

Berkeley, CA 94703
$1,154,700
1262
sqft1
Baths3
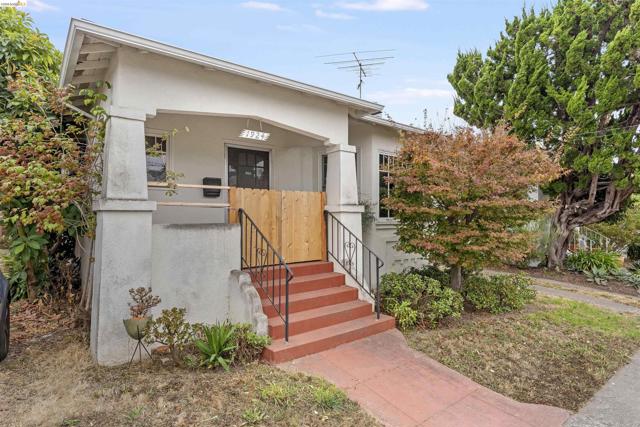
Beds This charming Berkeley bungalow offers classic character with two bedrooms and one bath. The main level features one bedroom, while the second is just up a short flight of stairs. Hardwood floors run throughout the home, connecting the living and dining rooms, which feature rich, dark wood built-ins and a welcoming fireplace as the focal point. The bright kitchen includes abundant bungalow-style cabinetry and direct access to the backyard. Downstairs, the basement provides washer and dryer hookups, a utility sink, and a second door to the yard. Outside, you will find a spacious backyard with mature fruit trees and a generously sized detached garage. While the kitchen and other areas could use some updating, it presents a wonderful opportunity to refresh the space while preserving its original charm.
Morgan Hill, CA 95037
1443
sqft2
Baths3
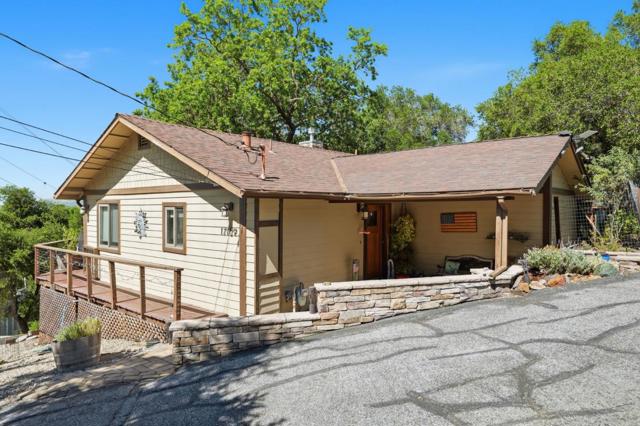
Beds Amazing views with upgrades to match! From the vaulted ceilings to hardwood (teak) floors, your friends and family will feel the love here as pride of ownership and location come together beautifully in the form of a thoughtfully comfortable home in a highly desirable neighborhood. 3 bedrooms and 2 full bathrooms, 1,443 square feet and every inch is designed and laid out for completely peaceful living in style! Central A/C, ceiling fans in each room, granite counter tops, heated master bath floor, video/audio system, solar panels (owned). Teak flooring throughout the living room, dining area and kitchen. The detached artist/music studio (also a possible in-home theatre) provides that special place to unwind and enjoy. Come and sit on the decks outside - enjoy pool & spa while gazing out at gorgeous views of surrounding hills and Coyote Creek/Anderson Reservoir that few can claim! Morgan Hill's best kept secret - Holiday Lake Estates - where you can enjoy quiet, stars, and abundant wildlife. Yet, only minutes to town and all its amenities; schools, churches, shopping, and our bustling downtown filled with restaurants and purveyors -- and access to major commute routes into Silicon Valley. Most affordably priced home on "The Hill". Welcome to your next Forever Home!
North Hollywood, CA 91606
2681
sqft5
Baths4
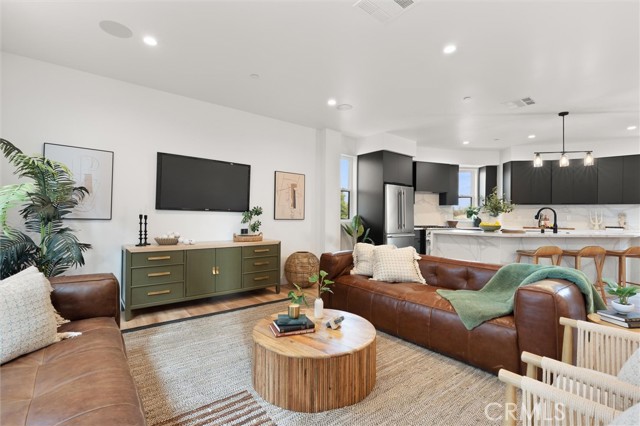
Beds ***WELCOME TO TUJUNGA 6*** An exclusive collection of six brand new homes thoughtfully designed to help you live in style and confidence. Nestled in the vibrant North Hollywood neighborhood, these modern residences offer breathtaking mountain views and a design that seamlessly combines comfort, elegance, and functionality—ideal for buyers ready to make a smart move. Located just under a mile from the vibrant NoHo Arts District, you'll be close to a thriving hub of theaters, galleries, dining, and creative energy, while enjoying the serenity of a quiet, gated community. Whether you're starting fresh or upgrading, Tujunga 6 provides the perfect backdrop for your new chapter. Inside, you’ll find spacious, open-concept living with soaring 10-foot ceilings that create a bright, airy atmosphere. The home features stunning real wood, custom-designed cabinets, quartz countertops and backsplashes, and designer tile accents that elevate every space. State-of-the-art Forno 4-piece professional appliances—including a gas range and French door refrigerator—make cooking a joy, while the full-size washer and dryer add the convenience you need. Enjoy the outdoors with your own private rooftop deck perfect for relaxing or entertaining friends with the BEST views in all of North Hollywood. Additional features include tankless water heaters for efficient hot water, full-size two-car garages, and modern upgrades throughout. With thoughtful design elements and premium finishes, these homes offer everything you need to enjoy your homeownership journey in style. Tujunga 6 isn’t just a place to live—it’s your gateway to new opportunities and a thriving lifestyle. Welcome home to modern comfort and North Hollywood attitude!
Oceanside, CA 92056
2094
sqft3
Baths2
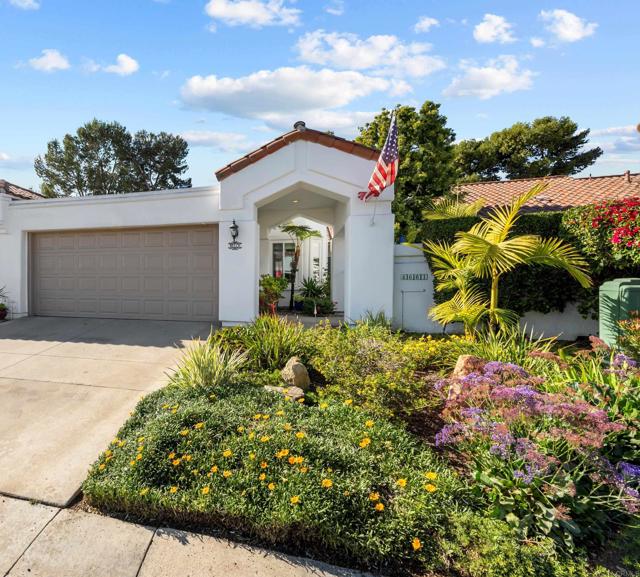
Beds Welcome to this beautifully appointed Bellagio model, one of the most popular floor plans in the prestigious 55+ community of Ocean Hills Country Club. This spacious 2,094 sq. ft. home offers thoughtfully designed living space with two primary suites—one conveniently located on the main level and a second private retreat upstairs. The elegant dining room features vaulted ceilings and an open, airy feel, while the adjacent spacious living room showcases a custom fireplace that adds warmth and charm. The well-appointed kitchen offers a large island, upgraded appliances, walk-in pantry with custom door, and a versatile den just off the kitchen. The generously sized downstairs primary suite provides a peaceful retreat with tranquil views of the beautifully landscaped backyard. The en-suite bath is a true showstopper, featuring dual sinks, quartz countertops, elegant lighting, & premium fixtures. Upstairs, the second primary suite offers abundant space, a large walk-in closet, dual-sink vanity, & serene views that create a tranquil retreat. The adjacent loft is perfect for a home office, TV room, or sitting area. The outdoor living space is equally impressive, with a spacious patio and a beautifully landscaped backyard that is perfect for relaxing or entertaining. Upstairs, the private balcony provides breathtaking sunset views. Additional highlights include upgraded vinyl flooring throughout, dual-pane windows, central A/C, tankless water heater, & an attached 2-car garage with epoxy flooring. Enjoy the exceptional Ocean Hills Country Club lifestyle in this 24-hour guard-gated community featuring a golf course, pickleball, RV parking, clubhouse, pool & spa, pet park, & an incredible variety of social clubs & activities. Conveniently located near shopping, dining & beautiful beaches.
Newhall, CA 91321
2686
sqft3
Baths4
Beds Welcome to this beautiful home nestled in the highly desirable Hidden Valley community of Santa Clarita, where privacy, spacious living, and wonderful resort-style amenities come together. Ideally situated at the end of a cul-de-sac on a private street, this beautifully maintained two-story home offers 4 bedrooms, 3 bathrooms, and over 2,600 square feet of thoughtfully designed living space, filled with custom touches throughout. Step inside to impressive cathedral ceilings, custom paint and flooring, a convenient downstairs office, and a beautifully appointed custom kitchen. The spacious living areas provide plenty of room for both everyday living and entertaining, complete with a wet bar and custom wine cabinetry. Tucked beneath the stairs and cleverly concealed behind the wine cabinet is a hidden storage space—one of the many unique details that gives this home its special character. Outside, lush, mature landscaping surrounds the property, creating a wonderful sense of privacy and beautiful curb appeal. The backyard offers a relaxing setting for entertaining or simply unwinding at the end of the day, highlighted by a built-in spa tucked within its own private retreat. Additional features include paid solar, a three-car garage and possible RV access, providing added flexibility for vehicles, recreational toys, and storage. Hidden Valley residents enjoy an impressive array of HOA amenities, including a pool, spa, tennis courts, gated parks, soccer field, hiking trails, and more. Beautifully cared for and filled with distinctive custom details, this exceptional Hidden Valley home offers a wonderful combination of space, privacy, character, and community amenities. More than just a house, it’s a place you’ll be proud to call home.
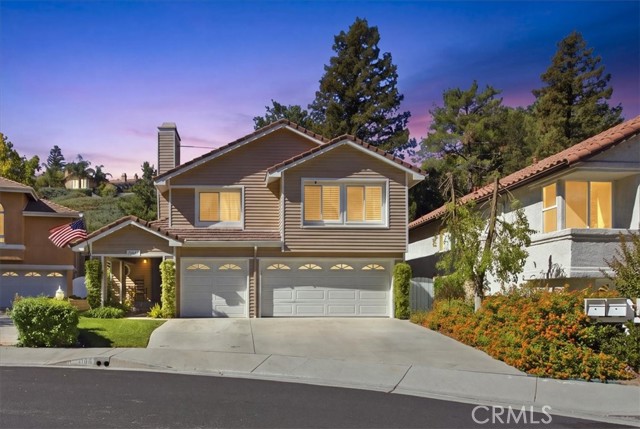
Anaheim, CA 92801
2037
sqft2
Baths4
Beds Welcome to 500 N. Hanover Street, a beautifully maintained residence nestled in a desirable Anaheim neighborhood, backing directly to the lush fairways of Dad Miller Golf Course. This rare and sought after location offers serene golf course views, added privacy, and a tranquil backdrop that truly elevates everyday living. From the moment you arrive, you’ll appreciate the home’s charming curb appeal and well kept exterior, setting the tone for what awaits inside. Step through the front door into a bright and airy interior, where natural light pours through dual pane windows, highlighting the thoughtfully designed living spaces. The spacious living room serves as the heart of the home, offering an ideal setting for both relaxing evenings and entertaining guests. It flows effortlessly into the dining area and kitchen, creating an open concept feel that enhances everyday living. The kitchen is well-appointed with ample cabinetry and counter space, making it as practical as it is inviting. The home features comfortable bedrooms designed as peaceful retreats, complete with modern touches such as recessed lighting and ceiling fans for added comfort. The primary suite provides a private sanctuary, offering a tranquil space to unwind at the end of the day. Step outside to the backyard and experience one of the home’s most exceptional features, a peaceful golf course surroundings. Enjoy morning coffee with sweeping greenbelt views or host gatherings in a setting that feels open, private, and picturesque. With no direct rear neighbors, this outdoor space offers a rare combination of beauty and tranquility. Conveniently located near shopping, dining, parks, and major freeways, this home combines suburban charm with everyday convenience. 500 N. Hanover Street is a wonderful opportunity to own a move in ready home with a premium golf course setting in the heart of Anaheim.
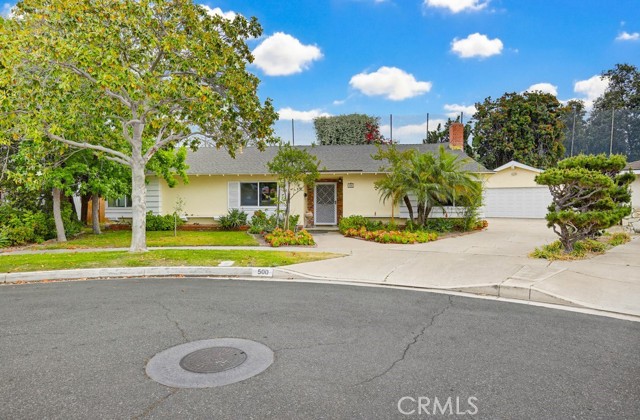
San Diego, CA 92127
3977
sqft5
Baths5
Beds $VRM:Seller will entertain offers bet.$1,000,000-$1,150,876. Cul-de-Sac. Walking distance to schools & parks. Numerous upgrades:hardwood floors, plantation shutters, dual zoned A/C & heat. Gourmet Kitchen adjoining bright Family Room. All bedrooms have own upgraded baths. Huge Backyard Oasis with Gemstone Bottom Pool & Spa. [Supplement]: This stunning 4S Ranch Providence home is located on a Cul-de-Sac within walking distance to schools, parks and baseball fields. The functional, bright floor plan includes many distinctive upgrades: hardwood floors, designer paint, custom window treatments including plantation shutters, wrought iron staircase, dual zoned A/C and heat, wireless security system and so much more.*Winding staircase with cathedral ceilings welcomes you inside.*Formal Living Room and Formal Dining Room.*Gourmet Chef s Kitchen features an oversized island & breakfast bar, honey maple cabinetry, slab granite countertops, built-in appliances-double oven & 5-burner cook top, large walk-in pantry, Butler s pantry, desk and a breakfast nook area.*Adjoining Family Room features a convenient media niche for a big screen TV, a raised hearth fireplace and custom window treatments.*Full sized bedroom and bath on the first floor.*Upstairs features 3 large bedrooms and each has their own private bathrooms with upgraded countertops and tiles. Large Loft can be converted into a 5th bedroom. Laundry room with built-in cabinets and sink are also located upstairs.*Relax and unwind in the luxurious Master Suite with a Master Retreat, soaking tub, separate shower, his and her individual vanities, commodes and 2 spacious walk-in closets.*French doors off the kitchen and formal dining room open to a huge backyard oasis. The relaxing, sunny backyard features a Gemstone bottomed pool and 8-foot spa, professional landscaping and a raised patio.*4S Ranch Master Planned Community has many parks, including a 25-acre community park with athletic fields, lighted tennis courts, basketball courts, community pool, hockey rink, 10 miles of biking and hiking trails, over 1,600 acres of open space and the new 4S Ranch Commons Shopping Center.*Poway Unified School District
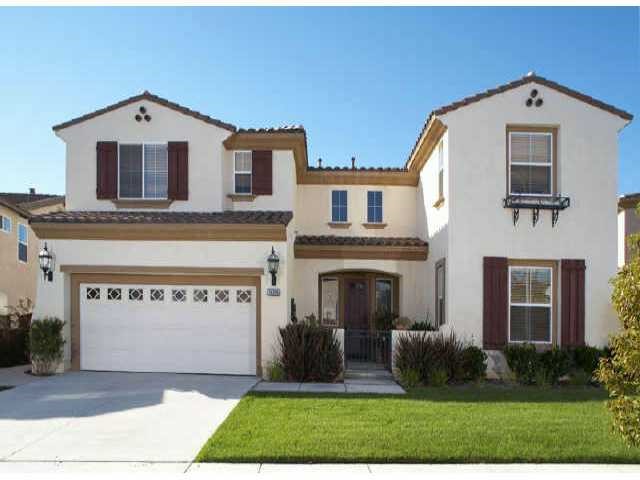
Carlsbad, CA 92009
2921
sqft4
Baths4
Beds AGENTS & APPRAISERS: SELLER GAVE $16,000 concession for unpermitted room. Seller will entertain offers between $1,050,000 & $1,150,876. Stunning single level home on a quite cul-de-sac street. Hardwood floors, custom paint, designer wall paper, beautiful maple cabinet, slab granite with full backsplash. [Supplement]: Welcome to this designer showcase located at 7886 Sitio Abeto. Notice the wonderful cul-de-sac street as you approach. The charming custom glass door leads you into the dramatic circular entry. The delightful formal living room features a fireplace and over looks the courtyard with tranquil fountain. A Warm formal dinning room is highlighted by gorgeous silk wall paper. High ceilings and wonderful architectural detail make this flowing floor plan very special. The family room boasts yet another fireplace, a large built in entertainment center equipped with a 65 inch large screen TV. Enjoy cooking in the beautiful kitchen featuring: high end built in Stainless Steel appliance, warm slab granite counters, Center Island, and nook area. This highly desirable floor plan has 4 bedrooms, one with it own bath, one that has had an addition (20x13), as well as a nice sized master suite with walk in closet. The jewel of this charming home is the stunning backyard with rock retaining wall tropical landscape and awesome pool and spa. Enjoy being part of the wonderful community of La Costa Valley which features The Valley Club with pool, kid s pool, rec room work out room, tennis courts, parks, and jogging trails. Highly acclaimed Encinitas San Diequito Union School District. Buyer and agent to verify all mls data befor the COE.
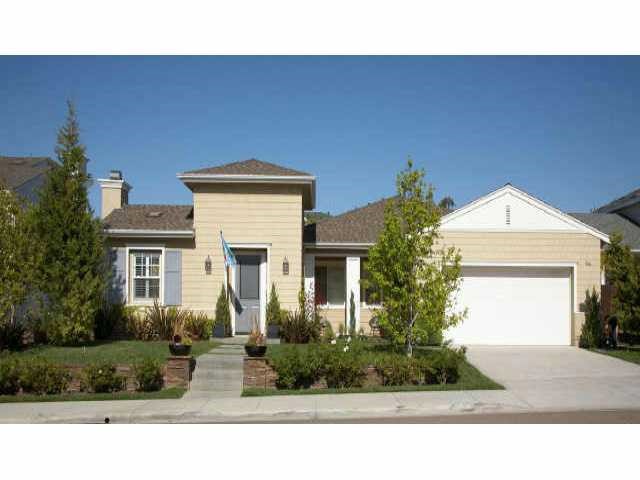
Canoga Park, CA 91304
2260
sqft3
Baths3
Beds MOUNTAIN RETREAT JUST MINUTES FROM EVERYTHING!! Enjoy A Custom Home nestled in the Scenic Hills of Box Canyon, where Tranquility and Nature meet, this Well-Designed Home combines Comfort and Functionality. Featuring 3 Bedrooms, 2.5 Bathrooms, and Approximately 2,300 square feet of Living Space on an Expansive 1.23-Acre Lot surrounded by Impressive Rock Formations and Natural Landscape. The Spacious Living Room offers Vaulted Ceilings and a classic Brick Fireplace, while Dual-Pane Windows and Smooth Ceilings enhance the Bright, Airy Atmosphere. The Dining Area flows into a Comfortable Family Room with Luxury Vinyl Flooring. Cook’s Kitchen has Generous Cabinet Space, Built-in Appliances, and Stone Tile Flooring. The Primary Suite includes a Cathedral Ceilings, a Large Private Balcony with Sweeping Views, and an En Suite Bathroom with a Custom Walk-In Shower and Granite Vanity. Two Additional Bedrooms are Well-Sized and share access to a Second View Balcony. The Updated Upstairs Hall Bath features Quartz Countertops and Modern Fixtures. Outdoor Living is easy with Two Inviting Patio Areas perfect for Relaxing or Entertaining. Additional Highlights include Central Air and Heat, a Two-Car Garage with Extra Storage Space, and Convenient Laundry Area. Discover the Peaceful and Serene Beauty of Box Canyon Living—where Comfort, Privacy, and Nature come together. *Some photos have been virtually staged.
Page 0 of 0


