

Ventura, CA 93003
$1,150,000
2450
sqft3
Baths5
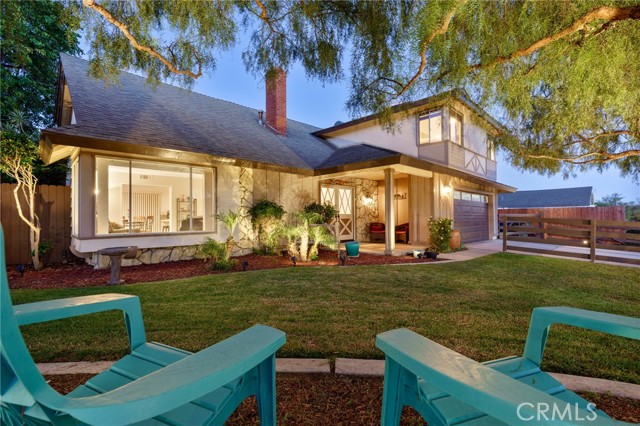
Beds SELLERS ARE RETIRING, SAYS "TIME TO SELL NOW"! (REDUCED $200K!) BEST DEAL IN VENTURA! DRIVE BY, SEE IT FOR YOURSELF, THEN CALL FOR SHOWING! Big corner lot, ample parking, RV area, potential area to build ADU or detached garage! Ocean views, large 5 bedroom home, private guest/in-law quarters on ground level, park like setting property, most beautiful & private backyard you'll see! You are sure to fall in love with this California ranch style home. Situated on a large corner lot with RV parking-room for your boat or RV and room to build an ADU or whatever your imagination desires. Enjoy the park like setting that surrounds this property. Relaxing in the shade on warm summer days, hearing the sounds of all the birds signing, BBQing in the backyard, it doesn't get any better than that! This home is just steps away from one of Ventura's best known parks Arroyo Verde Park, take your dog, take your kids, take yourself on a hike, this park is awesome! Go check out Arroyo Verde Park, you'll love it! A few things you'll love about this home are the Ocean and hillside views, guest accommodations with separate entrance and full adjacent bathroom. The very best home office/library you'll see anywhere. The best front porch anywhere! All the natural light coming in the living spaces with views like no other. All the bedrooms are spacious and comfortable. The large spacious kitchen offers plenty of cupboard space and wonderful granite counter tops and a big window looking out to your own private park! This is a big home, perfect for families! You'll love the California Pepper trees, the front yard ranch fence, the grass, all the cool shade, like living in your own private park, plus there is enough space to park 10 cars if you need too! And it goes on and on! If you're tired of an ordinary cookie cutter home and are looking for something extra special that offers so much more than other properties, then you owe it to yourself to check this one out and drive by, it doesn't get any better! Tour this property today! Instructions for showings are in the listing details. This is a must see property, don't miss this opportunity!
Simi Valley, CA 93065
2696
sqft3
Baths5
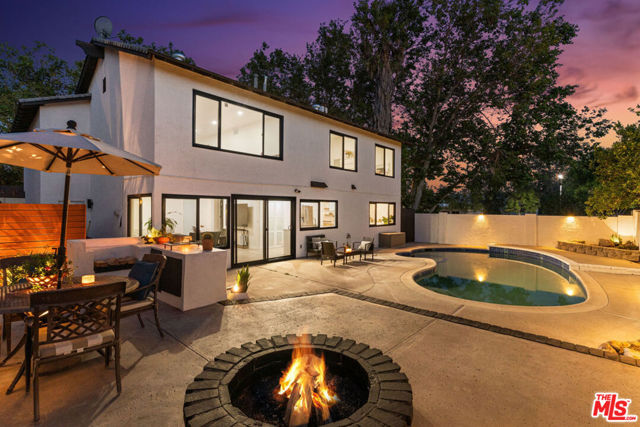
Beds Welcome to 2313 Rynerson Ct, a beautifully reimagined and fully renovated two-story home positioned on a prominent corner lot in one of North Simi Valley's most established and desirable neighborhoods. Opportunities like this are rare in Simi Valley, where homes offering this combination of size, location, thoughtful renovation, and resort-style backyard seldom come to market. Set on nearly 7,000 square feet of land, this 5-bedroom, 3-bath residence offers approximately 2,696 square feet of refined living space, thoughtfully updated with care, intention, and pride of ownership throughout. From the moment you enter, the home feels bright, open, and inviting. Natural light fills the thoughtfully designed floor plan, creating a warm yet modern living environment ideal for both everyday living and effortless entertaining. The elegant living room with fireplace serves as a welcoming focal point, while the spacious family room or den offers an additional flexible gathering space. The home flows seamlessly into a beautifully refreshed dining area and kitchen, where thoughtful updates and design create a space that is both functional and inspiring. Every detail throughout the home reflects the care and love the current owners have invested, resulting in a residence that feels both timeless and move-in ready. The first level also features a full bathroom and flexible living space, ideal for guests, extended family, or a modern work-from-home setup. Upstairs, you'll find five generously sized bedrooms designed with comfort and versatility in mind. The primary suite offers a peaceful retreat, complete with a private en-suite bathroom and generous closet space. An oversized secondary bedroom provides exceptional flexibility and can easily serve as a game room, office, gym, or creative studio. Step outside to a private backyard designed for connection and relaxation, featuring a sparkling in-ground pool and spa, inviting fire pit, and dedicated BBQ area perfect for entertaining, relaxing weekends, and enjoying Southern California living year-round. The backyard has been nicely upgraded with new paint along the fire pit and steps, smooth stucco at the BBQ area for a clean, modern finish, new wooden fencing that adds warmth and privacy, and refreshed landscaping with new plants that enhance the overall feel and sense of space. Additional highlights include a two-car garage with laundry hookups and a wide driveway providing ample parking. Located on a quiet cul-de-sac directly across from Atherwood Elementary School, the home is just minutes from parks, hiking trails, shopping, dining, and convenient access to the 118 freeway. 2313 Rynerson Ct is more than a home it's a rare opportunity in Simi Valley where thoughtful renovation, generous space, and lifestyle living come together beautifully.
Westminster, CA 92683
1593
sqft2
Baths4
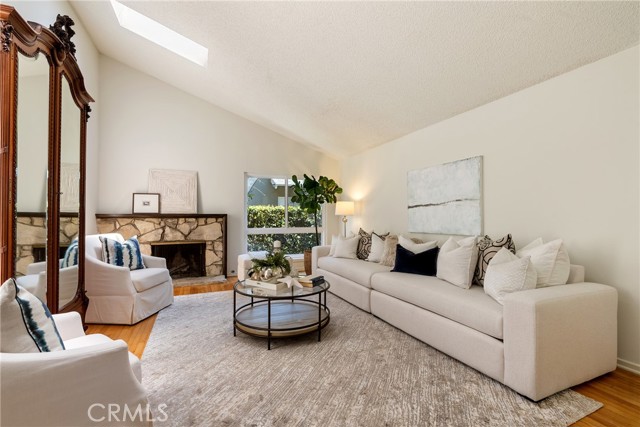
Beds SINGLE STORY, Private Pool with 4 bedroom and 2 bathrooms. This inviting home features spacious living areas, sky light, original hardwood floors, remodeled restrooms and a layout ideal for both everyday living and to host family and friends. This home is easy access to the coast just a short drive to Huntington Beach. Nearby coastal destinations and minutes to the 405 frwy. Don't miss out on this home, schedule a tour today.
Saugus, CA 91350
3971
sqft4
Baths4
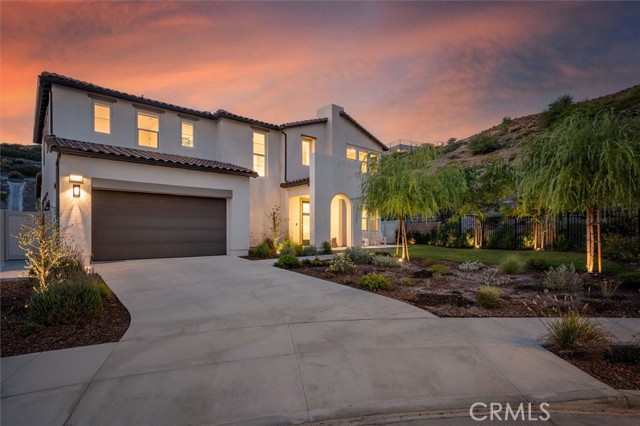
Beds Priced to sell! 4 bedroom plus loft plus bonus room plus dedicated exercise room with paid off solar, nearly 4,000 sq ft, and extensive high end upgrades throughout on a prime end of cul de sac lot in Skyline Ranch. Built in 2022, this highly upgraded home also features a main floor bedroom with full bathroom, ideal for guests or multi generational living, along with a fully landscaped entertainer’s backyard and thoughtfully designed indoor outdoor living spaces. The open concept floorplan is filled with natural light and features wide plank LVP flooring, high ceilings, and stacking glass doors opening to the California room with outdoor fireplace. The chef’s kitchen is designed for both everyday living and entertaining with a massive waterfall island, GE Café 6 burner range with pot filler, double ovens including an Advantium, quartz countertops, ceiling height soft close cabinetry, apron front sink with touchless faucet, upgraded dishwasher, pendant lighting, and an oversized walk in pantry. The downstairs bonus room with sliding glass doors offers flexible living space perfect for a media room, playroom, or home office, while the dedicated exercise room adds even more versatility. Upstairs includes a spacious loft, built in hallway storage, and a large laundry room with sink and cabinetry. The primary suite features hillside views, a soaking tub, seamless glass walk in shower with multiple shower heads, dual vanities, and an oversized walk in closet. The backyard was designed for entertaining and low maintenance with turf, pavers, drought tolerant landscaping and a California room. Additional upgrades include solid core doors, custom window molding and treatments, added insulation in interior walls, Schlage smart lock, Ring doorbell, smart thermostats, Taexx pest control system, Rainbird irrigation, water softener, gutter guards, fire safe closed eaves, tankless water heater, EV charger, epoxy garage floors, built in garage cabinetry, and a mudroom style drop zone. Located in Skyline Ranch with resort style amenities including pools, spas, fitness center, clubhouse, sports courts, trails, parks, and community events, all with convenient access to shopping, dining, and the 14 freeway.
Carlsbad, CA 92008
1453
sqft2
Baths2
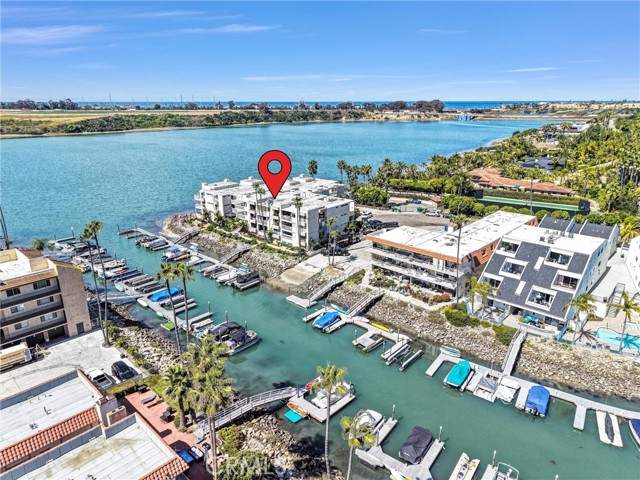
Beds Available for the first time in nearly 50 years, this premier top-floor residence at Cove Point offers a truly rare opportunity to own a legacy waterfront property. As one of the most coveted positions in the building, the home features soaring 12-foot ceilings in the living room accented by exposed wood beams that frame sweeping, unobstructed views of the marina, lush hillsides, and the sparkling water of the lagoon. Being on the top floor provides a level of privacy, volume, and natural light that is seldom found on the market, making it the perfect canvas for someone looking to design a high-end luxury retreat tailored to their exact specifications. The 1,453-square-foot, 2-bedroom, 2-bathroom floor plan flows seamlessly from the formal entry into an airy living space where the views take center stage. The lifestyle at Cove Point is incomparable, featuring a private boat slip for immediate water access right from your back door. This secure, gated complex offers the convenience of an elevator taking you directly to your underground parking. Residents enjoy resort-style amenities including a pool, spa, and a clubhouse situated right on the water with an outdoor dining area. Located just minutes from world-class beaches and Carlsbad Village, this is an exceptional opportunity to transform a top-tier waterfront residence into your own masterpiece.
Eastvale, CA 92880
3400
sqft4
Baths5
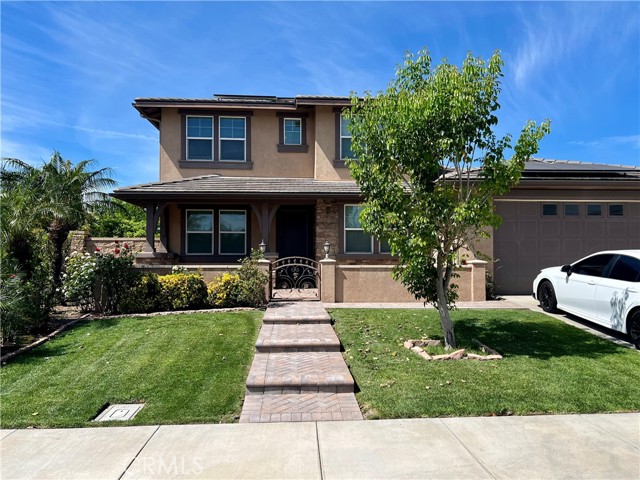
Beds Stunning Upgraded Corner Lot Home – Move-In Ready! This beautifully upgraded 5-bedroom, 4-bathroom home offers the perfect blend of comfort, efficiency, and modern living. The fully renovated kitchen features custom cabinetry, granite countertops, and energy-efficient appliances, making it ideal for both everyday living and entertaining. A downstairs bedroom has been thoughtfully upgraded with custom closets, including a full bathroom with a walk-in shower—perfect for guests or multi-generational living space with 2 master bedrooms, custom walk in closets with fresh interior paint. Major systems have been recently updated for peace of mind, including a newer HVAC system (just 5 months old), a water heater (8 months old), and a roof approximately 16 years old. The home also includes a paid-off solar system with 38 panels and two inverters, maximizing energy savings. Additional highlights include: Refrigerator, washer, and dryer included. Tankless water heater. Recessed lighting throughout. Smart Intermatic system for optimized HVAC and fan scheduling. Garage equipped with AC. Custom closets and abundant storage space. Step outside to a beautifully landscaped backyard featuring a covered patio and a vibrant garden with flowers, fruit trees, and vegetables—perfect for relaxing or entertaining. Located on a desirable corner lot with no HOA, this home is conveniently close to parks, top-rated schools, shopping centers, and restaurants. A truly turnkey property with exceptional upgrades—ready for you to call home!
Los Angeles, CA 90042
1481
sqft3
Baths3
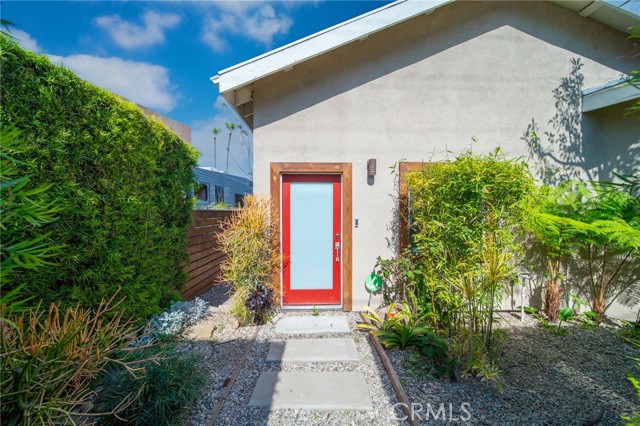
Beds A beautiful modern 3 bedrooms and 2.75 bath located one block away from the York blvd, the heart of Highland park.Open floor plan and high ceiling make the indoor area so bright! The home equips with hardwood floors and carrara marble countertops, and remarkable light features, the wine cooler is included as well. The 6 y.o. HVAC system, electrical panel, roof, copper plumbing, tankless water heater, sewer line and storage shed are the highlights of this adorable house. The back unit with a 3/4 bathroom is perfect for guest use or rent property. The beautiful landscape and fully fenced grounds allow you enjoy your outdoor activities, a peace land in a busy area! There is a covered 2-carport and more parking space in the driveway. You don't want miss it!!!
Westminster, CA 92683
0
sqft0
Baths0
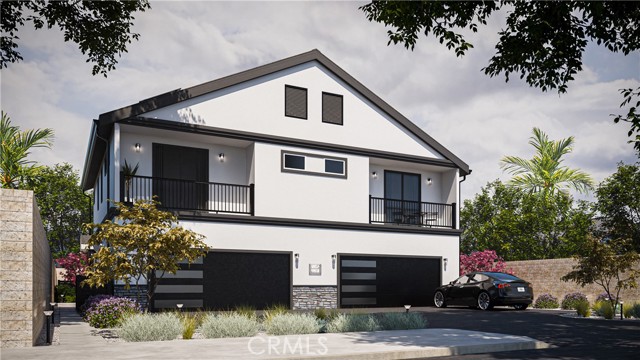
Beds Owner/Developer opportunity to build. This is vacant land with approved plans ready to be pulled for a duplex and an ADU in Westminster (Zoned R2). The price does NOT include construction of the 3 units. Each unit is separately metered for water, electricity and gas making management a breeze. Each duplex unit was intelligently designed to maximize space, utility, functionality and comfort, including 10’ ceilings on both the 1st and 2nd floors serving as grand design features while doubling as additional overhead storage space; 1st floor guest powder room for convenience and 2nd floor privacy; interior laundry closet; spacious open common areas with a large kitchen island; 1st floor mudroom; and attached 2-car garage. The 2nd floor of each duplex unit has a primary bedroom with an en suite bathroom, walk-in closet and balcony. The 2 secondary bedrooms (1 with a balcony) have extensive closet space and share a Jack-&-Jill bathroom with 2 separate vanity areas to accommodate each secondary bedroom. The 799 sqft ADU, also with 10’ ceilings, was efficiently designed for 2 bedrooms, 2 bathrooms, almost 13’ of closet/storage space in each bedroom, and an interior laundry closet. Seller will delay construction for 30 days to sell the property. However, Seller will start construction after 30 days and will still consider offers, but the price will be adjusted depending on the stage of construction.
Los Angeles, CA 90037
0
sqft0
Baths0
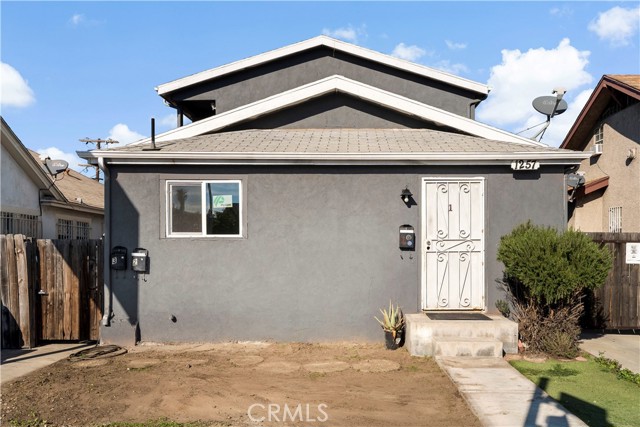
Beds PRICE REDUCTION!! 50K !! Great investment opportunity for sale in Los Angeles! Triplex with 2,854 sqft. The front unit has three bedrooms, a living room, dinning room, and kitchen complete remodeled. The second unit has two bedrooms and a full bathroom upstairs, this is the only occupied unit. On the main floor, there is a living room, a dining room, a full kitchen, and a powder room. The third unit has two bedrooms, a full bathroom, a dining and living room, and a full kitchen. The front unit( 3bedrooms & 2 bathrooms) and the back unit( 2bedrooms & 1 1/2 bathrooms) is vacant. The units complete remodeled. The complex has five uncovered parking spaces in the rear and one additional attached parking space. Each unit has a separate electrical meter, gas connection and tankless water heaters. This property was originally a single family residence, the owner converted it with permits into a triplex in 2007.
Page 0 of 0


