

Hidden Hills, CA 91302
$5,495,000
4800
sqft6
Baths5
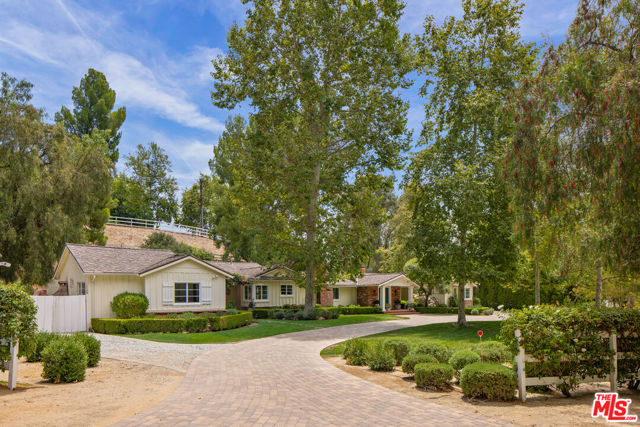
Beds At the end of a private, tree-lined cul-de-sac in guard-gated Hidden Hills, this single-story ranch estate sits on 1.6 acres of equestrian grounds. Built in 1955 and updated for contemporary living, the home pairs hardwood floors and high ceilings with two fireplaces across the family room, living room, and primary suite. Floor-to-ceiling doors connect the interior to a front courtyard and a landscaped backyard anchored by a heated pool. A detached guest house of nearly 800 square feet adds a pool house and separate living quarters. Five bedrooms and six bathrooms are arranged across one level, with a den, formal dining, powder room, and sauna, plus a walk-in closet off the primary suite. Attached and detached parking accommodates ten vehicles total. The lot's usable, landscaped grounds are true to the neighborhood's equestrian character.The adjacent estate is also available, with the option to combine both parcels into a single compound. Central air, central heat, and a full renovation history round out a property built for one-level living inside one of Los Angeles' most established gated enclaves.
Trabuco Canyon, CA 92679
5893
sqft6
Baths5
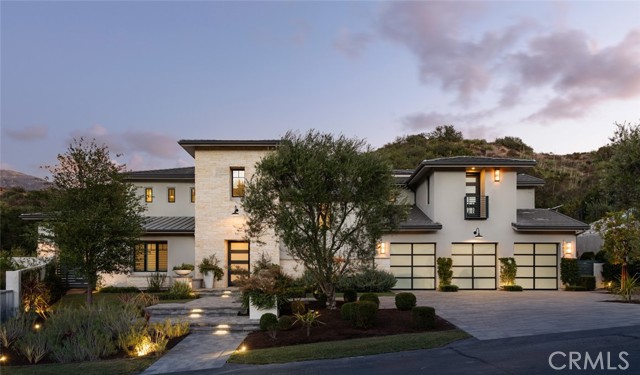
Beds A custom estate set on over 3 private acres within a gated canyon of extraordinary natural beauty. Blending sophisticated Transitional architecture with exceptional craftsmanship and fine materials, this timeless residence offers unparalleled indoor-outdoor lifestyle surrounded by native landscapes, majestic oaks and rolling hills. A dramatic entry opens to a 1,200-square-foot great room with 20-foot ceilings, a fireplace and elegant stone flooring. Multiple pocketing doors connect seamlessly to a 1,750-square-foot covered loggia with an additional fireplace and lounge seating. With approximately 7,700 square feet of covered indoor and outdoor living space, this home was designed for effortless entertaining and resort-style living. The grounds feature a spectacular pool and spa, outdoor kitchen with BBQ and pizza oven, playground, fruit trees and garden, dog run and abundant entertaining spaces. Inside, the main level offers a media room, climate-controlled wine room with bar, guest suite and powder room. The gourmet kitchen features a commercial Wolf range, dual Sub-Zero refrigerator/freezer, oversized island, breakfast nook, dual walk-in pantries, quartz countertops and dramatic slab backsplash. Upstairs, wide-plank wood floors lead to four en-suite bedrooms. The luxurious primary suite captures spectacular mountain views from its private covered terrace and features a fireplace, direct pool access, soaking tub, heated bathroom floors, dual toilets and expansive walk-in closets. Three additional en-suite bedrooms and a dedicated laundry room complete the upper level. Thoughtfully upgraded for modern luxury, the residence features whole-house water filtration, water softener and reverse osmosis drinking system, new HVAC systems, whole-house generator, Savant home automation, integrated surround sound, a custom Spanish cedar cigar humidor with cabinetry for 800+ cigars, four-car garage with a car lift and custom cabinetry, and backup internet through Starlink. The Oaks at Trabuco is an exclusive enclave of just nine custom equestrian homesites behind a private gate on more than thirty four acres. Approximately five miles from the Toll Road, the property offers convenient access to shopping, dining, and the airport while providing exceptional privacy and connection to nature. A truly exceptional Southern California estate where architectural sophistication, resort-style amenities, advanced technology and uncompromising quality converge.
Los Angeles, CA 90077
4012
sqft4
Baths5
Beds Chicly remodeled entertainers dream perched above the street in Bel Air. Grand two-story entry with sweeping, floating staircase welcomes you to the formal living surrounded by windows with tree-top views, fireplace, wide planked white oak floors and recessed lights. Large light-filled dining room leads to the chef's eat-in kitchen with expansive center island with Caesarstone Quartz countertops, Wolf range, Sub-Zero refrigerator/freezer and walk-in pantry. Expansive great room have wall-to-wall pocket doors by La Cantina that overlook the sparkling pool, spa and fireside conversation pit. Outdoor kitchen features pizza oven, BBQ, refrigerator and custom built-in bar and table. En-suite guest room, large laundry room and attached three car garage complete the first floor. Upstairs you'll find an expansive primary with a separate sitting area, private balcony, three closets including a walk-in with custom built-ins and spa-like bathroom with large shower with skylight and bench, soaking tub, Toto toilet and vanity with 2 sinks. Three additional bedrooms and large bathroom complete the upstairs. High end finishes and custom touches throughout. Would make a wonderful place to call home.

Venice, CA 90291
4105
sqft6
Baths6
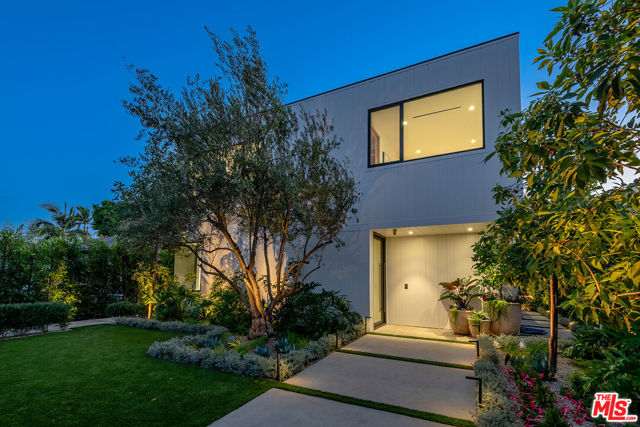
Beds Just completed, this exceptional modern architectural residence offers 4,105 square feet of refined design, craftsmanship, and effortless indoor-outdoor living. If a pool is on the wish list, the builder has RTI pool permits ready to go, with pool installation and terms to be negotiated before opening escrow. The 3,733-square-foot main residence features five en-suite bedrooms, including a spacious guest suite, a separate den on the main level, and four generously sized bedroom suites upstairs with custom closets, creating private family quarters. A fully self-contained 372-square-foot studio ADU with kitchen and bath adds exceptional versatility as an au pair suite, guest retreat, or dedicated work studio. A Massive 457-square-foot climate-controlled finished garage includes the latest-generation Tesla Wall Connector with a 24-foot cable for Level 2 charging. Expansive Fleetwood sliders, pocket doors, and windows flood the interiors with natural light. The spacious great room is anchored by a fireplace, while a separate den provides additional living space. The chef's kitchen showcases Taj Mahal quartzite, an oversized waterfall island with a prep sink, custom Italian cabinetry with electronic upper cabinets, a walk-in pantry, a full suite of Miele appliances - including a 36-inch refrigerator, 36-inch freezer, double ovens, 48-inch gas cooktop, and two dishwashers- plus a Sub-Zero wine refrigerator and instant hot water. The primary suite features a private balcony, an LED-lit custom closet, a spa bath with dual vanities, a soaking tub, and a rain shower, plus an adjoining nursery, wellness room, or private sitting room. Ideally located near the beach, Abbot Kinney, gourmet markets, restaurants, shopping, and the best of Westside living.
Los Angeles, CA 90049
4322
sqft5
Baths5
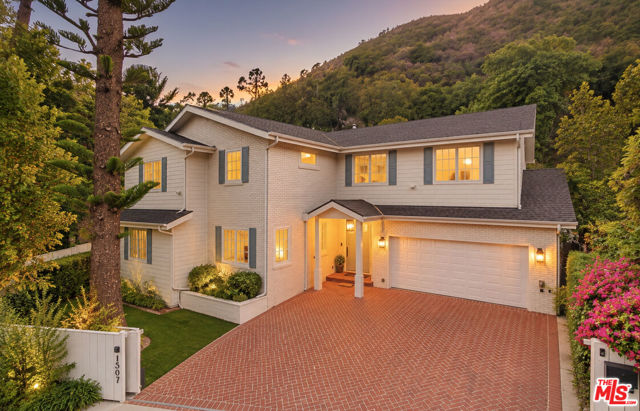
Beds Completely reinvented in 2023, this exceptional family residence brings together the warmth of traditional architecture with the clean lines and effortless livability of contemporary California design. Fully gated and exceptionally private, the home offers a sophisticated yet welcoming environment designed for elevated entertaining and everyday family life. Tucked into a secluded Brentwood neighborhood, the property feels like a private oasis while remaining remarkably close to the best of the city. A herringbone brick driveway creates a gracious sense of arrival. Soaring ceilings and wide-plank French oak floors establish a sense of volume and continuity throughout, while traditional wainscoting adds architectural character and timeless detail. Thoughtfully placed skylights across both floors fill the interiors with soft natural light, while custom Roman shades add a tailored layer of privacy and elegance. The oversized formal living room features vaulted ceilings, a fireplace, and an adjoining dining room ideal for intimate dinners and larger gatherings. At the heart of the home, the chef's kitchen is beautifully appointed with an oversized island, custom quartz countertops, and generous workspace. Premium appliances include an Italian Bertazzoni range top and stoves, fully integrated double Bosch dishwashers, and a Sub-Zero refrigerator concealed behind custom cabinetry. Just off the kitchen, an intimate family room with a wood burning fireplace provides a comfortable space to gather and unwind. Across the rear of the residence, walls of glass sliders flood the interiors with natural light and create an effortless connection to the backyard, allowing the living, dining, kitchen, and outdoor spaces to flow together seamlessly. The main level also offers a private office, gym, 2 guest bathrooms, and en-suite bedroom, ideal for extended-stay guests or a secluded guest retreat. Upstairs, four spacious bedrooms include a remarkable primary suite designed as a true sanctuary. A private fireplace brings warmth and intimacy to the retreat, while a generous walk-in closet and spa-inspired bath with a soaking tub, dual vanity, and glass-enclosed shower complete the suite. A full bathroom serves the 3 bedrooms upstairs. Throughout the residence, custom finishes, thoughtful detailing, Roman window shades, and beautifully filtered natural light create an atmosphere that is polished without feeling precious, an elegant interpretation of modern California living. Outside, the experience becomes distinctly resort-like. The private backyard offers a generous lounge area anchored by an oversized fire pit, a dedicated dining space, and a sparkling swimming pool and spacious spa made for summer gatherings, pool parties, or slow afternoons in the sun. Framed by surrounding mountain views and the beauty of nature, the setting offers an extraordinary sense of escape while remaining connected to everyday convenience. A two-car garage and ample street parking add to the home's practicality. Sophisticated, private, and exceptionally versatile, this residence captures California living at its finest, where architectural character, modern comfort, and resort-style outdoor living come together seamlessly. Offering a rare combination of privacy, serenity, and proximity to the heart of Brentwood and the city beyond, it is a true urban oasis.
Los Angeles, CA 90077
4514
sqft5
Baths4
Beds Step into a world of architectural elegance and timeless beauty at 2821 Roscomare Road, a fully gated, 1.16-acre estate meticulously reimagined by the visionary House of Rolison. Nestled in the exclusive enclave of Bel Air, this extraordinary property is more than a residence - it's a sanctuary. From the moment you enter, you're enveloped in an inviting warmth and architectural delight, where every space tells a story. Accessorized by the curated treasures of Olive Ateliers, the home's interiors are a living gallery of style and character. This 4-bedroom, 4.5-bathroom retreat spans over 4,500 sq. ft. on a single level, with each bedroom offering a private ensuite bathroom. Upon entering, the great room, with its original cemented brick fireplace, invites cozy gatherings while radiating a sense of history and charm. In the heart of the home, the kitchen is an artisanal masterpiece featuring a La Cornue stove, leathered black granite countertops, and exquisite Calacatta Viola marble backsplash accompanied by a 9.5-foot island. A Miele espresso maker and custom cabinetry add modern functionality to this culinary haven. The primary suite is a realm of luxurious tranquility, complete with an imported glass ceiling overlooking the bathroom, with a black marble shower and sauna providing an indulgent, spa-like retreat. Throughout the home, fine details such as Emtek hardware and Lo & Co finishes in the master bath, kitchen, and laundry rooms create a cohesive thread of luxury. Every room reveals itself as a chapter in the story of this home, layered with unique, thoughtfully crafted elements.Outside, the soccer-field-sized yard, sparkling pool, and spa offer a sanctuary of recreation and leisure, ideal for both intimate relaxation and grand gatherings. This impeccable estate offers privacy and exclusivity, all just moments away from the vibrant life of Los Angeles.

Studio City, CA 91604
4091
sqft7
Baths6
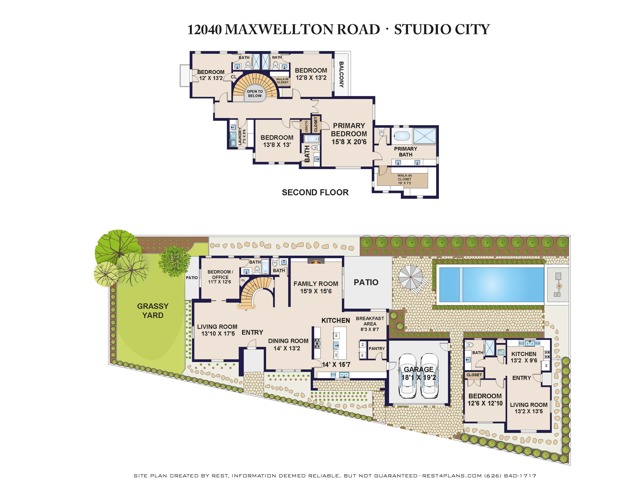
Beds Nestled in the heart of Studio City's coveted Silver Triangle, this newly constructed modern farmhouse blends natural materials, designer finishes, and luxurious amenities to create a truly refined, light-filled sanctuary. Sitting on an oversized lot, the thoughtfully designed 5bed/5.5bath main house and separate 1bed/1bath guest house balance architecture and lifestyle with quiet ease. Inside, find the open concept main floor rooted in the dramatic grand foyer and sweeping curved staircase with high ceilings, white oak beams, and wide plank wood floors throughout. The chef's kitchen is appointed with custom white oak slim Shaker cabinetry, side-by-side large Sub-Zero fridge and freezer, 48-inch Wolf induction stove, Taj Mahal Quartzite counter tops, and two integrated sinks. Looking over an olive tree, the breakfast nook provides a haven for budding ideas and calm. The family room with built-in white oak shelving, fireplace, and floor-to-ceiling glass doors, opens to the outdoor oasis with sparkling pool and spa. Mature trees, lush landscaping, and an abundance of grass create an inviting environment for gathering. Upstairs, grounded by the vast landing, you'll find three en-suite bedrooms, two with balconies, a laundry room with built-in cabinets, and the primary suite, a beautiful and serene sunlit retreat with sitting area, large walk-in custom closet, designated make-up vanity and soaking tub. Outside, the separately addressed detached guest house features exceptional flexibility for guests, extended family, or can function as a private studio space. Additional amenities include: solar panels for house and ADU, built-in security cameras, integrated speakers, WIFI system, corrugated metal roof, and home control systems. The property is fully electric with no gas. Located south of Ventura Blvd, you are moments from Fryman Canyon, Erewhon, and The Shops at Sportman's Lodge, the Sunday Farmers Market, and all the exciting eateries and shops Studio City has to offer, plus easy access to Hollywood, the Westside, and one of the best public schools in Los Angeles, Carpenter Community Charter. This home offers a rare combination of impeccable design, warmth, and luxury in the ultimate location.
Pacific Palisades, CA 90272
3954
sqft6
Baths5
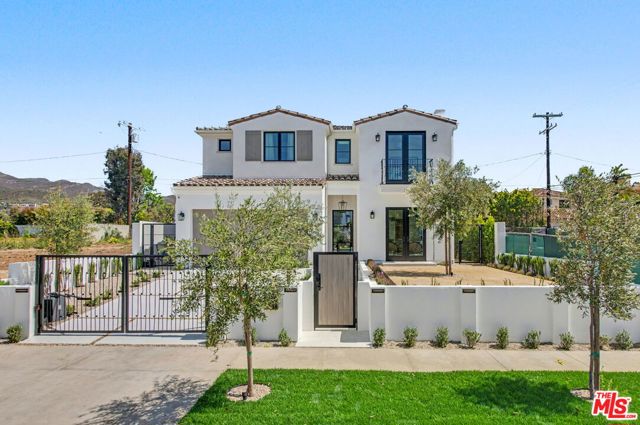
Beds Welcome to this newly constructed Modern Spanish residence in the coveted El Medio Bluffs in Pacific Palisades. Seller will consider vacant lots in the Palisades as partial consideration for a purchase. Offering five bedrooms and five bathrooms, this home blends contemporary sophistication with Spanish-inspired architectural details for an exceptional indoor-outdoor living experience. The entry opens to a bright, expansive living area thoughtfully designed for modern lifestyles. The chef's kitchen combines function and style with premium stainless steel appliances, an oversized center island, and sleek custom cabinetry. The kitchen flows seamlessly into a spacious family room, creating a true open-concept layout well-suited for entertaining and daily living. Walls of glass and disappearing sliding doors provide abundant natural light and create effortless access to a landscaped yard and outdoor patio. A patio fireplace enhances the space, offering year-round usability and an ideal setting for gatherings. The primary suite is a private retreat featuring vaulted wood-beam ceilings and a fireplace. The spa-inspired ensuite includes high-end finishes, a soaking tub, a generous walk-in shower, and a private balcony for quiet enjoyment. Four additional bedrooms provide ample flexibility, and the remaining bathrooms are finished with modern design elements and quality materials throughout.
Los Angeles, CA 90046
4175
sqft5
Baths4
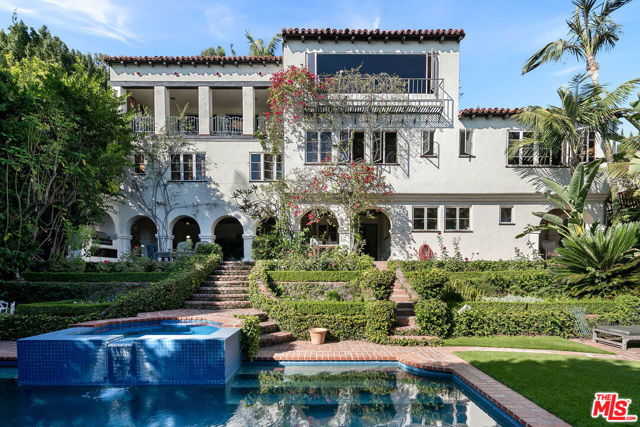
Beds EMOTIONAL SPANISH COLONIAL REVIVAL VILLA, Don Uhl, AIA, circa 1927. Set in the prestigious celebrity enclave of Las Colinas Heights, this landmark Spanish Colonial Revival residence originally crafted by renowned architect Don Uhl, is a rare opportunity to reimagine a timeless architectural treasure. Surrounded by notable estates and historically significant properties on a quiet cul-de-sac, the home boasts panoramic jetliner views stretching from Downtown Los Angeles to the Pacific Ocean. Stripped to the studs and awaiting a transformative restoration, the property offers an extraordinary canvas whether to fulfill the vision of the current owner (renderings available upon request) or bring your own aesthetic to life. Plans call for a breathtaking full-scale restoration and reimagining, inside and out. From the formal entry, you're drawn into a grand, Chateau Marmont-inspired great room featuring original hand-stenciled ceilings, an oversized fireplace, and French doors that open onto an expansive terrace with sweeping city-to-ocean vistas. The main level also includes a formal dining room, butler's pantry, kitchen, and powder room all with direct access to the two-car garage providing a layout ideal for both refined entertaining and modern-day living. The home offers four spacious ensuite bedrooms with ample opportunities for custom closets or expanded living configurations. On the lower level, a columned, covered loggia evokes Mediterranean elegance and provides versatile open-air space for lounging, entertaining, or wellness use. This level also includes a secondary kitchen and access to the beautifully hedged backyard. The private garden features a dramatic swimming pool, an elevated spa, and multiple landscaped zones for outdoor living. Uhl's architectural hallmarks harmonious balance of ornate detail and connection to nature lives on in this masterpiece. His legacy includes iconic estates in Beverly Hills and Hancock Park, notably the MGM Louis B. Mayer Estate. This is more than a property, it's a legacy opportunity, inviting both discerning end-users and visionary developers to complete a masterpiece in one of Los Angeles' most storied neighborhoods. Some images may be digitally altered or virtually staged. Renderings are for illustrative purposes only and may not reflect final design or condition.
Page 0 of 0


