

Nipomo, CA 93444
$1,150,000
2203
sqft3
Baths4
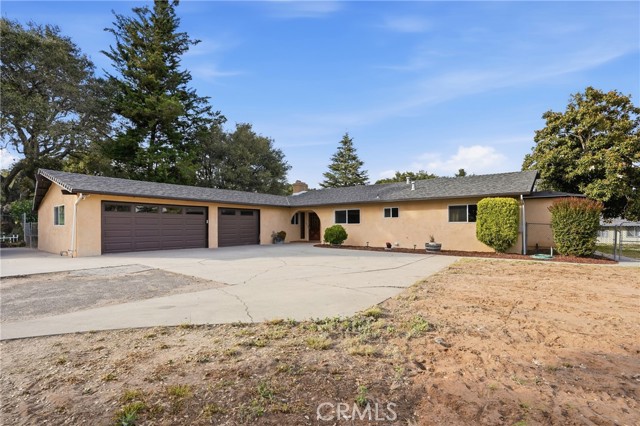
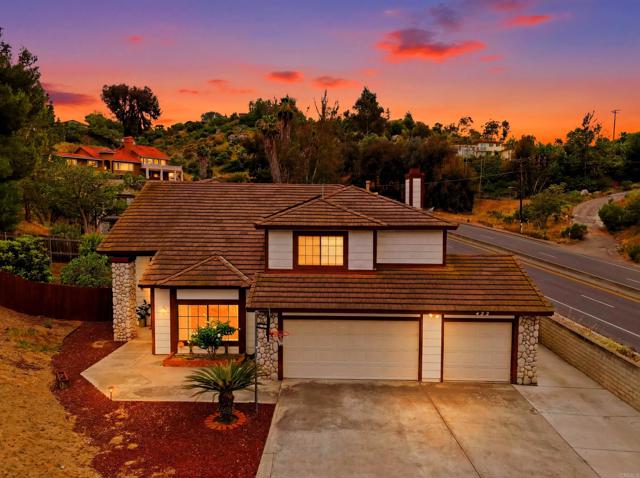
Beds Experience the pinnacle of Central Coast country living at 448 Pomeroy Road. Spanning over a flat, highly usable 1.15-acre parcel, this exceptional property combines traditional character with modern versatility, featuring a spacious 4-bedroom primary residence alongside an approximately 1,000-square-foot finished detached flex space. With wide-open spaces, multi-generational living possibilities, and room to enjoy the Central Coast lifestyle, this is a truly unique property. The main residence offers approximately 2,200 square feet with Saltillo tile and wood-look vinyl plank flooring, a spacious family room, dining area, and inviting living room off the kitchen. The expanded primary suite creates a private retreat with a sitting area and freestanding gas fireplace, deep soaking tub, large walk-in closet, custom cabinetry, stone countertops, and travertine walk-in shower. Significant improvements have already been completed, including newer windows, re-stuccoed exterior, updated vinyl plank flooring, replaced interior doors, and recently installed PEX plumbing throughout. The kitchen cabinetry has been refreshed, a new garbage disposal installed, and a new cooktop is scheduled for September. The main residence also features a newer gas water heater, reverse osmosis system, and an updated leach field. Septic inspection/certification on hand. Outside, enjoy the pergola with a hot tub and expansive lawns with plenty of room for entertaining, gardening, animals, or simply enjoying Nipomo's desirable climate. Beyond the main home sits an approximately 1,000-square-foot detached structure, originally permitted as a workshop and currently configured as a detached living space with kitchen setup, full bathroom, indoor laundry, living room area and new roof! Recently, freshly painted, along with septic inspection/certification. The structure is all-electric and shares the main home's electric and water meters while utilizing its own septic system. Buyer to investigate and satisfy themselves regarding permits, allowable use, square footage, and all property information. Additional features include a spacious 3-car garage, indoor BBQ, and ample parking for an RV, boat, or additional vehicles. The usable 1.15-acre parcel provides endless possibilities for equestrian use, livestock, gardening, hobby farming, or creating your own Central Coast retreat. Reach out for a list of updates and improvements that have been completed throughout the property.
Camarillo, CA 93010
2960
sqft3
Baths5
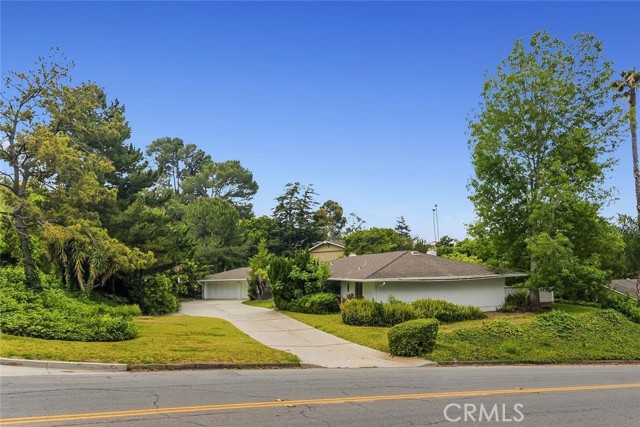
Beds ACT NOW! SELLER WILL CONSIDER A 2-1 RATE BUYDOWN! Qualified buyers may benefit from a temporary interest-rate buydown providing an effective rate up to 2% lower in the first year and 1% lower in the second year. Subject to lender approval, buyer qualification, loan program guidelines and agreed-upon seller concession. Buyer to verify all financing terms with their lender. Welcome to Las Posas Estates and 975 Valley Vista Drive, a beautiful sprawling ranch-style estate situated on a large lot in one of Camarillo's most desirable neighborhoods. This spacious home features four bedrooms, two and a half bathrooms, a three-car garage, an updated kitchen, and newer vinyl flooring throughout. Whether you're looking for a spacious family home or a multi-generational living arrangement, this property provides endless possibilities. With its generous lot size, functional floor plan, and prime Spanish Hills location, this is a rare opportunity to create something truly special and add tremendous value over time.
Los Angeles, CA 90041
1378
sqft1
Baths2
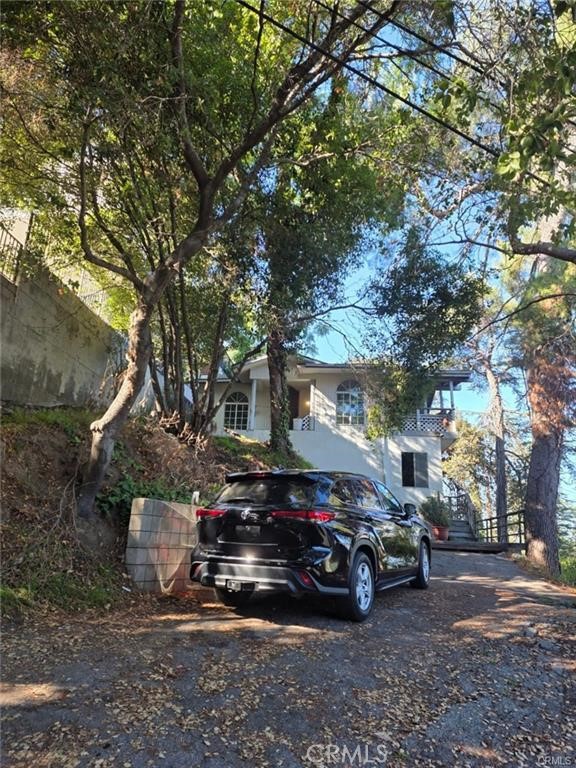
Beds **Charming 2-Bedroom, 1-Bath Home With ADU + Studio — 4 Beds, 3 Baths Total and Incredible Income Potential*Fixer * This rare corner-lot property offers stunning mountain and sky views, along with a peaceful side porch perfect for morning coffee or quiet relaxation. In addition to the main 2-bedroom, 1-bath home, the property includes both an ADU and a detached back studio—creating a total of **4 bedrooms and 3 bathrooms** or the opportunity for **excellent rental income**. The home does need renovation, making it an ideal opportunity for investors or buyers looking to customize their dream space. Properties like this are seldom available—don’t miss your chance to transform this unique gem.
San Juan Capistrano, CA 92675
1778
sqft3
Baths3
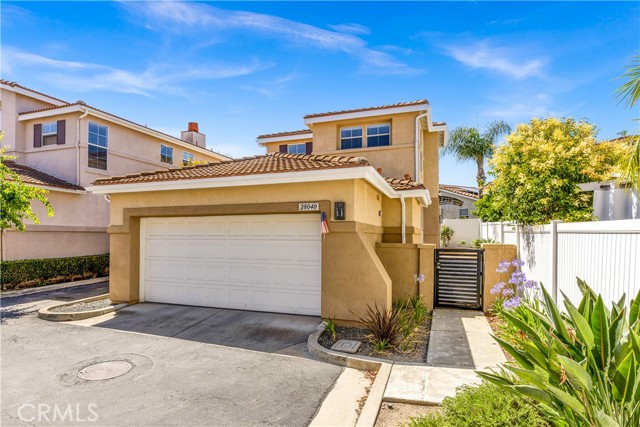
Beds Impeccable and pristine—this is the first impression you’ll have when entering this beautiful home tucked away within the highly sought-after community of San Juan Hills. Offering near perfection in every aspect, this residence features a neutral palette designed to appeal to even the most discerning buyer and showcases move-in-ready condition throughout. Gleaming travertine tile floors run seamlessly throughout the main living areas, while the open floor plan creates an ideal setting for both everyday living and entertaining. Upon entering the foyer, you are welcomed by formal living and dining rooms with high ceilings and abundant natural light. A charming see-through Cased opening offers a glimpse into the adjacent family room, complete with a cozy fireplace and entertainment niche. The open-concept kitchen flows effortlessly to the private, low-maintenance backyard through sliding glass doors, creating an inviting indoor-outdoor lifestyle. Stainless steel appliances, granite countertops, and a walk-in pantry make this kitchen both functional and stylish. Attractive pavers adorn the wraparound yard, providing beauty with easy maintenance. Upstairs, the primary suite features a lovely Juliet balcony and an ensuite bath complete with a separate soaking tub, walk-in shower, private water closet, and walk-in closet with custom organizers. Two generously sized secondary bedrooms share a well appointed bathroom. Downstairs, an additional room serves perfectly as a home office or, with the addition of a closet, could easily function as a guest bedroom. A convenient powder room completes the lower level. The garage features built-in cabinetry and finished epoxy flooring for added functionality and style. Residents of this coveted gated community enjoy resort-style amenities including a pool, spa, and fitness center—no gym membership required. Located in the vibrant city of San Juan Capistrano, you’ll enjoy proximity to exceptional dining, entertainment, historic charm, and world-renowned beach destinations. Near world class private schools and top rated public schools.This is Southern California living at its finest—you may just feel like you’re in paradise.
El Cajon, CA 92020
2372
sqft3
Baths4
Beds HUGE price reduction!!!This spacious 4-bedroom, 2.5-bath home features all four bedrooms and both full bathrooms upstairs, creating a functional and private layout. The clean, meticulously cared-for property includes a spacious backyard with plenty of fruit trees, including juicy lemon trees and pomegranate trees, adding charm and the opportunity to enjoy fresh fruit right at home. Additional highlights include a laundry room, a wet bar off the family room perfect for entertaining, and a 3-car garage with extensive built-in cabinetry and a Brand NEW smart garage motor. There is also ample parking for guests, RVs, or multiple vehicles. Paid-off solar panels add energy efficiency and a tankless water heater adding long-term savings, all in a convenient location close to everyday amenities
Long Beach, CA 90802
1510
sqft2
Baths3
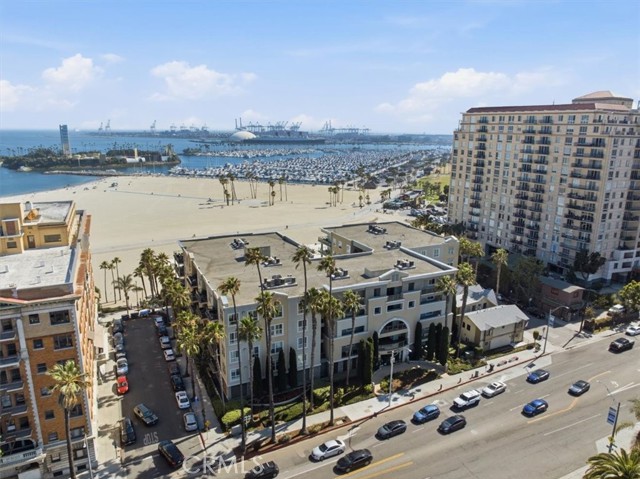
Beds Experience coastal living at its finest in this stunning ocean-facing condo located in the heart of Belmont Shore. Situated at 1000 E Ocean Blvd #402, this spacious 3-bedroom, 2-bath residence offers approximately 1,510 square feet of light-filled living space with breathtaking ocean views from your private balcony. Designed for both comfort and style, the open-concept layout seamlessly connects the living, dining, and kitchen areas, creating the perfect space for entertaining or relaxing by the beach. Expansive windows invite in natural light and coastal breezes, while the balcony provides a front-row seat to stunning sunsets over the Pacific. The generous primary suite offers a peaceful retreat, complemented by well-sized secondary bedrooms ideal for guests, a home office, or family living. Residents enjoy resort-style community amenities including a sparkling pool, fully equipped fitness center, and secure parking garage, adding convenience and comfort to everyday living. Located just moments from the sand, bike paths, dining, shopping, and the vibrant energy of 2nd Street, this exceptional condo combines luxury, location, and the best of Southern California beach living.
Los Angeles, CA 90031
2300
sqft4
Baths5
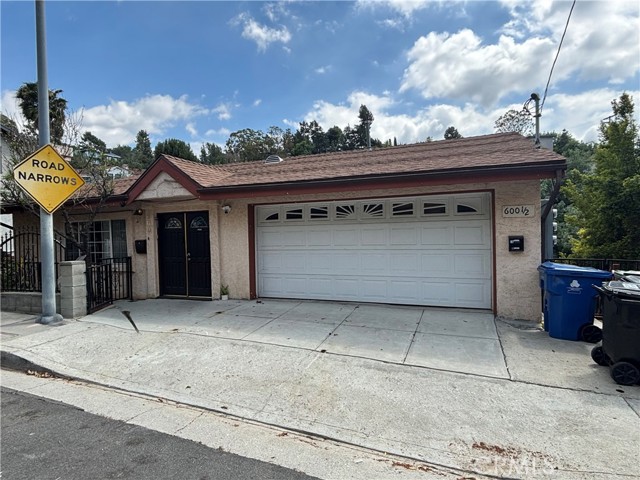
Beds PRICE REDUCTION! Located in desirable Montecito Heights, this custom-built 1998 residence offers approximately 2,300 square feet of generous living space, views of Downtown Los Angeles and Dodger Stadium, and exceptional flexibility for today’s homeowner. One APN with three separate addresses of 598, 600, and 600 1/2 Montecito. With five bedrooms and three bathrooms overall—including a four-bedroom, two-bath main residence and an attached permitted one-bedroom, one-bath Jr. ADU—the property is well suited for growing families, multigenerational living, extended family, guests, or supplemental rental income. Originally constructed as a five-bedroom, three-bath home, one of the larger bedrooms and one bathroom were later converted into the Jr. ADU. The main residence continues to offer four well-sized bedrooms, including a particularly spacious bedroom on the entry level and three additional comfortable bedrooms. The generous room sizes provide living space that can be difficult to find in many newer homes. The attached Jr. ADU offers a level of independence that distinguishes it from many similar properties. It has its own address, separate entrance, and separate water and electrical meters, allowing the homeowner and occupant to manage their utilities independently without estimating or dividing usage. This makes the space especially practical for aging parents, adult children, a live-in caregiver, long-term guests, or a tenant. The home retains much of its original 1998 character and offers the next owner an opportunity to update the finishes gradually according to their own taste and budget. Its substantial living space, large bedrooms, views, and permitted Jr. ADU can be enjoyed while improvements are completed over time. The unfinished additional lower-level space with separate exterior access, address, and utilities, provides further possibilities for future customization or expansion, subject to buyer investigation and applicable approvals. Construction was halted several years ago due to the owner's passing, and the space is in various stages of approvals with the City. Whether envisioned as a spacious primary residence, a multigenerational home, or a property offering both personal use and supplemental income, this Montecito Heights home presents a unique opportunity to create something special while benefiting from the space and flexibility already in place. Property is ideal for BOTH a flipper as well as owner-occupier. Won't last long!
Riverside, CA 92504
3210
sqft3
Baths6
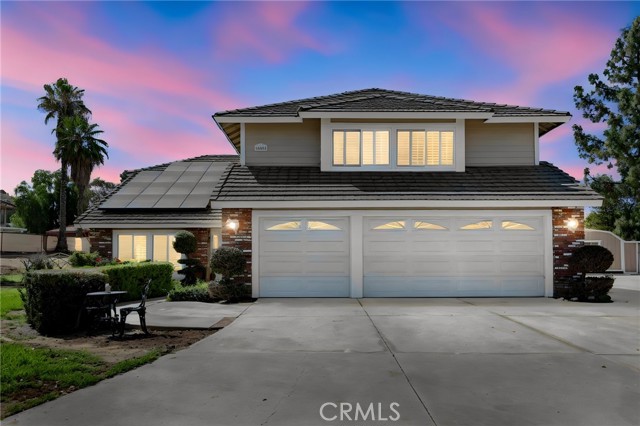
Beds Welcome to this exceptional gated estate in the highly sought-after Woodcrest community, where privacy, space, and country living come together on nearly one acre of beautifully maintained grounds. A long private driveway leads to this impressive residence offering approximately 3,210 square feet with 6 bedrooms and 3 bathrooms, thoughtfully designed for both everyday living and entertaining. Step inside to soaring cathedral ceilings, abundant natural light, formal living and dining rooms, and an inviting family room with a cozy brick fireplace and wet bar. The spacious kitchen features a center island, pantry, breakfast nook, and opens seamlessly to the main living area, creating the perfect gathering space for family and friends. A downstairs bedroom and full bath provide an ideal setup for guests or multigenerational living. Upstairs, the expansive primary suite offers a private balcony with scenic mountain views, dual walk-in closets, and a spacious ensuite bath complete with a soaking tub, separate shower, and dual vanities. Four additional generously sized bedrooms and an updated hallway bath complete the second level. The backyard is designed to embrace the Woodcrest lifestyle, featuring a covered patio, lush lawn, mature landscaping, multiple storage buildings, a chicken coop, RV parking, and a versatile Barn Master barn with tack room and multiple stalls that can easily serve as an equestrian facility, workshop, hobby space, or future ADU conversion (buyer to verify). Additional highlights include a 3-car attached garage, leased solar system, tile roof, plantation shutters, horse property zoning, no HOA, no Mello-Roos, and convenient access to shopping, dining, schools, and major commuter routes while enjoying the peaceful rural atmosphere that makes Woodcrest one of Riverside's most desirable communities.
La Verne, CA 91750
2701
sqft4
Baths4
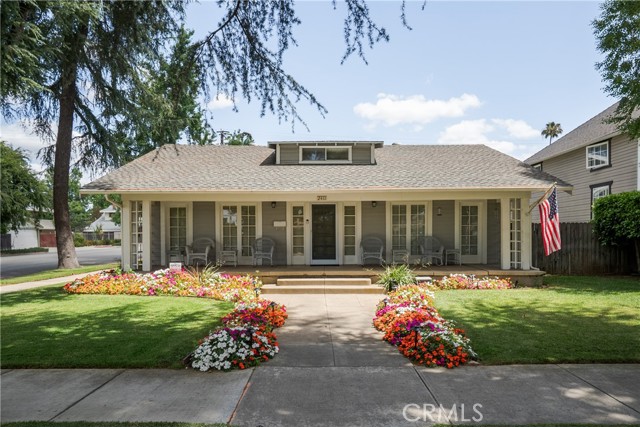
Beds Welcome to 2411 3rd Street in the heart of La Verne—a thoughtfully upgraded property that blends timeless charm with modern convenience. Ideally located just moments from vibrant Downtown La Verne, you'll enjoy easy access to local restaurants, boutiques, coffee shops, and community events. This special home is also situated along the route of La Verne's beloved annual Fourth of July Parade, offering a front-row seat to one of the city's most cherished traditions. Extensively improved over the years, this home offers exceptional quality and functionality throughout. The beautifully remodeled kitchen, completed in 2012, serves as the heart of the home with updated finishes and a welcoming layout ideal for everyday living and entertaining. That same year, the loft was finished to create additional living space complete with a convenient half bath, new flooring, and numerous other enhancements. Major system upgrades provide peace of mind, including a complete house repipe and electrical rewire completed in 2013. The HVAC system was replaced in 2022 with an energy-efficient three-zone mini-split system, providing personalized comfort throughout the home. In 2023, the back room was transformed into a versatile living space featuring a built-in theater surround sound system, creating the perfect media room, game room, or entertainment retreat. The outdoor spaces are equally impressive. A new sprinkler system installed in 2025 keeps the landscaping lush, while seven semi-dwarf fruit trees—including Meyer lemon, Valencia orange, navel orange, lime, peach, and kumquat—provide an abundant harvest and are all conveniently maintained with a dedicated drip irrigation system. Adding even more value, the detached independent living space underwent a complete remodel in 2013, offering a beautifully updated space with endless possibilities for guests, extended family, a private home office, or creative studio. With extensive upgrades spanning more than a decade, a prime location near Downtown La Verne, and a coveted spot along the city's iconic Fourth of July Parade route, this meticulously maintained property is truly move-in ready and offers a rare combination of character, comfort, and modern amenities.
Page 0 of 0


