

San Pedro, CA 90731
$1,150,000
1862
sqft3
Baths3
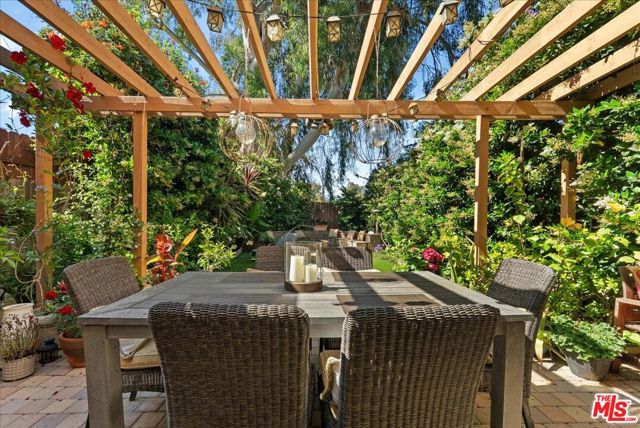
Beds Welcome to 954 W 6th Street, a charming Spanish-style residence offering 3 bedrooms, 2.5 bathrooms, and approximately 1,862 square feet of thoughtfully designed living space in San Pedro. The multi-level floor plan features bamboo hardwood flooring throughout, central air and heat, and spacious living and dining areas. Upstairs, you'll find three spacious bedrooms, including the primary bedroom with beautiful ocean views and refreshing coastal breezes from the south-facing balcony. The kitchen is equipped with stainless steel appliances, generous cabinetry, and plenty of room for everyday living and entertaining. An attached two-car garage and additional driveway parking provide space for up to four vehicles and 220 EV outlet. The true highlight is the private, garden-like backyard, surrounded by mature landscaping and designed for relaxed indoor-outdoor living. Enjoy dining beneath the pergola, gathering around the fire pit, or simply unwinding in the peaceful setting. Behind a secret door in the rear fence, discover a beautiful open nature space just beyond the property, creating a rare sense of privacy and offering peaceful views of the surrounding landscape. You cannot ask for a more convenient location, with Trader Joe's, Sprouts, major supermarkets, houses of worship, schools, parks, and Downtown San Pedro all nearby. The waterfront, marina, Cabrillo Beach, local dining, shopping, and coastal attractions are also just minutes away. This inviting home offers comfort, character, privacy, ocean views, and a truly unique connection to nature.
Monrovia, CA 91016
1942
sqft2
Baths4
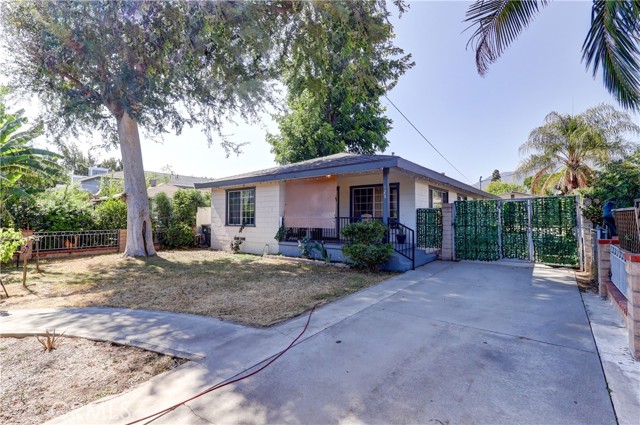
Beds Beautiful contemporary 4-bedroom, 2-bath single-story home featuring an open and airy floor plan with abundant natural light. Spacious living areas flow seamlessly, creating an ideal setting for everyday living and entertaining. Mature landscaping surrounds the property with lush foliage, offering a peaceful and private outdoor environment. Convenient single-level living in a desirable setting.
Rancho Mirage, CA 92270
3789
sqft4
Baths4
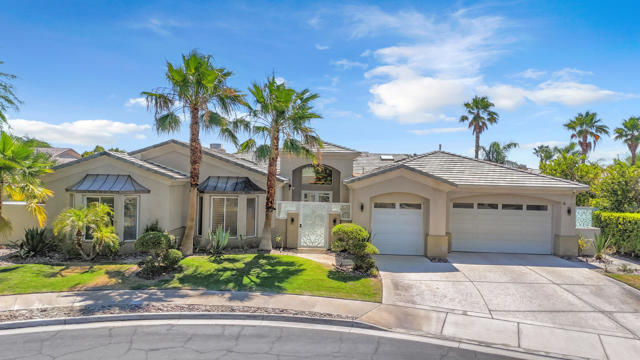
Beds Welcome to Versailles, Rancho Mirage -- Where Desert Living Meets Storybook Possibility.Imagine waking up every morning in a home that feels both elevated and effortlessly livable -- and stepping outside into a neighborhood on the edge of something extraordinary.This stunning 3,789 sq. ft. single-family residence in the prestigious gated community of Versailles delivers exactly that. With four spacious bedrooms and four beautifully appointed baths, there's room for everyone to spread out, settle in, and truly belong.The heart of the home is a thoughtfully updated kitchen -- quartz countertops gleaming under desert light -- designed for Sunday brunches, homework sessions, and dinner parties alike. Then step outside into your private backyard sanctuary, where you will find a koi pond -- home to numerous mature, thriving fish -- adds a sense of serenity and wonder that kids and adults alike will fall in love with instantly.Community life is equally rich: five tennis courts, a basketball court, and the rare advantage of Imperial Irrigation District (IID) electricity -- one of the desert's best-kept secrets for keeping energy costs refreshingly low, even through those warm summer months.And the location? Directly across from Cotino, Disney's first-ever Storyliving community, with lagoon recreation, dining, and curated experiences arriving this fall -- your investment just keeps getting better.This isn't just a home. It's your next chapter.
Glendora, CA 91741
2530
sqft4
Baths4
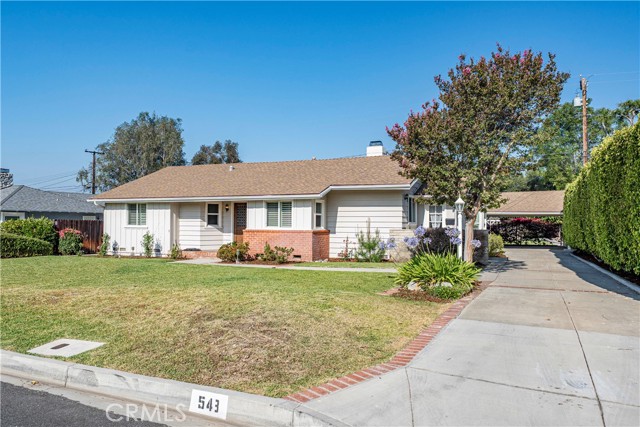
Beds Beautifully maintained single-story home situated on an expansive 16,425 square foot lot, offering a rare combination of space, flexibility, and exceptional outdoor living. This 4 bedroom, 4 bathroom property includes a private JR ADU with its own separate entrance and ¾ bathroom, creating an ideal setup for guests, multi-generational living, a home office, or additional living space. Excellent curb appeal and mature landscaping welcome you to the home. Inside, the open floor plan is filled with natural light and features a spacious living room anchored by a fireplace, creating a warm and inviting gathering space. The family room offers abundant windows and views of the backyard, while the dining room showcases charming bay windows, built-in storage, and direct access to the front yard. The remodeled kitchen features granite countertops, ample cabinetry, and a breakfast nook for casual dining. The primary suite includes a tandem bathroom with a shower, while the additional bedrooms provide flexibility for family, guests, or workspace needs. One bedroom features sliding door access to the backyard, creating a seamless connection to the outdoor living areas. A full hall bathroom, half hall bathroom, and abundant hallway storage enhance everyday functionality. The backyard is truly the highlight of the property. Set on a huge lot, the grounds offer expansive lawn areas, raised garden beds, mature trees, and multiple outdoor gathering spaces. Enjoy a tranquil pond with waterfall feature, a lattice-covered patio ideal for outdoor dining and entertaining, a workshop shed, an additional storage shed, and ample space for gardening, recreation, or future possibilities. The detached 2-car garage and additional carport provide generous parking and storage options. Additional features include dual-pane windows, plantation shutters, and a highly desirable single-story layout. Conveniently located near schools, parks, shopping, dining, and local amenities, this unique property offers a rare opportunity to enjoy a spacious home, versatile JR ADU, and an extraordinary, oversized lot in a sought-after neighborhood.
Palm Desert, CA 92260
1671
sqft2
Baths3
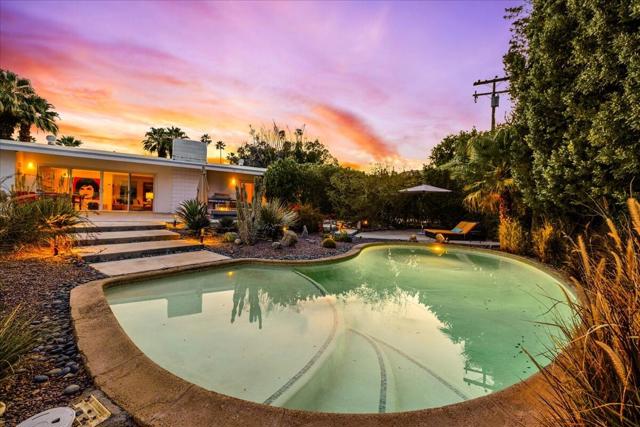
Beds Discover an exceptional, 1963 Mid Century Charles Du Bois AIA classic in its purest form. Here's your chance to own a vintage property on an estate sized walled-in property in prime area of South Palm Desert, eligible for pursuing historic status, through the Mills Act for potential tax savings. Your own private enclave behind walls, tall hedges and beautiful breeze block walls on an ultra rare oversized 16,117 sq ft corner lot on a cul-de-sac with no Home owner association dues. Lightly-renovated 'mini-estate' combining modern comfort with vintage class! Picturesque mountain views. Courtyard entry sets the stage. Open, spacious floor plan with vaulted ceilings, bright & contemporary. Three bedrooms, two bath. Luxurious pool with extensive patio space, fire-pit, even an outdoor shower--tall privacy hedges, lush desert plantings add to the outdoor appeal. Move right in--Furnished Per Inventory. Immerse yourself in desert vistas. Gourmet kitchen with updated appliances, tons of countertop & cabinetry space. Concrete floors. Glass sliding doors open from each bedroom opens to the outside. Primary suite with sunken tub bath...Modern updates sensitively done, while showing respect to its mid-century core elements. Enjoy the gorgeous interior, lounge poolside, entertain, stargaze--this is the IDEAL renovated property to call HOME! 2-car attached garage. Centrally located, mere minutes from all the attractions of South Palm Desert including El Paseo Shopping & Dining minutes away, neighborhood hiking trails, The Living Desert, Tennis, Golf and More.
Van Nuys, CA 91405
2013
sqft3
Baths5
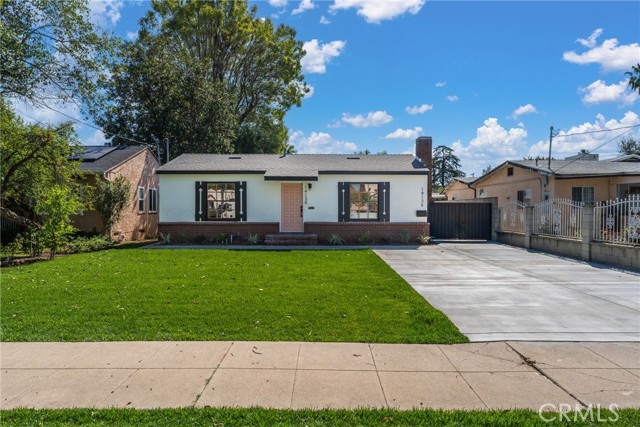
Beds Welcome to 14138 & 14136 Archwood St, take a look at these beautifully remodeled Historic home. As soon as you walk in you'll notice the immaculate remodel and the attention to detail that was put into this home. This unique home boasts a beautifully remodeled kitchen, amazing backsplash, quartz counter tops and great open living area. Generous sized bedrooms, remodeled bathrooms, a generously sized lot with endless possibilities to further expand and to compliment it all a Spacious attached ADU for those big families that need their separate spaces or those looking for passive income opportunities. Conveniently located minutes away from highly rated school, shopping centers and major highways.
Sierra Madre, CA 91024
1134
sqft2
Baths3
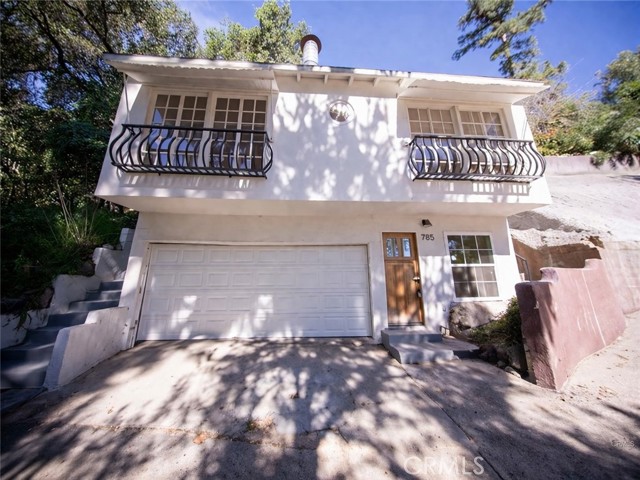
Beds Nature surrounds this private retreat tucked away in the Upper Canyon of Sierra Madre. This is the kind of place you don’t just buy—you experience. A peaceful 3-bedroom, 2-bath home set among towering pines and oak trees, offering a true escape from the noise of the city. Imagine waking up to fresh mountain air, natural light pouring through beautiful windows. The setting is serene, private, and deeply connected to nature—perfect for someone seeking a lifestyle, not just a home. Inside, the bright living room features a classic Ben Franklin wood-burning fireplace, built-in shelving, and warm natural light that brings the outdoors in. The updated-style kitchen is both comfortable and functional, with an eating area and windows that frame the surrounding greenery. Two cozy bedrooms sit off the hall bath, creating a simple and inviting layout. Adding even more flexibility, the property includes a separate studio apartment with its own ¾ bath and kitchenette—ideal for guests, extended family, or creative space. An adjacent lot (approx. 40' x 100.35') is included. Per seller, both lots back directly to the Angeles National Forest, giving you unmatched privacy and a true connection to nature. Additional features include a spacious laundry room with half bath, a detached two-car garage with extra storage. A rare opportunity to own a one-of-a-kind retreat where you can slow down, breathe deeper, and truly feel at home.
Lake Arrowhead, CA 92352
1954
sqft3
Baths2
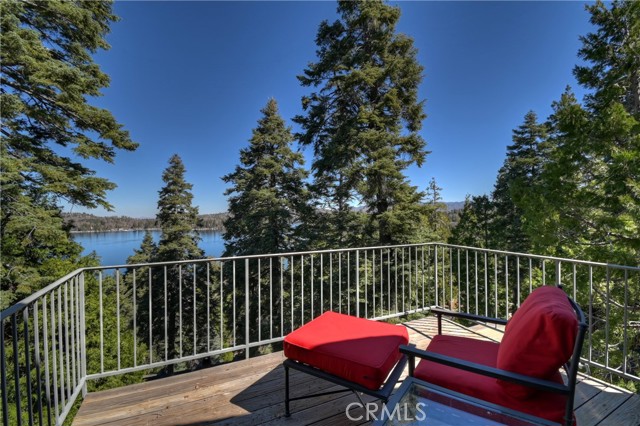
Beds Perched to capture breathtaking lake views, this extraordinary custom home is a rare blend of artistry, history, and craftsmanship—where every detail tells a story. Engineered and designed for the downstairs primary to be two separate bedrooms for a total of three bedrooms, if 2 huge primary suites aren't enough for your needs. From the moment you enter, you’re welcomed by rich character and thoughtful design. Underfoot, 150-year-old antique oak floors—reclaimed from Carlisle Harwood—set a warm, timeless tone. Curated lighting throughout the home adds depth and meaning, including Navajo sconces in the half bath, at the entry, and beyond. Descriptive tags at the antique bar further share the story behind these unique pieces. Three stunning chandeliers by artist Lisa Nardone, featured in the Sundance catalog, create an elegant focal point—each one a statement of refined taste. At the heart of the home, the gourmet kitchen is both beautiful and functional, featuring limestone countertops embedded with fossils, a country sink, self-closing drawers, custom hardware, and a premium Garner BlueStar range. Even the materials invite discovery, with a tile at the bar identifying the specific type of limestone used. Designed for both comfort and privacy, the residence offers two expansive primary suites. Each full bathroom is appointed with spa-like amenities, including heated floors & steam showers. Three gorgeous split granite stone fireplaces add warmth and ambiance across the living spaces. Step outside to three redwood decks, perfectly positioned to take in the serene surroundings and sweeping lake views. Built with an uncompromising commitment to quality, the seller has preserved a book documenting the home’s construction—an enduring testament to the care and craftsmanship poured into every inch. For those seeking a one-of-a-kind retreat where luxury meets legacy, this home stands truly apart.
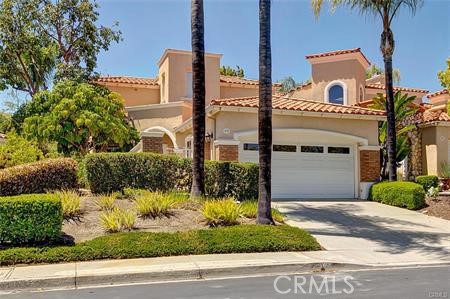
Coto de Caza, CA 92679
2452
sqft3
Baths3
Beds Welcome to this beautifully remodeled, move-in-ready home nestled within the prestigious guard-gated community of Coto de Caza. With its model-home feel, thoughtfully selected upgrades, and inviting floor plan, this residence offers the perfect blend of elegance, comfort, and functionality. The beautifully appointed kitchen features granite countertops, custom cabinetry, stainless steel appliances, farmhouse sink, creating an ideal space for both everyday living and entertaining. Just beyond, the spacious family room is enhanced by a beautifully remodeled fireplace, while high ceilings and abundant natural light give the home a bright and welcoming atmosphere. Main level bedroom is ideal for guests, a private office, or game room. Upstairs, you'll find an additional bedroom, a den and an impressive primary suite, complete with its own fireplace and a gorgeously remodeled primary bathroom designed to feel like a private retreat. Beautiful upgrades continue throughout the home, including vinyl flooring, remodeled bathrooms, high ceilings, and a tankless water heater. Every detail has been thoughtfully and tastefully completed, creating a polished and sophisticated home that is truly turnkey and ready to enjoy.
Page 0 of 0


