

Livermore, CA 94550
$1,150,000
1392
sqft2
Baths4
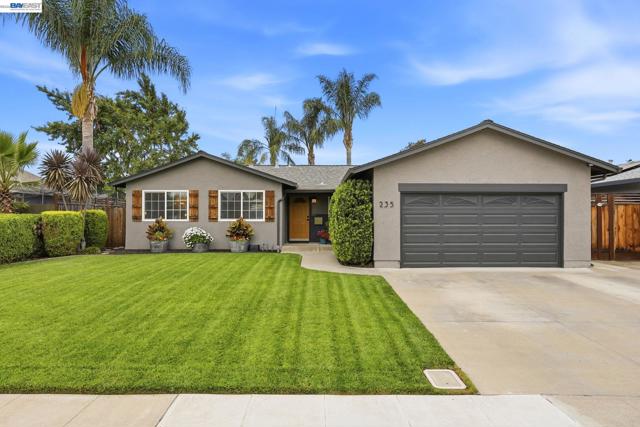
Beds Turnkey Southside Livermore Home! This inviting 4-bedroom, 2-bath home offers comfortable living with plenty of space to relax and entertain. The spacious family room provides plenty of room for gatherings, while the separate dining room is perfect for family meals. The well-appointed kitchen features stainless steel appliances and opens to the living spaces. Step outside to a backyard designed for BBQs, entertaining, and enjoying the California sunshine. Recent improvements include a new roof, exterior paint, and fence in 2022; water heater in 2023; and a full HVAC system in 2019. Conveniently located just a quick drive from downtown Livermore, where you’ll find an abundance of restaurants, shopping, and live entertainment. A great combination of comfort, updates, and location!
Rancho Mission Viejo, CA 92694
1818
sqft4
Baths4

Beds Set on a corner lot in the heart of Rienda, this thoughtfully designed four-bedroom home offers a level of flexibility that is hard to find, with living spaces arranged across three levels to create both connection and privacy. A private first-floor bedroom with its own ensuite bath provides a comfortable retreat for guests, multigenerational living, or a dedicated home office. The second floor brings the kitchen, dining room, and living room together in one bright, open space. Crisp white cabinetry and quartz countertops give the kitchen a clean, timeless feel, while a generous island with bar seating anchors the room and creates a natural gathering place. Just beyond, the living room opens to a covered balcony, extending the living space outdoors for morning coffee, casual dinners, or an evening outside. A powder bath completes the level. Upstairs, the primary suite is bright and inviting, with an oversized picture window, walk-in closet, and ensuite bath featuring dual sinks and a large walk-in shower with built-in bench. Two additional bedrooms provide space for family, guests, or a home office and share a full bath with a dual-sink vanity and tub/shower combo. Conveniently located on the same level, the laundry makes everyday routines easy. LVP flooring extends throughout the home, while additional upgrades include a water softener, reverse-osmosis filtration, upgraded black and gold hardware, and an EV charger. Beyond the home itself, this location puts some of Rancho Mission Viejo's most loved amenities close at hand. Rienda Plunge, Boulder Pond, Ranch Camp, parks, trails, and clubhouses make it easy to incorporate the outdoors and community into everyday life, from morning walks and afternoons at the pool to evenings spent exploring the neighborhood. The future Rienda TK-8 school and Rienda Sports Park, scheduled to open in fall 2027, are also nearby. With a private suite on the first floor, an entire second level devoted to gathering, and three additional bedrooms upstairs, 1310 Windmill offers a remarkably functional floorplan in one of Rancho Mission Viejo's newest and most connected neighborhoods.
El Cajon, CA 92021
1940
sqft3
Baths4
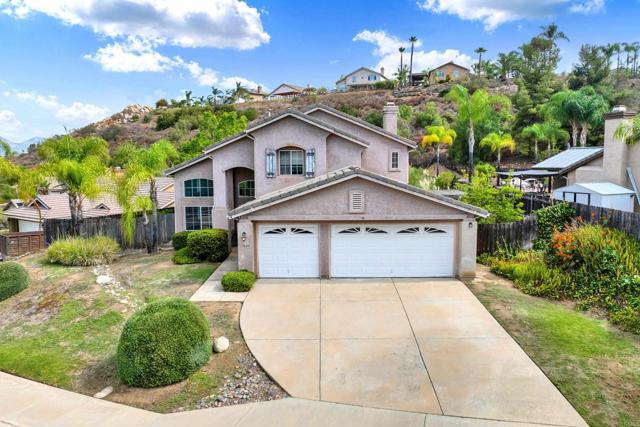
Beds Welcome home to this beautifully updated 4BR/3BA, two-story residence offering approximately 1,940 square feet of comfortable living space on a generous quarter-acre lot in a great, well-maintained neighborhood. With no neighbors directly across the street and fully fenced in backyard, the property offers a wonderful sense of privacy and space. Inside, the brand-new flooring upstairs, recently refinished cabinetry and fresh paint throughout give the home a clean, modern feel. With its inviting layout, fresh updates, spacious lot size and great neighborhood, this move-in-ready home offers the perfect place to settle in and make it your own. There is plenty of room for everyday living, entertaining and gathering with family and friends.
Los Angeles, CA 90016
4845
sqft10
Baths12
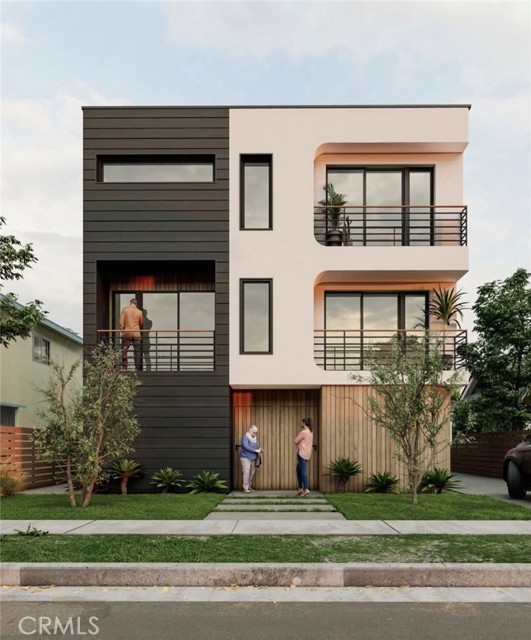
Beds SHOVEL-READY RTI DEVELOPMENT OPPORTUNITY IN PRIME MID-CITY! A rare opportunity for a developer or investor to step into 2214 S Spaulding Ave with the heavy lifting already completed. Offered with approved RTI plans for a thoughtfully designed 4 UNIT development consisting of a front duplex and two detached ADUs, creating a total of 12 bedrooms and 10 bathrooms across approximately 4,845 SF of proposed living area. With plans approved and Ready-to-Issue, the next developer can bypass the lengthy design and plan-check process and move directly toward pulling permits and beginning construction. The approved project features two spacious 3-bedroom, 3-bath residences in the front duplex, complemented by two detached 3-bedroom, 2-bath ADUs, all designed with contemporary architecture and highly functional layouts. The combination of four family-sized units provides multiple potential exit strategies, whether the goal is to build and hold as an income-producing asset or develop for resale. Located in one of Central Los Angeles’ most desirable infill corridors, the property sits in Mid-City near the Culver City/Westside corridor, with convenient access to Culver City, West Adams, Beverly Hills, USC/Exposition Park, Downtown Los Angeles, and the 10 Freeway. Skip the year of planning and entitlement work and take over a project positioned for construction. Plans and additional development information available upon request.
Temecula, CA 92592
2820
sqft4
Baths4
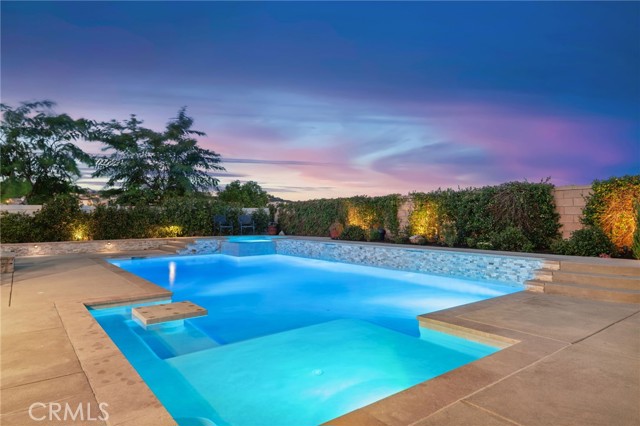
Beds Located in the heart of Temecula, this upgraded single-story ranch-style beauty is the kind of home that makes you want to cancel your plans and stay home! Enjoy an easy, comfortable layout with spacious living areas, crown molding, upgraded baseboards, and a family room featuring Sonos surround sound—perfect for movie nights, game days, or music. The kitchen shines with a stylish backsplash, upgraded range, and custom wood vent hood. Now let's talk about the backyard! POOL. SPA. BBQ ISLAND. REFRIGERATOR. BEER TAP. OUTDOOR SPEAKERS. The pool and spa are remotely controlled, with pool solar helping extend swim season. The Sonos outdoor speakers are app-controlled, and the low-maintenance turf keeps the yard looking great with minimal upkeep. Smart-home features include ecobee thermostats, smart front-door lock, remote oven control, irrigation, pool/spa controls, patio lighting, porch lights, garage lights, and an app-controlled garage door. A Jellyfish permanent lighting system lets you customize exterior lighting for holidays and special occasions right from your phone. Additional upgrades include a paid 21-panel solar system, plus pool solar, a QuietCool system, water softener, and whole-home water filtration. Storage is abundant with garage cabinets, overhead storage, and three exterior storage sheds. An ADT security system adds peace of mind. Conveniently located near the 15 Freeway, Temecula Wine Country, Pechanga, Old Town Temecula, shopping, restaurants, and top-rated schools. Come see it—you will not be disappointed!
Rosemead, CA 91770
1528
sqft2
Baths3
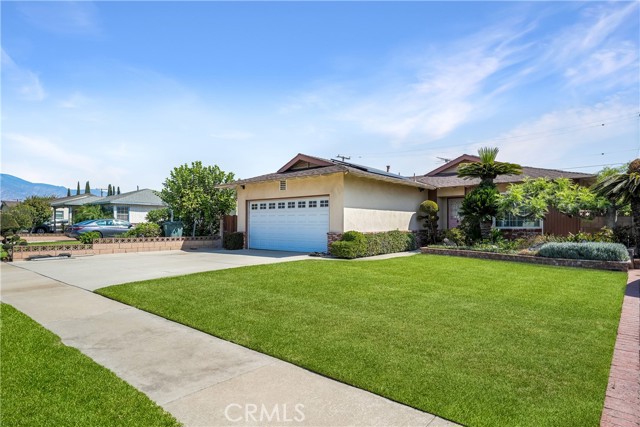
Beds First time on the market in over 30 years! This charming 3-bedroom, 2-bathroom, single-story pool home has been lovingly maintained and thoughtfully updated throughout the years. Pride of ownership is evident from the moment you arrive, with a beautifully manicured front yard welcoming you into this inviting home. Situated in desirable North Rosemead, this property is nestled within a quaint and established neighborhood. Designed for both comfortable everyday living and effortless entertaining, the home features an open-concept kitchen and living area complete with a spacious kitchen island and wet bar. Enjoy modern conveniences including solar power production, dual-pane windows, and central air and heat. Step outside to your own private backyard oasis, featuring a sparkling pool, jacuzzi, fire pit, covered patio, and outdoor kitchen—creating the perfect setting for hosting family gatherings, entertaining friends, or simply relaxing and enjoying the California lifestyle. The spacious primary bedroom offers direct access to the covered patio and backyard, providing a seamless connection between indoor and outdoor living. A direct-access two-car garage and additional driveway parking for two vehicles provide plenty of parking and convenience. After more than three decades of cherished memories, this wonderful home is ready for its next chapter. Don't miss this fantastic opportunity to own a well-maintained and thoughtfully updated home in North Rosemead!
Irvine, CA 92620
1021
sqft3
Baths2
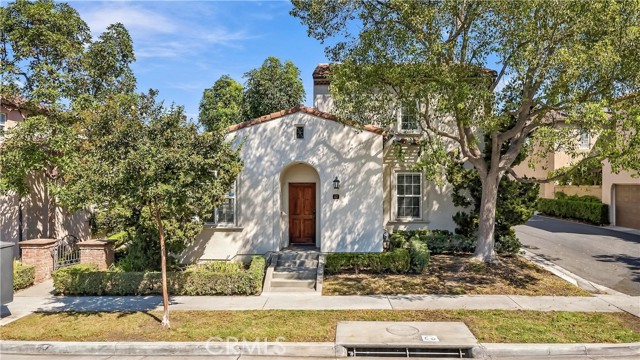
Beds Charming fully detached condo in the heart of Woodbury's coveted Cortile neighborhood! This light and bright 2-bedroom, 2.5-bath home offers approx. 1,021 sq ft of smart, open living. The main level features a spacious great room, perfect for entertaining, plus a stylish kitchen with quartz counters and stainless steel appliances. Upstairs, two generous bedrooms each with private baths and walk-in closets. Tandem garage with direct access and plenty of guest parking. Enjoy Woodbury's resort-style amenities: multiple pools and spas, tennis and basketball courts, parks, playgrounds, and scenic trails, all moments from Woodbury Town Center's shops and dining. Award-winning Irvine Unified schools. A rare detached home at an unbeatable value. Come see it today!
Porter Ranch, CA 91326
2067
sqft2
Baths3
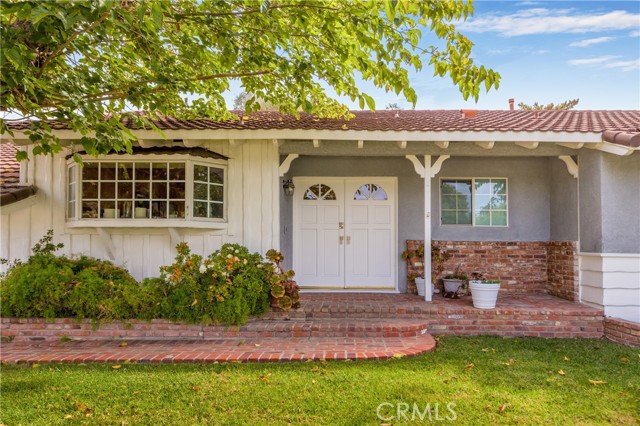
Beds Fabulous Porter Ranch Home with Pool, Private Backyard! This home is offering a wonderful blend of comfort, character, entertaining space, & exciting possibilities! Situated on an expansive lot of over 11,000 SqFt this property offers a versatile floor plan & a lushly landscaped backyard designed for both relaxation & entertaining. Step through the elegant double front doors onto beautiful hardwood floors that lead into an inviting, open-concept living & entertaining space. A stunning wall of French doors fills the room with natural light & opens to private backyard, featuring a covered patio & sparkling swimming pool. The spacious living area is highlighted by recessed lighting, a charming used-brick fireplace, a wraparound granite bar with seating for up to four, creating the perfect setting for gatherings & everyday enjoyment. An adjacent dining area flows seamlessly into the upgraded gourmet kitchen, featuring a six-burner chef's stove, side-by-side refrigerator, custom cabinetry, granite countertops, recessed lighting, and tile flooring. The home offers three spacious bedrooms, including a comfortable primary suite with a custom-designed closet area & ensuite bathroom featuring dual sinks, custom cabinetry, tile flooring & a generously sized tiled shower. Just off the laundry area, a bonus room has been divided into two flexible spaces, currently arranged as a home office & separate sleeping area. Sliding glass doors provide convenient access to the backyard & pool area, offering additional versatility for a variety of needs. The expansive backyard is thoughtfully divided into two distinct areas. One side features a separately fenced section that could serve as a dog run or kennel, along with an assortment of fruit trees, including lemon, lime, orange, apricot, apple, and avocado. With ample room for gardening, this area offers a wonderful opportunity for those who enjoy homegrown produce. The other side of the backyard is a private retreat, complete with a covered patio, sparkling pool, mature trees and shrubs that create a peaceful, secluded atmosphere, ideal for entertaining guests, enjoying afternoons, or unwinding at the end of the day. With its generous lot size, flexible living spaces, and desirable outdoor amenities, this property offers exciting possibilities. Explore the potential for an ADU, a spa, an expanded garage, or a workshop.
Ontario, CA 91761
4134
sqft5
Baths6
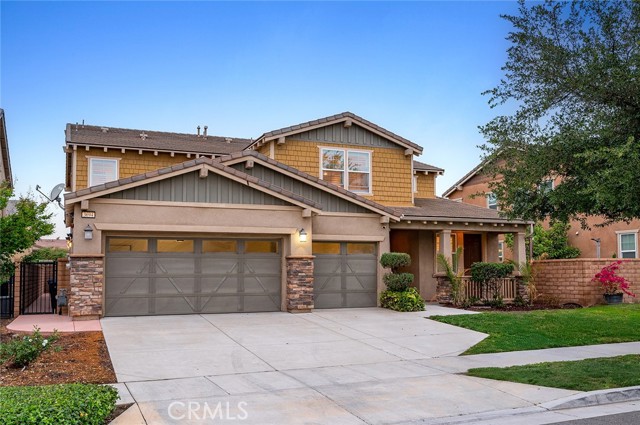
Beds Welcome to 3694 S Grower Ave in the desirable West Haven community of Ontario Ranch—featuring a rare NextGen layout with a private-entry suite, offering a unique opportunity for multi-generational living or the potential to offset your mortgage with rental income. This thoughtfully designed home includes a separate living space complete with its own entrance, kitchen, bedroom, and bathroom—providing privacy and flexibility rarely found in today’s market. The main residence features an open-concept layout anchored by a spacious kitchen with granite countertops, white cabinetry, stainless steel appliances, a cooktop with double wall ovens, and a large center island that flows seamlessly into the living and dining areas—perfect for gathering, entertaining, and everyday living. The home is enhanced with new laminate wood flooring, creating a clean, modern, and move-in ready feel throughout. Upstairs, a large loft provides a versatile second living space ideal for a home theater, kids’ play area, or home office, alongside generously sized bedrooms filled with natural light, including two ensuite bedrooms that offer added comfort and privacy for family or guests. The primary suite offers a dual-sink vanity, ample storage, and a clean, modern design. Additional highlights include solar panels for energy efficiency, plantation shutters, recessed lighting, a dedicated laundry room with storage, and a spacious 3-car garage. The backyard offers a rare combination of space and low maintenance, giving you room to relax, entertain, or customize to your needs. Located near community parks, playgrounds, and green spaces within West Haven, with convenient access to shopping, dining, and major freeways, this home combines flexibility, functionality, and long-term value—homes with this level of versatility and income potential are rarely available, so don’t miss your opportunity to see it in person.
Page 0 of 0


