


Murrieta, CA 92562
$1,150,000
4355
sqft4
Baths4
Beds Experience golf course living in this expansive Bear Creek residence with 4,355 sq ft , 4 bedrooms plus two offices, 3 1/2 bathrooms, & a highly desirable location directly on the par-four first hole of Bear Creek Golf Course. With two spacious primary suites—one conveniently located on the main level & another upstairs—this home offers an ideal combination of comfort, flexibility, & privacy. A gated courtyard w/ low-maintenance artificial turf creates a welcoming entrance. Inside, the family room immediately captures attention w/ beautiful golf course views, a rock fireplace, & an abundance of natural light. The formal dining room connects to a convenient butler's pantry featuring quartz countertops & sink. The remodeled kitchen is designed for both everyday living & entertaining, w/ quartz countertops, a large center island w/ bar seating, ample cabinetry, a spacious pantry, cooktop, & newer Sub-Zero refrigerator, microwave, oven, & dishwasher. Plus a charming breakfast nook and additional cabinetry. The main-level primary suite is a true retreat, offering generous space, a separate sitting area, fireplace, & direct access to the rear patio. The beautifully remodeled primary bath features a large walk-in shower w/ dual shower heads, tub, dual sinks, & stylish finishes. Also downstairs is a versatile room that can function as an office, home gym, or 5th bedroom. Upstairs, the second primary suite offers its own private retreat w/ fireplace & access to a deck w/ beautiful views toward the green & fairway. The adjoining primary bathroom features dual sinks, tub/shower, & a walk-in closet. Across the hall, a dedicated office w/ built-in desks & cabinetry provides an ideal work-from-home space. Two additional bedrooms, a hall bath, and another flexible room—perfect for a media room, game room, or hobby space—complete the upper level. Outdoor living takes full advantage of the home's golf course setting, w/ a rear patio offering picturesque views and a peaceful setting overlooking the golf course. Located within the exclusive guard-gated community of Bear Creek, residents enjoy a resort-style lifestyle with amenities including a fitness center, tennis, pickleball, bocce ball, basketball court, park, meeting facilities, & a variety of social activities. A rare opportunity to enjoy generous living spaces, two primary suites, beautiful golf course views, and the exceptional lifestyle of Bear Creek.
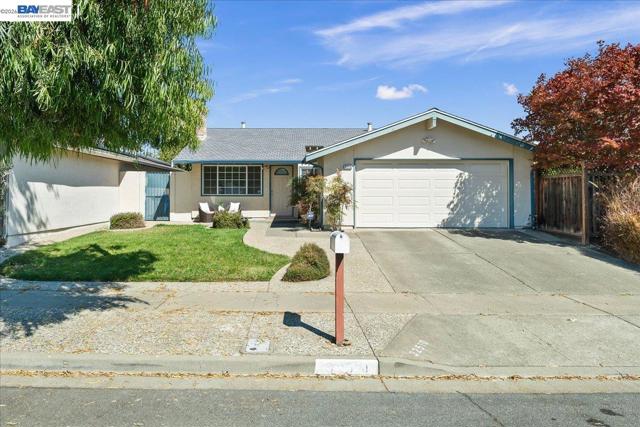
Fremont, CA 94555
1071
sqft2
Baths3
Beds Charming 3-bedroom, 2-bath single-level home in a sought-after Fremont neighborhood. Central heat and air, Vaulted ceilings, fresh interior paint, laminate flooring, and dual-pane windows create a bright, welcoming interior. The updated kitchen features granite countertops, stainless steel appliances, and cabinetry replaced during the remodel. A versatile permitted patio room offers additional space for relaxing or entertaining. Enjoy a spacious, beautifully landscaped yard with mature apple and persimmon trees. An attached two-car garage, refrigerator, washer, and dryer complete the package. Just a short walk to J. James Harry Community Park, with tennis courts and play areas, plus convenient access to I-880 and Highway 84. Located within the Warwick Elementary, Thornton Middle, and American High attendance areas. Move-in ready and offered at a great price!
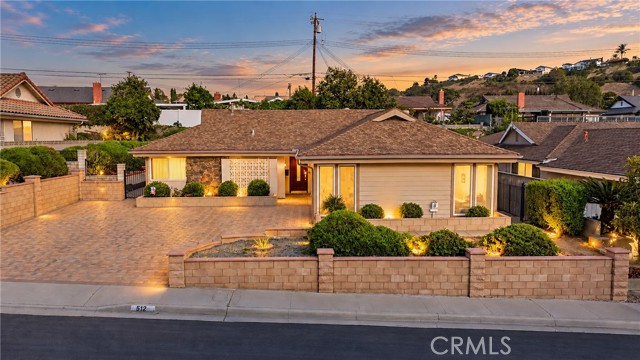
Monterey Park, CA 91754
1966
sqft2
Baths4
Beds Welcome to 512 Ladera Street, a spacious and thoughtfully updated 4-bedroom, 2-bathroom home offering approximately 1,966 square feet of living space on an expansive 8,116-square-foot lot in Monterey Park. Designed for both comfortable everyday living and entertaining, the home features a generously sized family room accented by an upgraded stone fireplace that adds warmth and character. The kitchen is well appointed with a Viking stovetop, recessed lighting, and a charming bay window that fills the space with natural light. The property also offers several notable improvements, including copper plumbing, tankless water heater, a roof and air conditioning system approximately 10 years old, a furnace approximately 6 years old, and an electrical panel approximately 15 years old. The main sewer line from the home to the street was replaced approximately 10 years ago, providing an additional valuable upgrade. Step outside to a spacious backyard with ample room for entertaining, gardening, or relaxing. A storage shed provides added convenience, while mature fruit trees—including Fuji apple, two persimmon trees, and orange trees—bring both charm and seasonal enjoyment to the outdoor space. Located in the desirable city of Monterey Park, this home is within the highly acclaimed Highlands K–8 School and Mark Keppel High School, and offers convenient access to local dining, shopping, parks, and major freeways. With its spacious layout, substantial lot, quality upgrades, and inviting indoor and outdoor features, 512 Ladera Street presents a wonderful opportunity to enjoy comfortable living in Monterey Park.
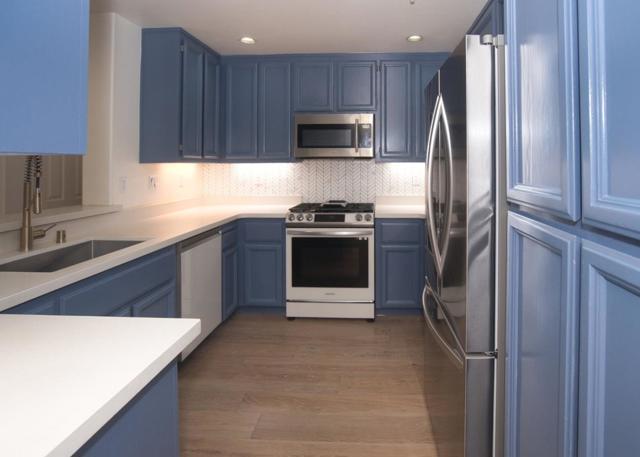
San Jose, CA 95131
1718
sqft3
Baths3
Beds URBAN LIVING AT ITS BEST! TRUE 2-STORY TOWN-HOME-STYLE IN HEART OF SAN JOSE. ONE BEDROOM W FULL BATH ON GROUND FLOOR W MIRRORED CLOSET DOORS. CONTEMPORARY GOURMET KITCHEN. AMAZING HARDWOOD FLOORING THROUGHOUT. PRIMARY OVERSIZED BEDROOM W ENSUITE BATHROOM AND LARGE WALK-IN-CLOSET. PLUS RETREAT/DEN/OFFICE AREA. SPACIOUS SECONDARY BEDROOM W ENSUITE BATHROOM AND WALK-IN-CLOSET. Washer, Dryer, Refrigerator included. 2-CAR SIDE-BY-SIDE GARAGE. HOA INCLUDES POOL, TENNIS COURT AND LANDSCAPING. CLOSE TO EMPLOYMENT: NVIDIA 5.5 miles, CISCO 4.2 miles, CADENCE 2.8 miles. MINUTES to SHOPPING AND DINING. MINETA INTERNATIONAL AND BART MILPITAS. Some pictures are digitally altered. Welcome!
Valencia, CA 91355
2621
sqft3
Baths4
Beds PANORAMIC VIEWS, A PRIME SANTA CLARITA SETTING & ROOM TO MAKE IT YOUR OWN! Built by Lennar and located in the Alta Vista community of Santa Clarita, this 4-bedroom, 3-bath home offers approximately 2,621 square feet of living space, a spacious, functional layout, and an exciting opportunity to update and customize. Ideally situated just a short distance from the Alta Vista community swimming pool and park, this home offers easy access to outdoor recreation and relaxation. With no rear neighbors and sweeping views toward Six Flags Magic Mountain, the setting provides a memorable backdrop for sunsets and Fourth of July fireworks. Enjoy easy access to Valencia High School, The Cube Ice and Entertainment Center, nearby parks, fitness clubs, shopping, and dining, including Walmart and Home Depot. The location is served by the Saugus Union School District and William S. Hart Union High School District, with nearby schools including Bridgeport Elementary, Rio Norte Junior High, and Valencia High School. A covered front porch welcomes you inside to bright living spaces with recessed lighting. The spacious kitchen features granite countertops, a center island, abundant workspace, and a walk-in pantry. Opening to the adjacent family room with a cozy fireplace, this layout makes everyday living and entertaining easy. Upstairs, the primary suite enjoys scenic views and an ensuite bathroom with dual sinks, a soaking tub, and a separate shower. Additional bedrooms and an upstairs laundry room add to the home’s functionality. Step outside to a spacious backyard featuring a decorative flagstone patio with brick borders and pebble accents, an inviting space for outdoor dining, gatherings, or simply taking in the views. A 2-car garage and NO Mello-Roos add to the appeal. The home needs some improvements, offering a blank canvas to bring your style and vision to life in a sought-after Santa Clarita neighborhood. Motivated seller, an exceptional opportunity to personalize a home in Santa Clarita’s Alta Vista community.
Duarte, CA 91010
1800
sqft2
Baths4
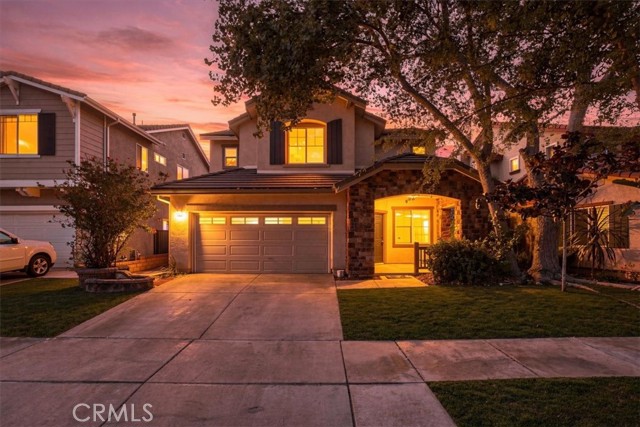
Beds Discover refined living in this beautiful 4-bedroom, 2-bath residence nestled in the highly desirable Fish Canyon neighborhood, where tranquil surroundings, views of the San Gabriel Foothills, and an inviting indoor-outdoor lifestyle come together. From the moment you step inside, the living and dining areas showcase beautiful engineered wood flooring, crown molding, recessed lighting, and an updated custom-built fireplace that creates a stunning focal point for intimate evenings and memorable gatherings. On the first floor, the spacious primary bedroom offers a retreat with custom-built closets designed for both beauty and organization. A study provides the perfect setting for working from home, reading, listening to music or computer activities, complete with a built-in desk and an impressive floor to ceiling bookcase and cabinetry. An expansive family and game room offers exceptional entertaining, or creating unforgettable moments with family and friends. The 2nd floor you’ll discover two spacious bedrooms and a full bathroom. Step outside into the backyard and discover an entertainer’s paradise with a built-in gas barbecue, generous serving counter, and bar setting designed for effortless entertaining. Enjoy al fresco gatherings beneath the shade while surrounded by mature fruit trees, graceful plumeria and drought tolerant landscaping. The spacious front yard also features xeriscaping features while creating an inviting welcome to your new home. Even the practical spaces have been elevated. Throughout the home, dual-pane windows and plantation shutters provide both style and comfort while enhancing a sense of privacy. Another important addition is a whole house water filtration system designed to remove contaminants; improving the quality of water for drinking and cooking as well as other benefits. The garage is upgraded with cabinetry and hanging racks, providing useful storage and organization. For added peace of mind, the sewer line from the home to the street has been replaced. This residence reflects thoughtful design, a comfortable ambiance, and pride of ownership. Consequently, the home received special recognition from the city for their Annual Home Beautification Award in 1999, 2004 and 2006. From the inviting interiors to the beautiful outdoor entertaining area and peaceful foothill setting, this is more than a home – it’s a place to gather with the people you love, and enjoy the lifestyle you’ve been waiting for.
Lakewood, CA 90712
1594
sqft2
Baths4
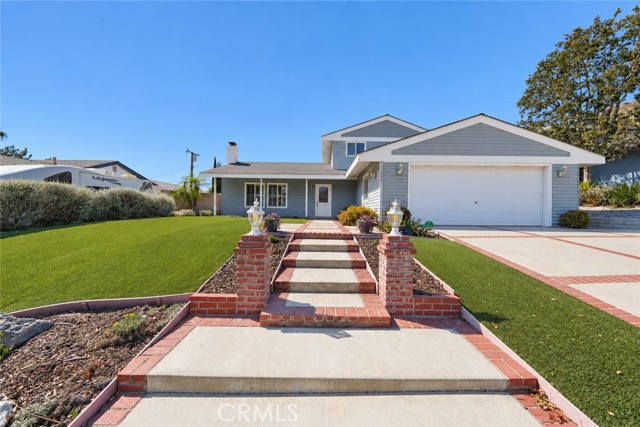
Beds Move-in ready and meticulously maintained single-story home in Lakewood's established Mayfair neighborhood, offering a rare blend of modern upgrades and long-term comfort. The home is equipped with a 12.7kW Tesla solar system (32 panels) and three Tesla Powerwall 3 batteries, dramatically reducing monthly electricity bills and keeping the lights on during grid outages. Two Tesla Wall Connectors in the garage provide fast, convenient EV charging, and a LifeSource whole-house water filtration system supplies clean, filtered water throughout the home. Inside, the fully remodeled kitchen anchors the floor plan with granite countertops, dark walnut cabinetry, a large center island, Jenn-Air gas range and oven, walk-in pantry, and generous storage. Hardwood floors, crown molding, coffered ceilings, and recessed lighting carry through the living spaces. The layout includes four bedrooms, two remodeled bathrooms with granite counters and a travertine walk-in shower, a formal dining room, and two spacious family room opening to the backyard through a sliding glass door, ideal as a media room, guest suite, or private retreat. Central heat and air conditioning, dual-pane windows with plantation shutters, a tankless water heater, ceiling fans, and an inside laundry room with gas and electric hookups round out the interior. The oversized 6,750 sq ft lot is fully enclosed by a block wall with a gated concrete driveway for added privacy and security. Parking for six vehicles includes a detached two-car garage and four driveway spaces, two of them covered. The backyard features a wood deck, mature landscaping, and an established chicken coop for those interested in keeping backyard hens. Set on a quiet, tree-lined street with sidewalks and street lighting, the home is minutes from Mayfair Park, Lakewood Center shopping and dining, and the 91, 605, and 405 freeways. Craig Williams Elementary and Mayfair High School are within walking distance.
Valley Village, CA 91607
1566
sqft2
Baths3
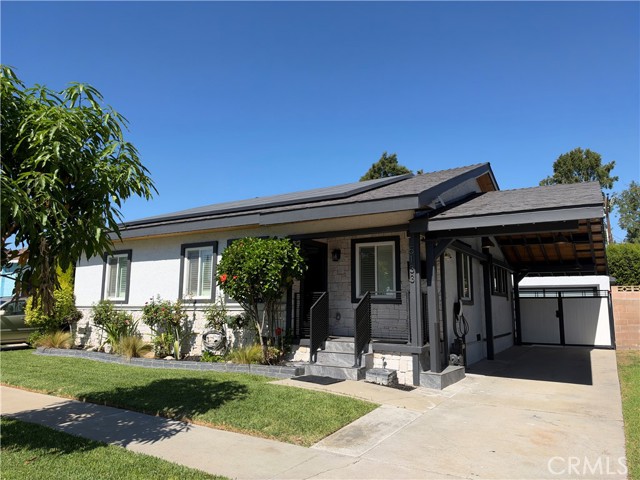
Beds Set on a generous 8,100-square-foot lot in one of Valley Village's charming residential pockets, this beautifully maintained 1940s Traditional offers timeless character, inviting interiors, and an exceptional connection to the outdoors.Bathed in natural light, the home showcases classic architectural details, freshly refinished hardwood floors, crisp crown molding, and elegant wainscoting. A welcoming foyer leads to a gracious living room with a fireplace and picturesque views of the lush backyard.The updated, open kitchen flows effortlessly into a casual dining area, while a separate formal dining room, complete with a charming window seat, provides an inviting setting for more intimate gatherings. A sunlit den overlooking the garden offers an additional space to relax, work, or entertain. A dedicated laundry room with pantry storage and direct access to the driveway adds everyday convenience. Two generously proportioned bedrooms share an updated bathroom, while a separate third-bedroom suite with its own updated bath offers privacy and versatility for guests, extended family, or a home office.Outdoors, the expansive, park-like backyard is a true highlight. Mature landscaping, established brick patios, and prolific citrus and banana trees along with passionfruit vines create a lush, private-feeling retreat equally suited to lively gatherings and quiet afternoons in the garden. With ample space for a future swimming pool and/or ADU, the generous grounds offer endless possibilities for creating the ultimate California indoor-outdoor lifestyle. Recent improvements, including a newer roof, HVAC system, and electrical panel, complement the home's enduring appeal.Ideally situated just north of Chandler Boulevard, between Laurel Canyon Boulevard and Colfax Avenue, the property enjoys a peaceful neighborhood setting with convenient access to nearby studios, shopping, dining, and the best of Valley Village. A rare combination of classic charm, generous outdoor space, and convenient location.

Oceanside, CA 92056
2163
sqft3
Baths4
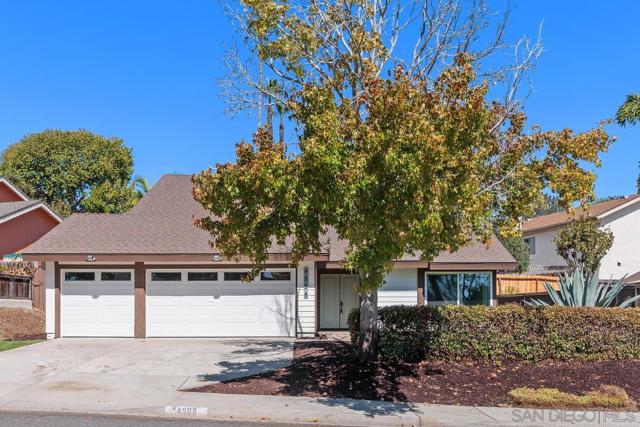
Beds 4 Bedroom and 3 Bathroom home with approximately 2163 sqft of living space. Freshly remodeled interiors with new LVP flooring, carpet, new bathrooms and kitchen. Main floor has one bedroom and a full bath, other 3 bedrooms and 2 bathrooms are upstairs. Very generous master suite with vaulted ceilings and plenty of closet space. 3 car garage will fit 2 cars but has a cool attic access area for easy storage. Culdesac street in a tucked away neighborhood. Shows well and is ready to go.
Page 0 of 0


