

Lake Balboa, CA 91406
$1,150,000
2654
sqft3
Baths4
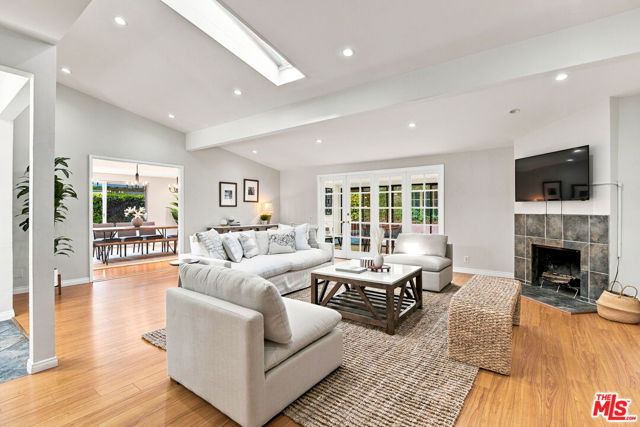
Beds Welcome to this lovely home in the highly desirable Lake Balboa neighborhood. The main house features 3 bedrooms, 2 baths, a large living room with cathedral ceilings, wood burning fireplace, over-sized formal dining room, office/den plus an enclosed sunroom which is perfect as a playroom or additional workspace. The eat-in kitchen has newer stainless steel appliances, granite countertops, and a breakfast bar with a pass through to the dining room, tile flooring plus the laundry area. Sleeping quarters include a primary bedroom suite with bath and walk-in closet, two lovely guest rooms and a full bath. In 2023 the garage was converted into a one bedroom ADU complete with efficiency kitchen, large living room, bath with glass enclosed shower, and washer/dryer hookups. Great for extended family or additional income. Solar panels are owned, low electricity bill, security shades on all of the main house windows. Grassy backyard with a solid wood pergola to dine al fresco or relax, listen to music and read a book! Close to Lake Balboa, the dog park, local shopping and dining.
Lake Arrowhead, CA 92352
2978
sqft3
Baths3
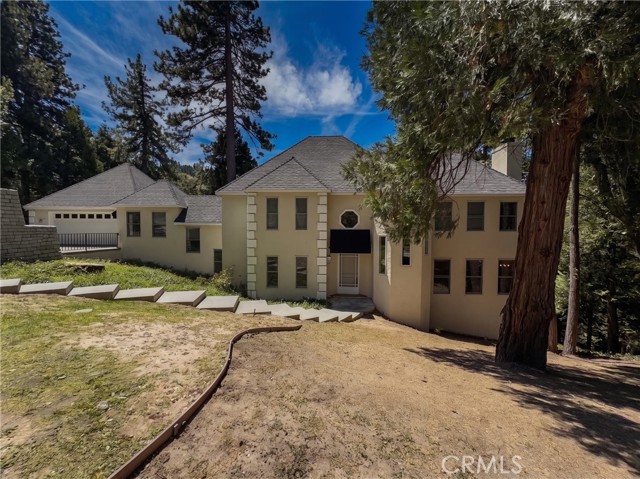
Beds "Chateau Geraldine," a 3-bedroom, 3-bathroom estate on a 32,501-square-foot lot in the Cedar Ridge Estates community of Lake Arrowhead, California. This 2,978-square-foot home has been extensively upgraded and sits with no neighbor directly behind it, giving true woodsy privacy on a lot with space between neighboring homes. The chef's kitchen features quartz countertops, a large center island with seating, a butcher block cooking station, stainless steel appliances, and a service bar. Wood floors run through main living areas, complemented by upgraded carpet in secondary spaces. The main level offers two separate gathering spaces: a family room with a fireplace, and a living room with a rock fireplace built from local stone, beamed ceilings, a dry bar, and access to a huge outdoor deck. A flexible den or formal dining room adapts to the buyer's needs. Main-floor living is completed by an indoor laundry room and full bathroom. Upstairs, the primary suite includes its own fireplace, an ensuite bath with a soaking tub, dual quartz vanities, a walk-in shower, and a walk-in closet, alongside two additional guest bedrooms and a full hall bath with dual sinks. Additional upgrades include an oversized garage, a formal entry, and ample parking. Located in Cedar Ridge Estates, this Lake Arrowhead residence offers a rare combination of privacy, upgraded finishes, and true mountain living. Schedule a private tour of this Cedar Ridge Estates showpiece today.
Duarte, CA 91010
2184
sqft2
Baths4
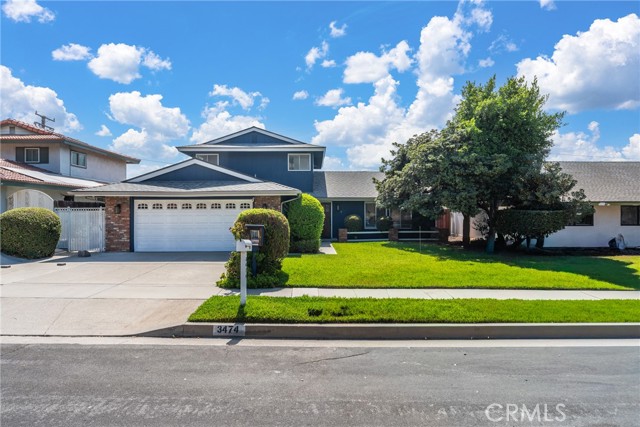
Beds Elegant Duarte living, an exceptional residence offering the perfect combination of space, versatility, and Southern California indoor-outdoor living. A standout feature is the rare flexibility of two primary bedrooms, including a primary bedroom downstairs and a second primary bedroom upstairs. This is ideal for multigeneration living, extended family guests, or those seeking a comfortable private retreat. The inviting interior offers both a formal living room with fireplace and a spacious family room, creating wonderful spaces for entertaining, relaxing, and everyday living, upgraded kitchen with granite countertops, central air and heating, two car attached garage. Step outside and discover your own private backyard oasis. The sparkling pool, spa and cover patio create an irresistible setting for weekend gatherings, summer entertaining, or peaceful evening under the stars. Close to transportation, parks with jogging, biking and horse trails, schools, Rancho Duarte Golf Course and The City of Hope Hospital.
Walnut, CA 91789
2046
sqft3
Baths4
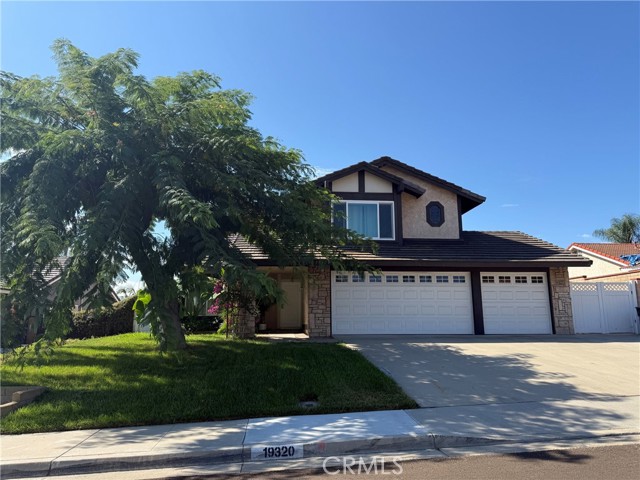
Beds MOTIVATED SELLER! CAN BUILD ADU! RV PARKING AVAILABLE! LIKE A TINY FOREST! LOCATED IN ONE OF THE MOST DESIRABLE AREAS (CREEKSIDE PARK, LIKE A SMALL FOREST) IN WALNUT CITY, THE LARGE-SIZE PARK COMES WITH 3 BASEBALL FIELDS, ONE VALLEYBALL COURT, KID'S PLAYING GROUND, SENIOR EXERCISE AREA WITH SEVERAL EQUIPENTS, WATER SPLASHING PAD FOR KIDS, 2 RESTROOM BUILDINGS, GREAT WALNUT CREEK NATURAL GROUND TRAIL (WITH UPHILLS & DOWNHILLS, ENJOYING WATER FLOORING MUSIC FROM THE CREEK) ALONGSIDE LEMON CREEK WILDLIFE CORRIDOR, AWARD WINNING OSWALT ACCADMY (INCLUDING ELEMENTARY & MIDDLE SCOOLS), MUSIC CONCERT & MOVIE PLAYING AT THE PARK EVERY TUESDAY EVENING DURING SUMMER, SURROUNDING WITH GREEN TREES & GRASSES EVERYWHERE (FEEL SO COMFORTABLE AND JOYFUL). THIS IS A GREAT AREA FOR EVERY FAMILY TO LIVE AND ENJOY THEIR BEAUTIFUL, PEACEFUL & HEALTHY LIFES. THIS HOUSE IS LIKE A TINY FOREST IN THIS SMALL FOREST, FULL OF GREEN TREES AND FRUIT TREES SUCH AS PITAYA(FIRE DRAGON FRUIT), TANGERINE, GRAPE, MULBERRY, DATE, LEMON, BLUEBERRY, BIRD OF PARADISE, ROSEMARY, PALM TREE, ETC.), A BEAUTIFUL GAZEBO IN THE HUGE FLAT BACKYARD FOR YOU TO DRINK, CHAT AND ENJOY YOUR LIFE HERE, BREATHING LOTS OF OXYGEN ALL THE TIME. BEING REMODELED 4 YEARS AGO, ON A CUL-DE-SAC STREET, , THIS HOUSE HAS BEEN WELL-MAINTAINED AND FEATURES HIGH CEILING IN MASTER BEDROOM, ENTRY & LIVING ROOM AREAS, 4 BEDROOMS AND 2 1/2 BATHS, BEAUTIFUL GRANITE COUNTERTOP IN KITCHEN, BEAUTIFUL 20"X20" CERAMIC TILES IN DOWNSTAIRS, BATHROOMS & LAUNDRY ROOM, ALL BEDROOMS COME WITH LAMINATED WOOD FLOORS, LARGE WALK-IN CLOSET IN MASTER BEDROOM. STORAGE SHED IN NORTH SIDE YARD. CLOSE VICINITY TO MT. SAC COLLEGE & CAL POLY UNIVERSITY, COSTCO, TARGET, WALMART & OTHER SHOPPING CENTERS, EASY ACCESS TO 60, 10 & 57 FWY AND MUCH MORE. A MUST SEE! IF YOU PREFER TO GO TO WALNUT SCHOOL DISTRICT, YOU CAN LIVE HERE AND SUBMIT AN APPLICATION IN OCTOBER TO BOTH YOUR ASSIGNED SCHOOL DISTRICT AND WALNUT DISTRICT TO REQUEST THE TRANSFER AND THE SUCCESS RATE IS VERY HIGH!
Riverside, CA 92508
3316
sqft3
Baths4
Beds 19189 Turrell Way, Riverside, CA 92508 offers a spacious and versatile floor plan with 4 bedrooms, 2.5 bathrooms, an upstairs bonus room, and a separate downstairs office. The interior features tile flooring throughout the main living areas, crown molding, and numerous upgrades. The open kitchen offers granite countertops, a large center island, stainless steel appliances, abundant cabinetry, and flows into the dining and family room areas, creating a great space for everyday living and entertaining. Upstairs, the spacious primary suite features a tray ceiling, while the large bonus room provides plenty of flexibility for a game room, home gym, media room, or additional living space. Step outside to a private backyard designed for entertaining, complete with a rock-style pool and spa, waterfall features and slide, multiple seating areas, and a covered side patio surrounded by mature tropical landscaping. Additional highlights include RV parking, a oversized 3-car garage, and PAID-OFF SOLAR for added energy savings. A great combination of indoor space, outdoor amenities, parking, and upgrades!
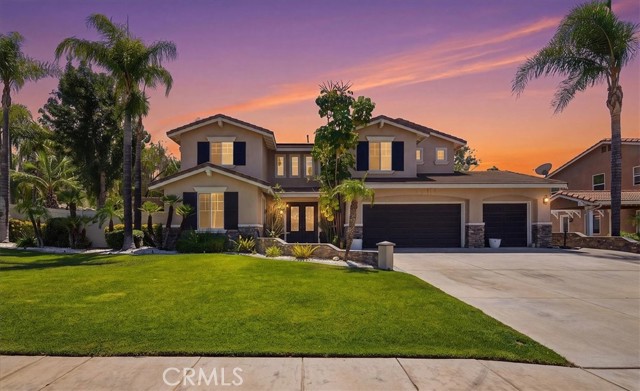
El Cajon, CA 92019
2365
sqft2
Baths5
Beds Welcome to a truly special property offering space and versatility for the whole family. Set on a generous flat usable lot exceeding half an acre, this home is built for those who love to entertain and store all their toys in style. A custom RV garage anchors the property, offering abundant storage plus room for additional vehicles or an ADU conversion w alley access behind the home. Step into the backyard oasis and you'll find a sparkling pool, a full basketball court, and ample space to park boats, RVs, and toy haulers, a rare find for hobbyists and outdoor enthusiasts alike. Inside, the home offers 5 bedrooms and 2 upgraded bathrooms. The heart of the home is a freshly painted kitchen outfitted with top of the line Bosch stainless steel appliances, including a 6 burner gas range, built in warming drawer, and overhead exhaust hood. A spacious pantry sits conveniently just off the kitchen. The family room is warmed by a striking stone fireplace, serving as a natural gathering spot, while an adjoining bonus room offers the perfect setup for a game room, office or entertainment lounge. Ideally located near restaurants, shopping, and schools, this is a wonderful opportunity for a family ready to put down roots.
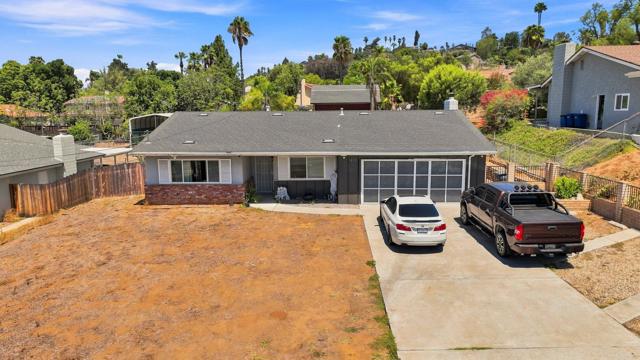
San Diego, CA 92154
2971
sqft3
Baths4
Beds Live the California lifestyle in this model-perfect Mediterranean view home, upgraded throughout at every turn. A grand entrance beneath soaring vaulted ceilings sets the tone, opening to a formal living room and dining room built for entertaining. The great room flows into a designer kitchen anchored by a granite center island, while four generously sized bedrooms, a versatile loft, and 3 full baths offer room to spread out. The primary suite is a destination in its own right — must be seen in person to appreciate. Designer paint inside and out, rich dark vinyl flooring, plantation shutters, and built-in speakers add a layer of polish rarely found at this price point. Outside, the newly landscaped yard features low-maintenance artificial turf, and a 3-car garage completes the package. Low HOA and Mello Roos fees. Easy freeways access and home is located just a short distance away from all San Diego major attractions. Welcome home.
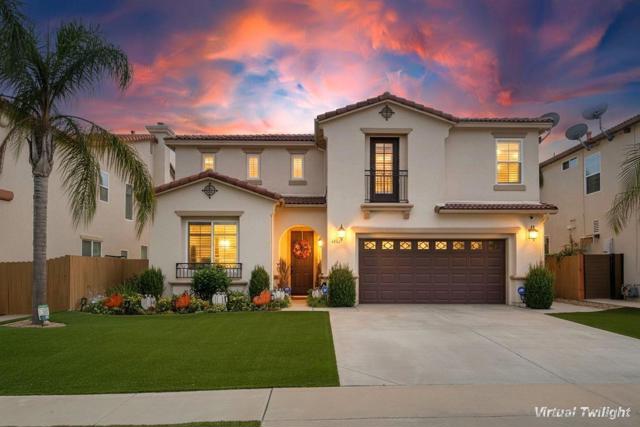
Canyon Country, CA 91387
2813
sqft3
Baths4
Beds Elevated above the valley with sweeping hillside views, this Stonecrest residence offers a rare combination of space, privacy, and resort inspired outdoor living. From the moment you enter, you're greeted by soaring vaulted ceilings and a dramatic open entry showcasing the second floor loft and built in office area. The formal living and dining spaces are filled with natural light, while beautiful double French doors open to a private side courtyard featuring a tranquil pond and waterfall, creating a seamless connection between indoor and outdoor living. This spacious 4 bedroom, 3 bathroom home offers a highly desirable full bedroom and bathroom downstairs, along with a separate office, crown molding, plantation shutters, granite countertops, and thoughtfully designed living spaces throughout. Upstairs, the primary suite becomes its own private retreat, complete with built in closet storage and a private balcony overlooking the valley and surrounding hills, an incredible setting to take in the views morning or evening. The backyard was made for entertaining with expansive grass and play areas, lush landscaping, walking paths, and multiple spaces to gather and relax. A private spa tucked beneath a pergola provides the perfect place to unwind while taking in the valley views. The built in outdoor kitchen and BBQ area, complete with a sink and refrigerator, makes hosting family and friends effortless. Additional highlights include RV access, a dedicated laundry room, front and rear landscape lighting, interior and exterior surround sound, beautiful hardscape, and mature landscaping. Located just minutes from Stonecrest Park and nearby local trails, residents can enjoy convenient access to walking, jogging, hiking, and outdoor exercise while taking in the surrounding natural scenery. From the peaceful sounds of the courtyard waterfall to the sweeping views from the backyard, spa, and primary suite balcony, this Stonecrest home delivers the space, privacy, views, outdoor recreation, and indoor outdoor lifestyle that make Southern California living so desirable.
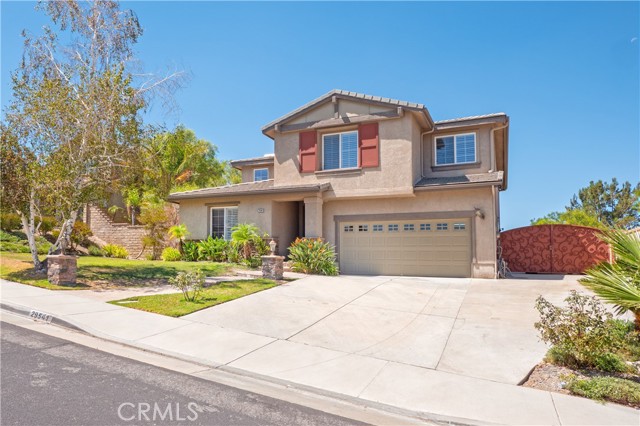
Los Angeles, CA 90029
1714
sqft3
Baths3
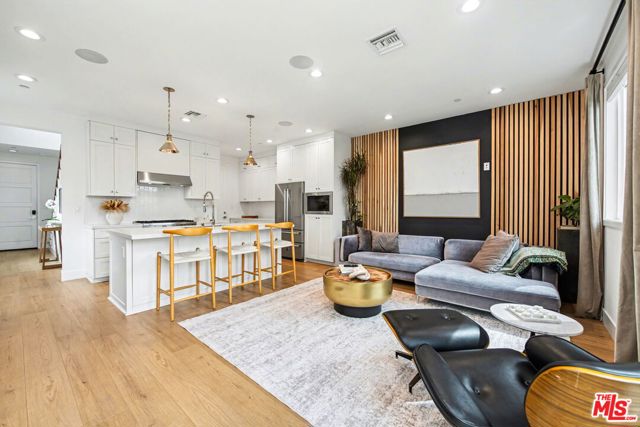
Beds Step into this impeccably designed, newer-construction townhouse that effortlessly blends modern comforts with timeless traditional style. Offering 1,714 square feet, 3 spacious bedrooms, 2.5 baths, and a thoughtful layout, this side-by-side, townhouse-style home is a true gem. The expansive primary suite is a sanctuary, complete with a luxurious walk-in closet. At the same time, a bonus area is perfect for a home office or creative space, adding flexibility to your lifestyle. The home exudes sophistication, showcasing designer finishes, high ceilings, and gorgeous flooring throughout. Every detail has been considered, from the recessed lighting to accent walls and a built-in audio system that elevates the ambiance. The open-concept main living area flows seamlessly into a chef's kitchen outfitted with high-end appliances, making it ideal for entertaining. The home has been outfitted with fully paid-for solar. Step outside to your private, fenced yard, your own little retreat for morning coffee or evening relaxation. Upstairs, you'll find the convenience of a separate laundry room, and the attached 2-car garage with direct access makes day-to-day living a breeze. Flooded with natural light, this home is as functional as it is stylish. And the location? Unbeatable. Situated just a short stroll from Sunset Junction, Los Feliz Village, and a plethora of shops, restaurants, and vibrant nightlife, you'll truly have the best of LA at your doorstep. This is more than a home, it's a lifestyle. Don't miss the opportunity to make it yours!
Page 0 of 0


