

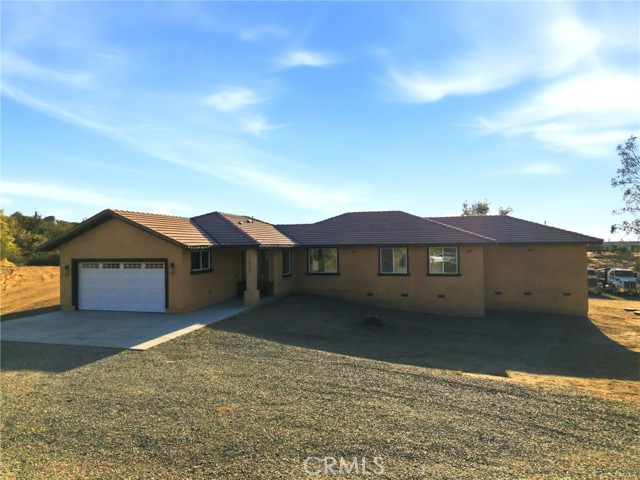
Nuevo, CA 92567
$1,150,000
3067
sqft3
Baths4
Beds With a beautiful open concept design, spacious living areas, and the kitchen that naturally becomes the heart of the home, weather you're looking for comfort, or planning to entertain, this home has everything you're looking for! Modern amenities, including fully paid off solar system with battery storage, an energy electric water heater and dual-zone central AC system. The perfect balance of ranch and modern luxury living!
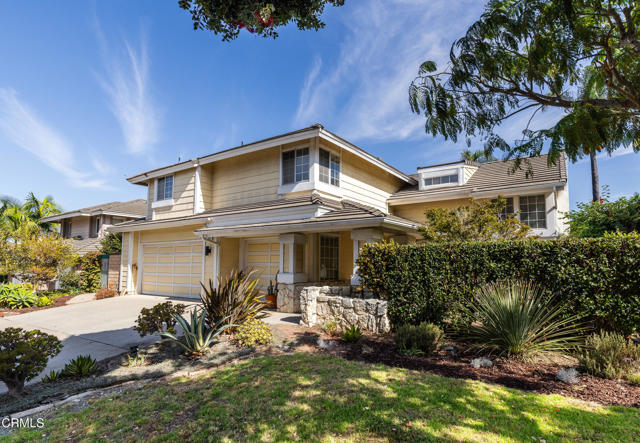
Oxnard, CA 93036
2983
sqft3
Baths4
Beds Located in the highly desirable Country Club Estates neighborhood, this spacious 4 bedroom, 3 bath home offers nearly 3,000 square feet of thoughtfully designed living space with distinctive architectural details and an inviting resort style backyard. Step through the distinctive wood entry door framed by decorative leaded-glass sidelights and into the foyer with travertine flooring and then into the dramatic great room highlighted by soaring ceilings, a second story bridge overlooking the living area, and custom Afghan rosewood flooring accented with Canadian maple inlays. There is a long built-in tiled bar perfect for entertaining. The gas fireplace is fitted with gas logs but can also be enjoyed as a traditional wood-burning fireplace, while custom lighting throughout the downstairs creates a warm ambiance in the evening. The updated kitchen features granite countertops, abundant cabinetry, a breakfast bar, gas cooktop, double ovens, and a casual dining area overlooking the backyard. A generously sized first-floor bedroom, currently used as an office, is conveniently located adjacent to a full bathroom, providing an excellent option for guests or multigenerational living. Upstairs, a rail-lined bridge connects the secondary bedrooms while overlooking the impressive great room below. The spacious primary suite features the same distinctive rosewood and maple flooring found downstairs, an enormous walk in closet with soaring ceilings, and a large ensuite bath with soaking tub and separate shower. The private backyard is designed for year round enjoyment with a natural gas heated pool and spa, mature tropical landscaping, expansive patio areas, and multiple spaces for relaxing or entertaining. Offering timeless architecture, exceptional entertaining spaces, and a prime Country Club Estates location, this is a rare opportunity to own one of the neighborhood's most distinctive homes.
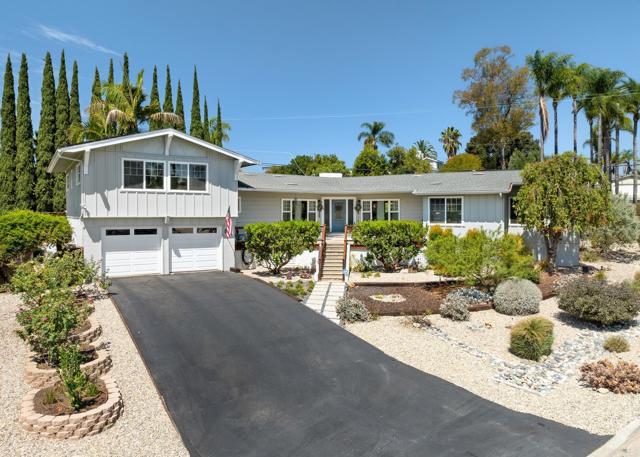
Vista, CA 92084
2332
sqft3
Baths4
Beds Welcome to 2140 Alta Vista Drive, a beautifully curated 4-bedroom, 2.5-bath residence where professional design, architectural character and tranquil indoor-outdoor living come together effortlessly. Thoughtfully positioned on a gorgeous lot, this ready to move into home is surrounded by lush, mature landscaping that creates exceptional privacy and the peaceful feeling of a private retreat. There is NO HOA and a very small Mello Roos. Inside, dramatic vaulted ceilings with exposed wood beams add warmth and character to the expansive, light-filled living and dining areas. Large windows frame the surrounding greenery, while multiple outdoor access points create a seamless connection to the gardens and entertaining spaces. The spacious kitchen offers abundant cabinetry, generous counter space, gas cooktop, a large center island and an open layout ideal for everyday living and gathering with friends. Set apart from the secondary bedrooms, the expansive primary wing offers outstanding privacy and feels like a retreat of its own boasting 800 square feet of seclusion. It features a spacious sitting area, warm wood flooring, generous closet space and a spectacular spa-inspired bathroom with a freestanding soaking tub, oversized glass-enclosed shower, dual vanities and striking designer finishes. Three additional bedrooms and 1.5 bathrooms (with a 2nd dedicated hot water heater) provide excellent flexibility for guests, a home office or creative space. The outdoor space is like a sanctuary with over 100, mature trees + 2 fruit trees and thoughtfully designed landscaping surround multiple patios and intimate gathering areas, including a shaded pergola-covered dining area and a private firepit setting for year-round enjoyment. The landscaping is currently fed through fertilizing injecting system along w timer drip sprinklers. The two-car garage features a dedicated workshop, extensive built-in cabinetry and exceptional storage. A substantial under-house crawl space provides even more room for household, seasonal and recreational items (not included in listed square footage). Tasteful furnishings are available separately by negotiation, creating an opportunity for a truly beautifully presented home. This is a distinctive home filled with warmth, privacy and personality—beautifully designed and ready to enjoy.
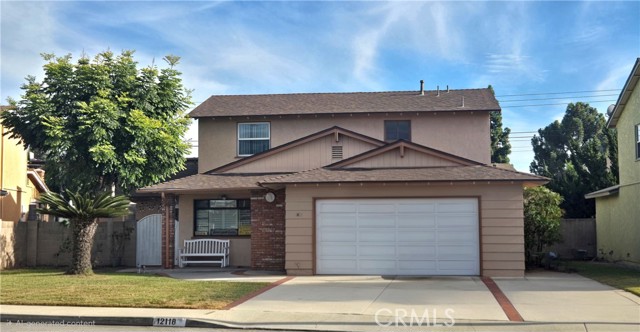
Artesia, CA 90701
2033
sqft3
Baths5
Beds Wonderful Artesia Single Family Home! Featuring, 5 bedrooms, 3 bathrooms, formal living room, dinning area, family room with fireplace, two car garage, three car driveway, central HVAC, newer windows and roof, nice rear yard with patio/sunroom, front enclosed court yard and much more. Two of the bedrooms are located on the 1st floor and one of them has its own bathroom. Property is centrally located in Artesia near shopping centers, freeway access and within the ABC unified School District. The tract where this home is located only has one road in and out, making this tract very desirable.
Paso Robles, CA 93446
2057
sqft3
Baths3
Beds WELCOME HOME! This stunning single story home is move in ready! Newly painted on both exterior and interior, this lovely home offers 3 beds/3 full bathrooms and an entertainment area for all your hosting needs, both inside and out! This home is located in the sought after Highlands subdivision and is a custom build. Throughout this home you will find wood flooring, granite counters, high quality doors and windows. Did I mention the kitchen island seats 10!!! Looking for ADU opportunities? No worries! The shop area attached to the garage features a separate bathroom and its own entrance making it perfect for ADU conversion! Worried about energy costs? No worries there either as this home comes with solar! Looking for RV/boat parking? You got it, it has that too, no more storage fees! Want a large backyard to enjoy your evenings or entertain, step outside into this lovely, large backyard filled with beautiful Wisteria! Truly a beautiful, move in ready, must see family home. Schedule your tour today!
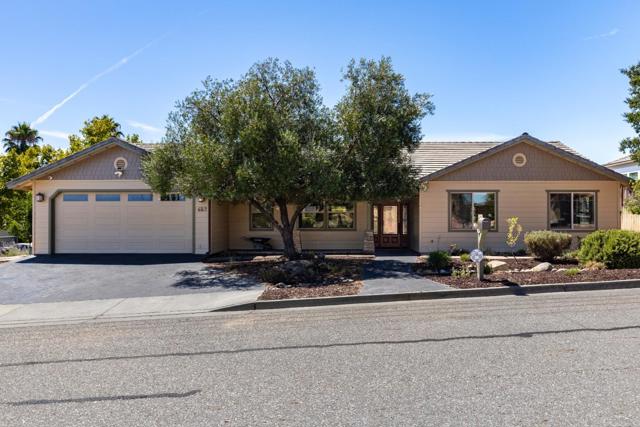
Valley Glen, CA 91405
2110
sqft2
Baths3
Beds Distinctive mid-century architecture, exceptional custom craftsmanship, and an extensive list of thoughtful upgrades come together in this one-of-a-kind Southern California split-level home. The unique floor plan is an important part of the home's design: the primary bedroom is located on the main level, while the two secondary bedrooms are positioned on the opposite side of the home on separate levels. One secondary bedroom is a loft-style space reached by a short set of stairs, while the third bedroom is located on the lower split level. Buyers should note that the home's multi-level layout includes several sets of interior stairs connecting these spaces.Natural light pours in through clerestory windows, skylights, glass-block walls, and expansive glass, creating bright, open living spaces while maintaining a remarkable sense of privacy.At the heart of the home is a true cook's kitchen built with an extraordinary level of precision. Custom Europly 13-core maple cabinetry was fitted to approximately 1/16-inch tolerances and finished with hand-selected, quarter-sawn figured teak, book matched for continuous grain across the cabinetry. Dovetail drawers, soft-close hardware, heavy-duty slides, custom storage solutions, an appliance garage, and a New York-style wall pantry reflect the same attention to detail.The kitchen is finished with 2-1/4-inch Caesarstone quartz, a 10-foot cast-glass feature, a 36-inch Kohler stainless sink, Grohe fixtures, InstaHot, and a five-stage reverse-osmosis system with UV filtration. Premium appliances include Thermador double ovens, warming drawer, cooktop and glass vent hood, plus a Miele built-in whole-bean coffee system and Miele steam oven. Two 4' x 4' skylights and layered Lutron scene-controlled lighting complete the space.The adjoining great room features warm wood flooring, soaring ceiling lines, architectural glass block, a dramatic fireplace, and generous areas for living and dining. The split-level configuration creates distinct zones throughout the home, with the primary suite on the main floor and the secondary bedrooms separated across the upper and lower levels.The upgrades continue throughout the property. The garage is equipped with two EV charging hookups, the roof is approximately six years old, and the fully paid-off, operational solar system allows the next owner to benefit from existing solar without an outstanding solar lease or payment.The outdoor systems have also been thoughtfully upgraded. The yard is set up with drip irrigation and a weather-responsive irrigation system that measures rainfall and automatically adjusts watering based on the amount of rain received. The backyard is also prepared for a future outdoor kitchen, with gas lines and supporting infrastructure already in place for installation.Mature palms and established landscaping surround the swimming pool, creating a private setting for true Southern California indoor-outdoor living.This is a home where the upgrades are as significant as the architecture itself, with substantial improvements in energy efficiency, water management, electrical capacity, kitchen functionality, outdoor infrastructure, and overall livability already completed for the next owner.

Indio, CA 92203
2697
sqft5
Baths4
Beds EXCEPTIONAL LAKEFRONT LUXURY | RARE DETACHED CORNER RESIDENCE Discover an extraordinary opportunity to own one of the rare fully detached lakefront residences in the newly developed Lake 66 community. Positioned on a coveted corner lot with its own private yard and no shared walls, this exceptional home offers privacy, elegance, and a true single-family living experience. This beautifully furnished residence features 4 master suites and 4.5 bathrooms, with every bedroom offering a private en-suite bath. One master suite is conveniently located on the first level, while three additional suites are upstairs. The luxurious primary suite features dual vanities, a spacious walk-in shower, soaking tub, and a private balcony with captivating lake views. Sophisticated interiors are enhanced by high-end Italian designer furnishings, premium appliances, and an expansive open-concept layout designed for effortless entertaining. A versatile gaming-room loft provides additional space for recreation and relaxation. Step outside to your own private resort-style retreat. Enjoy a private pool and jacuzzi overlooking the lake, spacious entertaining patio, dedicated BBQ area, beautifully landscaped grounds, and solar-powered LED lighting that creates an enchanting atmosphere after sunset. Additional highlights include a large 2-car garage with an installed Level 2 fast EV charger, offering convenient at-home charging. Rarely available and highly desirable, this detached lakefront corner home combines privacy, luxury, designer finishes, and resort-style outdoor living in one exceptional property. Step outside to your own private resort-style retreat. Enjoy a private pool and jacuzzi overlooking the lake, spacious entertaining patio, dedicated BBQ area, beautifully landscaped grounds, and solar-powered LED lighting that creates an enchanting atmosphere after sunset. Additional highlights include a large 2-car garage with an installed Level 2 fast EV charger, offering convenient at-home charging. Rarely available and highly desirable, this detached lakefront corner home combines privacy, luxury, designer finishes, and resort-style outdoor living in one exceptional property.
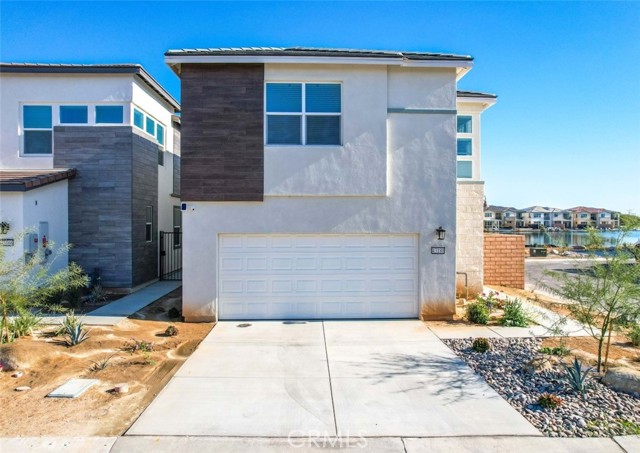
Santa Fe Springs, CA 90670
1966
sqft3
Baths4
Beds WELCOME TO THIS BEAUTIFUL TURNKEY HOME LOCATED IN A CENTRALLY LOCATED AREA. THIS HOME OFFERS AN OPEN FLOOR PLAN DISPLAYING CUSTOME KITCHEN CABINETS WITH A LAQUER FINISH, NICE GRANITE COUNTERS AND BACK SPLASH, ISLAND WITH UNDER COUNTER LIGHTING, RECESSED LIGHTING, COMMERCIAL VENT AND GORGEOUS ITALIAN TILED FLOORING, NEW DISHWASHER & RANGE. LIVING ROOM INCLUDES LAMINATE WOOD FLOORING, PLANTATION SHUTTERS, DOUBLE PANED WINDOWS & FRESH PAINT. FULL BATH INCLUDES A NEW VANITY, NEW TILED FLOORING, NEW BATHTUB & ALL NEW FIXTURES. 3/4 BATHS ALSO INCLUDES NEW VANITIES & NEW CABINETS. ADDITIONAL AMENITIES INCLUDES CENTRAL AIR & HEAT, CEILING FANS, MIRRORED CLOSETS, RELAXING ALUMINUM COVERED PATIO WITH PAVER FLOORING, 2 CAR GARAGE-DETACHED, RV PARKING, 8 FOOT BLOCKWALL FENCING, HVAC-4 TON (3 YEARS NEW), SPRINKLERS, DRIP SYSTEM, 200 AMP ELECTRICAL PANEL, TANKLESS WATER HEATER. EXTERIOR - SANTA BARBARA STUCCOED FINISH, ROOF - 20 YEARS NEW (40 YEAR ROOF), IRON ROD GATE, COPPER PLUMBING (INSTA HOT WATER). WALKING DISTANCE TO JERSEY AVENUE ELEMENTARY SCHOOL & NEARBY PARK - QUICK ACCESS TO SHOPPING CENTER, TOWN CENTER, POST OFFICE, LIBRARY, AQUATIC CENTER & EASY ACCESS TO 5 AND 605 FREEWAYS. MOVE IN READY!!

Castaic, CA 91384
3387
sqft4
Baths4
Beds Gated Williams Ranch Luxury Home with Owned Solar! This beautifully upgraded home offers a private secondary living quarters with a separate entrance, 3-car tandem garage, spacious loft, impressive primary retreat, and seamless indoor/outdoor living. Enter through the foyer to a versatile den with built-ins and double French doors opening to the yard. The gorgeous open-concept kitchen is designed to impress with quartz countertops, a custom backsplash, large center island with breakfast bar and pendant lighting, walk-in pantry, soft-close cabinetry, single-basin sink, and high-end stainless steel Café appliances. The kitchen flows seamlessly into the spacious living and dining areas, where premium multi-slide doors open to a large covered patio for the ultimate indoor/outdoor California lifestyle. A convenient powder room completes the main living area. The private secondary quarters features its own separate entrance, living room, bedroom, 3/4 bathroom with glass-enclosed walk-in shower, and private kitchen with ample cabinetry, built-in microwave, sink, and slide-in gas range. Upstairs, a spacious light-filled loft provides additional flexible living space. The oversized primary retreat features a slider opening to a spacious private balcony with beautiful views, plus a luxurious ensuite with dual vanities, soaking tub, glass-enclosed walk-in shower with built-in seat, and an enormous walk-in closet. Two additional well-appointed bedrooms share a Jack-and-Jill bathroom, and the upstairs laundry room includes a utility sink. Additional highlights include owned solar, a 3-car tandem garage with epoxy flooring, and a Tesla charger. Williams Ranch HOA amenities include gated access, approximately five miles of paseos, multiple pocket parks, and a large county park. Community recreation center, a junior Olympic swimming pool, cabanas, outdoor kitchen, amphitheater, citrus orchards, working vineyard, and wine pavilion. An incredible opportunity for multi-generational living in the gated Williams Ranch community!
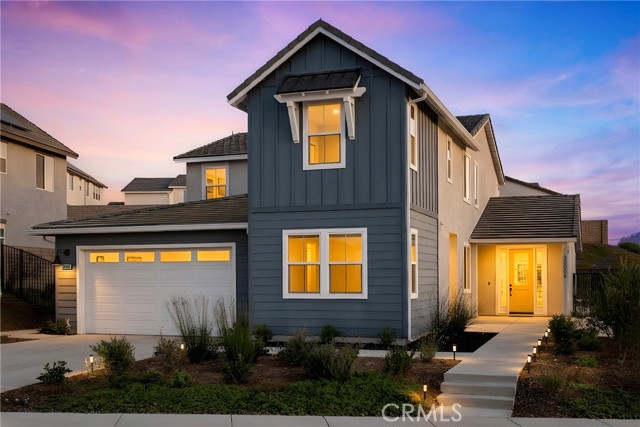
Page 0 of 0


