

Rancho Mirage, CA 92270
$1,150,000
2149
sqft3
Baths3
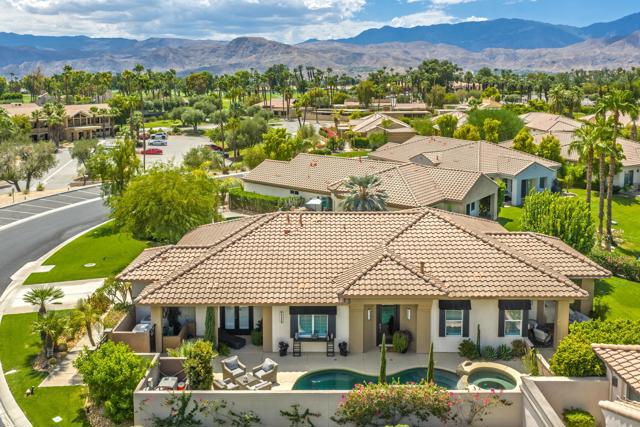
Beds Elegance and sophistication define this exceptional, upgraded lakefront detached home, where you own the land. This home has 2 bedroom suites, a large den than can be converted back to a bedroom, and a family room off of the kitchen and eating area. Set on an expansive lot with breathtaking panoramic mountain and lake views, this one-of-a-kind retreat offers a private resort-style setting complete with a pool, spa, built-in barbecue, retractable awning, hidden outdoor TV, and thoughtfully designed spaces for entertaining and relaxing.Every detail has been carefully selected, with upgrades and finishes that surpass those found in many homes throughout the area. Features include a solar system, water softener, alarm system, custom-designed sconces, and an elaborate dining-room chandelier. French limestone flooring, high-end carpeting, and custom furnishings throughout add warmth, elegance, and distinction.The gourmet kitchen is designed for both everyday living and intimate gatherings, featuring solid granite countertops, pull-out drawers in every cabinet, a Sub-Zero refrigerator, Miele and Dacor appliances, and a fully stocked kitchen. Adjacent to the kitchen, the stylish bar area provides a wonderful place to relax while enjoying beautiful lake views.The private, tucked-away primary suite offers its own sitting area or library--perfect for quiet mornings or peaceful evenings. The luxurious primary bath features custom cabinetry, solid granite countertops, a spacious walk-in closet with custom built-ins, soaking tub, free standing shower, dual sinks and a vanity. The guest suite is thoughtfully positioned on the opposite side of the home, providing exceptional privacy for family and visitors. A spacious den/family room comfortably accommodates 12 or more guests and features a custom-made sectional sofa, making it the perfect gathering space. The convenient two-car garage provides direct access into the home through the laundry room. This truly exceptional residence offers the perfect combination of luxury, privacy, comfort, and spectacular lakefront living. Simply put, this home is one of a kind. Property sold completely turnkey furnished minus a few personal items, garage tools, and a few pieces of artwork. HOA dues are $806 per month and include 4 guard gated entrances, access to the clubhouse, restaurant, and fitness center. Golf membership available for anadditional fee.
Ventura, CA 93004
2855
sqft4
Baths4
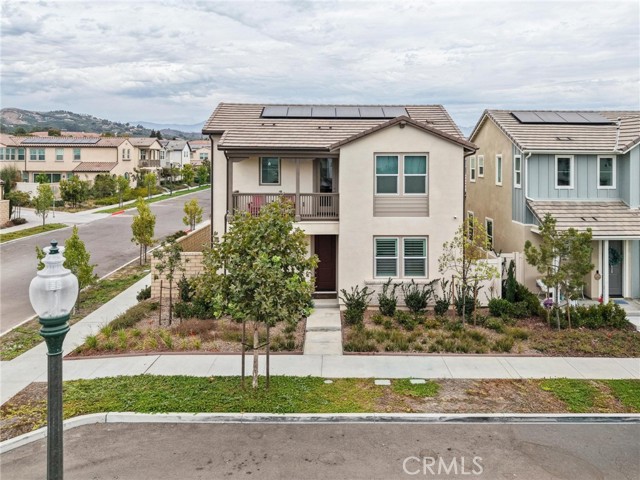
Beds Practically new and just minutes from the beach is this amazing, upgraded Ventura home on a premium lot! The location within this popular neighborhood may be the best part-corner lot with nice side yard with more privacy than most. Nice paver stone hardscape and turf make for an easy maintenance area to BBQ, entertain or enjoy the cool breezes. Close to clubhouse and pool as well. Inside is model sharp with light oak plank style laminate floors, upgraded folding slider doors, shutters throughout and much more. The kitchen is especially impressive with quartz counters, stainless appliances and white cabinets. Very, very sharp. You also will enjoy one of the most popular floorplans with full bed/bath down and 3 spacious bedrooms plus a loft upstairs. The primary has a huge walk in closet and the laundry room is also upstairs. Everything has been done here and its very tasteful so its better than new and you can move right in! 3 car tandem garage with direct access into the home, no mello roos taxes and a very low HOA with nice amenities. Come see this beauty today!
Valley Center, CA 92082
3123
sqft3
Baths3
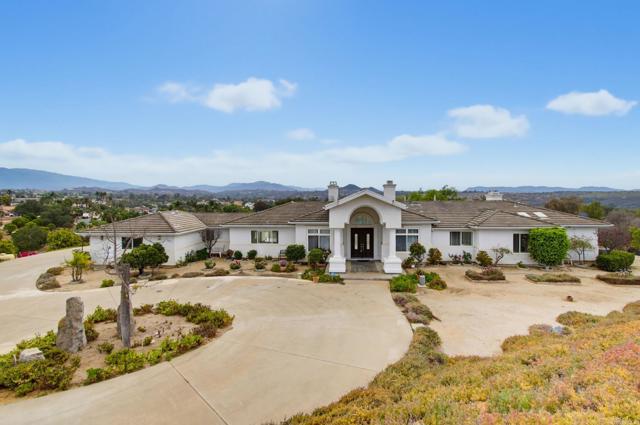
Beds Elegant Single-Story Retreat in Hilltop Ranch Estates. Welcome to this beautiful 3 bedroom (plus den/office) home in desirable Hilltop Ranch Estates, where privacy, comfort, and an exceptional indoor-outdoor lifestyle come together. A circular driveway leads to a dramatic high-ceiling entry and an inviting floor plan designed for both everyday living and entertaining. The private primary suite is a true retreat, featuring a sauna and dedicated exercise room or flex space, along with its own fireplace. Additional fireplaces in the family room and den/office add warmth and character throughout the home. Two A/C systems provide comfort year-round, and the spacious three-car garage offers ample room for vehicles, storage, and hobbies. Step outside to your own private oasis, complete with a sparkling pool, water feature off the primary bedroom, mature fruit and exotic trees, and a charming gazebo draped in established wisteria vines—the perfect spot to relax, entertain, or take in the views of Palomar Mountain. The gently sloping grounds offer exciting possibilities for creating a garden, adding pastures, or exploring space for an ADU, workshop, or other lifestyle improvements. With inspections available and the home move-in ready, this Valley Center property offers the rare combination of an elegant residence, peaceful surroundings, and room to create the lifestyle you've been envisioning. Some photos virtually staged.
Cypress, CA 90630
1605
sqft2
Baths4
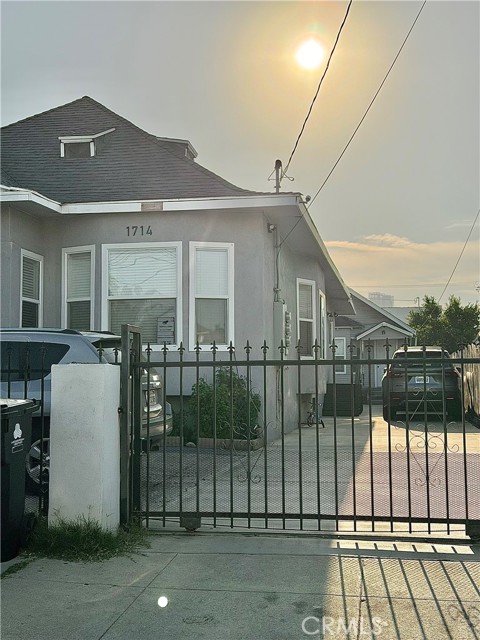
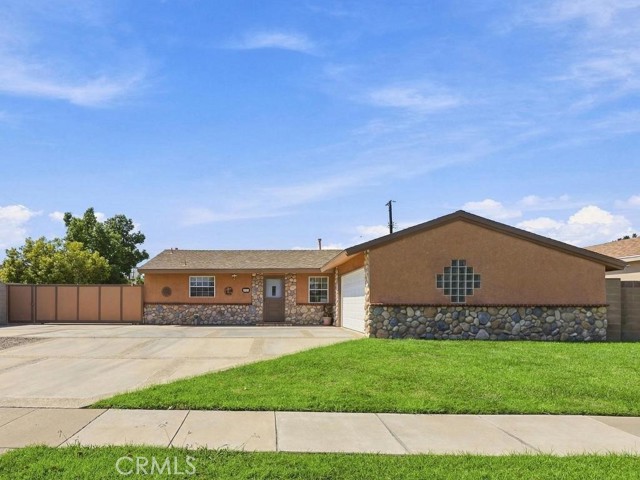
Beds Welcome to this beautifully modified Brentwood home in the heart of Cypress! Offering 1,605 sq ft of living space on a generous 7,600-sq ft lot, this 4-bedroom, 2-bath home has been expanded and remodeled in all the right places. Excellent curb appeal welcomes you with multi-color river rock wainscoting and trim, brick coping, and a huge concrete driveway. A 15-ft electric RV gate opens to approx. 30 ft of concrete parking, plus an additional 15 ft of grassy space—providing exceptional room for an RV, work vehicles, toys, or additional parking. The exterior paint, stucco, and roof have all been well maintained. Inside, the home features a wonderfully appointed open-concept floor plan. The remodeled kitchen showcases granite countertops, a tumbled marble backsplash, upgraded cabinetry with pull-out drawers, a custom spice rack, 2 appliance garages, a drop-in gas range, custom exhaust fan, double stainless-steel sink, and a lighted curio cabinet. Beautiful custom tile flows from the entry through the kitchen, dining area, inside laundry, and primary bath. The expanded primary suite is truly a standout feature. A former fourth bedroom was transformed into a primary retreat with a large wardrobe and attached primary bath featuring a walk-in shower, abundant cabinetry, and a stone countertop. The living area is also expanded and features a beautiful stone fireplace with raised hearth and mantle. A sliding glass door leads to a covered patio with beamed ceiling and a large backyard offering plenty of space for entertaining, play, gardening, or future improvements. Three additional bedrooms offer comfortable living space and generous wardrobe storage. The remodeled hall bath features custom tile, a decorative mosaic accent strip in the shower surround, and an oversized stone vanity with ample storage. Additional improvements include finely textured walls and ceilings—no popcorn here! Most exterior walls are insulated, and the attic has additional insulation plus an added attic light. The water heater is two years old, and the electrical system has been upgraded to a 200-amp panel. Located within the Cypress/Lexington school area, with Vessels Elementary noted as highly rated in recent GreatSchools ratings. The property offers potential access to the prestigious Oxford Academy through its testing process. A unique combination of thoughtful remodeling, flexible parking, spacious outdoor areas, and desirable Cypress location makes this home a special opportunity.
Pasadena, CA 91106
1333
sqft1
Baths3
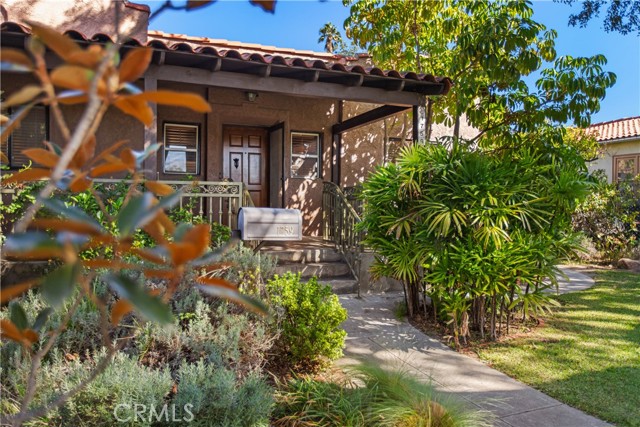
Beds Opportunity knocks at 1759 Las Lunas, a classic 1920s Spanish-style bungalow in central Pasadena ready for its next chapter. Built in 1923, the home offers approximately 1,333 square feet of living space with 3 bedrooms and 1 bath. Its period details include graceful arched doorways, a wood-burning fireplace, and a big welcoming front porch that anchors its curb appeal. Mature oak trees frame both the front and back yards. A charming side courtyard offers a quiet spot for morning coffee or evening conversation. The home also has an interior laundry room and a tankless water heater for efficient, on-demand hot water. The oversized 9,010 square foot lot has a spacious backyard. Alley access, a covered carport, and detached garages add flexibility for extended family, guests, a home office, a workshop, or future income potential. The location is exceptional. The Metro A Line station is just a few short blocks away, the 210 Freeway is minutes away, and Old Town Pasadena, the Playhouse District, Pasadena City College, Caltech, and the city's parks, shopping, dining, and cultural attractions are all close by. The home still sits within the charm of an established residential neighborhood. This property is a true blank canvas and is being sold in its present condition. It is a rare chance to restore, reimagine, and create value in one of Pasadena's most sought-after communities. It suits owner-users, first-time buyers ready to build their dream home, investors seeking long-term potential, developers and builders, multi-generational living, and 1031 Exchange buyers. Homes with this much land, location, and character rarely come to market here. Room to live, gather, and grow: bring your vision.
Los Angeles, CA 91423
1131
sqft2
Baths2
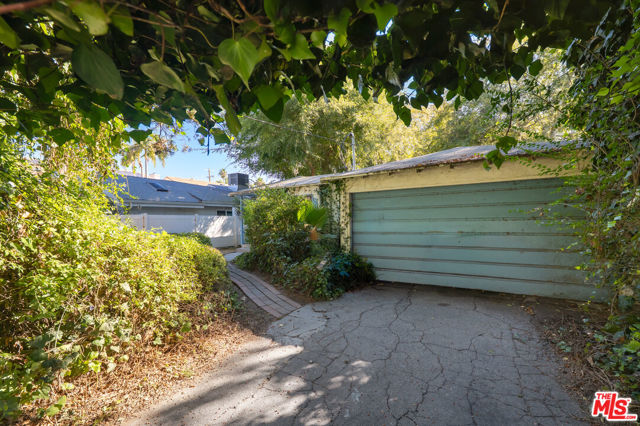
Beds INVESTOR'S DREAM WITH ENDLESS POTENTIAL IN PRIME SHERMAN OAKS! Situated on a quiet street in a desirable Sherman Oaks location, this two bedroom, two bath home offers an exceptional opportunity to create something truly special. Set on a 6,611 SF flat, rectangular lot, the property provides a foundation for renovation, expansion, or simply adding your own personal style. The existing 1,131 SF home features a living room with a gas fireplace, stone and wood accents, and beamed ceilings that add warmth and character. Just off the living room, a spacious sun porch provides the perfect setting for entertaining, relaxing, or enjoying a quiet moment with a good book. The private, fenced backyard offers plenty of room to enjoy the outdoors and includes a storage shed and room to add a pool. A mature front yard tree provides a sense of privacy. The property also features an attached two car garage. A new electrical box was installed in 2025. With its desirable Sherman Oaks location, generous lot, existing character, and tremendous potential, this property is ready for your vision. Whether you're an investor seeking an opportunity to add value or a buyer looking to create a home tailored to your own style, the possibilities are endless. Bring your tool kit and imagination to unlock the potential of this special Sherman Oaks property. Close to Ventura Blvd restaurants, shops, Ralph's, and convenient access to the 101 freeway. SHOWN BY APPOINTMENT ONLY.
Oxnard, CA 93036
2204
sqft3
Baths3
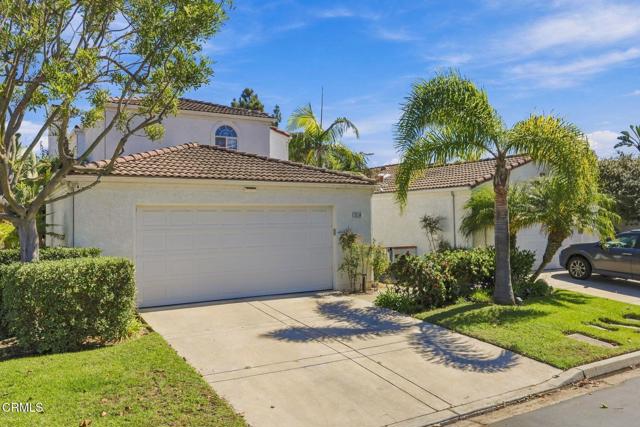
Beds Rare Offering in Island Villas. Set within the coveted gated community of Island Villas at River Ridge Golf Course. Nestled along the scenic Santa Clara River in beautiful Oxnard, California, River Ridge Golf Course offers the perfect blend of exceptional golf and tranquil surroundings. This elegant 3-BR, 3-BR residence offers exceptional comfort, privacy, & resort-style living. Ideally positioned overlooking the 17th fairway, the home enjoys beautiful golf course views & mountain views in one of the community's most desirable settings. Boasting the largest floor plan within the Villas, this home has been meticulously maintained. A beautiful walkway welcomes you through double French Doors and prepare to be pleasantly surprised by double glass interior French Doors that allow your private atrium to act as ''living art.'' Beautiful as a lush tropical garden, it's also a perfect retreat for al fresco dining or relaxing. A thoughtfully designed interior featuring an upgraded kitchen and baths, a versatile atrium, & two fireplaces. The open and inviting layout is ideal for both everyday living & entertaining. The flexible floor plan includes a main-level bedroom & full bath, while two generously sized bedrooms are located upstairs. The spacious primary suite offers a luxurious retreat, highlighted by a 2-sided fireplace shared with the spa-like primary bathroom. Island Villas offers an exceptional collection of amenities, including a pool, spa, tennis & pickleball court. Experience the effortless beauty of Oxnard, where year-round sunshine, expansive coastline, and tranquil beaches create an idyllic coastal escape. Glide across the Pacific on a private kayaking adventure, with opportunities to spot playful dolphins, graceful sea lions, and harbor seals along the way. For surfers, pristine waves offer an inviting opportunity to discover one of Southern California's best-kept coastal secrets. From secluded stretches of sand to sweeping ocean vistas, Oxnard's beaches invite you to slow down and savor the quintessential California lifestyle. Settle into the sand, bask in the sunshine, and let the rhythm of the Pacific set the pace for an unforgettable coastal retreat. Beyond the community enjoy Oxnard's convenient location, with Malibu, Santa Barbara, & Los Angeles all within easy reach. A short drive to The Collection featuring Whole Foods, REI, Yardhouse, Larsen's Steak, Cinemark Cinema, Bowlero, & a wide variety of shops, restaurants and entertainment venue
Temecula, CA 92592
3213
sqft3
Baths4
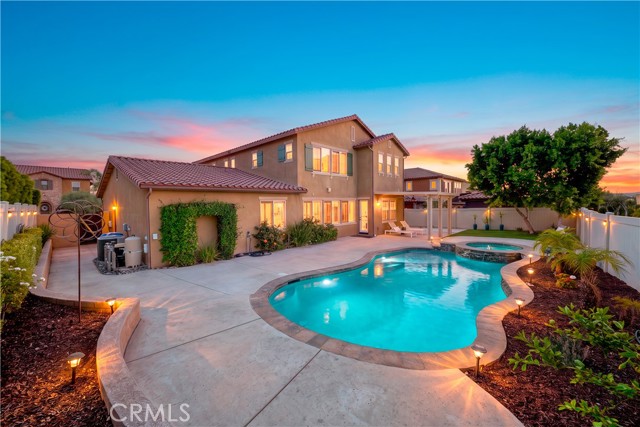
Beds This one truly has it all! Welcome home to this beautifully remodeled 4-bedroom, 3-bathroom pool and spa home located in the exclusive Reserve section of the Paseo Del Sol neighborhood. Step inside and discover a stunning, completely remodeled kitchen featuring high-end light oak cabinetry, Taj Mahal quartzite countertops, a custom 48-inch range hood, designer tile backsplash, built-in microwave drawer, double ovens, large gas cooktop with 6 burners and dedicated griddle, wine refrigerator, and an expansive island—perfect for entertaining and everyday living. For a taste of luxury and convenience enjoy the butler's pantry adjacent to the walk-in food pantry. The spacious, low-maintenance backyard is your own private retreat, featuring a large saltwater pool and spa, newly added Alumawood patio cover and fan, artificial turf, generous fenced dog run on the side yard, and durable vinyl fencing. Whether you’re hosting summer gatherings or enjoying a quiet evening by the pool, this backyard offers the perfect blend of tranquility and functionality. This layout has the added convenience of a downstairs bedroom and bath for multigenerational living or guests. Upstairs you'll find 3 additional bedrooms, large laundry room with sink and cabinets, multi-purpose loft, and a walk in storage closet. The luxurious primary suite features a large, relaxing soaking tub, dual vanities, oversized tiled shower, and a spacious walk-in closet. Additional highlights include owned solar with 28 panels, tankless water heater, central vacuum system, water softener, reverse osmosis water filtration system, LVP hard surface flooring, LED lighting, a whole-house fan and plantation shutters throughout. A dedicated dining room features recently added accent walls, while a separate pool table room provides even more space for entertaining and enjoying time with family and friends. Need a workshop or plenty of storage? The three-car tandem garage is finished with an epoxy-coated floor and built-in cabinetry, offering an ideal space for hobbies, projects, storage, or additional parking. Paseo del Sol is filled with parks, walking trails, a clubhouse, playgrounds, tennis, and two large pool rec areas. Close to Temecula's renowned wine country, top rated schools, and centrally located to all this area has to offer, plus low HOA and property taxes - this home is move-in ready to live your best life.
Page 0 of 0


