

San Diego, CA 92123
$1,149,999
1504
sqft2
Baths3
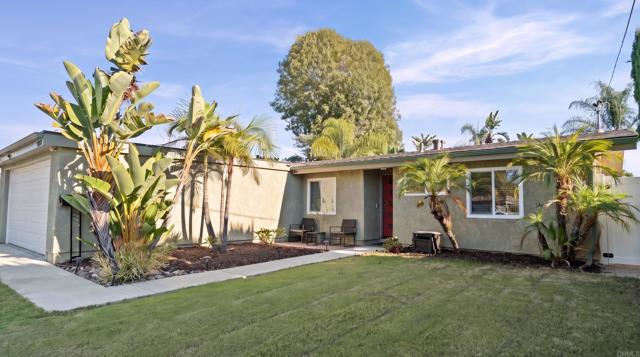
Beds Welcome to 9215 Huntington Avenue, a beautifully updated 3-bedroom, 2-bath single-level home offering approximately 1,504 square feet in the heart of Serra Mesa. Completely updated in recent years, the home features new wood-look flooring and new windows throughout, fresh neutral paint, and abundant recessed lighting. The bright, open-concept layout flows from the dining area into a spacious living room anchored by a stacked-stone fireplace with a wood mantel. The remodeled kitchen has white shaker cabinetry with crown molding, quartz countertops, a mosaic tile backsplash, a glass-front display cabinet, and stainless steel appliances, including a gas range with a chimney-style hood. A large peninsula with pendant lighting offers casual seating. Ductless mini-split A/C and ceiling fans keep the home comfortable year-round. Step outside to a private backyard retreat with a covered patio featuring a lattice patio cover and string lighting, plus low-maintenance artificial turf, raised planters with lush tropical landscaping, and a custom horizontal wood privacy fence. A paver side yard and storage sheds add function. The curb appeal is just as strong, with mature palms and birds of paradise, landscape lighting, a front sitting patio, a modern front door, and an attached garage. One of the home's standout features is its 17-panel owned solar system, fully paid off, with no lease or loan to assume, meaning lower energy bills from day one. Serra Mesa's central location puts you minutes from Mission Valley, Kearny Mesa dining, Snapdragon Stadium, and the 163, 15, and 805 freeways. Don't miss this move-in-ready, energy-efficient home!
West Hills, CA 91304
2431
sqft3
Baths4
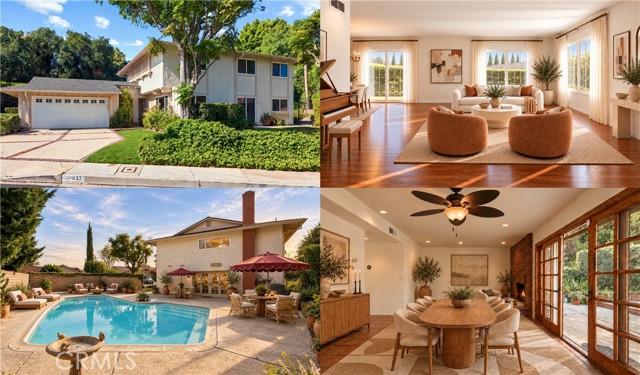
Beds PRIVACY, SPACE AND VIEWS set this West Hills property apart. Positioned on nearly a quarter-acre with generous separation from the street and neighboring homes, the setting feels remarkably private from the moment you arrive. Mature landscaping, established trees and the natural rise of the surrounding land create a sense of seclusion that's increasingly difficult to find, while the expansive lot provides room to enjoy the outdoors in a variety of ways. All just moments from highly regarded schools, including Chaminade, El Camino Charter High and Pomelo Elementary. Offering more than 2,400 square feet, the home features a spacious and versatile floor plan designed for both everyday living and entertaining. Hardwood floors and abundant natural light welcome you into the generous living room, while the formal dining room provides an inviting setting for everything from intimate dinners to holiday gatherings. The kitchen features white cabinetry, double ovens, a Frigidaire refrigerator, pantry, dual-basin stainless steel sink and new vinyl windows framing neighborhood and mountain views. Just off the kitchen and family room, an additional dining area creates a bright and inviting space for casual meals, with wood-framed French doors bringing in abundant natural light and opening to the outdoors. A floor-to-ceiling raised-hearth brick fireplace anchors the adjoining family room, while natural wood French doors extend the living space to the backyard. Upstairs, the generously sized primary suite captures unobstructed views across the treetops, surrounding hillsides and West Hills neighborhoods through new vinyl windows. A remodeled primary bath, three additional generously sized bedrooms, remodeled guest bath and abundant storage complete the upper level. Outdoors, the property's privacy and space take center stage. Mature landscaping and slump stone walls frame the sparkling pool, expansive patios and multiple areas for outdoor dining, entertaining or simply relaxing in the quiet surroundings. Fresh interior paint, a newer composition shingle roof with turbine vents, new water heater, indoor laundry room and attached garage complete a home offering an exceptional combination of space, privacy, views and indoor-outdoor living in a desirable West Hills setting.
Los Angeles, CA 90026
1435
sqft2
Baths4
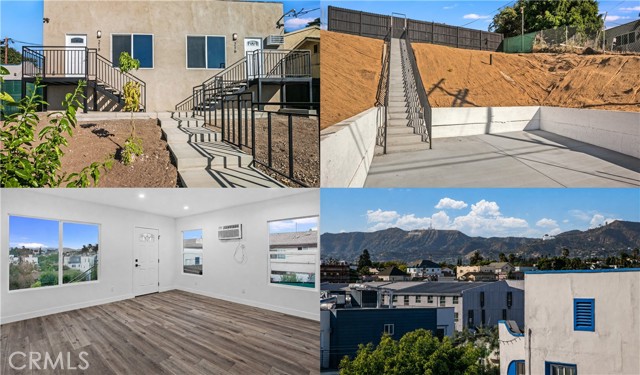
Beds RENOVATED DUPLEX (216 & 218) WITH INCOME POTENTIAL AND RTI DEVELOPMENT OPPORTUNITY. An attractive opportunity for an investor seeking a turnkey residential income property with the added advantage of future development potential. Situated on an approximately 8,000 sq. ft. gated lot, the existing 1,435 sq. ft. duplex consists of two vacant, extensively renovated 2-bedroom, 1-bath residences ready for occupancy or leasing. Adding another dimension to the investment opportunity, approved RTI plans call for redevelopment of the site with two three-story duplex buildings totaling four 4-bedroom, 4-bath units and parking for eight vehicles. Alternatively, the existing renovated duplex offers potential for expansion with the addition of another level. The two existing residences are approximately 700 sq. ft. each and feature essentially identical reverse floor plans. Open living and dining areas are complemented by SPC flooring, recessed lighting, matte-black hardware and wall-mounted heating and air conditioning. Updated kitchens feature quartz countertops, white soft-close cabinetry, subway tile backsplashes, stainless steel appliances, undermount sinks and pull-down faucets. Each residence includes two bedrooms with mirrored closets and lighted ceiling fans, a full bath with ceramic tile flooring, quartz countertop and glass-enclosed tub/shower, hallway storage, and an in-unit laundry closet with stackable washer and dryer. Gated entry opens to on-site parking for two vehicles, with a separate pedestrian gate providing additional access. Each residence has its own electrical meter, while the units share a water meter. Outdoor space includes a shared backyard and individual side-yard areas. The property's elevated setting also provides views of the HOLLYWOOD SIGN and GRIFFITH OBSERVATORY. With both residences vacant, the property offers an investor the opportunity to establish new tenancies, explore expansion of the existing duplex, or consider the larger redevelopment opportunity presented by the approved RTI plans. A renovated income property today with multiple possibilities for tomorrow, 216 and 218 N. Park View presents a distinctive combination of immediate usability and future potential.
Walnut, CA 91789
1721
sqft3
Baths3
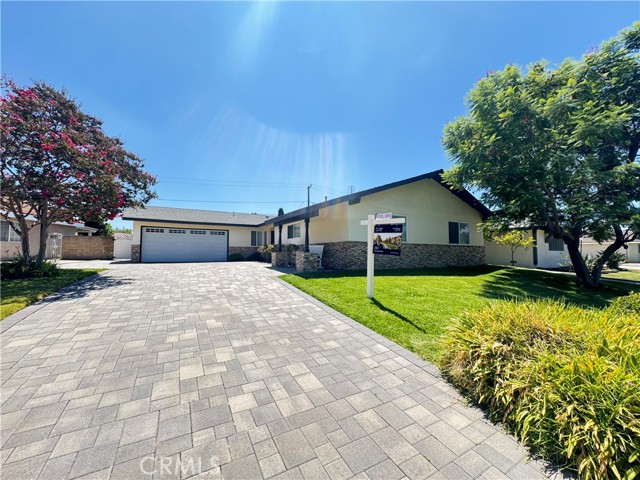
Beds Welcome home to this beautifully remodeled gem in the heart of Walnut, CA — just around the corner from Walnut High School and walking distance to Suzanne Middle School and Vejar Elementary. This turn-key pool home is truly move-in ready and packed with thoughtful upgrades throughout. The chef's kitchen is the heart of the home, featuring stunning Blue Pearl Granite countertops and flooring to match, a 6-burner KitchenAid gas cooktop with stainless steel hood, double LG convection ovens, a built-in KitchenAid refrigerator, and the added comfort of a reverse osmosis drinking system and whole-home soft water. The kitchen also has sliding cabinet drawers and to add, a custom double sided glass cabinets in the dining area make everyday living a breeze. Down the hall, you'll find a freshly remodeled bathroom (2024), a charming powder room tucked near the laundry area, and a spacious primary suite with a custom barn door leading into a beautifully updated en suite bath. Plantation shutters throughout the home add a classic, polished touch while keeping every room bright and comfortable. Peace of mind comes standard here — with new PEX piping throughout, a new 40-gallon water heater (2025), updated A/C and heating system, and fresh attic insulation. A rare find at this price — come see it before it's to late!
Lake Forest, CA 92630
1301
sqft2
Baths3
Beds Located at the end of cul-de-sac street just a short distance from the lake, this single-story residence offers a comfortable, functional floor plan with stylish finishes and plenty of natural light throughout. Showcasing a new modern kitchen, new primary bath, engineered flooring, new baseboards, fresh interior paint and two roof-top solar systems. The living room features a gas fireplace and flows seamlessly together, with the formal dining and kitchen area creating an ideal setting for both everyday living and entertainment. The kitchen has quartz countertops, stainless steel appliances, white cabinets with soft-close drawers and doors, stainless farm-style sink, a beautiful center island that will accommodate three to four bar style chairs, a glass slider for direct backyard access, and a generous dining area positioned in front of a large picture window. There are 3 bedrooms, all with ceiling fans, and two bathrooms, providing flexibility for family, guests, a home office, or additional living space. The first bedroom is located behind double glass doors and could also be used as a den. The second bedroom and guest bath is located down the hallway adjacent to the indoor laundry room that has both gas and 220 volt for dryer options and features a door for direct access to the side yard and rear garage entrance. The primary bedroom has large slider for direct backyard access, and a cedar-lined closet with built-in dresser and shelves. The primary bath has a sliding barn door entry and complete recent upgrade with beautiful walk-in frameless shower. Outside, the private backyard offers a peaceful extension of the living space with room to relax, dine, or entertain. Besides the 2-car garage, there is a 41'x24' driveway, an additional 26'x19' gated storage area, and the backyard measures 48'x31'. Beyond the home, residents enjoy the unique lifestyle that comes with living in this sought-after community, including access to a private lake and an array of recreational amenities like fishing, kayaking & paddle boarding. Home ownership includes membership to the Lake Forest Beach & Tennis Club which provides next-level lakefront recreation with multiple swimming pools, spa, a 350,000 gallon swim lagoon, tennis and pickleball courts, basketball and volleyball courts, fitness room, BBQ, and clubhouse facilities with billiards. Conveniently located near shopping, dining, hiking, parks, highly regarded schools, major freeways and toll roads.
Irvine, CA 92618
2137
sqft4
Baths4
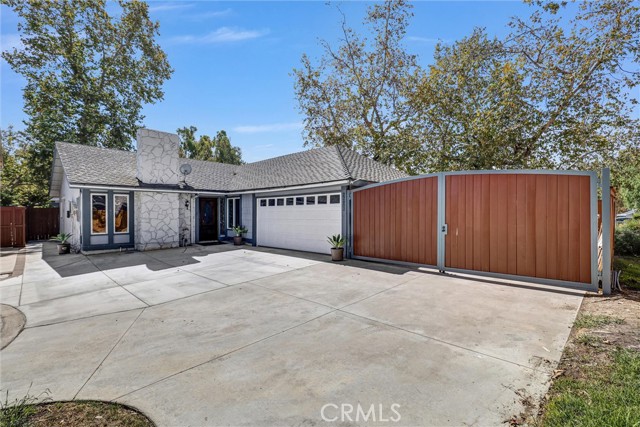
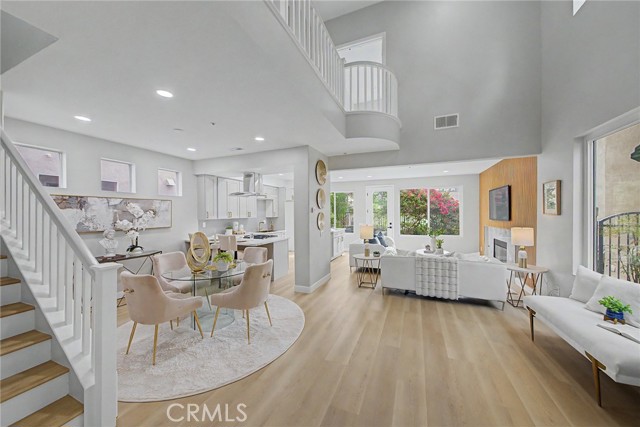
Beds This new three-story townhome features a modern and spacious layout. Upon entry is a convenient bedroom with an en-suite bathroom. The second floor is host to an inviting open-concept floorplan shared between a modern kitchen, elegant dining room and a spacious living room, while a nearby covered deck offers seamless indoor-outdoor living. An additional secondary bedroom and a luxurious owner’s suite with a private deck make up the third floor.
Rancho Mission Viejo, CA 92694
1711
sqft3
Baths2
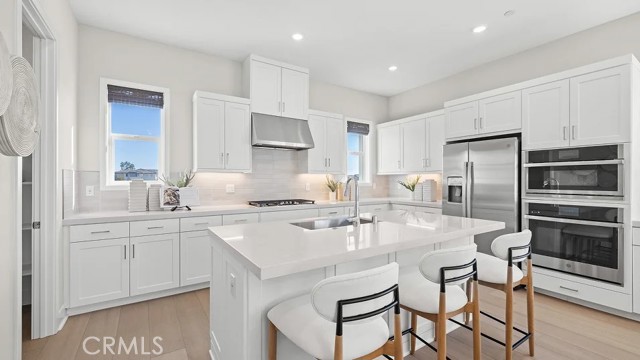
Beds This new single-story home boasts a convenient and low-maintenance design. A bedroom with an en-suite bathroom is located near the front of the home off the foyer, next to a flexible open-concept floorplan with easy access to a covered patio. A luxurious owner’s suite offers a private retreat at the back of the home, complete with a full bathroom, walk-in closet and retreat.
Riverside, CA 92508
3832
sqft5
Baths4
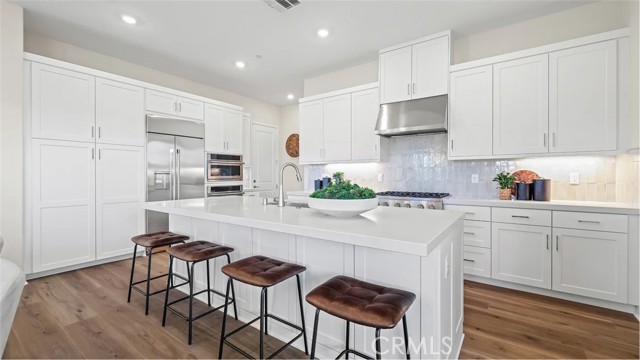
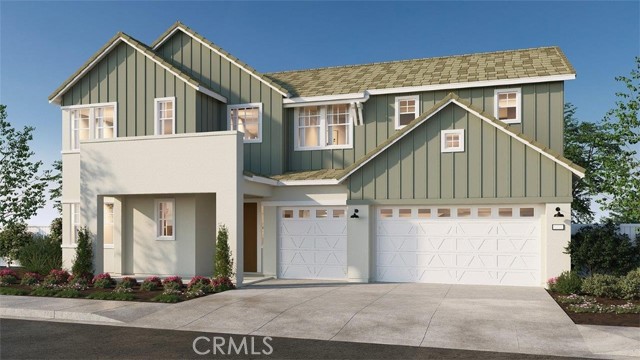
Beds NEW CONSTRUCTION - SINGLE-FAMILY HOMES - Welcome to Citrus at Bridle Ridge, a beautiful enclave of 103 homes offering expansive layouts, elevated finishes, and the perfect blend of sophistication and comfort. Nothing is left to be desired in this stunning 3,832 square foot floor plan featuring 4 bedrooms, 4.5 baths, Den, large second floor Loft, a 3-car garage with a beautiful Spanish exterior facade on a spacious lot. A beautiful long entryway opens to an expansive, open-concept Great Room and Kitchen space. The gourmet Kitchen features a large, center-stage island, Pantry and Butler's Pantry, large island, Quartz counters, and KitchenAid appliances that include a 5-burner gas cooktop, double-oven, microwave and dishwasher. Adjacent to the entry way lies a nice-sized Den perfect for a home office or bonus space and a beautiful Formal Dining Room for more elevated affairs. The Main Floor Primary Suite feels like a separate Retreat and the Primary Bathroom offers two spacious walk-in closets, large walk-in shower, soaking tub and dual sink vanity. The second floor offers an extra-large Loft and additional spacious Bedrooms all with walk-in closets, two with En-Suite Bathrooms. Smart Home features enable automation at your fingertips to stay connected to home around the clock.
La Mirada, CA 90638
1854
sqft3
Baths4
Beds HUGE $50,000 PRICE REDUCTION! FULLY REMODELED & MOVE-IN READY! Don't miss this incredible opportunity in the prestigious gated Hillsborough community of La Mirada! This beautiful 4-bedroom, 3-bath home offers 1,854 sq. ft. of living space on a quiet cul-de-sac. Featuring a fully remodeled kitchen and bathrooms, brand-new flooring, tinted windows, vaulted ceilings, and custom closets. Enjoy hillside and peekaboo golf course views from the primary suite! Community amenities: Pool, spa, and sought after gated security. Priced to sell! Schedule your private showing today!
Page 0 of 0


