

Chatsworth, CA 91311
$1,149,950
2773
sqft3
Baths5
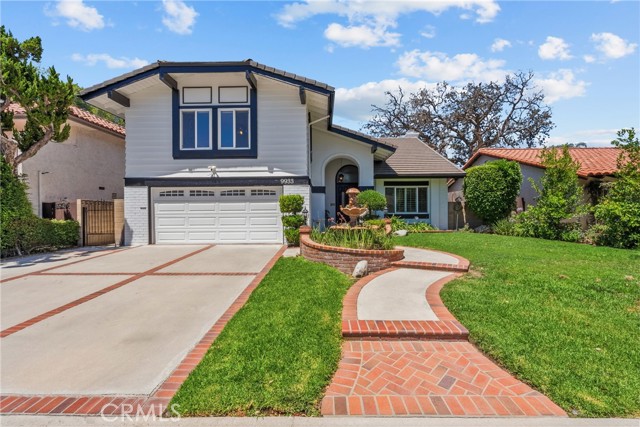
Beds Welcome to this exceptional two-story Chatsworth home, perfectly situated on a private cul-de-sac with sweeping mountain views and a resort-style backyard designed for year-round enjoyment. Offering 5 bedrooms, 3 bathrooms, and a flexible floor plan, this home blends comfort, style and functionality. From the moment you arrive, you'll appreciate the home's inviting curb appeal and peaceful setting. Inside, the beautifully renovated kitchen serves as the heart of the home, seamlessly connecting to the spacious living areas and creating the perfect space for both everyday living and entertaining. Two sets of French sliding doors open to your own private backyard oasis, where a sparkling pebble-finish pool and spa with a tranquil waterfall create the ultimate retreat. Relax beneath the expansive covered patio, entertain family and friends, or simply enjoy the breathtaking mountain views. The generous backyard also features mature citrus trees with fresh oranges, lemons and limes, adding to the homes charm. The versatile fifth bedroom is an oversized multi-purpose space complete with built-in storage and dual workstations. Whether you're looking for a home office, gym, gaming room, media room, guest suite or creative studio, this room easily adapts to your lifestyle. Thoughtfully designed with abundant storage throughout the home and garage, this property offers the space and flexibility today's buyers are looking for. Conveniently located near shopping, restaurants, parks, hiking trails and freeway access, this is a rare opportunity to own a home that combines privacy, stunning views and exceptional indoor-outdoor living in one of Chatsworth's most desirable neighborhoods.
Valencia, CA 91354
3363
sqft3
Baths5
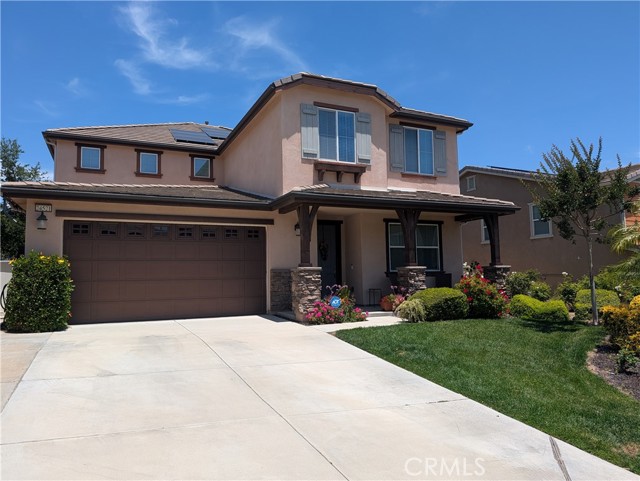
Beds Fresh New Price + Seller Incentive! Discover an exceptional opportunity in the prestigious gated community of Valencia West Hills. This beautifully appointed home combines spacious living, thoughtful upgrades, and resort-style outdoor amenities. The seller is open to contributing toward a buyer’s interest rate buy-down, offering the potential to reduce monthly payments and make this home even more attractive in today’s market. Inside, rich hardwood flooring flows throughout the main living areas, complemented by custom paint, crown molding, and designer window coverings. The open and inviting floor plan is designed for both comfortable everyday living and entertaining.At the center of the home is an expansive chef’s kitchen featuring an oversized island, granite countertops, stainless steel appliances, espresso cabinetry, and a generous walk-in pantry. The kitchen opens seamlessly to the dining area and spacious family room, highlighted by a striking stacked-stone gas fireplace.A desirable downstairs bedroom and updated full bath with a beautifully appointed walk-in shower provide an ideal setup for guests, extended family, or a private home office. Ceiling fans throughout the bedrooms and main living areas add year-round comfort.Upstairs, a large loft creates additional flexible living space for a media room, game room, home gym, or second family room. The impressive primary suite offers a spacious sitting area currently used as a private office, along with a spa-inspired ensuite bath featuring dual vanities, a dedicated makeup station, and two walk-in closets. A conveniently located upstairs laundry room includes additional cabinetry and a utility sink.The backyard is designed for Southern California living and entertaining. Practice on your private five-hole putting green, unwind in the swim spa, or relax in the covered outdoor living area featuring a gas fireplace and TV pre-wiring. An expansive concrete side yard provides additional usable space, while stamped concrete, mature apple, orange, and lemon trees, and flourishing grapevines complete the setting.Additional features include owned solar, a tankless water heater, and energy-efficient improvements. Ideally located near award-winning schools, parks, and the community’s three pools, this home offers an outstanding combination of space, comfort, amenities, and value.Fresh pricing, a potential interest rate buy-down, and a desirable Valencia West Hills location make this one worth another look.
Burbank, CA 91506
1786
sqft4
Baths4
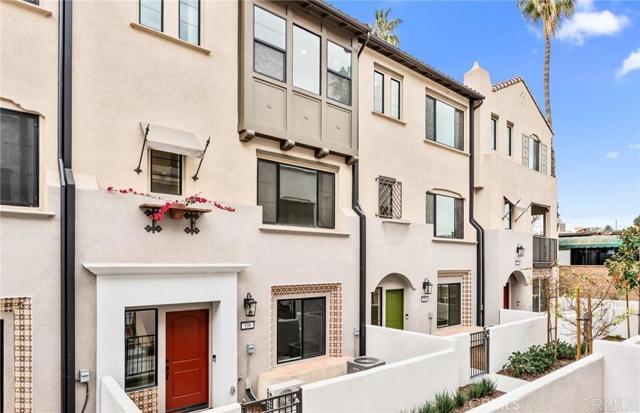
Beds Welcome home to the perfect blend of modern luxury and design in the highly desirable Pickwick Lane by Pulte Homes in the Rancho Adjacent neighborhood of Burbank. This better than brand new 2026 Spanish styled Plan 2 build features 4 bedrooms, 3.5 baths and 1,786 square feet of living space. Showcasing an attention to detail with high-end elements, including luxury vinyl plank flooring, a gourmet kitchen with slab Quartz countertops, large dining island, walk in pantry as well as stainless steel appliances. As you walk up to the top floor, you will experience the resort like primary suite with walk in closet and 2 additional bedrooms offering flexible living spaces with views of Griffith Park. Downstairs you will find an additional bedroom with a ensuite bathroom that can also be used as an office, guests or family. Take advantage of all the built in smart home features, owned solar (9 panels), epoxy garage floor, custom window coverings including motorized blinds on the main living space while still being covered by the Pulte builders warranty. The community features an on-site park with cabanas, BBQ, fire pit with sitting area, ping pong tables and close proximity to dining, nightlife, major studios, LA Zoo, Griffith Park and Downtown LA. Come enjoy everything that 105 Kimberwick Court has to offer!
Hollister, CA 95023
2903
sqft4
Baths4
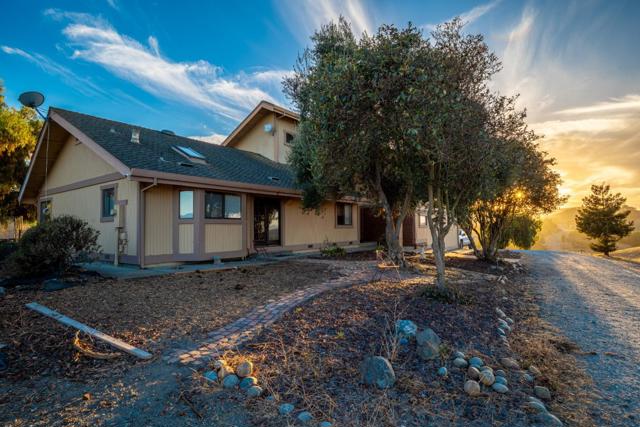
Beds Tri-Level Home with Panoramic Views on 5.56 Acres Discover the potential of this spacious tri-level residence nestled on 5.56 picturesque acres in the exclusive gated community of Hidden Valley Ranch. Perched atop a hill, the property offers sweeping panoramic views of the surrounding rolling hills and city skyline, creating a private and peaceful setting. The approximately 2,903-square-foot home features 4 spacious bedrooms ,3½ bathrooms and additional recreational room, providing plenty of room for family, guests, and entertaining. The interior offers generous living spaces, a cozy fireplace, and a charming wood-burning stove that add warmth and character to the home. While the property needs some TLC, including interior/exterior painting and updates, it presents an excellent opportunity for someone looking to customize a home to their own style and vision. Additional features include a large 4-car garage, as well as two enclosed pastures. The gated entrance and expansive acreage a sense of your own personal retreat while remaining within the desirable Hidden Valley Ranch community. With its panoramic views, substantial acreage, spacious floor plan, gated setting, and abundant potential, this property offers a unique opportunity to create your dream home.
Danville, CA 94506
1992
sqft3
Baths3
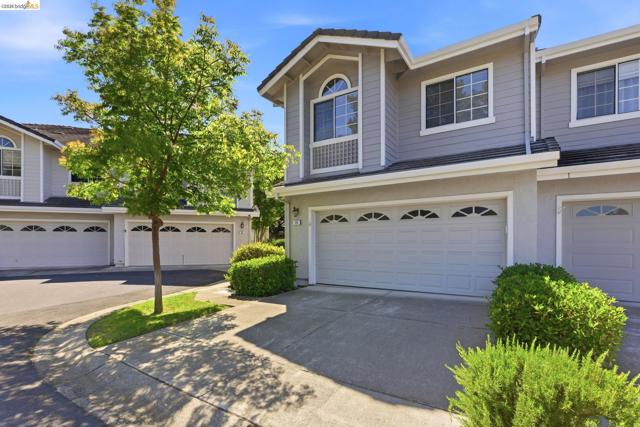
Beds Welcome to 105 Heritage Park Drive, an exceptional END-UNIT townhome nestled in one of Danville's most desirable communities. Filled with natural light from an abundance of windows, this spacious residence offers approximately 1,992 square feet of thoughtfully designed living space with 3 bedrooms, 2.5 bathrooms, and a versatile loft ideal for a home office, reading nook, or fitness area. The inviting floor plan features soaring vaulted ceilings, a formal dining room with custom built-ins, a bright breakfast nook, and a comfortable living area centered around a cozy fireplace. The spacious primary suite serves as a private retreat, complete with a spa-inspired bath featuring a jetted soaking tub, separate shower, and generous closet space. Step outside to your own private backyard oasis featuring a patio, CUSTOM BRICK and arbor—perfect for morning coffee, outdoor dining, or entertaining family and friends. The attached two-car garage provides convenience and additional storage. Residents enjoy access to community amenities including a pool, spa, clubhouse, and beautifully maintained greenbelts. A rare opportunity to enjoy the perfect blend of comfort, privacy, and the exceptional Danville lifestyle. Minutes from Blackhawk Plaza and Diablo Vista Park. Convenient shopping, restaurants, Blackhawk Museum, and MVHS school bus access. Top-rated San Ramon Valley Unified Schools. Move-in ready!
Chula Vista, CA 91910
1995
sqft4
Baths5
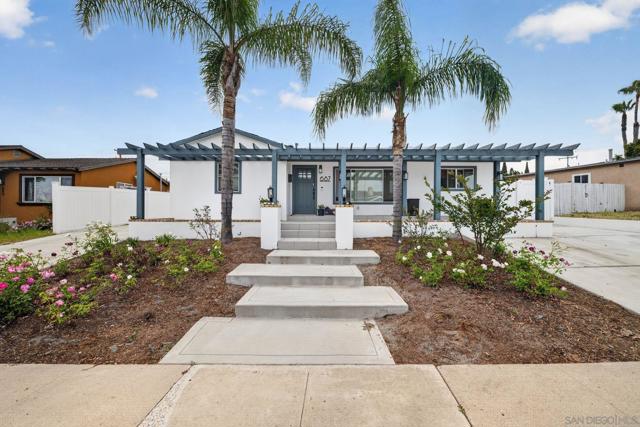
Beds Designed for both lifestyle & investment, this fully renovated property offers flexibility for multigenerational living or rental income. Live in the main home while generating revenue from the ADU & accessory unit. The main home features 3 bedrooms and 2 bathrooms with a modern open concept layout, highlighted by a vaulted kitchen ceiling & stainless steel appliances. Property also includes a detached studio ADU with a full kitchen, along with an additional studio-style accessory unit featuring its own full bathroom and private courtyard. With dual driveways and separate access points for each additional living space, the layout provides both versatility & privacy. Huge backyard ideal for entertaining, pets & outdoor living. Great location near schools w/ easy freeway access. Opportunities like this don’t come around often! Designed for both lifestyle & investment, this fully renovated property offers flexibility for multigenerational living or rental income. Live in the main home while generating revenue from the ADU & accessory unit. The main home features 3 bedrooms and 2 bathrooms with a modern open concept layout, highlighted by a vaulted kitchen ceiling & stainless steel appliances. Property also includes a detached studio ADU with a full kitchen, along with an additional studio-style accessory unit featuring its own full bathroom and private courtyard. With dual driveways and separate access points for each additional living space, the layout provides both versatility & privacy. Huge backyard ideal for entertaining, pets & outdoor living. Great location near schools w/ easy freeway access. Opportunities like this don’t come around often!
Livermore, CA 94550
1508
sqft2
Baths3
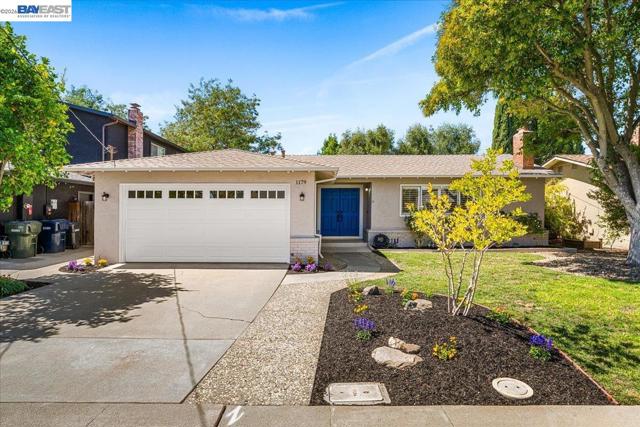
Beds What if the next place you call home is where your next chapter begins? Welcome to Livermore’s desirable Sunset West neighborhood, where this lovingly maintained and thoughtfully refreshed single-story home offers the perfect blend of comfort, style, and everyday ease. Step inside to an inviting open-concept floor plan designed for connection, with an effortless flow between the living, dining, and gathering spaces. Thoughtful improvements throughout include a newer roof, fresh interior and exterior paint, stainless steel appliances with a Viking range, plantation shutters, dual-pane windows, new baseboards, recessed lighting, ceiling fans, updated baths, and a new garage door. Outside, refreshed landscaping enhances the home’s welcoming curb appeal, while the spacious backyard creates a wonderful extension of the living space. Relax beneath the covered patio, dine outdoors, garden, entertain friends, or simply enjoy having room to make the space your own. And the location brings the best of Livermore within easy reach—parks, schools, shopping and dining, vibrant downtown Livermore, award-winning wineries, and convenient access to Highway 84 and I-580. Move-in ready, single-story living in an established Livermore neighborhood—this is your opportunity to put down roots and make the next chapter yours.
San Jose, CA 95120
1300
sqft2
Baths2
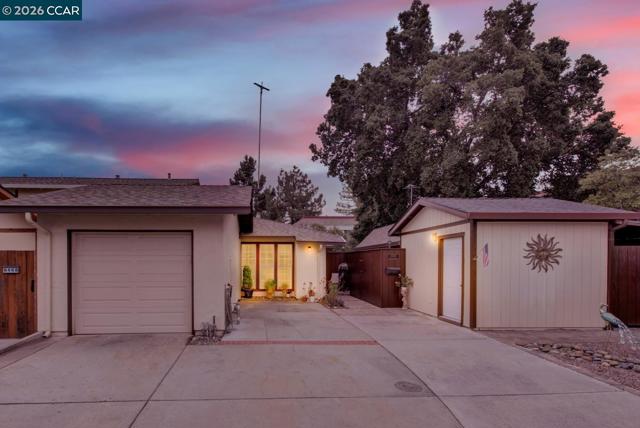
Beds NO HOA DUES! • $100K+ RESORT-STYLE OUTDOOR LIVING • SINGLE-STORY HOME • PRESTIGIOUS ALMADEN VALLEY! Enjoy extraordinary outdoor living with OVER $100,000 in upgrades—at a price where many buyers are limited to condos or townhomes with high HOA dues! Situated on a PRIVATE END LOT with ONLY ONE ADJOINING COMMON-WALL NEIGHBOR, this beautifully upgraded 2-bedroom, 2-bath home features two private bedroom suites and a bright, open living and dining area. The SHOWSTOPPER is the OUTDOOR KITCHEN & ENTERTAINMENT RETREAT! Host gatherings, watch the big game, grill on the premium built-in BBQ or EVO cooktop, or relax beneath the powered awning or covered pavilion with ceiling fans, gas heating, integrated lighting, sink, and bar fridge. More than a backyard, this is an extension of the home designed for year-round enjoyment! Interior highlights include recessed LED lighting, upgraded cabinetry, laminate flooring, dual ovens, water purification, Ethernet wiring, interior laundry, and generous storage. The ATTACHED GARAGE features built-in and attic storage, plus an UPGRADED ELECTRICAL PANEL capable of supporting TWO EV chargers. Additional features include Japanese-inspired landscaping, secure gated yard access, a 120 SQ. FT. OUTBUILDING/WORKSHOP, solar-powered roof ventilation, and numerous quality upgrades. PRIME LOCATION! Walk to shopping, restaurants, medical offices, library, Simonds Elementary School, parks, public transportation, and everyday services. HOME, PEST & CLEARANCE INSPECTIONS completed and available for review. A RARE OPPORTUNITY to own a zero-lot-line SINGLE-FAMILY HOME in Almaden WITHOUT HOA DUES! Instead of paying hundreds monthly in HOA fees, invest in your own equity! At today's mortgage rates, avoiding approximately $700/month in HOA dues could potentially INCREASE PURCHASING POWER BY OVER $100,000! ASK ABOUT OUR EXCLUSIVE 12-MONTH, 1% RATE REDUCTION FINANCING INCENTIVE!
Los Angeles, CA 90015
1650
sqft3
Baths2
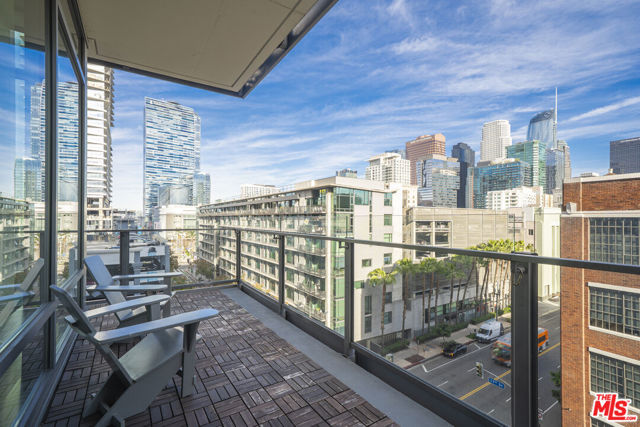
Beds This exquisite high-rise condominium, located in the northwest corner, boasts stunning north-facing views of the Downtown Los Angeles skyline, including the lively LA Live and Crypto.com Arena. LUMA, a LEED Certified GOLD building, features large floor-to-ceiling windows that fill the space with natural light during the day, while the evening skyline offers a mesmerizing backdrop. The well-planned split-bedroom layout includes en-suite bathrooms for each bedroom, a third guest bath, and a generous open kitchen with a center island and wine fridge, perfect for hosting gatherings. Recent upgrades, such as fresh paint, water-resistant SPC flooring, an automated blind system, and modern kitchen appliances and cabinets, enhance the living experience. A private balcony provides a serene spot for morning coffee or evening relaxation, complemented by breathtaking views. Additional features include a utility room for a full-size washer and dryer, two assigned parking spaces with an EV charger, and convenient access to the basement garage. Residents can enjoy resort-style amenities, including 24/7 front desk service, a fitness center, and a fourth-floor terrace equipped with BBQs, a fire pit, pool, spa, and lounge areas, ideal for leisure or social events. Embrace the LUMA lifestyle, where you can easily walk to Crypto Arena, concerts, shopping, and dining, as well as explore local bars, LA Live, the Farmers Market, or catch a film at the Alamo Drafthouse Cinema, all just steps away. Opportunities like this are truly exceptional, inviting you to experience it firsthand.
Page 0 of 0


