

Chula Vista, CA 91911
$1,149,900
2407
sqft3
Baths4
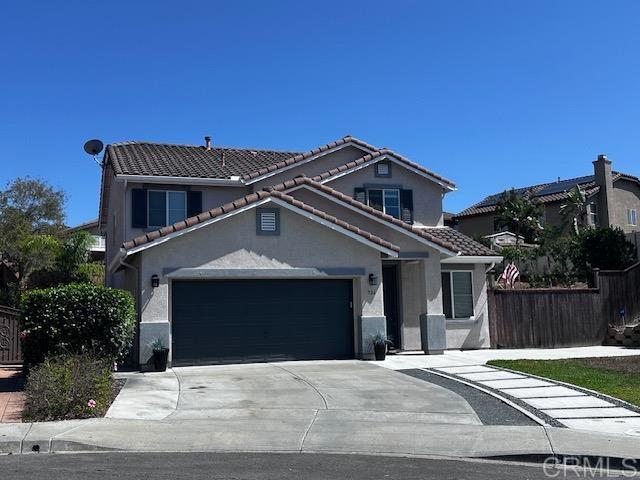
Beds Beautiful home located at the end of a quiet cul-de-sac in the Sunbow neighborhood of Chula Vista. This spacious two-story home features a bright, open floor-plan with a formal living and dining room combo, as well as a separate family room that flows seamlessly into the kitchen. The downstairs office has been converted into a bedroom adjacent to the half bath. Upstairs, you will find a large loft area along with the laundry room, and three bedrooms, including the primary suite. The modern kitchen is an entertainer's dream, offering lots of cabinet and counter space, with a large center island, and beautiful Corian countertops. It provides direct access to a covered patio perfectly equipped for outdoor gatherings, complete with a built-in BBQ and a fire pit. Other info: Low-maintenance turf backyard, covered patio, built-in BBQ, and fire pit. Room for RV/ Boat parking, with room for a swimming pool and/or ADU. This property even has a peak-a-boo view of the ocean. Interior Features: Wood laminate flooring throughout and central heating and A/C. All appliances convey with the property. Tax Benefits: CFD #4 Mello-Roos ends next year (2027), meaning special assessment taxes will drop by approximately $1,860. (Note: CFD 2000-1 ends in 2036). With its ideal location and entertainer's backyard, this home is a must-see!
Oakley, CA 94561
3212
sqft4
Baths4
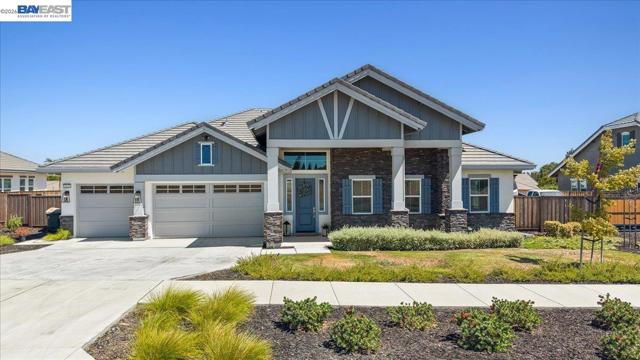
Beds What’s not to love about 5010 Neroly Road? Nearly half an acre, over 3,200 sq. ft. of beautifully designed living space, 4 bedrooms, 3.5 baths, owned solar, RV/boat storage, and a home built in 2022 with thoughtful upgrades throughout. From the moment you step inside, the open, light-filled floor plan delivers a beautiful blend of modern style, functionality, and everyday comfort. At the heart of the home, the impressive kitchen makes a statement with white shaker cabinetry, brushed gold hardware, quartz countertops, an upgraded backsplash, and an oversized center island with plenty of room to gather, dine, and entertain. Upgraded tile flooring flows throughout the main living areas, creating a polished, cohesive look while offering durability and easy maintenance. The spacious primary suite feels like a private retreat, complete with a walk-in closet and spa-inspired bath featuring beautifully upgraded tile and a freestanding soaking tub. A separate junior suite with its own private bath provides added privacy and flexibility for guests or multigenerational living, while the additional bedrooms offer options for a home office, hobby space, or whatever best fits your lifestyle. The possibilities continue outdoors. A covered patio provides a comfortable spot for shaded relaxation, while the extended concrete patio expands the space for outdoor dining and entertaining. The expansive approximately 0.47-acre lot offers a backyard ready for your vision—whether that means creating an outdoor kitchen, garden, play area, pool, or your own private retreat. Dedicated RV/boat storage adds another highly desirable feature. Located along Neroly Road, the property offers a semi-rural feel while remaining conveniently connected to central Oakley, schools, parks, shopping, dining, Main Street, and the Delta waterways. With generous indoor and outdoor living, designer-inspired finishes, flexible spaces, energy-saving owned solar, and room for the toys, 5010 Neroly Road offers a rare combination of space, style, and possibility.
Lake Arrowhead, CA 92352
2560
sqft4
Baths4
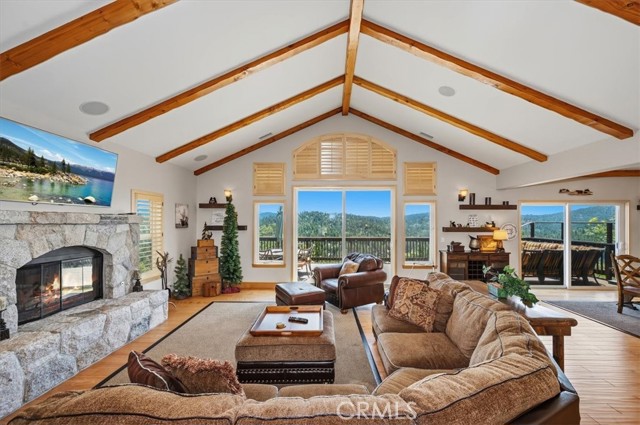
Beds Enjoy breathtaking views of the golf course and Grass Valley Lake from this beautifully appointed log-sided mountain retreat. Offering level entry and a two-car garage, this spacious home features an open-concept floor plan designed for both comfortable living and effortless entertaining. The inviting great room flows into the dining area, highlighted by a stunning custom antler chandelier, while the modern kitchen is equipped with high-end stainless steel appliances, a breakfast bar, and plenty of space for gathering with family and friends. The downstairs primary suite is a private sanctuary featuring a luxurious spa-inspired bathroom with a double-sided fireplace, soaking tub, separate walk-in shower, dual vanities, and a generous walk-in closet. A large fourth bedroom offers exceptional flexibility and can easily serve as a family or game room, complete with its own wet bar. A convenient stackable washer and dryer are also located downstairs. 2 full baths and one 3/4 bath are also downstairs to accommodate family and guests. Additional features include beautiful wood flooring throughout, surround sound, and zoned climate control for year-round comfort. The garage has been thoughtfully converted into an impressive game room featuring a custom bar and wine refrigerator, creating the perfect space for entertaining. A large spa is on the lower deck off of the primary bedroom to enjoy the magnificent golf course and lake view! Comfortably sleeping up to 10 guests, this exceptional property is ideal as a full-time residence, vacation home, or investment opportunity. Furnishings are negotiable, making this mountain getaway move-in ready and waiting for you to enjoy. Lake rights too!
San Diego, CA 92101
1181
sqft2
Baths2
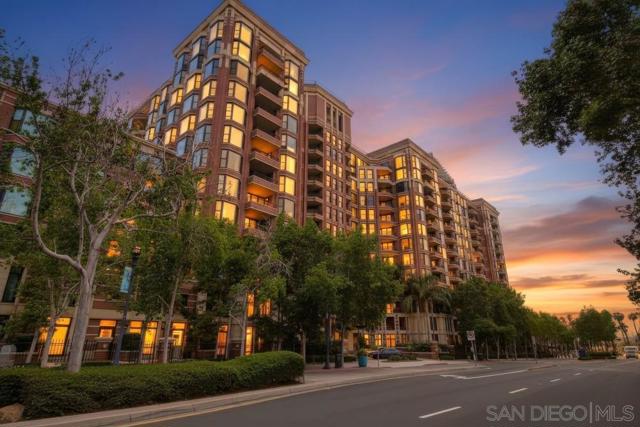
Beds Welcome to Residence 905 at CityFront Terrace, one of downtown San Diego’s most iconic luxury communities. This beautifully upgraded 2-bedroom, 2-bath residence offers breathtaking skyline views, bay glimpses, spectacular sunsets, and sparkling city lights from nearly every room. Expansive windows fill the home with natural light, while porcelain tile flooring, architectural ceiling details, recessed lighting, and custom finishes create a refined contemporary atmosphere. The open-concept living and dining areas flow seamlessly to a private balcony featuring a custom bar and panoramic city views. Designer Kitchen • Waterfall-edge island with seating for four • Premium Sub-Zero refrigerator • Viking gas range and Viking wine refrigerator • Reverse osmosis water filtration system • Custom cabinetry, pantry storage, and exceptional organization throughout Primary Suite • Spacious walk-in closet • Custom built-ins and floating dresser • Spa-inspired bath with dual vanities • Custom cabinetry and glass-enclosed shower Additional Highlights • Secondary bedroom with custom Murphy bed and direct balcony access • Nest smart thermostat and central heating and air conditioning • Dedicated space for a full-size stackable washer and dryer • Secured parking with EV charging • Private storage locker conveniently located near the parking space CityFront Terrace Amenities • Concierge and valet service • Package delivery directly to residents’ doors • Heated lap pool, recreation pool, and spa • Outdoor entertaining areas with barbecue stations and fire pits • Beautifully maintained grounds
Norco, CA 92860
2829
sqft4
Baths4
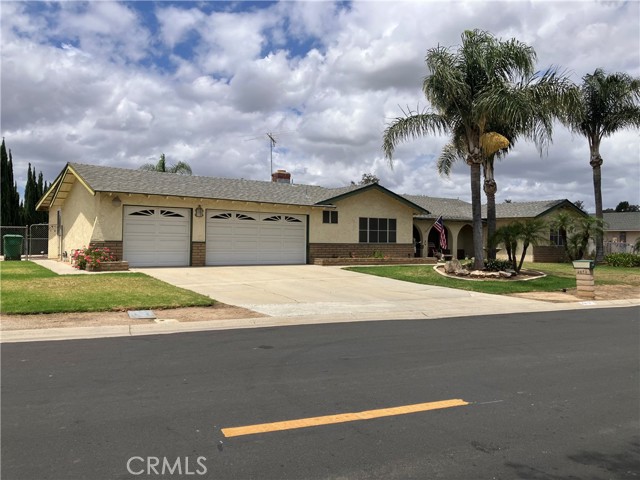
Beds **New Price — Exceptional Value at $1,149,900! Now offered below $1.15M, this unique Norco equestrian property also features a newly installed 5-ton A/C system. Take another look at everything this property has to offer!** Lovingly maintained, this spacious single-story home offers nearly 2,900 square feet on approximately 0.82 acres of highly usable land, providing the perfect opportunity to update and personalize the finishes. The rare two-primary-suite floor plan includes a private-entry suite ideal for multigenerational living, guests, a home office, or extended family. The main primary suite overlooks the pool and spa and features direct patio access, a built-in vanity, cedar-lined closets, a built-in laundry hamper, and an ensuite bath, creating a peaceful retreat. One of the property's greatest assets is the generous lot—larger than many surrounding Norco properties and offering plenty of room for horse corrals, outdoor living areas, gardens, RV amenities, or simply enjoying wide-open space. Existing outbuildings provide flexible space for a tack room, hay storage, equipment, or livestock shelter. Equestrian enthusiasts will appreciate direct horse trail access immediately behind the property. The pool, spa, mature fruit trees, fenced yards, and generous outdoor areas create an inviting setting for relaxing, entertaining, and enjoying the Southern California lifestyle. Inside, the home features a spacious kitchen, inviting family room with fireplace, oversized bedrooms, abundant storage, and an oversized indoor laundry room with extensive cabinetry and counter space. A conveniently located half bath between the laundry room and garage is perfect after enjoying the pool, working outdoors, or spending time with the horses. Designed with practicality in mind, the property easily accommodates RVs, boats, horse trailers, and recreational vehicles. Amenities include a 35' × 16' Quick Cover, covered RV parking, a dedicated RV sewer dump connection, dual north and south drive-through side gates, and an oversized three-car garage with built-in storage cabinets.
Orange, CA 92867
1500
sqft2
Baths3
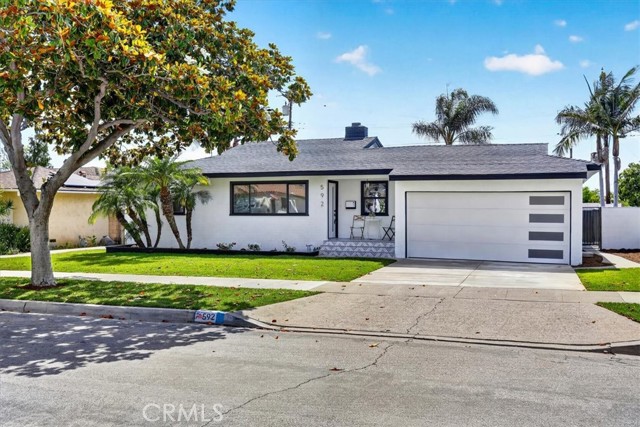
Beds Beautifully upgraded and thoughtfully designed, this single-level residence delivers refined living paired with a private resort-style pool retreat in one of Orange’s most desirable neighborhoods. Spanning over 1,700 square feet, the home features 3 bedrooms, 2 bathroom, and an attached garage, offering a well-balanced layout that blends comfort, functionality, and elevated everyday living. A welcoming living room anchored by a classic fireplace flows seamlessly into the dining and main living areas, creating an open and connected environment ideal for both relaxing and entertaining. The upgraded kitchen offers generous counter space, bar seating, and a highly functional layout that enhances the home’s natural flow and usability. The backyard is a true highlight, showcasing a sparkling pool, partially covered lounge patio, built-in BBQ station, and surrounding brick privacy walls that create a secluded, resort-like setting perfect for year-round enjoyment. Ideally located near Old Towne Orange, Chapman University, top-rated schools, shopping, dining, parks, and major freeways including the 55, 57, and 22, this home offers an exceptional blend of lifestyle, location, and turnkey single-level living.
Kagel Canyon, CA 91342
1867
sqft2
Baths3
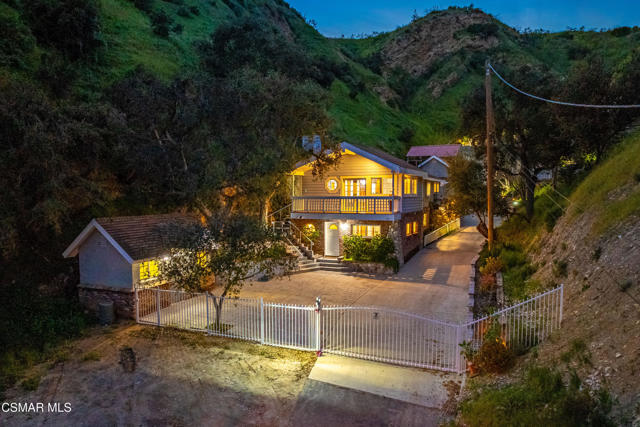
Beds Welcome to your own slice of heaven, tucked away in the peaceful hills of Kagel Canyon. This extraordinary property offers a rare opportunity for a special buyer seeking the beauty and serenity of mountain living while remaining just minutes from city conveniences.Imagine waking to quiet mornings filled with birdsong, surrounded by scenic canyon views, star-filled skies, and abundant wildlife. With privacy, land, fertile grounds, and equestrian facilities, this property is ideal for those who appreciate outdoor recreation, nature, and a slower, more peaceful way of life.Enter the property through custom gates and arrive at your private 2.92 acres, where an auxiliary building welcomes you--perfect for a home office, studio, or creative space, complete with its own private lavatory.Up the stairs, the main residence opens into a stunning living room featuring soaring pitched ceilings with tongue-and-groove wood and exposed beams. Expansive windows frame breathtaking treetop views and glimpses of the city below. Two elegant French doors lead to a walking balcony where you can enjoy fresh mountain air and spectacular vistas. At the heart of the room sits a rustic wood-burning/gas fireplace, beautifully crafted with vintage brick and native river rocks sourced from the surrounding canyon.The spacious open kitchen is designed for both everyday living and entertaining. It features slab countertops and a gourmet Wolf range complete with sear top, rotisserie, four gas burners, and a large capacity oven. A built-in Sub-Zero side-by-side refrigerator and freezer provide generous storage. A beautiful island with breakfast bar and dining area creates the perfect setting for relaxed meals and fireside gatherings. The stainless-steel drop-in sink overlooks the surrounding landscape, offering views of nature and wildlife while you cook.The main floor also includes a full bathroom, laundry area, and a large bedroom with ample closet space.Downstairs, the expansive primary suite offers a peaceful private retreat with its own exterior entrance. The suite includes a comfortable sitting area, large closets, and an en-suite bathroom featuring a dual-sink vanity, oversized shower, and generous space throughout. An additional open area with linen storage and a walk-in closet provides flexibility as a lounge, office, or additional living space.Outside, the grounds are equally impressive. A cold room/utility space is built directly into the hillside, accompanied by two outdoor patios, a barbecue area, and a third auxiliary structure. There is also a covered work area, four covered horse stalls with a tack room, and additional covered utility storage.The landscaped slopes have been thoughtfully improved with concrete steps, rustic pathways, and terraced garden beds filled with thriving fruit trees. The orchard includes avocado, pink grapefruit, fig, apple, guava, tangerine, lemon, peach, kumquat, orange, grapes, mulberry, and more. Extensive copper irrigation with brass valves feeds drip lines throughout the landscape to support the flourishing grounds.Just one mile away is the 40-acre Decker Park, offering basketball courts, a community center and gymnasium, restrooms, horseshoe pits, children's play areas, concerts in the park, crafting events, walking clubs, picnic areas, and an outdoor stage. Nearby, the Hideaway Bar & Grill offers food, cocktails, live music, and dancing in a charming rustic setting.Located within the Angeles National Forest, Kagel Canyon provides access to rugged hiking, mountain biking, and equestrian trails. Additional nearby attractions include the Discovery Cube, Hansen Dam Aquatic Center, and the Wildlife Learning Center. Convenient freeway access to the 210, 118, 405, and 5 makes commuting simple while still enjoying the tranquility of canyon living.At Wildwood Trail, you truly can have it all--privacy, nature, space, and a lifestyle that feels worlds away from the city while remain
Huntington Beach, CA 92648
1685
sqft3
Baths3
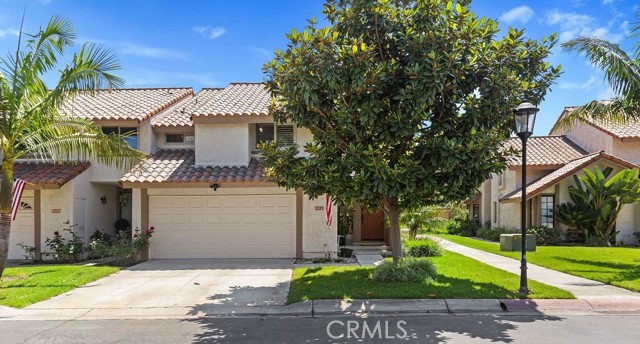
Beds REDUCED! Welcome to 20932 Coastview Lane, a beautifully upgraded end-unit coastal haven in one of Huntington Beach’s most desirable neighborhoods that lives and feels just like a single-family detached home, situated just a short, breezy stroll from the sun, sand, and ocean waves. Step inside to soaring vaulted ceilings, custom lighting, and warm engineered wood flooring that flows seamlessly throughout the entire residence. The open-concept design centers around a gourmet kitchen featuring rich Quartzite countertops, while a newly remodeled wood staircase leads you to an upper level outfitted with double-paned windows and custom shutters. There, you’ll find an expansive, newly remodeled master suite—a true private sanctuary equipped with a cozy fireplace, upgraded wardrobe closets, and a resort-style modern bathroom. Designed with both luxury and practical living in mind, this home features exceptional storage space, including an upstairs linen closet and an accessible attic complete with a pull-down ladder. A newer AC unit that ensures year-round comfort and energy efficiency. Bonus is the two car garage and two car driveway which is hard to come by this close to the beach! Outside, the private backyard showcases a mature, fruit-bearing lemon tree with an automated sprinkler system, creating an idyllic setting for outdoor relaxation. With ample parking for family and friends, this exceptional residence offers the ultimate Surf City lifestyle, just moments from top-rated schools, local parks, coastal trails, and the vibrant dining and shopping at Pacific City and Main Street.
Riverside, CA 92508
3391
sqft5
Baths5
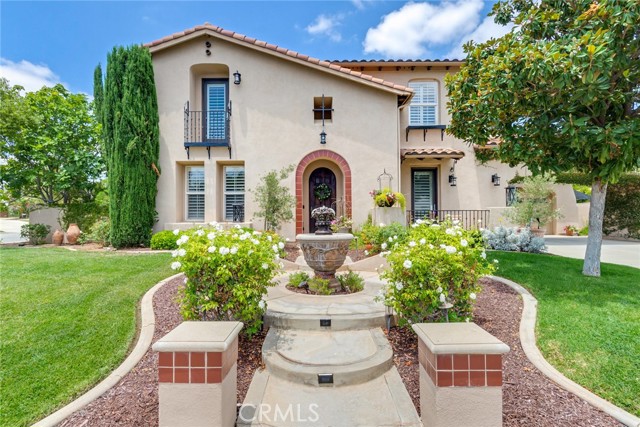
Beds Beautifully upgraded Spanish-style home located in a sought-after gated community. This spacious residence features 5 bedrooms, 5 bathrooms, and a 3-car garage, offering the perfect blend of comfort, functionality, and style. The bright, open floor plan is ideal for everyday living and entertaining, with a gourmet kitchen that flows seamlessly into the main living areas. Generously sized bedrooms, well-appointed bathrooms, and quality upgrades throughout create a warm and inviting atmosphere. Situated on a large pool-sized lot, the backyard offers endless possibilities to design your own private outdoor oasis. Combining timeless Spanish architecture with modern finishes, this exceptional home is conveniently located near top-rated schools, shopping, dining, and major commuter routes.
Page 0 of 0


