

Rancho Santa Margarita, CA 92688
$1,149,900
1602
sqft3
Baths3
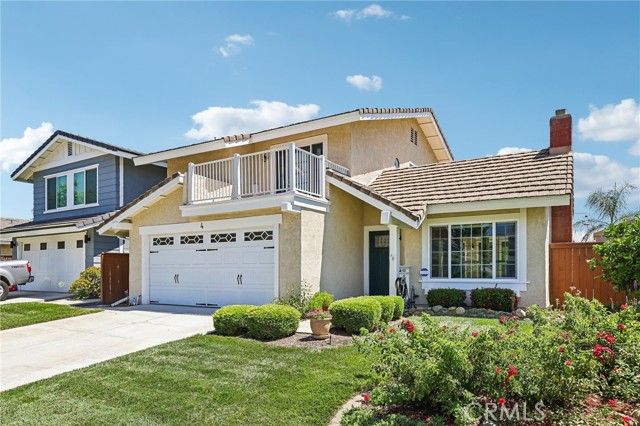
Beds This home qualifies for a FREE DOWN PAYMENT GRANT of up to 3.5% of the purchase price through True Prime Mortgage! Welcome home to Rancho Santa Margarita - ranked the #1 safest city in Orange County for over ten years! This beautiful single family residence features three spacious bedrooms, 2 and a half bathrooms, and just over 1,600 square feet of living space. Located on a desirable corner lot with no neighbors on one side and plenty of extra parking, this home has been immaculately well maintained and has amazing curb appeal. An inviting living room entry with cozy fireplace welcomes you into the home. There is a formal dining room which leads to a generous-sized kitchen, complete with a new gas range, granite counters and tile backsplash. On the other side of the kitchen you'll encounter a large family room with direct access to your attached two-car garage. Both the living and family rooms provide sliding door access to your private backyard, featuring a custom outdoor fireplace, patio cover, and plenty of space for outdoor living with both grass and hardscape. The corner lot location of this home allows for a generously-sized wrap-around yard. The principal suite is located upstairs, along with two additional bedrooms and a full bathroom. The principal bedroom boasts tall vaulted ceilings and a private outdoor deck where you can enjoy beautiful views of the mountains and city lights. Walking distance to three different schools, including elementary, middle, and high school. Very low HOA dues of only $91 per month and NO MELLO ROOS! Very low tax rate of just over 1%. Enjoy access to all the amenities that Rancho Santa Margarita master community has to offer, including the beach club, RSM lake, pools, tennis courts, a water park, walking trails, and much more! In addition to being the #1 safest city in Orange County, Rancho Santa Margarita is now the #1 safest city and has the lowest level of crime in all of California. Don't miss out on this opportunity!
Chula Vista, CA 91911
1856
sqft3
Baths4
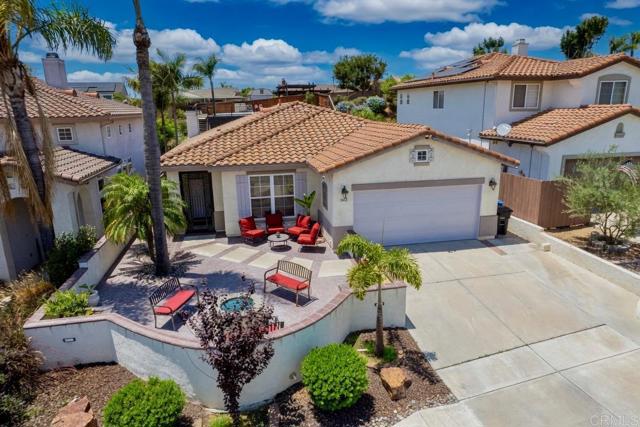
Beds Welcome to this beautifully maintained single-story home in the Sunbow neighborhood with NO HOA fees. Featuring an updated kitchen with granite countertops, a decorative backsplash, center island, and tile flooring that extends into the family room. Relax by the granite fireplace with gas or wood-burning options. The home includes laminate wood-look flooring throughout the secondary bedrooms with no carpet, while the spacious primary suite features travertine tumbled stone flooring and a walk-in closet. Plus real hardwood floors in the living and dining rooms. Enjoy exceptional indoor-outdoor living with a heated pool, raised spa with cascading waterfalls, large upper deck, covered patio with palapa bar, and a built-in granite barbecue area, perfect for entertaining. The enclosed front courtyard with a gas fire pit creates a welcoming outdoor retreat to relax and enjoy year-round.
Julian, CA 92036
3190
sqft4
Baths4
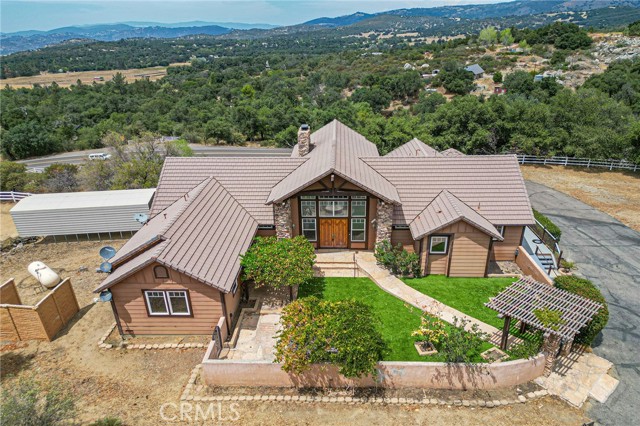
Beds Boulder Oak Ranch is a private 4+ acre Julian estate, approached through a gated entrance framed by natural-stone pillars and walls and complemented by native landscaping, including manzanita trees. Surrounded by mature oaks and dramatic boulder outcroppings, the property offers a distinctive setting with privacy and room to enjoy the outdoors. The front courtyard is designed for entertaining, featuring artificial turf, flagstone pavers, a BBQ area, and generous space for outdoor gatherings. Inside, a spacious foyer flows into the dramatic great room, highlighted by wood-beam vaulted ceilings, a stacked-stone fireplace, wet bar, and floor-to-ceiling windows that fill the space with natural light while framing elevated views. The open-concept kitchen features built-in stainless-steel appliances and a massive center island connecting the breakfast nook, family room, and formal dining area. An elevated wraparound deck extends along much of the home’s main living areas, offering an inviting place to entertain, relax, and take in the surrounding scenery. The main residence includes 3 bedrooms and 2.5 bathrooms. The primary suite offers scenic views, dual vanities, a walk-in closet, and a separate shower and soaking tub. A secondary bedroom includes an en-suite bathroom. A dedicated mudroom and separate laundry room provide added day-to-day convenience. Attached yet independently accessed guest quarters offer a spacious studio layout with kitchenette and an additional full bathroom—ideal for guests, extended family, or flexible living needs. Completing the property are a finished four-car garage, covered RV parking, and extensive additional parking. Boulder Oak Ranch is conveniently located approximately two miles from both Wynola and Downtown Julian.
San Jose, CA 95123
2173
sqft4
Baths4
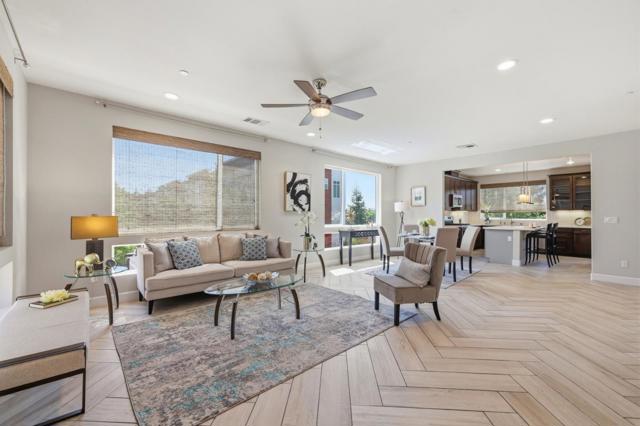
Beds Exceptional northeast-facing former Taylor Morrison model home with over $106K in builder upgrades, a premium lot, and designer finishes throughout. This spacious 2,173 sq. ft. residence offers 4 bedrooms and 3.5 bathrooms across three levels, including a highly desirable ground-floor bedroom and full bath. The open-concept main living area features premium flooring, quartz countertops, upgraded cabinetry, stainless steel appliances, a large kitchen island, and abundant natural light. Upstairs, the luxurious primary suite includes a spa-inspired bathroom and walk-in closet. Originally designed as the community showcase home, the property features custom accent walls, designer lighting, elegant stair railings, upgraded tile work, built-in features, and a fully finished garage. Rare four-car parking includes an attached two-car garage plus a private driveway. Conveniently located near Caltrain, VTA light rail, Highways 101 and 85, shopping, dining, parks, and major tech employers. Move-in ready and ideal for both homeowners and investors seeking a premium Silicon Valley property.
La Quinta, CA 92253
2482
sqft4
Baths3

Beds Located on the 13th tee in the highly sought-after 55+ resort community of Trilogy at La Quinta, this beautifully designed Cassius floor-plan offers stunning golf course, mountain, and lake views along with exceptional indoor-outdoor living. Spanning approximately 2,482 square feet, the home features 3 bedrooms and 3.5 bathrooms, including an attached guest casita that is perfect for hosting guests or creating a private retreat. The open-concept floor plan is thoughtfully designed for both everyday living and entertaining, featuring a spacious great room with fireplace that flows seamlessly into the kitchen and dining areas. The kitchen offers ample cabinetry, generous counter space, and an ideal layout for gatherings, while the primary suite provides a peaceful escape with views and a well-appointed en-suite bath. Step outside to a private backyard overlooking the lush fairways, where you can enjoy breathtaking sunsets and the serene desert surroundings. Residents of Trilogy at La Quinta enjoy an unparalleled lifestyle with access to championship golf, a state-of-the-art fitness center, resort-style pools and spa, tennis and pickleball courts, clubhouse dining, and a full calendar of social events and activities, all set against the backdrop of the Santa Rosa Mountains. This is desert living at its finest, combining premier location, exceptional views, and the vibrant lifestyle that makes Trilogy one of La Quinta's most desirable communities.
San Diego, CA 92101
1594
sqft3
Baths3
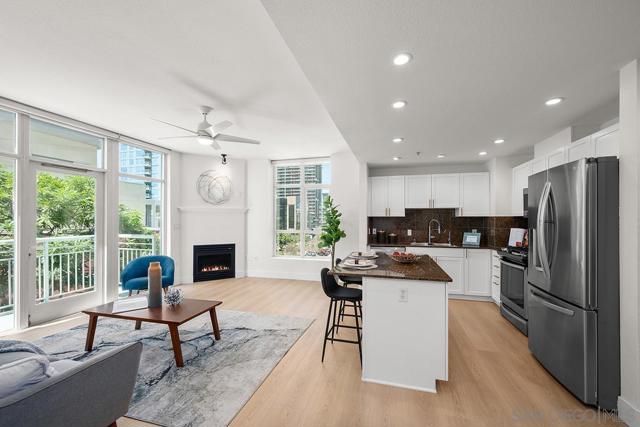
Beds One of only three residences in Treo with this rare floorplan and featuring THREE true bedrooms! PLUS the best side-by-side parking spaces! This corner residence lives large, light, and bright across two levels and nearly 1,600 square feet. Abundant windows on both levels flood the home with natural light, while the corner location means just one shared wall for exceptional privacy. New Shaw “Desert Sandstone” wide-plank luxury laminate flooring flows throughout. The main level features a bedroom and full bath, offering perfect flexibility for guests, a home office, or a private retreat. The open kitchen showcases an upgraded stainless-steel appliance suite, gas cooktop, custom-painted cabinetry with gold-tone hardware, and an eat-at bar ideal for casual dining or entertaining, all framed by a wall of glass with views through to the city and skyline. A cozy fireplace, breezy ceiling fan, and private balcony with treetop and city views complete the inviting main living space. Upstairs, the spacious primary suite features a walk-in closet, and guest bedroom enjoys its own ensuite bath; an exceptionally versatile layout for roommates, visitors or extended family. Elevator-adjacent convenience makes everyday living easy, with direct proximity to both the residence and the fabulous parking spaces. A dedicated storage space adds even more functionality. Treo puts you within easy reach of the waterfront, Little Italy, the Gaslamp Quarter, and everything making Downtown San Diego a desirable place to call home. All while delivering an impressive array of resort-style amenities! Long regarded as one of the best values in Downtown San Diego, the Treo HOA is exceptionally well managed, maintaining a high level of building services and amenities. Enjoy a heated pool and spa, fitness center, recreation and meeting rooms, barbecues and peaceful courtyard, plus security and concierge-like services. The lobby, hallways, and amenities have all been recently refreshed to foster a warm contemporary feel. Walk to the multitude of eateries and shops in Little Italy or Portside Pier, or take a slightly longer stroll to Seaport Village or the bustling Gaslamp Quarter. Treo is both FHA and VA approved.
Alameda, CA 94501
2200
sqft4
Baths3
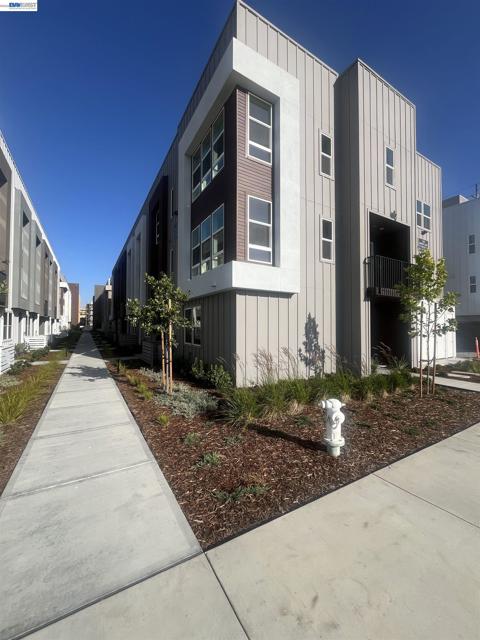
Beds With 98 upgraded townhomes and sweeping views of the marina, a new notion of home awaits at Island View at Alameda Marina. Seven unique floor plans ranging from approximately 1,462 to 2,389 square feet offer you the space to unwind, to work from home or to entertain with ease. Select homes include rooftop decks—ideal for those summer days of leisure or even a quick, scenic coffee break
Garden Grove, CA 92845
1213
sqft2
Baths3

Beds An entertainer’s dream in the heart of West Garden Grove! Welcome to 11782 Jasper, where resort-style outdoor living takes center stage. The spectacular backyard features a gorgeous rock waterfall pool with a slide and grotto, relaxing spa, and colorful pool lighting that creates an incredible setting for daytime fun and evening entertaining. A shaded outdoor patio area with TV, sunroom/patio room, upgraded concrete, mature landscaping, block-wall fencing, solar panels and an updated vinyl gate provide even more space to relax and gather with family and friends. Inside, this beautifully remodeled Aloha model offers 3 bedrooms, 2 bathrooms, approximately 1,213 square feet of living space, and a generous 6,200 square foot lot, per assessor. The inviting open-concept floor plan features a remodeled kitchen that flows seamlessly into the dining and living/family room area. Additional upgrades include luxury vinyl flooring, remodeled bathrooms, recessed lighting, ceiling fans, raised-panel interior doors, newer dual-pane windows, a fireplace, and central air conditioning and heating. The freshly painted exterior is complemented by new front landscaping, a new mailbox, new house numbers, and a spacious curved driveway. Located on a quiet residential street in the highly desirable Eastgate tract, the home is ideally situated between Maple Grove South Park and Eastgate Park and within the highly acclaimed Garden Grove Unified School District, serving Patton Elementary, Bell Intermediate, and Pacifica High School. Enjoy the golf-cart-friendly neighborhood atmosphere with the Navy Golf Course nearby, plus convenient access to Costco, Trader Joe’s, Vons, shopping, dining, and the 405, 22, 91, and 605 freeways. Beautifully remodeled inside and designed for unforgettable outdoor living, 11782 Jasper is a special place to call home.
Orange, CA 92869
0
sqft0
Baths0
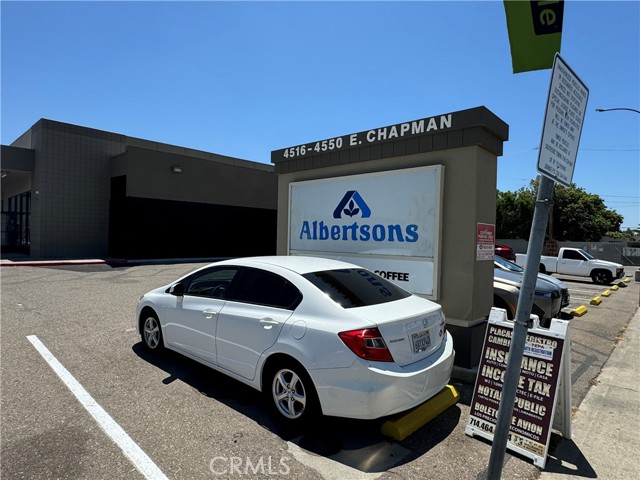
Beds This Unit is adjoined and functions as warehouse. However it falls under C1 zoning and qualifies as retail per city of Orange. However can serve as warehouse and distribution for E--Commerce. please see city of Orange for additional Information as to C1 zoning details. electrical panel modification and wall may have to be erected if bought as a separate it from unit to 159 E Hewes St the retail area for both properties.
Page 0 of 0


