

San Jose, CA 95127
$1,149,000
0
sqft0
Baths0
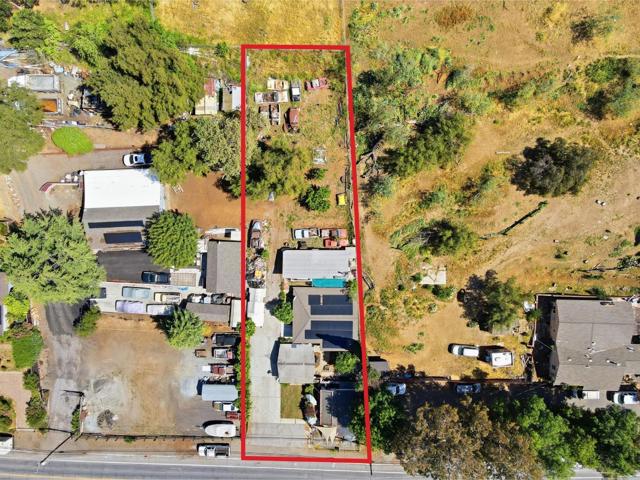
Beds Perched in the scenic East San Jose Foothills, this unique 0.33-acre estate presents a rare multi-unit development opportunity featuring two distinct residences and sweeping panoramic views of the Downtown San Jose skyline. The property is intelligently configured with a charming one-bedroom cottage at the front and a private two-bedroom retreat situated further up the hill, providing an ideal setup for multi-generational living or high-yield rental income. A centrally located patio offers a premier vantage point for city views, while the expansive lot includes a secure one-car garage and significant additional space for parking or professional storage. This versatile property combines essential amenities with immense "value-add" potential, offering a sophisticated foundation for buyers looking to modernize, expand, or capitalize on a high-upside investment in a prime Silicon Valley location.
Gilroy, CA 95020
2652
sqft3
Baths4
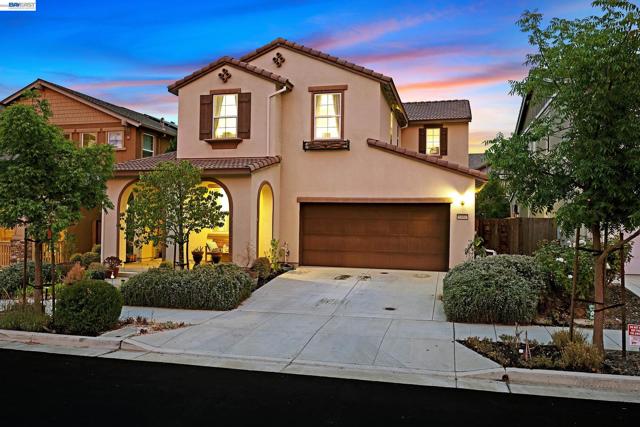
Beds Built in 2020, 6460 Godani Street offers the comfort of newer construction in Gilroy’s sought-after Glen Loma Ranch area, within the Noir at Glen Loma Ranch community. Former model home is loaded with upgrades. Designed for today’s lifestyle, this home combines modern convenience, an inviting neighborhood setting, and easy access to everyday essentials. Enjoy nearby parks, trails, schools, shopping, dining, and commuter routes, all in one of Gilroy’s thoughtfully planned residential communities. With its newer build, desirable location, and move-in-ready appeal, this home is a standout opportunity for buyers looking to enjoy South County living. A home like this does not come along often. Make it yours and start enjoying the best of Glen Loma Ranch living!
Santa Cruz, CA 95060
1805
sqft3
Baths3
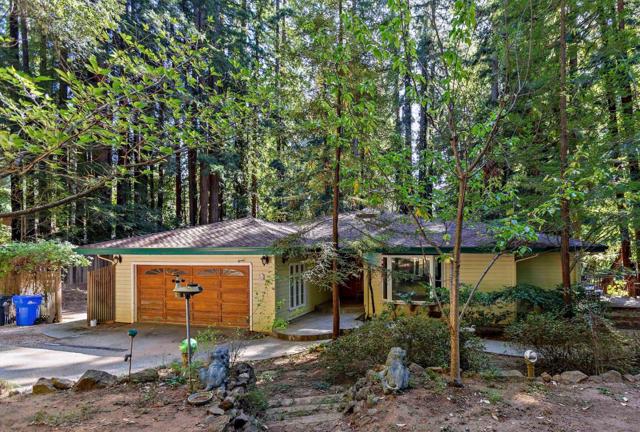
Beds Welcome to Bonny Doon. This is a well-built home on nearly half an acre of gently sloped land. Mature redwoods and natural beauty surround the property, making for an exceptionally quiet and peaceful location. The home sits roughly 13 minutes from Felton and 20 minutes from Scotts Valley. Inside, the open floor plan features vaulted, open-beam ceilings, hardwood floors, and a wood-burning fireplace that brings a warm ambience to the entire space. You will love the charming but modern and approachable feel of the open floor plan. The layout flows easily with a formal entry and access to outside spaces. There is a laundry room, powder room for guests and an attached two car garage. The property has a private well and a composition roof that is in very good condition. There is also a recently serviced automatic backup whole-house Generac generator for those times when you need back up power. You will love this location and this home that feels contemporary and exceptionally cozy. If you enjoy natural beauty you will love this location with access to Henry Cowell Redwoods State Park, Big Basin Redwoods State Park, Russian Ridge Recreation Area, Loch Lomond Recreation Area, and coastal communities including Davenport, Pescadero, San Gregorio, Bonny Doon and Santa Cruz.
Lodi, CA 95242
3840
sqft5
Baths4
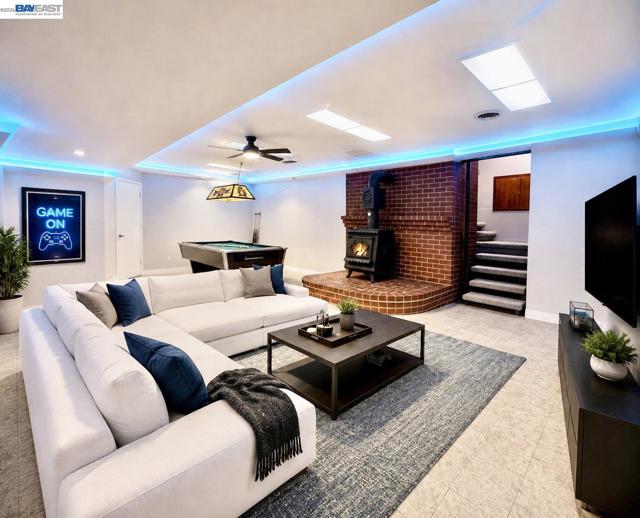
Beds A private whiskey and wine tasting room, secret room, bomb shelter, separate-entry lower level, and 5-car garage, this is not your typical Lodi home! Fully remodeled, this one-of-a-kind property also features double side access for RVs, boats, trailers, and all your toys! Situated on a rare corner lot opening into a cul-de-sac, the finished basement includes a bonus room, bar area, under-stair wine storage, and endless possibilities for entertaining, multi-generational living, or future income potential. Major upgrades include new HVAC, electrical panel, windows, flooring, interior doors, lighting, paint, water heater, custom fireplace, designer kitchen, and remodeled bathrooms. The spacious floor plan includes 5 bathrooms, a large loft, laundry chute, and a luxurious spa-style primary suite featuring a wet room, freestanding soaking tub, and designer finishes. Located across from a large dog park, near top-rated schools, and just minutes from Lodi's award-winning wineries. Come check out this beautiful home!
Oakland, CA 94606
1752
sqft4
Baths4
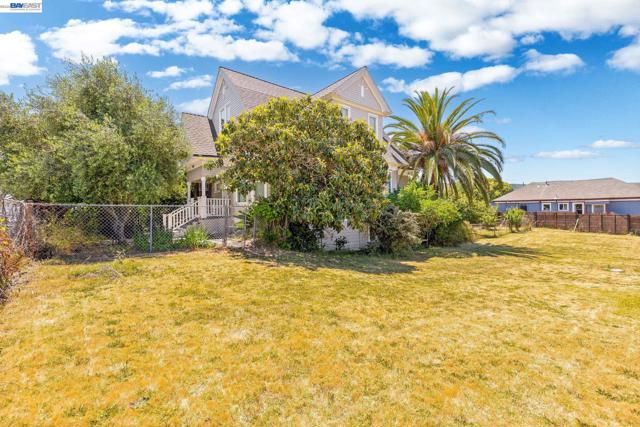
Beds Exquisitely restored Victorian masterpiece in Oakland's Highland Terrace. This stunning 4 bedroom home is on a rare double lot, blending historic charm with modern luxury. Features gleaming hardwood floors, upgraded kitchen with stainless appliances and Carrara marble countertops, dual HVAC, Google Nest technology, and full basement storage. Exceptional corner property offers three automatic gates, premium security, and extensive off-street parking with unique three-sided access for unparalleled convenience and privacy. Multiple dedicated parking areas accommodate vehicles and guests. Potential for more space up if basement finished (up to 2,652 sq ft!). Expansive private grounds provide endless possibilities for entertaining, gardening, and relaxation. Generous lawn and sundeck create perfect gathering spaces, while the rare double lot offers unmatched outdoor space difficult to find in urban settings. Remarkable property delivers perfect blend of tranquil residential living and urban accessibility—rare opportunity to own a truly special home combining Victorian elegance with modern amenities.
San Diego, CA 92123
1396
sqft2
Baths3
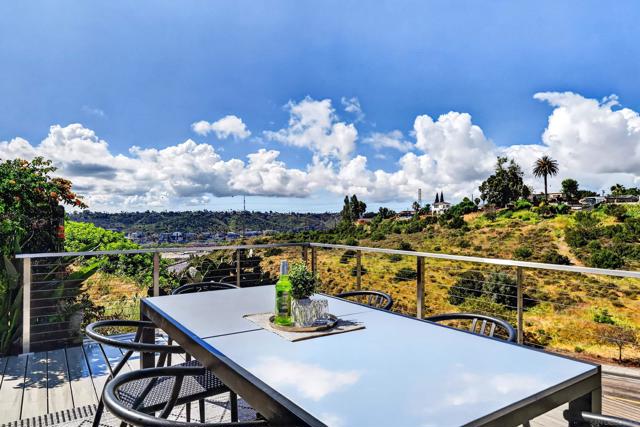
Beds Enjoy breathtaking views from your spacious desk! Imagine hosting unforgettable summer dinners with friends and family, or relaxing on the weekend, soaking up the sun while sipping champagne on your private deck. This beautifully updated home features a newly remodeled modern kitchen that seamlessly opens to the dining and living areas, creating an ideal space for both everyday living and entertaining. The sunroom offers a versatile retreat perfect as a home office or a peaceful lounge with direct access to the deck. Both bathrooms have been completely renovated with modern Italian tile and sleek glass enclosures. The home is thoughtfully upgraded throughout with new lighting, cabinetry, flooring, hardware, windows, bedroom and closet doors. Enjoy year-round comfort with a brand-new central heating and air conditioning system, and a tankless water heater. Ideally located on a quiet cul-de-sac, perched high on a hill, this home offers privacy while remaining conveniently close to Snapdragon Stadium, Costco, and major freeways. A must SEE!! Enjoy breathtaking views from your spacious desk! Perfect for working from home in style. Imagine hosting unforgettable summer dinners with friends and family, or relaxing on the weekend, soaking up the sun while sipping champagne on your private deck. This beautifully updated home features a newly remodeled modern kitchen that seamlessly opens to the dining and living areas, creating an ideal space for both everyday living and entertaining. The sunroom offers a versatile retreat perfect as a home office or a peaceful lounge with direct access to the deck. Both bathrooms have been completely renovated with modern Italian tile and sleek glass enclosures. The home is thoughtfully upgraded throughout with new lighting, cabinetry, hardware, windows, bedroom and closet doors. Enjoy year-round comfort with a brand-new central heating and air conditioning system, and a tankless water heater. Ideally located on a quiet cul-de-sac, perched high on a hill, this home offers privacy while remaining conveniently close to Snapdragon Stadium, Costco, and major freeways. A must SEE!!
Milpitas, CA 95035
1569
sqft2
Baths3
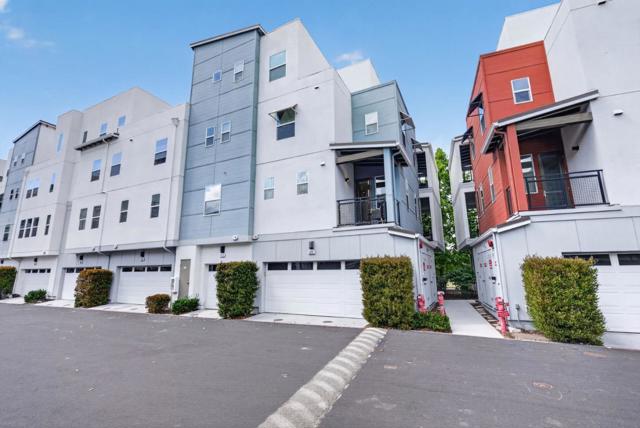
Beds Beautifully maintained corner-unit townhome built in 2019, offering 3 bedrooms, 2 bathrooms, and 1,569 sqft of living space. Freshly painted throughout, this home features soaring ceilings, an east-facing entry, and a bright open-concept layout. The modern kitchen showcases builder upgrades including an upgraded backsplash and appliance package, along with a large island, pantry, gas range with hood vent, and ample cabinetry, flowing seamlessly into the main living area and private balcony. Enjoy two balconies, including one off the spacious primary suite. The primary bath features a dual-sink vanity, while upgraded carpet adds comfort to the bedroom spaces. Additional highlights include laundry on the main level, abundant natural light, an attached 2-car garage prewired for EV charging, and pre-plumbing for a future water softening system. Residents also enjoy complimentary HOA-provided EV charging stations within the community. Conveniently located near top-rated schools including Milpitas High School and Rancho Milpitas Middle School, and less than 0.5 miles from Mabel Mattos Elementary School. Enjoy easy access to Highways 880 and 680, with BART located less than 1 mile away. Walking distance to grocery stores, shopping, dining, and everyday conveniences.
Carmel, CA 93923
1983
sqft3
Baths3
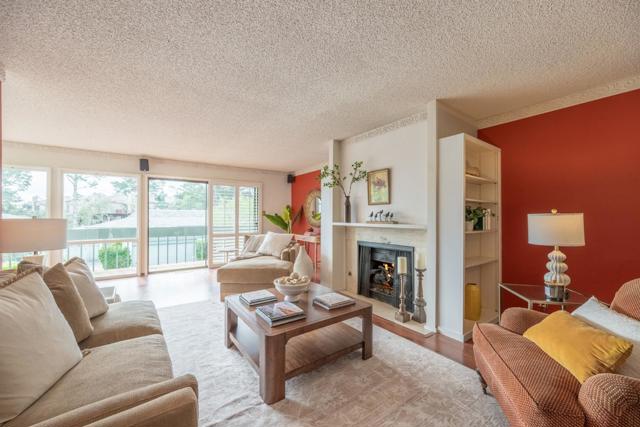
Beds Located in the peaceful High Meadow Lane community just minutes from downtown Carmel-by-the-Sea, 83 High Meadow Lane offers 3 bedrooms, 3 bathrooms, and approximately 1,983 sq ft of light-filled living space. The living room features a cozy gas log fireplace and floor-to-ceiling windows, with sliding glass doors opening to a balcony. The kitchen includes a breakfast nook with a pass-through window and flows seamlessly into the dining area. The main-level primary suite features generous closet space and a private patio, with a second en suite bedroom also on the main floor. Downstairs, a third bedroom suite with its own patio, plus a laundry room and two-car garage, complete the home. Just steps away is the community's heated pool, providing relaxation and recreation. Conveniently located between Carmel-by-the-Sea, Monterey, and Pebble Beach, this charming residence enjoys quick access to the ocean, scenic hiking trails, and endless activities.
San Diego, CA 92115
2087
sqft2
Baths4
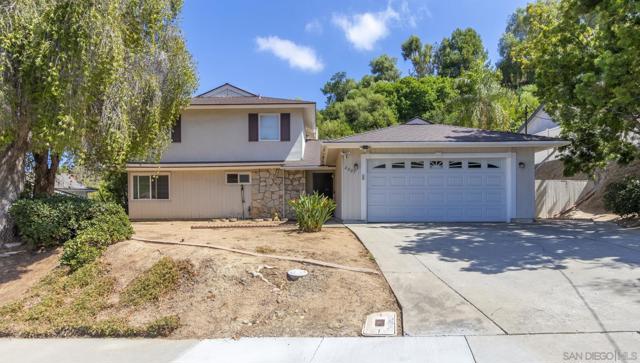
Beds Incredible real estate opportunity in College West! Boasting a prime location just blocks from SDSU, this spacious 4-bedroom, 2-bathroom two-story home is perfectly positioned for maximum convenience. The layout offers excellent flexibility with 2 bedrooms downstairs, 2 upstairs, and ample vehicle accommodation via a 2-car garage plus a 2-car driveway. Situated in a highly desirable neighborhood just north of Montezuma Road, future residents are steps from the SDSU Global Campus buildings, campus athletic fields, and dynamic retail hubs. Commutes are seamless with fast access to Mission Valley, the campus trolley station, and local parks. Don't miss out on this great home.
Page 0 of 0


