

Pleasanton, CA 94588
$1,149,000
1928
sqft3
Baths4
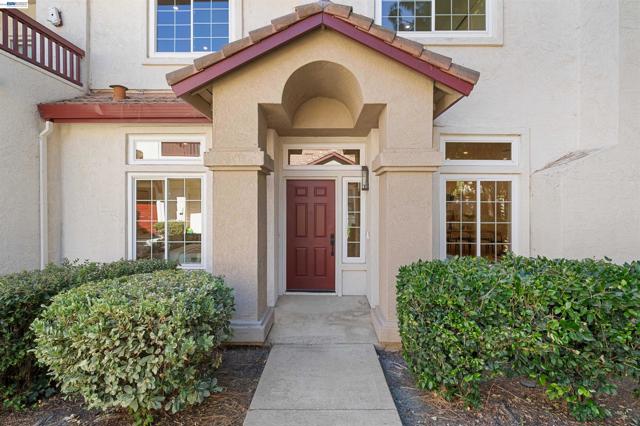
Beds Welcome to this charming sought after location in Pleasanton having 4 bedrooms & 3 baths with an attached 2 car garage. This property has new flooring, recessed & decorative lighting throughout. Custom open-concept layout, high ceilings, new paint & downstairs bedroom & bath. Also an updated kitchen with custom George William Cabinetry, newer appliances & very tasteful design. Separate dining & living areas with fireplace. Eat-in kitchen & breakfast bar with access to the backyard patio. Upstairs offers, staircase step lighting, primary suite with 2 additional bedrooms & baths. Primary bath offers dual vanity & spacious shower stall with rain shower. Stylish design & unique hardware throughout. Laundry room with washer & dryer. Attached 2 car spacious garage with auto opener & storage. The community offers a playground, pool & club house. Conveniently located to BART, HWY 580/680, Iron Horse & a network of Trails, Parks & Historic Downtown Pleasanton. Move-in ready!
Chula Vista, CA 91913
2815
sqft4
Baths4
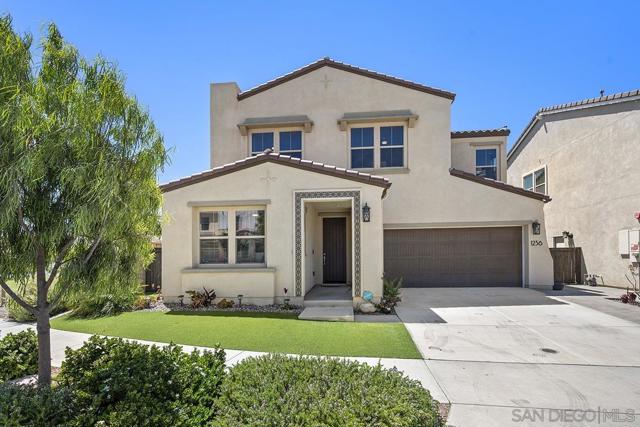
Beds Move-in ready! Nestled on a quiet cul-de-sac in the desirable Village of Escaya community, this stunning corner home features a highly sought-after first-floor bedroom with a large bathroom, walk-in shower, and walk-in closet. Filled with abundant natural light from its prime location adjacent to the park, the home offers fresh interior paint and exceptional energy efficiency with solar, a Tesla backup battery, and an EV charger. Upstairs, you will find a versatile bonus loft and three additional bedrooms, including the primary suite with breathtaking hillside views from both the bedroom and bathroom, plus a custom built-in organizer in the spacious walk-in closet. The heart of the home features a well-equipped kitchen with ample cabinet storage, a large center island, a walk-in pantry, and a dedicated faucet for alkaline water, all complemented by a tankless water heater and water softener. Outside, enjoy a low-maintenance oasis featuring artificial turf, tasteful hardscaping, drought-tolerant plants, and a built-in fireplace. The community pool, clubhouse, and gym offer an active lifestyle, while the park and dog park sit just steps away. With shopping, dining, and Fahari L. Jeffers Elementary School nearby, this home is designed with ultimate convenience in mind.
Martinez, CA 94553
1491
sqft2
Baths3
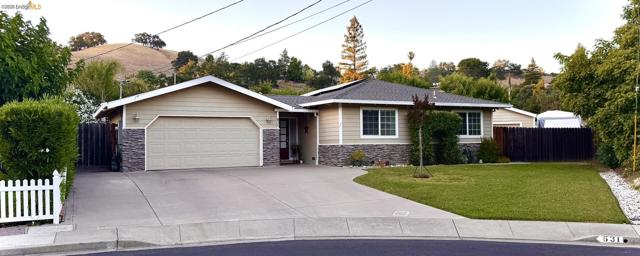
Beds Welcome to this bright and inviting home tucked away on a quiet cul-de-sac in Virginia Hills, near the Pleasant Hill/Lafayette border. Featuring an open floor plan and thoughtful updates throughout, this property offers an ideal blend of comfort, recreation, and versatility. The spacious backyard is made for entertaining and relaxing, with a swimming pool and spa, automatic pool cover, and solar pool heating. A large lot provides plenty of room for gardening and outdoor activities. For hobbyists, or anyone needing extra space, the insulated 17' x 22' detached workshop offers endless possibilities and includes a garage door. An adjacent RV parking area adds even more convenience. Outdoor enthusiasts will love the proximity to Golden Hills Park, Alhambra Hills Open Space, and Briones Regional Park, with excellent hiking and mountain biking nearby. Additional highlights include an owned 4,800-watt solar system and location within the John Swett Elementary School area.
San Diego, CA 92126
1405
sqft2
Baths3
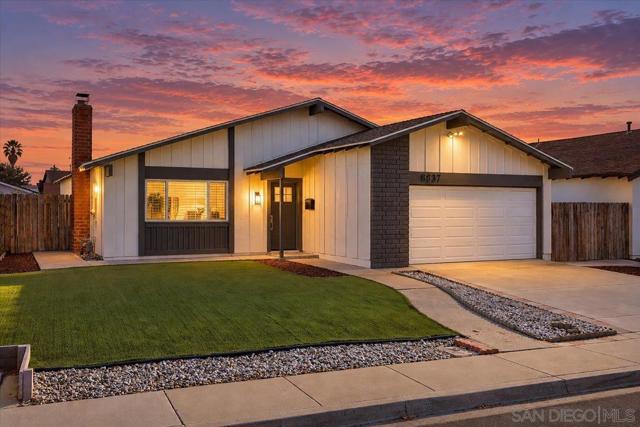
Beds Fully renovated 3 bed, 2 bath, 1,405 sq ft home on a quiet street. Enjoy all the perks of pool living without the upkeep, with the community pool just steps away. Major updates include a brand new roof and an upgraded electrical panel ready for EV charging and solar, and the home offers central AC and heating for year-round comfort. Custom paint and luxury vinyl plank flooring run throughout. The redesigned kitchen features quartz countertops and stainless steel appliances. The expanded primary bath offers dual vanities and custom tile. Front and back yards are generously sized, finished with low-maintenance turf, and ready for entertaining or relaxing. A true move in ready home.
Morgan Hill, CA 95037
2320
sqft3
Baths3
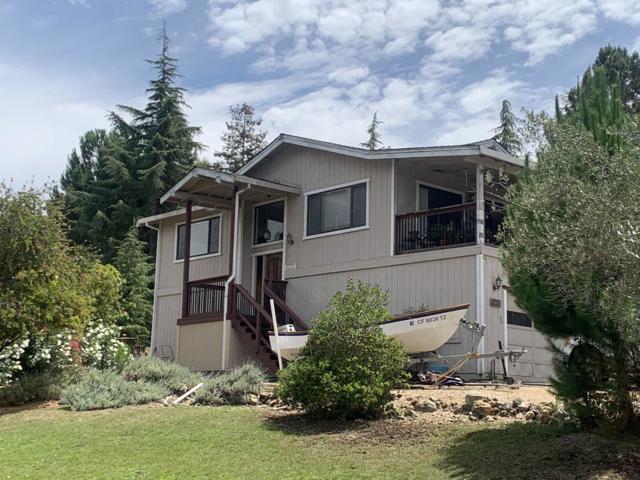
Beds Opportunity awaits on Blue Jay Drive!! This home is situated on a well maintained street in exclusive Holiday Lake Estates ... but needs a great deal of work - a true fixer-upper. Priced to sell immediately - "contractor/flipper special". Original owners with great neighbors. The right people could literally double their investment. Make all offers!
Berkeley, CA 94703
1620
sqft3
Baths3
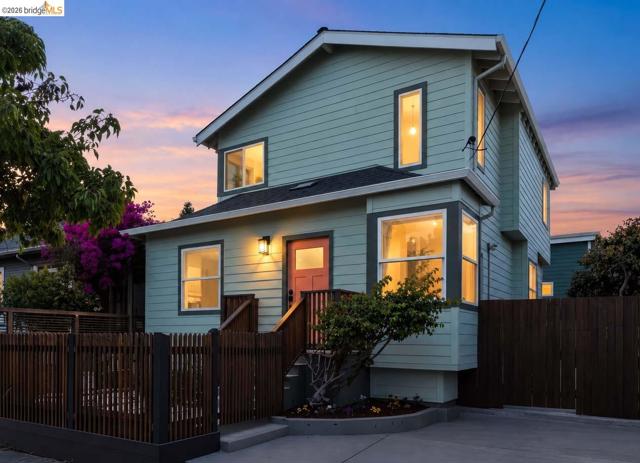
Beds A Berkeley bungalow with a modern point of view. Taken to the studs and beautifully remodeled, this permitted renovation pairs thoughtful design with extensive upgrades throughout. Vaulted ceilings and abundant natural light create an airy feel, while warm, elevated finishes bring character and cohesion. The showstopping kitchen is the heart of the home, with an expansive 8' island, leathered Taj Mahal quartzite counters, 36" range and cabinet space galore. Beyond the design: new roof, siding, windows, electrical, plumbing and energy-efficient Quilt mini-splits for heating + cooling. An impressive HES = 10, BESO compliant. Ideally situated near Berkeley Bowl, Ashby BART and neighborhood favorites, with an 89 Walk Score and 97 Bike Score. A beautiful home with the upgrades to back it up.
Concord, CA 94521
1598
sqft2
Baths4
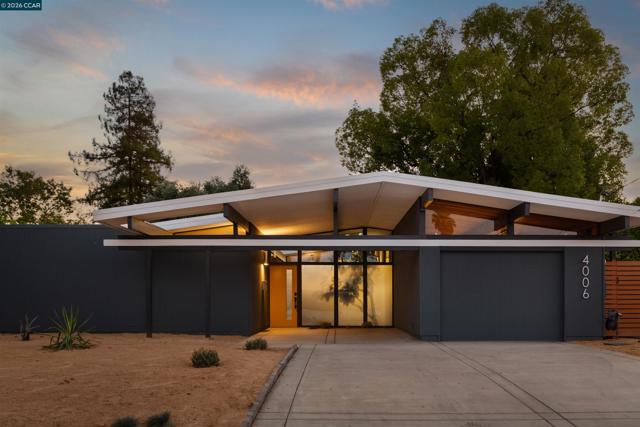
Beds Tucked into Concord's Rancho de los Santos neighborhood, this thoughtfully renovated Eichler, reimagined by Maverick Design, celebrates its mid-century roots. Signature post-and-beam construction, original wood ceilings, floor-to-ceiling walls of glass, and a brick fireplace honor the home's architectural character, while carefully considered improvements bring a fresh perspective to California living. The kitchen features custom mid-century cabinetry, a Taj Mahal quartzite waterfall island with built-in storage, stainless steel appliances, a gas cooktop, and tile backsplash. Statement globe pendants illuminate the island, while a custom built-in buffet adds style and function to the dining area and additional storage. Both bathrooms feature fluted vanities and skylights, while playful checkerboard tile and brass fixtures add a distinctive touch to the hall bath. Engineered hardwood flooring, fresh interior paint, and mini-split heating and cooling complete the interior. At the heart of the home, a spacious open-air atrium creates that unmistakable Eichler connection between indoors and out, bringing natural light into the surrounding rooms. Beyond the glass, the backyard invites you to stay awhile. A paver patio sets the scene for dinners under the stars, while grass and a mature olive tree add to the charm. Out front, drought-tolerant landscaping offers a beautiful, low-maintenance welcome. Conveniently located near BART, shopping, and downtown Concord, this is California living.
San Diego, CA 92024
1056
sqft2
Baths3
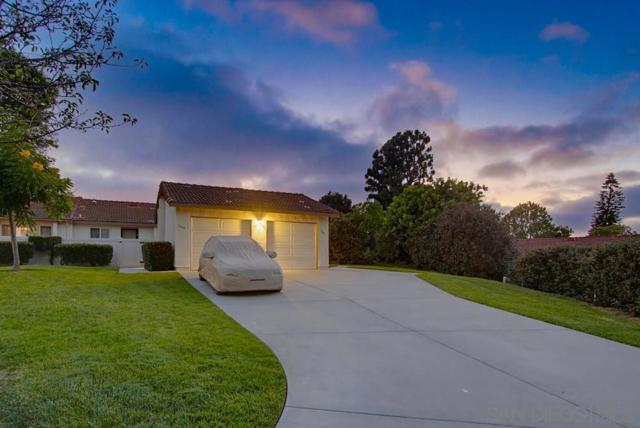
Beds Remodel newly completed. Your opportunity to own a one of a kind home in Encinitas' premier 55+ community. Clubhouse, Pool, hot tub, golf, pickleball, all at your disposal. West facing patio towrds amazing sunset views, special location, set on a raised portion of the street, looking over surrounding units on a garden like setting with greenbelt behind. One of a kind extended driveway with ample additional parking space allows easy guest parking, or use of garage without having to make room for your car. Expanded kitchen with storage added. Calcatta Umber counter tops, new appliances, roll out cabinets for ease of use. Tiled showers with custom holed seamless glass allow water to be started easily. New Dual Pane widows and sliding glass doors. Solid core and french doors throughout. Central A/C and heat (TBD) Dual pane windows. Nothing overlooked. A few choices remain to finish remodel in the new owners taste (interior closet set up off kitchen, closet doors in 3rd, bedroom, bathroom towel rack placement, smoke detector/CO alarm placement) photos representative of similar finishes
Union City, CA 94587
1396
sqft2
Baths3
Beds Welcome to this beautifully remodeled 3-bedroom, 2-bathroom home in the highly desirable Casa Verde neighborhood. Completely remodeled from floor to ceiling and wall to wall, this move-in-ready residence offers approximately 1,396 sq. ft. of living space on a 5,500 sq. ft. lot. The extensively updated kitchen features brand-new cabinetry, quartz countertops, and new appliances, including a refrigerator, dishwasher, electric range/oven, and microwave/exhaust fan. Throughout the home, you'll find new interior flooring, fresh texture and paint, and new interior and exterior doors and double pane windows, creating a clean, modern, and cohesive look. Enjoy the convenience of being within walking distance of Casa Verde Park and close to major freeway access, including Highway 880. With its extensive remodeling, desirable neighborhood location, and convenient access to nearby amenities and transportation, this home is ready for its new owner. 3D tour, https://my.matterport.com/show/?m=tsmmmaH1XLq
Page 0 of 0


