

Aptos, CA 95003
$1,149,000
1528
sqft2
Baths3
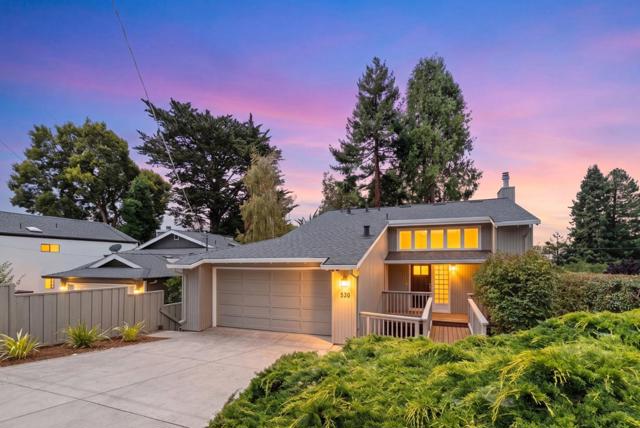
Beds Beautifully updated Rio Del Mar home offering a light-filled contemporary design with soaring vaulted ceilings, open-beam architecture, and an inviting open floor plan. The spacious living room features a fireplace, expansive windows, and seamless flow to the dining area and outdoor deck, creating an ideal setting for entertaining. The remodeled kitchen is equipped with rich wood cabinetry, granite countertops, stainless steel appliances, tile backsplash, center island, and generous workspace. A versatile loft overlooks the main living area and is perfect for a home office, reading nook, or additional family room. The spacious primary suite offers direct deck access through sliding glass doors, creating a peaceful indoor-outdoor retreat. Updated finishes, skylights, wide-plank flooring, and abundant natural light enhance the home's warm and welcoming atmosphere. The attractive exterior features a freshly landscaped front yard, oversized two-car garage, and excellent curb appeal. Located in desirable Rio Del Mar, just minutes from beaches, golf, Seascape Resort, shopping, restaurants, and convenient commuter access.
San Ramon, CA 94582
2097
sqft3
Baths3
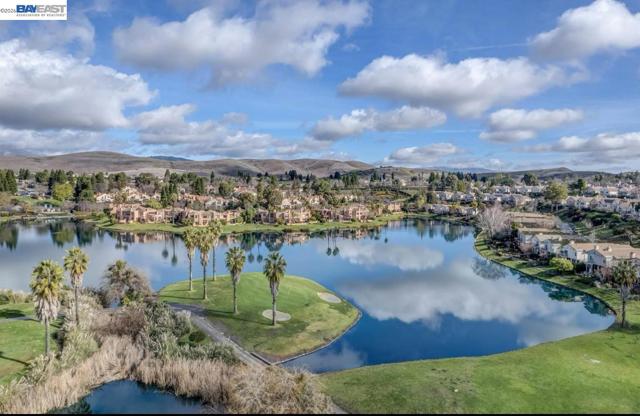
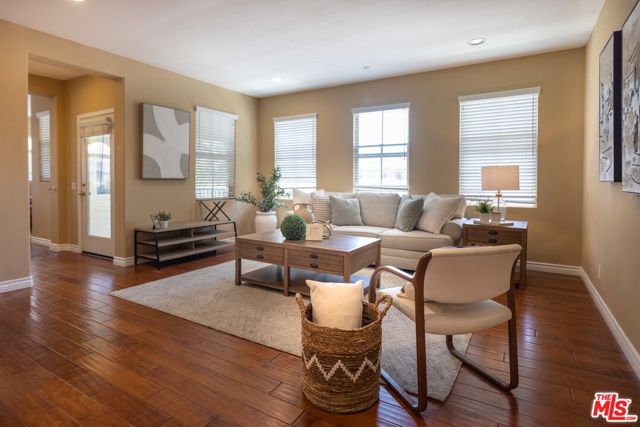
Beds Welcome to The Lakes, a gated community known for its beautiful scenery and peaceful surroundings. This exceptionally well-cared-for Owner-occupied home reflects years of attentive day-to-day maintenance and is clean, comfortable, and move-in ready. The spacious floor plan features three bedrooms plus a dedicated office, along with separate living, formal dining, and family rooms that provide ample space for everyday living, working, and entertaining. Well-kept kitchen with newly installed slab countertops, generous workspace and a natural connection to the family room for easy everyday living. The private south-facing backyard and main level balcony enjoy abundant sunlight throughout the day and offers a charming, thoughtfully arranged outdoor retreat. A warm and inviting home in one of San Ramon's most distinctive communities.
Lake Arrowhead, CA 92352
3294
sqft4
Baths3
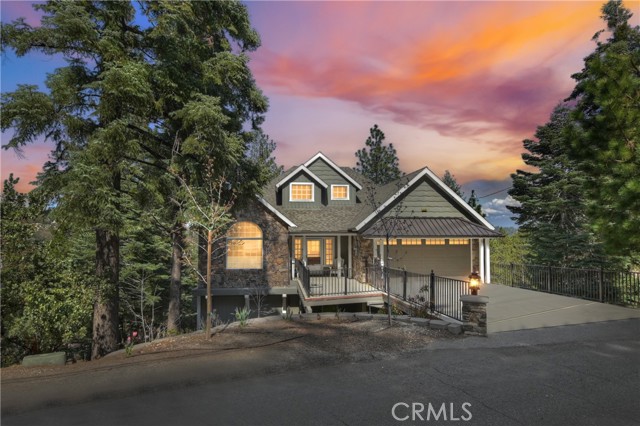
Beds Quality craftsmanship and breathtaking panoramic mountain views define this exceptional custom-built home, thoughtfully designed for comfortable everyday living and effortless entertaining. With desirable level entry to both the home and attached garage, this beautifully maintained residence offers an open, light-filled floor plan, rich hardwood flooring throughout the main level, and expansive windows that showcase the spectacular views. The chef's kitchen is the heart of the home, featuring a large island with prep sink, breakfast bar, double ovens, warming drawer, window box, and abundant workspace. Open to the dining area and living room, the layout flows seamlessly to the spacious view deck—perfect for outdoor dining, entertaining, or simply relaxing while taking in the magnificent mountain scenery. The inviting living room is anchored by a stunning floor-to-ceiling stone gas fireplace and is complemented by a private office and convenient powder room. The spacious main-level primary suite offers incredible panoramic views and a beautifully appointed spa-inspired bathroom featuring a soaking tub, walk-in shower, dual granite vanities, and generous closet space. Downstairs, you'll find two private en suite bedrooms, providing comfort and privacy for family or guests, along with a welcoming family room featuring a second gas fireplace. In addition to the three official bedrooms, the home includes an impressive approximately 500-square-foot bonus room currently used as a home office. This flexible space is ideal for remote work, a media room, fitness studio, game room, playroom, or additional living area. Buyers seeking the functionality of a fourth bedroom will appreciate the versatility this room offers, while recognizing the home is officially recorded as a three-bedroom residence. Additional features include a large storage area with direct access to a gated grassy yard for pets, a Generac whole-house generator, central air conditioning, Nest thermostat, security system, weather station, plantation shutters, custom window coverings, ceiling fans in every bedroom, and a downstairs linen closet. Whether you're searching for a full-time residence, mountain retreat, or vacation home, this exceptional property offers the perfect combination of quality construction, modern amenities, flexible living space, and unforgettable panoramic views. Once you experience this remarkable custom home, you won't want to leave.
Diamond Bar, CA 91789
2178
sqft3
Baths4
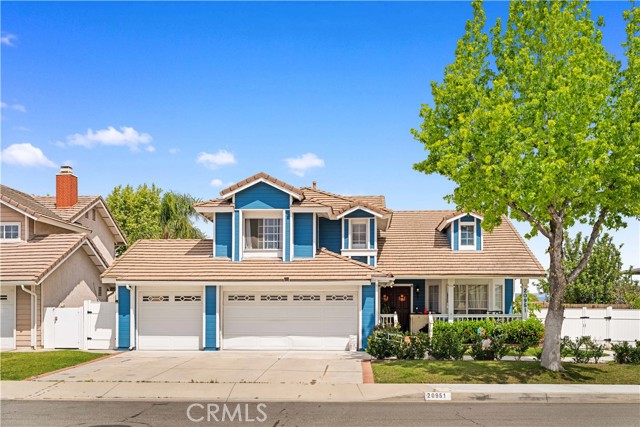
Beds Welcome to this stunning hilltop residence in the prestigious High Country community of Diamond Bar, offering breathtaking mountain and neighborhood views, exceptional privacy, and a highly desirable floor plan. This beautifully maintained home features approximately 2,178 square feet of living space with 3 spacious bedrooms with converted garage room, 3 bathrooms, soaring ceilings, abundant natural light, and an elegant formal living and dining area perfect for entertaining. The upgraded kitchen opens to a warm and inviting family room with fireplace, creating the ideal everyday gathering space. Upstairs, the expansive primary suite serves as a private retreat with scenic views, generous closet space, and a spa-like bath. Additional flexible living areas provide options for a home office, gym, or guest accommodations. Situated on an oversized lot with a wraparound yard, this property offers plenty of room for outdoor dining, gardening, or future customization. Located within the highly acclaimed Walnut Valley Unified School District and just minutes from shopping, dining, parks, and convenient freeway access, this is a rare opportunity to own a view home in one of Diamond Bar’s most sought-after neighborhoods.
Woodland Hills, CA 91364
1320
sqft3
Baths3
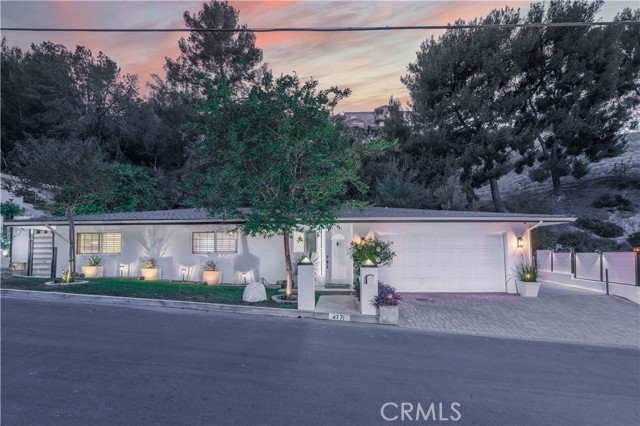
Beds Perched in the coveted hills of Woodland Hills, 4771 Excelente Drive is a rare hillside sanctuary offering privacy, light, and effortless lifestyle that defines exceptional San Fernando Valley living. Soaring natural light pours through beautiful bay windows, illuminating generous living spaces crafted for both intimate everyday moments and grand-scale entertaining. A recently remodeled interior creates a seamless flow throughout, anchored by an entertainer's living room and a well-appointed kitchen featuring stainless steel appliances, abundant cabinetry, and a natural connection to the main living areas that makes hosting a pleasure. The indoor-outdoor layout opens to tranquil open-air spaces enveloped in mature landscaping, where peaceful hillside views set the backdrop for morning coffee, candlelit dinners, or quiet moments of reflection, year-round. Three generously proportioned bedrooms including a serene primary suite with private en-suite bath offer the space, comfort, and flexibility that defines elevated San Fernando Valley living. A versatile bonus room with its own separate entrance leading to the driveway completes the picture, ideal as a private home office, personal gym, or creative retreat. Ideally positioned south of Ventura Boulevard, the home places you moments from premier shopping, acclaimed dining, top-rated schools, and seamless freeway access, all while feeling miles away from everything.
Oxnard, CA 93035
1864
sqft4
Baths2
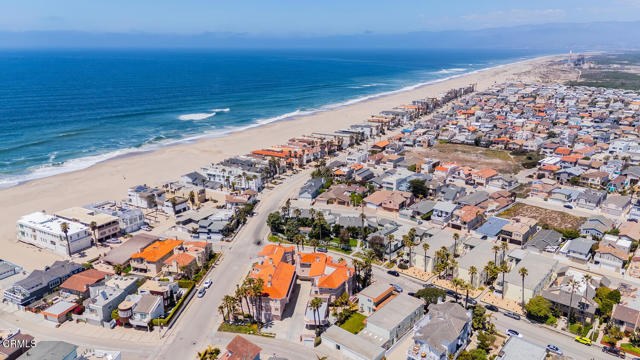
Beds Stunning Ocean Views in Paradise! This luxurious beachside townhome is just a few doors from the sand, nestled in the highly sought-after enclave of Mandalay Shores. Embrace the tranquil charm of Ventura County's breathtaking shoreline, where time slows down and the horizon stretches endlessly. Perfectly positioned between Malibu and Santa Barbara, this coastal gem is the gateway to the Channel Islands--offering unmatched beauty, serenity, and adventure.Live where every day feels like a vacation. Whether you're surfing, kayaking, paddleboarding, or simply soaking in golden sunsets, this is seaside living at its finest. Enjoy access to local yacht clubs, nearby wineries, top-tier golf courses, boutique shopping, and acclaimed restaurants--all within a short drive. From the moment you enter, a welcoming patio with a raised sitting area invites you to unwind, shielded from the wind but surrounded by fresh ocean air.First Level:Features a flexible space currently set as a third bedroom with bunkbeds and a futon, opening to a serene patio garden with lavender and succulents. A guest bath completes the space, along with direct access to a two-car garage equipped with laundry and ample storage.Second Level (Main Entry):The primary suite showcases stunning ocean views, a private balcony, dual closets, dual vanities, a large soaking tub, and a separate shower. A generous guest suite and an additional full bath also occupy this level.Third Level:Ascend the dramatic staircase with floor-to-ceiling windows flooding the space with natural light. Vaulted ceilings crown an open-concept living, dining, and kitchen area. The living room offers a cozy fireplace and sweeping ocean views, opening to a spacious balcony perfect for entertaining. A second balcony enhances the dining area, allowing even more ocean breeze to flow through. The gourmet kitchen boasts quartz countertops, bar seating, custom cabinetry, and a premium LG appliance package, including a five-burner gas stove. A third-level guest bath adds convenience.Luxury French oak vinyl flooring flows throughout, and each level offers mini balconies to invite in salty air and sea breeze. The community also features a shared party deck ideal for gatherings.A spacious garage fits surfboards, kayaks, paddleboards, bikes--even a beach cart--with ease, plus ample guest parking. Come for a day--stay for a lifetime. Welcome home to the ultimate coastal lifestyle!
Lawndale, CA 90260
2050
sqft1
Baths2
Beds Big Price Improvement! This is a rare and compelling opportunity designed for both the ambitious owner-user and the forward-thinking investor. The property features a well-maintained, two-story office building of approximately 1,500 square feet, thoughtfully laid out with two bathrooms on the ground floor and an additional bathroom upstairs—an ideal configuration for a wide variety of professional or service uses. Positioned along a high-visibility corridor with an impressive daily traffic count of roughly 39,000 cars, it offers the kind of exposure most businesses spend years trying to achieve. A private driveway and rear parking area with space for five vehicles add convenience and real-world practicality that tenants and clients truly value. What makes this opportunity especially attractive is the added benefit of a separate single-family home at the rear of the property. The residence includes two bedrooms, one bathroom, and a two-car garage accessed from the alley—and it will be delivered vacant at the close of escrow. This creates a powerful advantage: you could comfortably live in the home while generating steady rental income from the office building, or lease both structures for dual income streams. Properties that offer this kind of flexibility, visibility, and income potential seldom come to market. Whether your goal is to offset ownership costs, build passive income, or secure a strategic live-work investment, this property delivers exceptional value and upside in one smart package.
Los Angeles, CA 90027
0
sqft0
Baths0

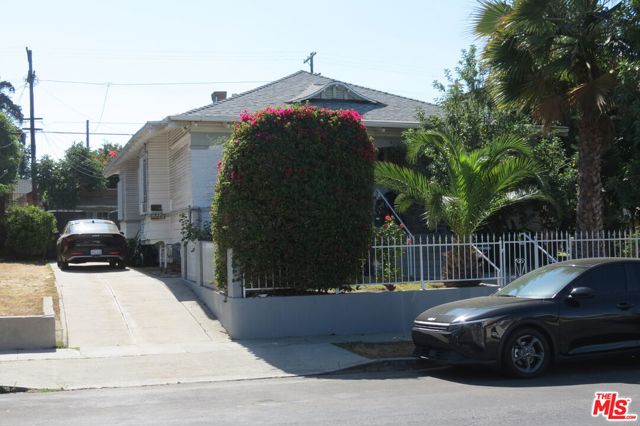
Beds Investor opportunity. Property is being sold as-is and requires repairs. Public records indicate two units; however, the City of Los Angeles Code Enforcement records reflect approval for use as a three-unit property. Buyer is advised to independently verify unit count, permits, zoning, development potential, and compliance with all applicable codes and regulations. The property is located one-half block north of Barnsdall Park and the Hollyhock House, and approximately one mile south of Griffith Park, the Greek Theater, and within walking distance to the vibrant Vermont Village neighborhood consisting of dining and shopping facilities. Seller will make no repairs or credits and will be selling the property "as-is". The garage is a tear-down. Unit #1744 is a Section 8 tenancy. Please do not walk on the property or disturb the tenants. Listing agent is related to the seller.
Page 0 of 0


