

Los Angeles, CA 90065
$1,149,000
1680
sqft3
Baths3
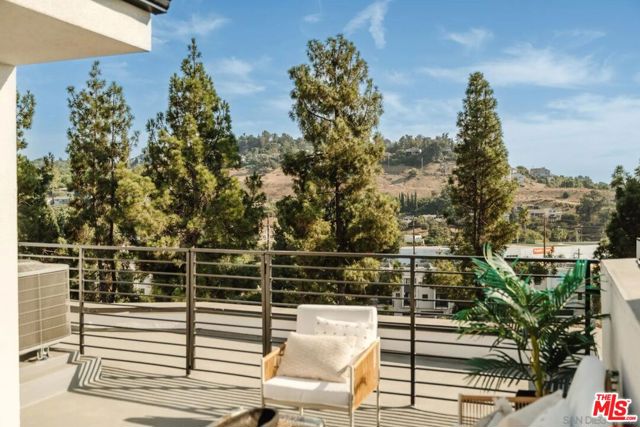
Beds PLAN 2 BRAND-NEW Detached home featuring spectacular rooftop patios and panoramic views! Enjoy modern new construction, owned solar, stylish finishes, and quality upgrades throughout. The rooftop patios create incredible indoor-outdoor living with sweeping views, perfect for entertaining, relaxing, and enjoying the Southern California lifestyle. Ideally located with convenient access to Hollywood, Downtown Los Angeles, and the San Fernando Valley. Buyer incentives are available, including assistance with closing costs and interest-rate buy down programs for qualified buyers. A fantastic opportunity to own a brand-new home with amazing views in a prime Los Angeles location!
Los Angeles, CA 90065
1642
sqft3
Baths2
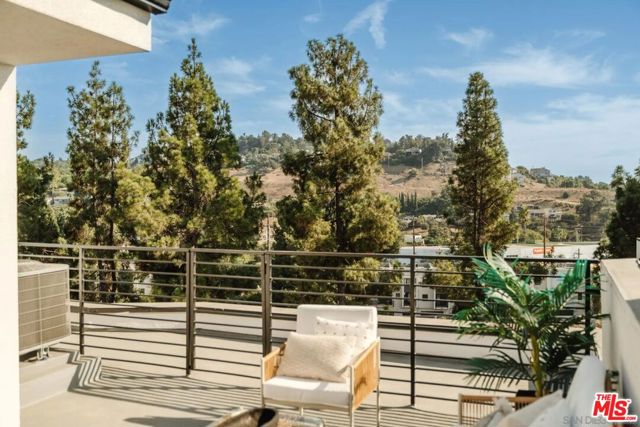
Beds BUILDER SAYS SELL THIS HOME NOW! PRICE REDUCED! Incredible opportunity to own a BRAND-NEW HOME featuring spectacular PANORAMIC VIEWS from an amazing ROOFTOP PATIO! The builder is motivated and has reduced the price on this beautifully designed 1,640 sq. ft. detached home featuring 2 bedrooms PLUS a versatile bonus room, perfect for a home office, den, or additional living space. Enjoy contemporary architecture, modern finishes, an open and inviting floor plan, solar setup, and an attached 2-car garage. The expansive rooftop patio offers incredible indoor-outdoor living with sweeping panoramic views, perfect for entertaining, relaxing, and enjoying Southern California sunsets. Ideally located in the desirable Glassell Park area of Los Angeles, with convenient access to HOLLYWOOD, DOWNTOWN LOS ANGELES, the SAN FERNANDO VALLEY, and PASADENA.
Santa Monica, CA 90401
1505
sqft2
Baths2
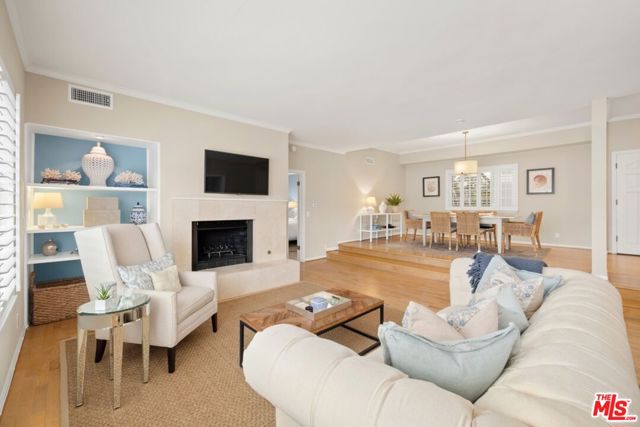
Beds Bright and beautiful, this spacious residence offers an exceptional blend of comfort, style, and convenience in one of Santa Monica's most desirable locations. Sunlight pours through the open floor plan, accentuating the home's quality finishes and inviting living spaces. The generously sized kitchen features abundant cabinetry, ample counter space, and room for casual dining, making it ideal for both everyday living and entertaining. The expansive living and dining area is anchored by a stunning travertine fireplace and enhanced by a built-in bookshelf and workspace. Designed with privacy in mind, the thoughtful floor plan offers two separate bedroom wings. The luxurious primary suite includes an oversized walk-in closet, and a spa-inspired bath complete with a jetted soaking tub framed by a large picture window, dual vanities, and a separate shower and water closet. Additional highlights include in-unit laundry, gated side-by-side parking and extra storage. Ideally situated just moments from the beach, the shops and dining along Montana Avenue, the vibrant Third Street Promenade, Wilshire Boulevard amenities, and The Broad Stage. Located within the highly sought-after Santa Monica-Malibu Unified School District, serving Roosevelt Elementary and Lincoln Middle School.
Los Angeles, CA 90065
1446
sqft3
Baths3
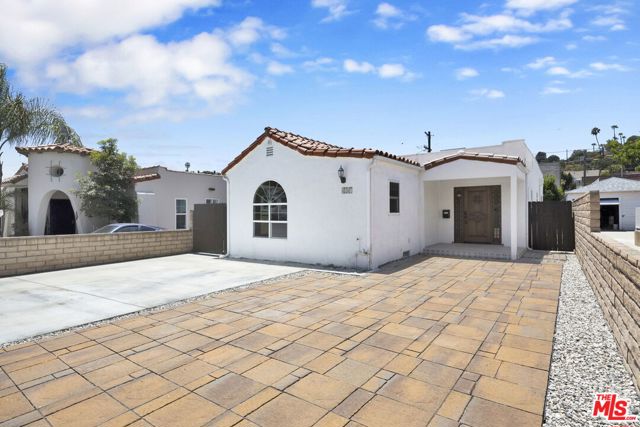
Beds BACK ON MARKET DUE TO BUYER FINANCING. NO FAULT OF THE PROPERTY OR SELLER. This 3-bedroom, 3-bathroom home sits on a highly desirable flat lot. Step into a light-filled living space highlighting gorgeous hardwood floors that lead to the center of the house. The central living room serves as the perfect connection between the bedrooms and the kitchen. The primary bedroom is bright and features a walk-in closet and its own private bathroom. The second and third bedrooms are filled with natural light, featuring sliding glass doors that open to a wood patio leading down to the backyard wood deck. The kitchen boasts newly installed beautiful flooring, quartz countertops, and plenty of storage space. In the hallway to the third bedroom, a bathroom and closet make the space feel separate and private ideal for a home office, an in-law suite, a kids' room, or of course, a traditional third bedroom. Think about a peaceful retreat in the backyard with endless possibilities for gatherings and parties. Generous front parking area offers convenient off-street parking for multiple vehicles, complemented by an additional storage shed for everyday functionality. Wide gated side access provides excellent flexibility for additional storage, motorcycles, bikes, recreational gear, or other lifestyle needs. The assigned school is the highly-rated Delevan Drive Elementary, a distinguished GATE (Gifted and Talented Education) school. Enjoy incredibly easy access to the 2 and 5 freeways. You will be close to Rio de Los Angeles State Park, Van de Kamp Bakery, Vidiots Eagle Rock, Little Ripper, Dunsmoor, Target, and more. This location has it all!
Carmel, CA 93923
1780
sqft2
Baths2
Beds A standalone residence within the gated community of Del Mesa, this property is your pathway to peace in Carmel. Find a warm sunspot cast across your furniture, illuminating rich, textured flooring. Wall-to-wall windows stretch all the way from the formal dining room, lining an adjacent living room featuring shed vaulted ceilings and a stately fireplace, and continuing into a bonus room with access to a wraparound deck through sliding glass doors. Transform this flexible space into your home office, media room, or library. Or, close it off as a guest bedroom for visiting loved ones. Each room offers a way to feel intimately connected to nature as you glimpse California live oak trees cavorting and twisting their magnificently knotty branches alongside your private sanctuary. This home offers an abundance of storage in each room, including the kitchen with its chic white cabinetry and an impressive pantry with little hidden compartments to surprise and delight. Del Mesa is a panacea for those seeking a particular balance of space, privacy, restorative sunshine, accessibility and community in a Carmel zip code. Walk to the indoor pool and spa, or sit down to lunch with newfound friends at Club Mesa. Let life be simple and beautiful. Here, everything you want is but steps away.

Corona, CA 92883
2949
sqft3
Baths5
Beds PANORAMIC MOUNTAIN VIEWS | OWNED SOLAR | LOW TAXES | NO MELLO-ROOS | FIRST-FLOOR BED & BATH | 35 MINS DRIVING TO ORANGE COUNTY Experience breathtaking panoramic mountain views and exceptional privacy in one of Corona's most sought-after communities. Backing to open space with no rear neighbors, this beautifully updated home offers the perfect blend of comfort, functionality, and everyday living. The light-filled open floor plan features soaring ceilings, updated flooring, and a modern kitchen with upgraded appliances, creating an ideal space for both daily living and entertaining. The flexible layout includes a first-floor bedroom with a full bath plus a dedicated home office, making it ideal for guests, multi-generational living, or remote work. Additional highlights include fully owned solar, an EV charger, smart home features, low HOA, low taxes, and no Mello-Roos. Conveniently located near schools, parks, shopping, dining, and major commuter routes, this home also offers easy access to Orange County while providing the peace and privacy of a scenic hillside setting.
Huntington Beach, CA 92648
1672
sqft3
Baths3
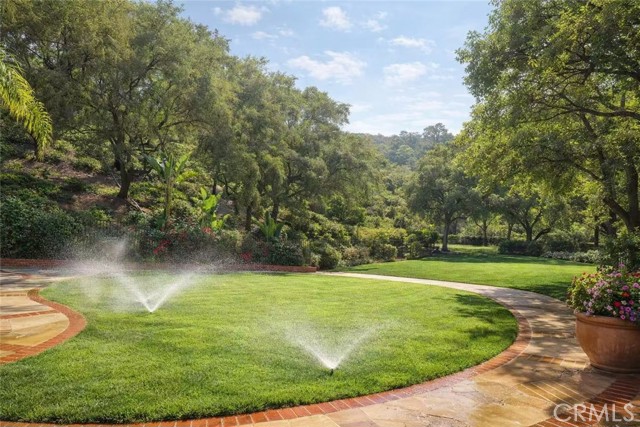
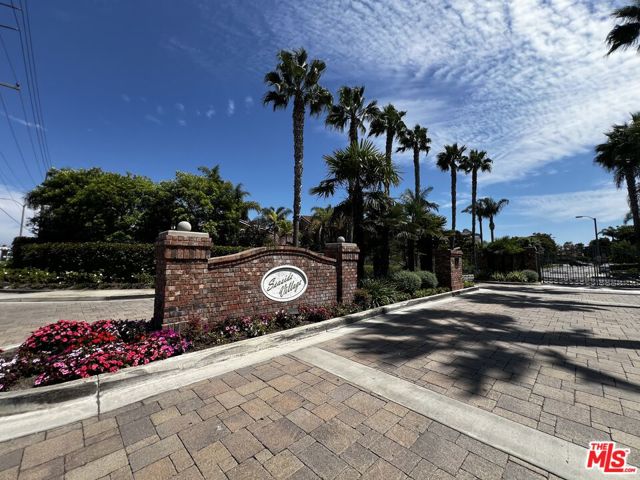
Beds Beautiful 3BR/2.5BA turnkey home in the Huntington Beach prestigious Seaside Village Townhomes. Move-in ready, completely remodeled, this luminous end unit townhouse offers the best of the Huntington Beach lifestyle minutes from the sand, Main Street, and the Pier. Soaring 14-ft cathedral ceilings and an open-concept layout create a spacious, airy feel throughout. The gourmet kitchen flows into a cozy breakfast nook and private balcony, perfect for morning coffee or evening unwinding. Enjoy resort-style amenities including a sparkling pool, spa, tennis and sports courts, dog park, scenic duck ponds, and lushly landscaped grounds all within a secure, gated community. A large private garage plus ample guest parking round out this exceptional offering. TRANE AC cooling/heating for year-round comfort. Don't miss this rare opportunity to own a slice of coastal California living!
Los Angeles, CA 90024
2157
sqft3
Baths3
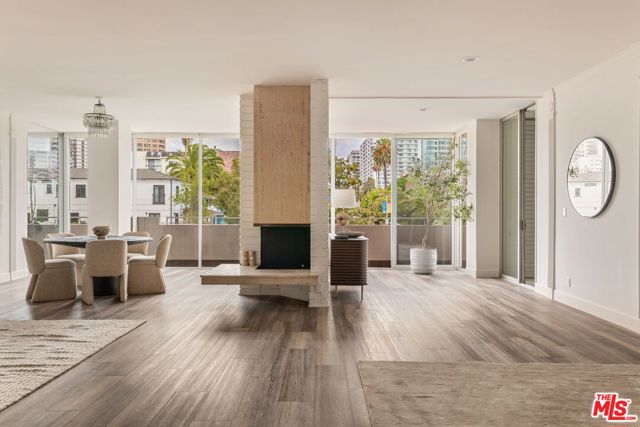
Beds Set within Glen Towers, one of Westwood's distinguished full service residential buildings, this expansive fourth floor end residence offers exceptional privacy and nearly 2,200 square feet of sophisticated single level living. Residents of Glen Towers enjoy 24 hour concierge and security, valet parking, controlled access, an onsite manager, fitness center, heated pool, spa, sundeck, guest parking, and clubroom. Walls of glass capture skyline and city light views and fill the interior with natural light. An expansive living and dining area, anchored by a fireplace, creates an elegant backdrop for entertaining and everyday life. The thoughtfully designed floor plan includes 3 bedrooms, 2 full en suite bathrooms, and a powder room. Beautifully maintained engineered wood flooring extends throughout the living areas. The kitchen pairs generous cabinetry with Caesar-stone countertops, a glass cooktop, and a dedicated vent hood. Marble countertops and marble showers elevate the bathrooms, while extensive closets and integrated storage support an effortless lifestyle. A dedicated laundry room includes a washer and dryer. The building's full service amenities include 24 hour concierge and security, valet parking, controlled access, an onsite manager, fitness center, heated pool, spa, sundeck, guest parking, and clubroom. Located just south of Wilshire, the building offers exceptional access to Beverly Hills, Century City, Westwood Village, UCLA, Holmby Park, Westfield Century City, and some of the Westside's finest shopping and dining. This is full service city living with remarkable space, sunlight, and serenity.
Yorba Linda, CA 92886
1879
sqft2
Baths3
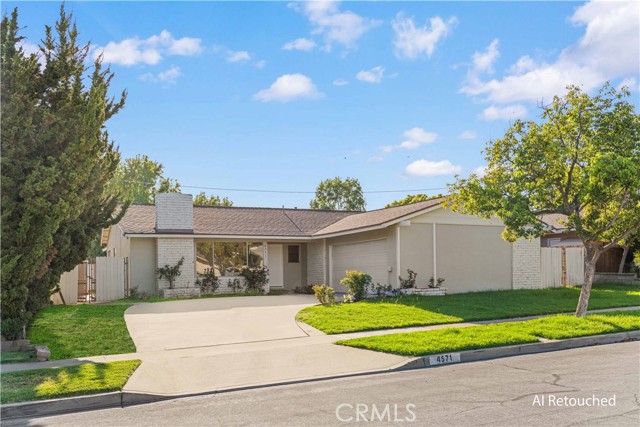
Beds Rare opportunity to own a beautiful single-level home situated on an expansive lot in a quiet, highly desirable Yorba Linda neighborhood. Enjoy walking distance to the new Yorba Linda Town Center with great restaurants and movie theaters, awarding Placentia-Yorba Linda School District, including the world-renowned Yorba Linda High School. This move-in-ready residence features a flexible open floor plan with spacious living rooms, new vinyl plank flooring, fresh interior and exterior paint. The remodel kitchen includes new cabinets,countertop and appliances. All three bedrooms are exceptionally oversized with generous closet space, including a primary suite with a private bathroom. Peaceful backyard featuring a covered patio and complete privacy. Also front yard has RV parking potential. Don't miss it!
Page 0 of 0


