

Atascadero, CA 93422
$1,149,000
3088
sqft4
Baths5
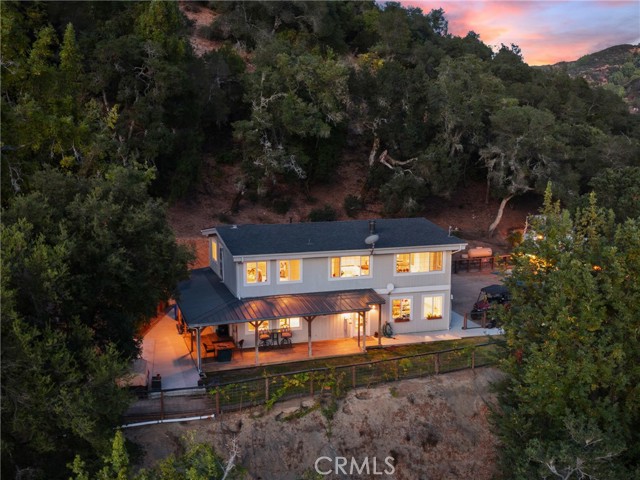
Beds Welcome to a special slice of country living, where peaceful surroundings, beautiful views, and room to breathe come together just minutes from town. Set on approximately 5 acres, this unique property offers space for family, animals, hobbies, and the relaxed lifestyle the Central Coast is known for. Tucked into one of the area’s sought-after banana-belt microclimates, you’ll enjoy an exceptional year-round climate along with the added benefit of being just a short drive from the beach. The 2,320 sq. ft. main residence features three bedrooms plus a den that has been thoughtfully converted into a functional fourth sleeping space and could just as easily serve as a home office, playroom, or flexible bonus room. A fireplace is located in the upstairs den while and pellet stove located in the living room add warmth and character, while forced heating and air provide year-round comfort. A detached garage offers a versatile tandem configuration with space for up to three vehicles and a convenient laundry area located downstairs at the rear of one bay. Above the garage, approximately 800 sq. ft. of additional living space provides two bedrooms, one bathroom, a pellet stove, and a mini-split system—creating an incredibly flexible space for guests, extended family, a home office, or additional living needs. Separate utility services add even more versatility to the setup. The property is well set up for country living, with two enclosed pastures, several young fruit trees, and plenty of usable outdoor space. There’s room for livestock, 4-H projects, gardening, or creating the hobby farm you’ve always wanted. Surrounded by wildlife and wide-open views, the property has a sense of peace and privacy that’s increasingly hard to find. Enjoy quiet evenings, star-filled skies, visits from local wildlife, and the feeling of having your own retreat while still being within easy reach of everything Atascadero and the Central Coast have to offer. More than just a home, this is a property with room to grow, create, and make your own. Buyer to independently verify all information. Information is deemed reliable but not guaranteed.
Oakland, CA 94602
2346
sqft3
Baths3
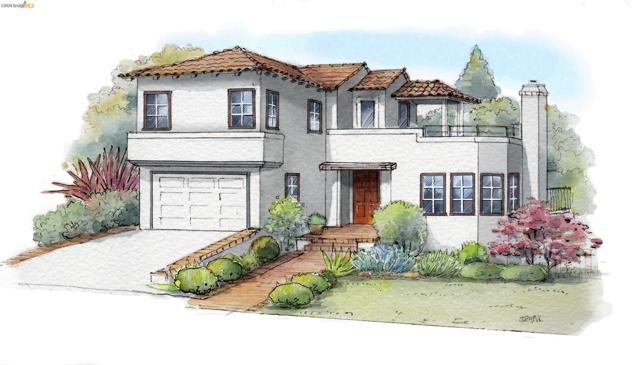
Beds Spectacular Oakmore Mediterranean with dramatic San Francisco and Bay views features an exceptional blend of timeless architecture, sophisticated updates and an extraordinary backyard. The main level welcomes you with an open floor plan distinguished by graceful archways that define each space. French doors from the formal dining room open effortlessly to a view deck. The adjoining chef’s kitchen connects to an inviting eat-in area. A convenient half bath and interior access to the garage complete this level. Upstairs, the serene primary suite offers a spacious walk-in closet, while the second bedroom captures commanding Bay views. A beautifully appointed hall bathroom embraces a charming vintage aesthetic. The lower level introduces a versatile home office, and an expansive bedroom suite with fireplace and adjoining bath. In the backyard, a generous patio extends seamlessly to an expansive level lawn, perfect for entertaining and play. Just minutes from the Montclair Village, parks and transportation.
Orange, CA 92866
1523
sqft2
Baths3
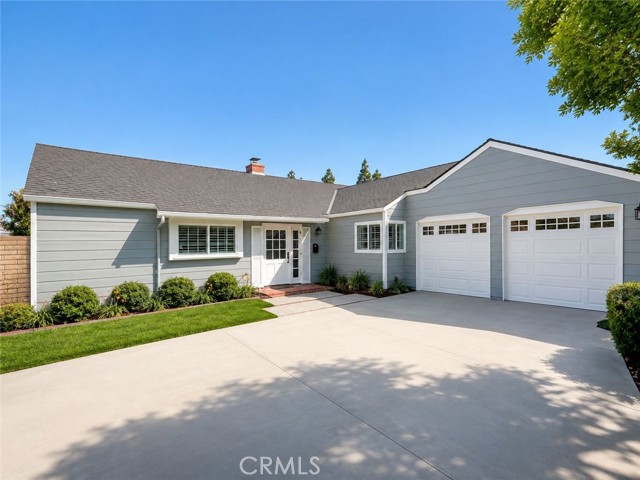
Beds Located on a quiet street just minutes from Old Towne Orange, Chapman University, local restaurants, shopping, parks, and major transportation routes, this 1963 Cape Cod style home is a beautifully maintained 3-bedroom, 2-bath with a great combination of updates and charm. Featuring a recently remodeled kitchen, updated electrical panel, remodeled bathrooms, new shutters, and fresh exterior paint. The front yard features mature landscaping and a rose garden that gives the home a warm and welcoming feel. Inside, the home offers a comfortable floor plan with three bedrooms and two full bathrooms. The thoughtful updates throughout make the home move-in ready while still leaving room for its next owner to make it their own. The backyard is one of the home’s standout features. Built-in planters, a new pergola, and a relaxing spa create a great space for entertaining or enjoying a quiet evening outside. The oversized honeysuckle has grown into the fence, creating a lush natural backdrop and giving the yard a private, secret-garden feel. With its great location, thoughtful updates, mature landscaping, and unique backyard, 1429 E Fairway Dr. is a special home in one of Orange’s great neighborhoods.
Soquel, CA 95073
1456
sqft2
Baths3
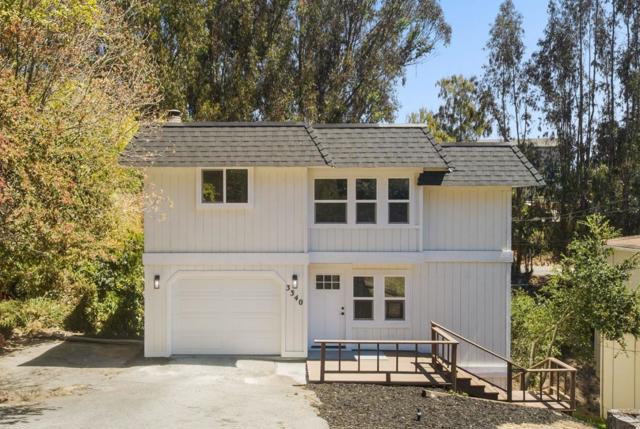
Beds Tucked away at the end of a peaceful court in Soquel's sought-after Monterey Bay Heights neighborhood, this beautifully remodeled split-level home offers a private setting surrounded by greenery and mature eucalyptus trees. Upstairs the bright open living space flows into an updated kitchen with ceiling-height soft-close cabinetry, quartz countertops and slab backsplash, stainless steel appliances including a French-door refrigerator and gas range, plus an adjoining dining/living room area with wood burning fireplace and outdoor balcony. The refreshed home has new laminate flooring, interior paint, recessed lighting, updated fixtures, modern bathroom vanities, new showers/tub and convenient indoor laundry. A versatile workshop offers bonus space for hobbies, projects, storage or creative uses. A brand-new roof and attached garage with epoxy flooring add extra value. Ideally located just minutes from local schools, Cabrillo College, New Brighton State Beach, and Capitola Village, this move-in-ready home combines thoughtful updates and easy access to some of Santa Cruz County's most loved destinations. Welcome Home!
Westlake Village, CA 91361
2207
sqft3
Baths2
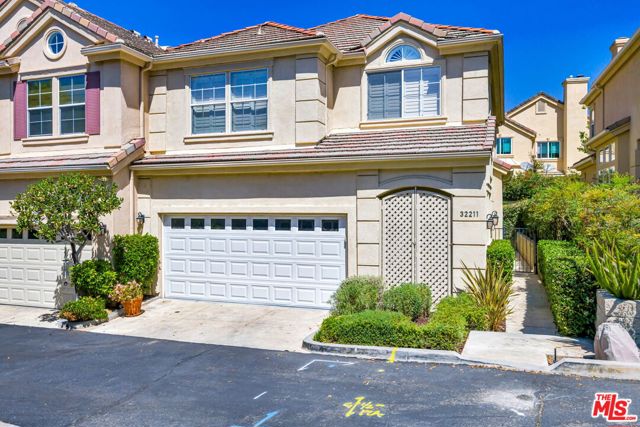
Beds Welcome home to the exclusive gated community of Westlake Cove, ideally situated near the serene lake and The Landing, where waterfront dining, boutique shopping, and the Westlake Yacht Club are just moments away. This is a rare opportunity to own in this highly sought-after community, where homes seldom come to market and residents get to enjoy the benefits of a well-managed HOA with low fees. This beautifully appointed townhouse offers a spacious, open floor plan with 2 bedrooms, 2.5 bathrooms, plus a versatile bonus room perfect for a home office, den, or third bedroom. Step inside to soaring ceilings and a generous living room that flows effortlessly into the elegant dining area, creating a wonderful setting for both everyday living and entertaining. The fully equipped kitchen features a center island and opens to a comfortable family room with a cozy fireplace. Newer flooring throughout, plantation shutters, and a freshly painted interior give the home a fresh, move-in-ready feel. Upstairs, the luxurious primary suite is a true retreat, complete with its own fireplace, walk-in closets, and an expansive spa-inspired bathroom. The additional bedroom and bonus space provide flexibility for guests, work, or relaxation. Enjoy the community pool with beautiful lake views, along with nearby hiking trails, private tennis courts, walking and biking paths, upscale shopping, dining, and boating activities. An exceptional opportunity to enjoy the Westlake lifestyle in a beautiful gated communityall at an unbeatable value.
Concord, CA 94518
1971
sqft3
Baths4
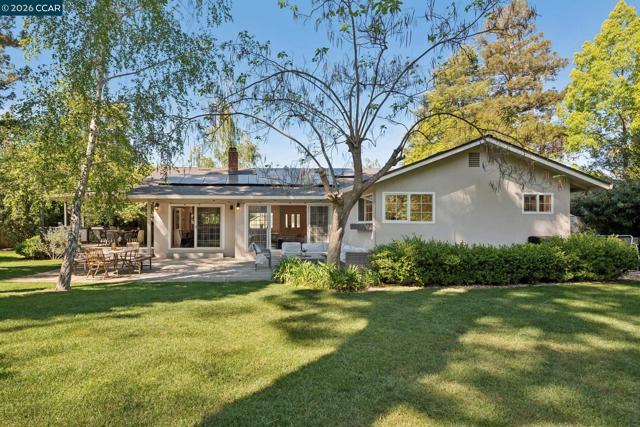
Beds Nestled among mature trees on a pie shaped lot sits this beautifully remodeled 4 bedroom, 3 bath single level home ideal for multigenerational living, extended guest stays, Airbnb opportunities or just a wonderful work-from-home space. Set back from the street in the quaint Vista Diablo neighborhood, you enter 837 Tully Way to beautiful wide plank flooring & wall-to-wall windows in the open concept living space. A large statement kitchen island in the European inspired renovated kitchen is the ideal place for meal prep, entertaining or just gathering with family & friends after a long day. Stainless steel appliances & quartz countertops are chic & functional with ample storage throughout. Two bedrooms & a renovated bathroom down the hall lead to the primary suite equipped with large closets, windows overlooking the backyard & large contemporary bathroom with walk-in shower. Down the hall is a laundry / utility room with side yard access/separate exterior door. Through the laundry room is the additional large suite with two closets & full bathroom. The true beauty of this home is the vast outdoor oasis. A deck with a fully covered roof & fan is the ideal outdoor living space in all weather. An additional concrete living space, park-like lawn with large play set & beautiful landscaping all watered with an onsite irrigation well not tapping into city water. A new roof & 13 solar panels installed in 2022 & the highest efficiency heat pump installed in 2023 are just a few of the updates that keep this beautiful home running efficiently. Additionally, Vista Diablo Cabana Club pool available to join for all summer fun! The ideal location for hiking Lime Ridge open space, close proximity to Trader Joes, cafes, restaurants, Saturday morning farmers markets & private & public schools, 837 Tully is the home you’ve been waiting for to live the life of your dreams.
Santa Ana, CA 92701
1525
sqft2
Baths4
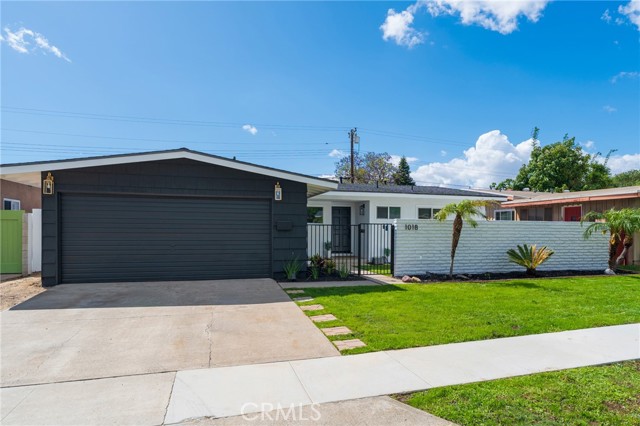
Beds Welcome to this beautifully renovated single-story, mid-century modern home, where chic design meets luxurious comfort. Located in a highly desirable Mabury Park neighborhood in Santa Ana, CA. This stunning property boasts a spacious open floor plan with four (4) generously sized bedrooms and various premium features that elevate your living experience. Two full bathrooms have been tastefully renovated with trendy fixtures. Home is bright and airy, enhanced by recessed lighting, new pure white interior paint, and premium laminate wood flooring throughout the home. The heart of this home is the chef-inspired kitchen, complete with gleaming quartz countertops, all-new stainless steel appliances, shaker-style slow-close cabinetry, and a custom peninsula perfect for both cooking and entertaining. All new double-pane windows and sliders. There is a warm and inviting family room which features a beautiful fireplace, providing a perfect setting for relaxing. This home has a brand new roof that will last another 25+ years. Enjoy the private and cozy backyard to host all of your special gatherings. With its thoughtful design, premium finishes, and a fantastic layout, this home is the perfect blend of modern living and comfort. Great location and close to Orange County entertainment destinations. Don't miss this chance to make this property your DREAM HOME!
Rancho Mirage, CA 92270
3088
sqft3
Baths3
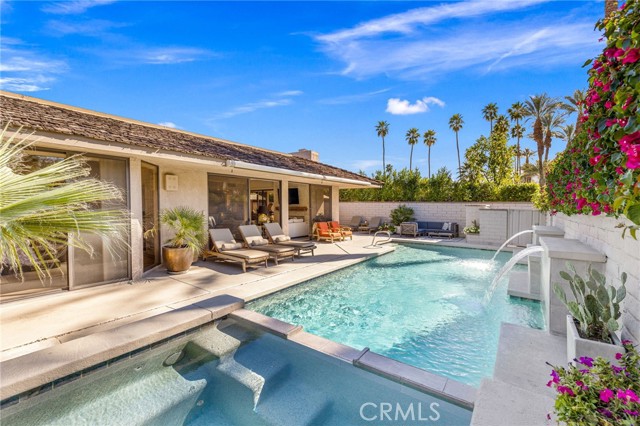
Beds Welcome to 76 Princeton Drive, where sophisticated desert living meets a beautifully reimagined Cypress Point floor plan—one of the most sought-after models within The Springs Country Club. Extensively remodeled, this exceptional residence offers a fresh, contemporary take on Rancho Mirage living, with expansive interiors, abundant natural light, and a seamless connection to the outdoors. Step inside and the transformation is immediately apparent. Soaring ceilings and an open-concept floor plan create a dramatic sense of space, while walls of glass fill the home with natural light and frame the beautiful landscaping. Every detail has been carefully considered to create an environment that feels sophisticated yet comfortable—equally suited to everyday living or entertaining family and friends. At the heart of the home is a transformed gourmet kitchen with premium finishes, quality appliances, generous workspace, and an effortless connection to the main living and dining areas. The open layout allows entertaining to flow naturally from the kitchen through the living spaces and outdoors. The spacious primary suite offers a private retreat featuring a luxurious, spa-inspired bathroom and generous closet space. Well-appointed guest accommodations, including a 2nd primary-style suite, provide everyone with comfort and privacy, making the home ideally suited for both full-time and seasonal living. Outside, beautiful surroundings and inviting outdoor living areas create an ideal setting for morning coffee, afternoon relaxation, or evenings under the desert sky. Numerous quality upgrades throughout the residence include 26 leased solar panels for enhanced energy efficiency and reduced utility costs. At The Springs, the lifestyle extends far beyond your front door. Residents enjoy a newly renovated championship golf course designed by Desmond Muirhead, active tennis, pickleball, and bocce ball programs, fitness center, updated clubhouse, multiple dining venues, and a vibrant year-round calendar of social events. Ideally located in the heart of Rancho Mirage, The Springs offers convenient access to world-class dining, shopping, entertainment, Eisenhower Medical Center, and everything the greater Coachella Valley has to offer. Remodeled, well located, and designed to embrace the indoor-outdoor lifestyle that defines Rancho Mirage, 76 Princeton Drive offers an exceptional opportunity to enjoy one of the desert's premier private communities from the moment you arrive.
Phelan, CA 92371
3103
sqft3
Baths5
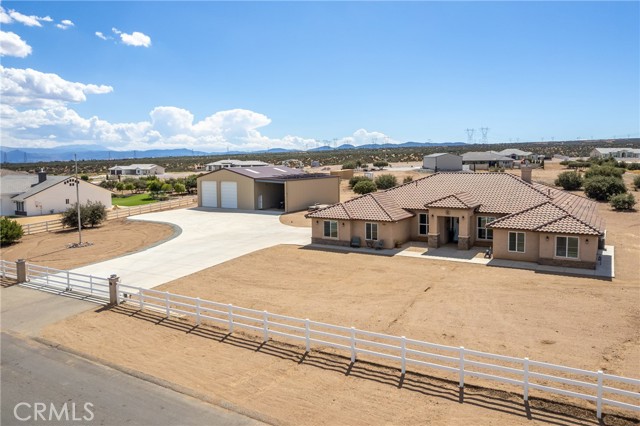
Beds **SOUGHT-AFTER LOCATION WITH PAVED STREETS, NATURAL GAS & UNDERGROUND UTILITIES! **This home offers Modern living, wide-open space and FLAT Usable Land**PAID SOLAR**for added energy efficiency and long-term savings! The inside is BRIGHT, with a spacious OPEN CONCEPT interior featuring LARGE PICTURE windows that showcase **GORGEOUS MOUNTAIN VIEWS**, generously sized bedrooms and a clean, modern style throughout***Outside there is plenty of room for RVs, toys, horses, equipment and more*** A major highlight is the impressive **approx. 2,000 sq. ft. RV HEIGHT SHOP** RV Cleanouts, its own bathroom with a shower, 100-amp subpanel**An additional 1,000 sq. ft. lean-to, also RV Height with hook ups and clean out, (its own 50 amp plug) ** provides even more covered space**PAVED ACCESS*** Natural gas, underground utilities, PAID SOLAR, beautiful Mountain VIEWS and exceptional RV/shop amenities, this is a rare property offering space, convenience and versatility all in one!***
Page 0 of 0


