

Lawndale, CA 90260
$1,149,000
0
sqft0
Baths0
Beds Big Price Improvement! This is an exceptional opportunity for both an owner-user and a savvy investor. The property features a two-story office building of approximately 1,500 square feet, thoughtfully designed with two bathrooms on the ground floor and an additional bathroom upstairs, making it ideal for a wide range of professional uses. Located on a high-visibility corridor with an impressive daily traffic count of approximately 39,181 cars, the property offers outstanding exposure for any business. It also boasts a private driveway and a rear parking area that can comfortably accommodate five vehicles, a valuable amenity in this market. Adding even more value is a bonus single-family residence at the rear of the property. The home offers two bedrooms and one bathroom, along with a two-car garage accessed from the alley. Best of all, the house will be delivered vacant at the close of escrow, providing immediate flexibility for owner occupancy, rental income, or additional office use. This is a rare, versatile property that combines visibility, functionality, and upside—a compelling opportunity you won’t want to miss.

Vista, CA 92084
2154
sqft3
Baths5
Beds Welcome to 129 Avalon Drive, a single-story home on over half an acre in Vista with beautiful foothill views. The five-bedroom, three-bath home features a private primary suite on one side and secondary bedrooms and bathrooms on the other. The property offers substantial RV parking, including a 15' x 55' RV parking pad with a clean-out and an additional 15' x 29' pad. The lot also offers potential space for an ADU, a pool, or both. Inside, abundant natural light, new flooring, and a family room with a wood-burning fireplace create a comfortable living space. The kitchen overlooks the backyard and surrounding views and features solid wood cabinetry and updated appliances. Recent improvements include remodeled bathrooms (2023), whole-home PEX plumbing (2024), new flooring (2025), a three-zone HVAC system, and a resurfaced asphalt driveway (2023). Kitchen updates include a smart stove and microwave with exterior ventilation, a new refrigerator, and an alkaline water filtration system. Located less than a mile from Downtown Vista, the street has no sidewalks, adding to its residential charm. The property combines beautiful views, major updates, RV parking, and a spacious lot with potential for an ADU or pool.

Los Angeles, CA 90010
1830
sqft2
Baths2
Beds A truly rare opportunity at The Solair, one of Koreatown's premier high-rise communities at the iconic intersection of Wilshire Boulevard and Western Avenue.UNIQUE FLEXIBLE-USE OPPORTUNITY: Unlike a typical Live/Work unit, this exceptional approximately 1,830 SF condominium offers the flexibility to be utilized as a 100% Commercial Office Condo, 100% Residential Condo, or a sophisticated Live/Work space, allowing the property to adapt to the owner's business, residential, or investment needs.Featuring dramatic 13-foot ceilings, oversized private terraces, and wonderful city views, the expansive open floor plan offers tremendous flexibility for executive offices, creative workspace, luxury residential living, or a combination of both.The thoughtfully designed interior includes a spacious primary bedroom, den, living and family areas, and ample storage. High-end finishes include Grohe Tenso fixtures, Bosch stainless-steel appliances, Caesarstone countertops, Italian cabinetry by Bontempi, and opaque glass privacy panels. Two side-by-side parking spaces are included.Residents and owners enjoy access to The Solair's exceptional amenities, including a 7th-floor resort-style amenity deck with heated pool and spa, private cabanas, fire pits, landscaped garden areas, dog park, indoor and outdoor lounges, BBQ area, fitness center, and resident clubroom. The 2nd-floor lobby features a business center/ media room and coffee bar, complemented by 24-hour concierge service and guest parking.Prime Wilshire & Western location with exceptional flexibility live here, work here, or dedicate the entire space to residential or commercial use. A rare opportunity to own a high-rise condominium that can evolve with your needs.

Los Angeles, CA 91344
1963
sqft2
Baths3
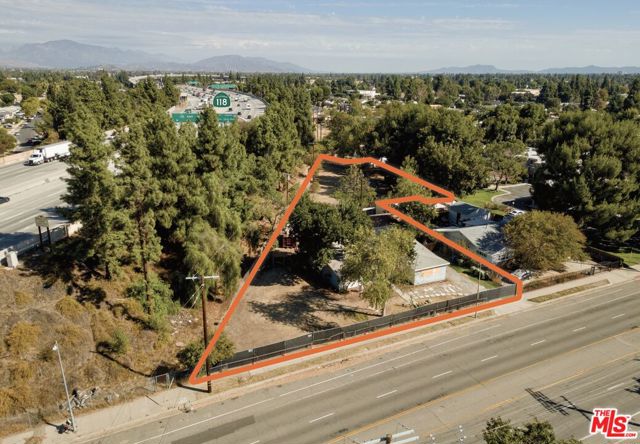
Beds We are proud to present for sale over half an acre ideal for 13 Townhouse units built by Right (including ADUs) in a low density neighborhood consisting of single family residences. Rehab the existing 3+2 house with 1,963 SF and a detached garage, while adding ADUs on the vast lot! Can also add more By-Right Units! This is a great Land Bank for future development, in a family-friendly neighborhood with good schools. The trees on site make the freeway almost disappear, giving the feel of being in the woods surrounded by lovely trees. Build a family compound! A Developer may also choose to use SB684 for Ministerial Approval for a Tract Map or a Buyer can choose to use the new CHIP Program as the property is in an OC-1 Opportunity Corridor Incentive Area, which allows for higher density and up to 5 stories of height. Situated at 10810 Woodley Ave., abutting a wide Government-owned parcel running along the freeway, the property currently features a vacant SFR on a flat and generous 26,197 SF lot in the desirable neighborhood of Granada Hills. Zoned RD3, with the benefit of Tier 9 SAFMR (currently at $3,370 for a 2 Bed and $4,270 for a 3 Bed) the property is offered at $43.86 per square foot of land, combining zoning flexibility, strong local rents, and land to spare! The neighborhood has easy access to parks, restaurants, markets, is a hop to the 118 freeway (elevated and separated by trees) and a skip to the 405. The area is designated a High TCAC Opportunity Area and is not subject to RSO. A great opportunity! The "Future Alley Dedication" was relinquished by the City.
Santa Monica, CA 90404
1228
sqft3
Baths3
Beds This beautifully renovated, two-level smart home with new air conditioning in a meticulously maintained POOL community is just footsteps from top schools, parks, playgrounds, and the best of the Santa Monica lifestyle. The generously sized, open-concept living room is anchored by a wood floor and illuminated by sunlight pouring through double-paned windows and a large sliding glass door. The kitchen was redesigned to perfection, adding modern design while increasing functional cooking and storage space. The enclosed private outdoor space is ideal for entertaining, lounging, or a child's play area. Upstairs, an enormous primary bedroom with a high lofted ceiling and beautiful en suite bathroom enhances the home's luxury living experience. The two guest rooms, additional hallway and downstairs bathrooms provide all the comfort and convenience of a family home in this well-appointed condo. The resort-style pool at the center of the community makes every day a potential staycation, with plenty of surrounding lounging and entertaining space. The two parking spaces, one garage and one carport, are located very close to the unit, adding additional convenience. Just a short walking distance from Douglas Park, McKinley Elementary, Erewhon, Whole Foods, Trader Joe's, Tartine, and all of the restaurants, shopping, and nightlife available on Wilshire and Santa Monica Blvd., this home is your all-inclusive lifestyle upgrade!

Danville, CA 94526
924
sqft1
Baths1
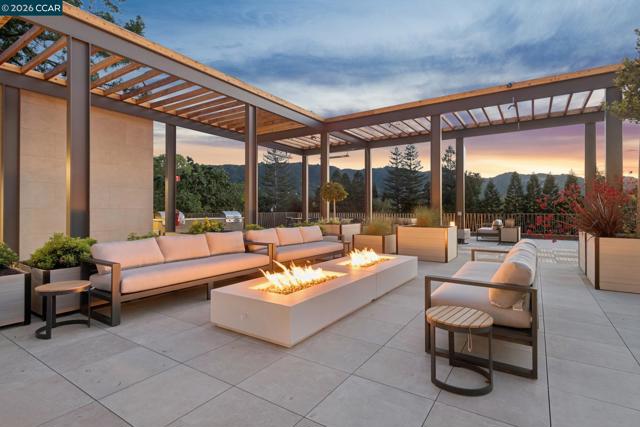
Beds Sales Center open Mon- Fri 10-4pm and Sat/Sun 11-4pm Discover The Nova — Danville's Most Anticipated New Address The Nova sits just three blocks from downtown Danville, ranked among the safest and best-run cities in California, where world-class dining, boutique shopping, weekly farmers markets, and the Iron Horse Trail are part of your daily rhythm. This is what modern luxury and carefree living look like when they share the same address. Designed by award-winning FORM4 Architecture and finished by LKM Interior Design, The Nova is an intimate collection of just 50 single-level residences, with none of the obligations of a traditional home. No stairs, no yard, no maintenance. Thoughtfully crafted interiors feature warm white oak flooring, abundant natural light, Miele appliances, custom soft-close cabinetry, engineered quartz countertops, and refined finishes in calming neutrals with subtle natural accents. Single-family comfort and elegance, without the upkeep. The amenities are genuinely exceptional. Gather on the expansive rooftop terrace with firepits, built-in BBQs, a bocce court, and unobstructed views of Mount Diablo. Unwind in the elegant library anchored by a dramatic double-sided limestone fireplace. Stay active in the on-site fitness center. The elevated indoor-outdoor amenity bridge connects it all — a seamless flow between interior comfort and open-air Danville living. Pets are fully welcome: a dedicated dog wash station and dog run are on site. Spacious 1-, 2-, and 3-bedroom homes range from approximately 898 to 1,917 sq ft, priced from $1.1M. Parking and storage are included. Every home is designed for the lock-and-leave life, travel freely, and return to a community that's taken care of. The Nova is a 55+ age-qualified community, developed by respected local developer Diamond Construction. Now selling. Private tours available by appointment. *Photos shown are of 214, 217, and common area amenity spaces
Rancho Mission Viejo, CA 92694
1827
sqft3
Baths3
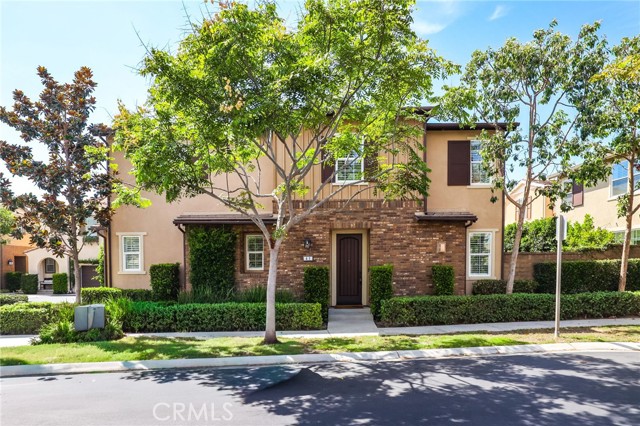
Beds Welcome to 41 Baculo Street, where elevated design, thoughtful upgrades, and the sought-after Rancho Mission Viejo lifestyle come together in a home that has been meticulously cared for and beautifully refined. Offering approximately 1,827 square feet with 3 bedrooms and 2.5 bathrooms, this residence immediately stands apart with its warm, sophisticated interiors and exceptional attention to detail. Step inside to white oak hardwood flooring that carries throughout the home, creating a seamless foundation for the light and inviting interior. A curated palette of Benjamin Moore paint, crisp 5-inch baseboards, woven shades, and classic plantation shutters gives the home a timeless, designer-finished feel. At the heart of the home, the kitchen is designed to be both beautiful and functional, featuring quartz countertops and painted wood cabinetry that complement the home’s natural tones. The open living spaces flow effortlessly together, making the home equally suited for quiet mornings, family life, and entertaining friends. Upstairs, the attention to detail continues. Each bedroom features brand-new wool carpeting and a professionally designed custom closet, bringing an uncommon level of comfort, organization, and finish to the private spaces of the home. Outside, the home embraces the indoor-outdoor lifestyle Rancho Mission Viejo is known for, providing an inviting extension of the living space and a setting made for relaxing, gathering, and enjoying Southern California’s year-round climate. Located in the heart of Rancho Mission Viejo, residents enjoy access to one of Orange County’s most thoughtfully planned communities, with resort-style amenities, pools, parks, trails, clubhouses, fitness facilities, sports fields, playgrounds, and gathering spaces woven throughout the community. The home is also just moments from Esencia’s neighborhood amenities and schools, creating a lifestyle where so much of everyday life is right outside your door. Every improvement has been chosen to make the home feel warmer, more functional, more beautiful, and easier to live in. Turnkey, sophisticated, and exceptionally well cared for, 41 Baculo Street is an opportunity to experience one of Rancho Mission Viejo’s most desirable lifestyles in a home where the work has already been done.
Corona, CA 92883
2716
sqft4
Baths4
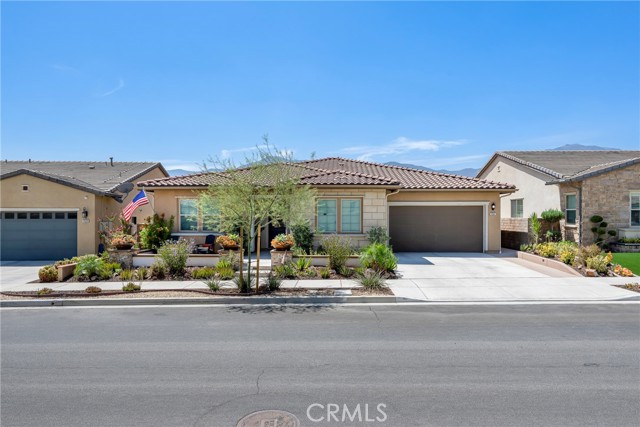
Beds If you are ready to explore the good life at the uber desired Terramor this fully loaded single story home in the Oaktons by Van Daele Homes is the place to be. From original build to owners expense there is nothing left out. Beginning with luxury vinyl plank throughout the home to solid core doors in every room the home says luxury. Custom pendant lights, farmhouse style shiplap as well as bead board wall and trim throughout highlight some of the finer details. All rooms are accentuated with ceiling fans and custom window shades and a Quiet Cool Whole House Fan is always at work. The spacious family room is highlighted by a built in electric fireplace and mantle surrounded by travertine. The indoor-outdoor living experience is highlighted by stacking sliding glass doors in the family and dining rooms as well as double French doors. The open style kitchen is an entertainers delight with a farmhouse style sink, Kohler touchless faucet, custom pendant lights over the island and an oversized walk in pantry. The primary suite is highlighted by motorized shades on the windows, custom Board and Batten + shiplap, new Kohler chair height toilet with Toto heated bidet and custom closet with bureau drawers. Hard to imagine but the homes shines just as much from the exterior. A custom spool with waterfall, pebble interior and ledger stone finish with filter and gas heater all controllable by app. The low maintenance landscape highlights the electric start gas fireplace and heath, ceramic tile and new paint in the California Room gas, electrical and addition hose bibs. Rounding out the home is an immaculate garage. Complete with HALO Whole House Water Conditioner, built in storage racks, Rachio 6 station irrigation system for front and back and of course minted epoxy floors. Live the Terramor lifestyle in while enjoying all the comforts of a truly exquisite home.
Encino, CA 91316
1461
sqft2
Baths3
Beds Welcome to this beautifully updated Encino Park home offering 3 bedrooms, 2 bathrooms, with pool and approximately 1,461 square feet of thoughtfully designed living space. This light-filled residence features an open-concept floor plan with hardwood floors, recessed lighting, crown molding, and a spacious living room highlighted by a cozy gas fireplace.The updated kitchen is designed for both everyday living and entertaining, complete with granite countertops, a large center island, stainless steel appliances, abundant cabinetry, and a walk-in pantry with laundry hookups. The spacious primary suite offers generous closet space and sliding glass doors that open to the private backyard. Two additional bedrooms provide ample storage, with one also offering direct backyard access.Step outside to your own private backyard retreat, complete with a sparkling swimming pool, stamped concrete patio, grassy yard, mature landscaping, and a covered carport that doubles as an ideal outdoor entertaining space perfect for relaxing, hosting gatherings, or enjoying Southern California's year-round sunshine Conveniently located near parks, shopping, dining, and freeway access, this move-in-ready Encino home offers the perfect blend of comfort, style, and California indoor-outdoor living.
Page 0 of 0


