

Newbury Park, CA 91320
$1,149,000
1884
sqft3
Baths4
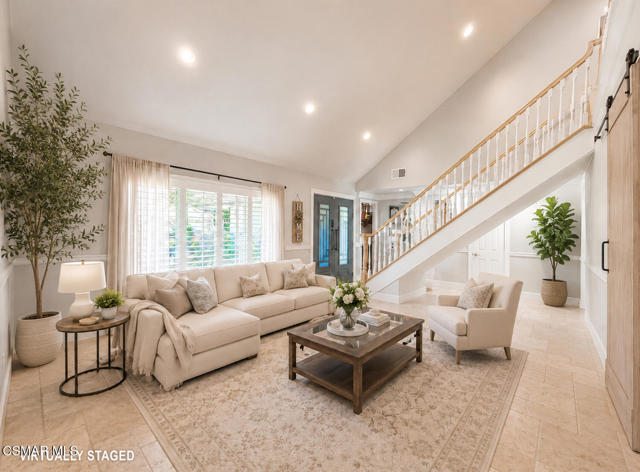
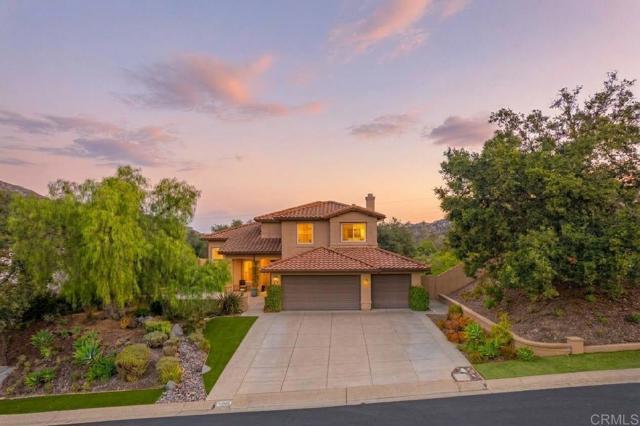
Beds Exciting news, Seller to credit buyer 10k!Welcome to 371 Havenside, a highly upgraded view home with RV parking, pool and offering an amazing California outdoor living lifestyle. This beautiful home is ideally situated in a lovely neighborhood that ends on quiet cul-de-sac in the heart of the serene and highly sought-after community of Newbury Park. This wonderfully upgraded residence offers the perfect blend of comfort, style, and effortless California living.Step inside to discover travertine floors flowing throughout the home, creating a warm and elegant foundation. The updated kitchen features light and bright white cabinetry, offering a fresh, modern feel that opens seamlessly to the living spaces. The family room includes dual movie over size screens and ceiling mounted projector for movie and sports fans! (included!) The thoughtfully updated primary suite provides a private retreat, while the 4th bedroom has been transformed into a custom dream walk-in closet--easily convertible back to a bedroom if desired.Dining room looks out back to the sparkling pool.Designed for both relaxation and entertaining, the outdoor spaces are exceptional. Enjoy a low-maintenance front lounge area with beautiful concrete work and a cozy fire pit, enhanced by custom lighting that creates an inviting ambiance day and night. The backyard showcases a sparkling pool, built-in barbecue, and peaceful hillside views, all complemented by custom lighting throughout the front and rear yards, offering a true private oasis.Additional highlights include leased solar for reduced energy costs, beautifully crafted exterior stonework, and a freshly painted interior. The home also features a 3-car garage, substantial RV or boat parking, and additional driveway space for up to four vehicles--an incredibly rare offering.In addition a downstairs bedroom or office, this home offers a bonus room off downstairs bedroom, that may serve as an additional bedroom, playroom, workout room or however you choose to use the convenient extra space.This additional area is not included in sq footage and was competed by licensed contractor& is not permitted.This is a rare opportunity to own a turnkey home that combines luxury, functionality, and the tranquility of Newbury Park living. This home is close to stores, restaurants and modern convenience shops and great schools, come see for yourself!Exterior EnhancementsThe front yard has been completely transformed with a full custom remodel, including:Stack stone accents and custom plantersConcrete and hardscape upgradesArtificial turf for low-maintenance beautySmooth stucco finishUnder-eave lighting and walkway lightingFull landscape lighting systemAdditional upgrades include:Newer garage doors and openerFully remodeled garage spaceInterior UpgradesStep inside to a home that has been extensively upgraded with premium materials and craftsmanship:Travertine flooring throughout, including a fully upgraded staircaseremodeled bathrooms (downstairs guest, upstairs, and primary suite)All-new baseboards throughoutCompletely remodeled kitchen with upgraded cabinetsCrown molding and chair rail detailingCustom lighting throughout the entire homeNew flooring in the second bedroom closet and new carpet in 4th bedroomCustom attic access in the garage with finished stucco and lightingMultiple entertainment zones with included media features
Granada Hills, CA 91344
1709
sqft2
Baths3
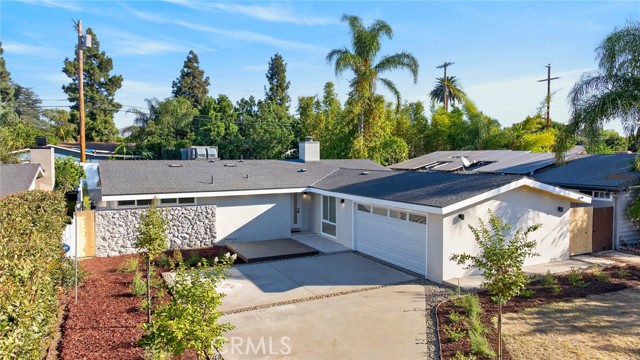
Beds Completely remodeled and beautifully reimagined, this stunning Granada Hills home offers 3 bedrooms and 2 bathrooms. This residence has undergone an extensive top-to-bottom renovation with brand-new finishes throughout. The home features brand-new drywall, full insulation, and a brand-new roof, providing modern comfort and peace of mind. The thoughtfully designed floor plan offers spacious living areas, a beautifully remodeled kitchen, updated bathrooms, and contemporary details throughout. This home comes with a bonus room that may be used as an office or pantry. The private backyard is highlighted by a sparkling pool, creating an inviting setting for outdoor enjoyment and entertaining. A two-car garage provides convenient parking and additional storage. Ideally located in Granada Hills, this beautifully renovated home combines modern design, quality improvements, and timeless appeal. A truly turnkey opportunity ready to be enjoyed.
Los Angeles, CA 90035
1313
sqft3
Baths2
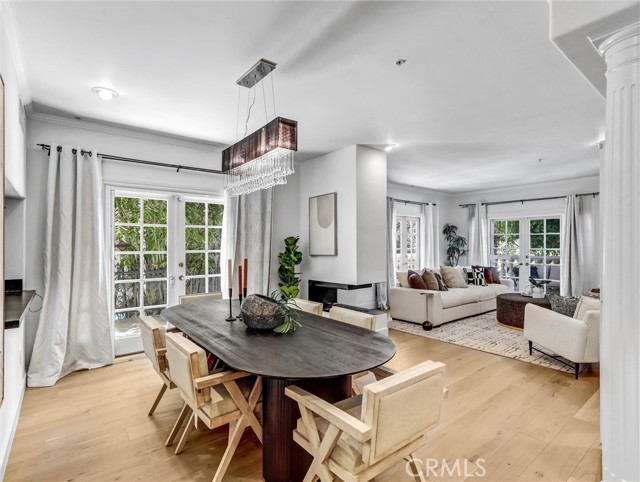
Beds Welcome to Maison Vidor, an intimate eight-residence building ideally positioned at the crossroads of Beverlywood, Beverly Hills and Century City. This 2-bedroom, 2.5-bath residence offers bright, comfortable living with the privacy and ease of a home. A gracious entry opens to an inviting, light-filled living and dining space with new engineered hardwood floors, fresh paint throughout, recessed lighting and a fireplace anchoring the room. Three sets of French doors and oversized windows bring in abundant natural light, while the open layout creates an effortless flow for both everyday living and entertaining. The updated kitchen features crisp cabinetry, stone countertops, stainless steel appliances and generous workspace, with a charming breakfast area that works equally well for casual dining or a home office. Both bedrooms are generously proportioned and each has its own private bath, while the primary suite also includes a spacious walk-in closet. A separate powder room provides convenience for guests, and in-unit laundry adds to the home's everyday functionality. One of the residence's distinguishing features is its connection to the outdoors, with a wraparound terrace framed by mature landscaping and accessed through three sets of French doors, giving the ground-floor home a quiet, residential feel rarely found in condominium living. Additional highlights include central air, two secured tandem parking spaces and controlled building access. All of this in a boutique building moments from Beverly Hills, Century City, Hillcrest Country Club and the restaurants, cafés and shopping along Pico and Robertson. Private, inviting and exceptionally well located, this residence offers a compelling opportunity to enjoy sophisticated Westside living in one of the neighborhood's most convenient locations.
Los Angeles, CA 90094
1220
sqft2
Baths1
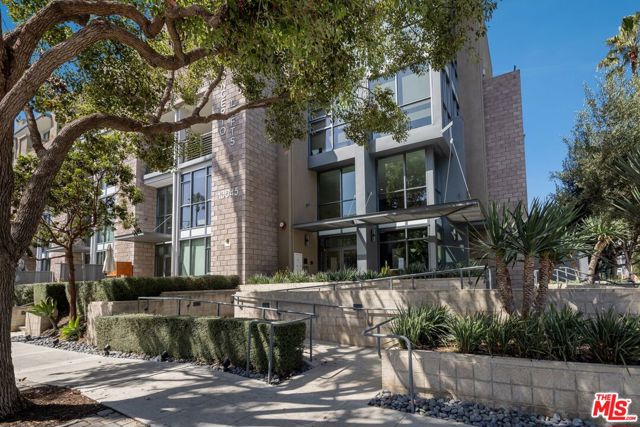
Beds A Playa Vista lifestyle that makes you wonder why the rest of Los Angeles has to be so complicated. Set directly across from Concert Park in Concerto Lofts, 13045 Pacific Promenade #117 is a thoughtfully upgraded 1-bedroom, 1.5-bath residence offering 1,220 square feet of open, flexible living with genuine loft character. The main level makes an immediate impression. Soaring ceilings and floor-to-ceiling windows flood the space with natural light, while warm wood paneling, premium wood-like flooring and a 9-light chandelier give the home texture, warmth and personality. At the center of it all is a beautifully updated kitchen with custom marble counters and backsplash, a waterfall-edge island, Bertazzoni oven and hood, stainless steel appliances and plenty of storage. It is polished without feeling precious equally ready for dinner with friends or takeout at the island after a long day. Just beyond the living space, an oversized private patio looks into the beautifully landscaped courtyard, creating another place to entertain, unwind or simply disappear with a coffee. A dedicated office nook beneath the stairs puts otherwise wasted space to very good use. Upstairs, the spacious bedroom suite features a walk-in closet, dual sinks and a large shower with built-in seating. A separate den gives you the flexibility for a second workspace, gym, reading room or creative studio, while professionally installed custom shelving throughout the bedroom, office and upstairs closets means storage has actually been thought through. Custom Shade Store curtains spanning the dramatic double-height wall, upgraded lighting and carefully selected finishes complete a residence that feels considered from top to bottom. And then there is Playa Vista itself. Concert Park is literally across the street. Restaurants, coffee, shopping, groceries, dry cleaning and everyday services are all within walking distance. Pickleball, tennis and basketball courts, a library, neighborhood parks, two pools and two fitness centers are all part of the community experience. Even better, HOA dues include fiber internet, cable and phone service. It is one of those rare Los Angeles neighborhoods where dinner, a workout, a coffee, a game of pickleball and half your weekend errands can happen without getting back in the car. Stylish without trying too hard. Functional without feeling conventional. And connected to one of the most complete communities on the Westside. This is loft living with Playa Vista doing the heavy lifting.
Oceanside, CA 92057
2206
sqft2
Baths3
Beds Nearly half an acre of space, privacy and flexibility in the heart of Jeffries Ranch. This Spanish-style, single-level ranch home offers approximately 2,206 sq. ft. with 3 bedrooms and 2 baths. A charming walled courtyard creates a private and inviting entrance to the home. Inside, spacious living areas include a fireplace and open naturally to a large covered patio and beautifully landscaped backyard. Lush, mature landscaping and a peaceful fountain create a backyard oasis with plenty of space for entertaining, gardening or simply enjoying the outdoors. Just outside the primary bedroom patio door, a spa offers an easy place to unwind. The expansive yard also offers potential room for a future pool or ADU, subject to applicable approvals and buyer verification. Out front, attractive low-maintenance, water-conscious landscaping provides great curb appeal. Located within Oceanside’s Equestrian Overlay District, the property offers equestrian possibilities subject to applicable City requirements and buyer verification. Exceptional parking includes approximately 100 feet of concrete parking behind the gate, ideal for an RV, boat or other recreational vehicles, plus a 2-car garage and additional driveway parking. Owned solar with a new inverter adds another valuable feature. Approximately 4½ years ago, all fascia was replaced, the exterior was painted and new rain gutters were installed. With its walled courtyard, lush backyard, extensive gated RV parking, equestrian potential and owned solar, this Jeffries Ranch property offers a rare combination of space, flexibility and outdoor living in Oceanside.
Culver City, CA 90232
1020
sqft1
Baths3
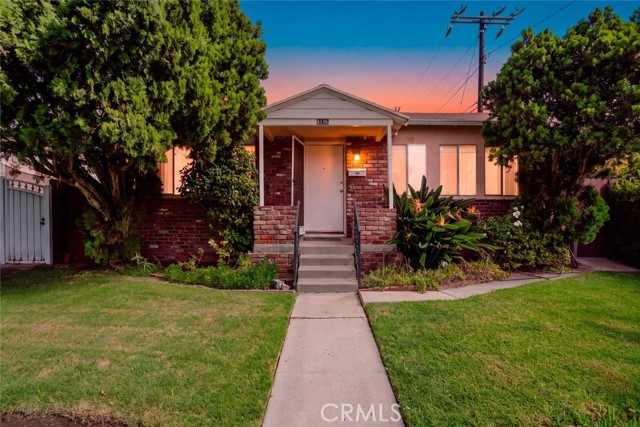
Beds Welcome to this well-maintained single-story home in the heart of Culver City. Offering approximately 1,020 square feet of comfortable living space, this inviting residence features 3 bedrooms and 1 bathroom with a practical layout designed for everyday living. Inside, the home offers a bright and functional living environment with ceiling fans throughout for added comfort. The kitchen includes convenient laundry access, making household routines simple and efficient. Well cared for and ready for its next owner, this home provides a great opportunity to make the space your own. Enjoy both a front yard and backyard, offering outdoor space for relaxing, entertaining, gardening, or enjoying California's year-round climate. The property also includes a detached garage. Located in Culver City, this home offers convenient access to local shopping, dining, parks, entertainment, and major thoroughfares. A well-maintained single-story home with 3 bedrooms, outdoor space, and a desirable Culver City location—an opportunity worth seeing.
Indio, CA 92201
3618
sqft3
Baths4
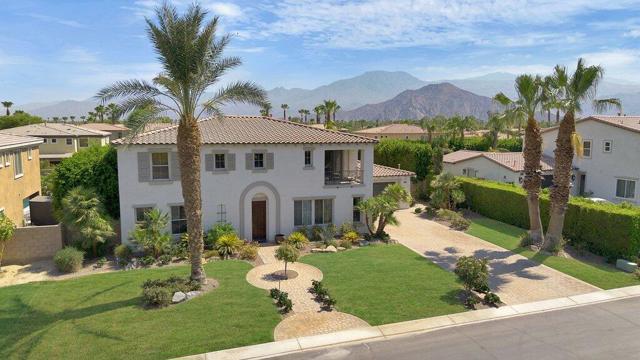
Beds Welcome to this captivating, private south-facing residence in the gated community of The Orchard. Offered turnkey furnished, this beautifully appointed two-story home features over 3,600 sq. ft. of living space with 4 spacious bedrooms, 3 baths, a formal dining room, two living areas and a dedicated office.Natural light fills the thoughtfully designed interior, creating a warm and inviting atmosphere. The gourmet kitchen features stainless steel appliances, slab granite countertops, a center island and generous walk-in pantry. An inviting fireplace anchors the living room, while the spacious primary suite offers two walk-in closets, French doors opening to a private balcony with beautiful views, and a spa-inspired bath with dual vanities, soaking tub and separate tiled shower.Set on an impressive 13,000+ sq. ft. lot, the lush backyard is a private desert oasis surrounded by mature ficus and fruit trees. A spacious covered patio, saltwater pool and raised spa create an exceptional setting for relaxing or entertaining.A 4-car tandem garage provides abundant space for vehicles and storage, complemented by a self-contained storage room. Most major appliances have been replaced within the past 11/2 years. A wonderful opportunity to enjoy privacy, generous living spaces and indoor-outdoor desert living in The Orchard.
Fremont, CA 94538
1712
sqft3
Baths3
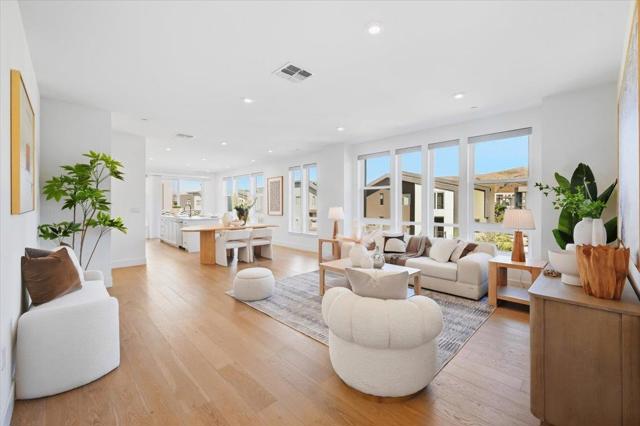
Beds A rare opportunity to own one of the most desirable homes in this Fremont community! This beautifully upgraded 1,712 sq. ft. home offers 3 bedrooms, 2.5 bathrooms, scenic mountain views, and approximately $50,000 in owner upgrades, including engineered wood flooring, upgraded kitchen countertops, and motorized window shades. Enjoy being within walking distance to highly regarded Lila Bringhurst Elementary School. Originally selected as a premium location for which the owner paid an additional premium, this home is tucked inside the community in a peaceful setting while remaining exceptionally convenient. Just around the corner from I-880 and five minutes from the Auto Mall shopping area, with easy access to dining, shopping, and everyday essentials. The living room, dining area, kitchen, and bedrooms enjoy abundant natural light, while the primary suite offers privacy. The single-level living space features a functional layout, with direct elevator access from the garage for added convenience. Residents also enjoy access to pool, BBQ area, and fitness center. This home brings together a desirable location, extensive upgrades, mountain views, abundant natural light, privacy, and exceptional convenience. A must-see home, don't miss this exceptional opportunity!
Ramona, CA 92065
2554
sqft3
Baths4
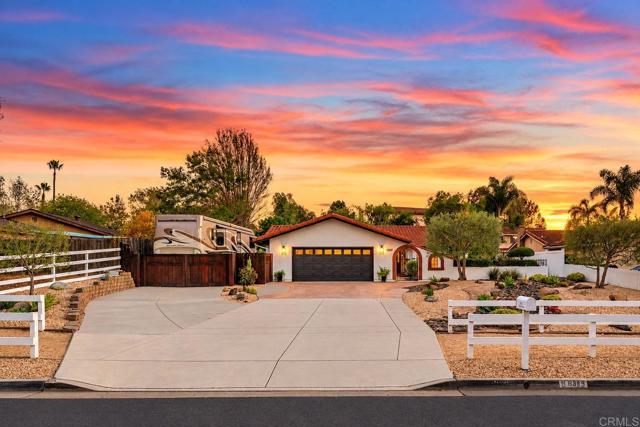
Beds Unobstructed Sunset Views! Welcome to the desirable Mt. Woodson community where incredible panoramic sunset views, cool evening breezes, golf and hiking create a truly special setting. This beautifully improved 4-bedroom, 3-bath home features an updated kitchen and bathrooms, easy care wood-look tile flooring downstairs and cozy wood flooring upstairs. Abundant storage and a comfortable versatile floor plan with a main-level 4th bedroom ideal for an office, guest room or flex space. The spacious bedrooms feature walk-in closets while the primary suite offers an elegant updated bathroom, an oversized walk-in closet and a private balcony where you can relax and take in the spectacular views. The spacious backyard is surrounded by mature oak trees and offers custom pavers, an alumawood patio cover, retaining walls and a storage shed, perfect for relaxing, entertaining and enjoying the peaceful surroundings. Sustainable living is made easy with OWNED solar and two Tesla Powerwall batteries, currently generating a credit. With its exceptional sunset views, desirable location, quality improvements, generous storage and inviting indoor/outdoor spaces, this is a rare opportunity to enjoy an already special property while bringing your own style and personality to make it truly your own.
Page 0 of 0


