

El Segundo, CA 90245
$1,149,000
1480
sqft3
Baths3
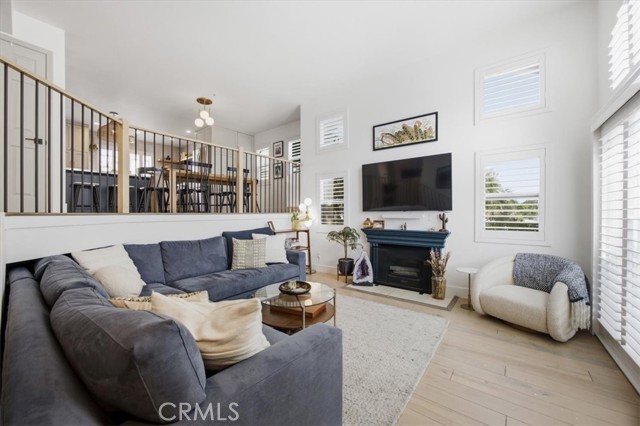
Beds Welcome to 1373 E Grand Avenue, Unit E. Arguably one of the best-located homes in the community. Tucked away in the quiet northeast corner of the complex, this beautifully updated three-bedroom, three-bath townhome offers exceptional privacy, abundant natural light, and windows on three sides while sharing only one wall. The thoughtfully designed interior features an open-concept floor plan with high vaulted ceilings and a true designer’s touch throughout. At the heart of the home is a fully updated kitchen with a large center island, ample storage, and an effortless flow into the main living and dining spaces, perfect for both everyday living and entertaining. Upstairs, the spacious primary suite is a standout, featuring vaulted ceilings, beautiful views, abundant natural light, and a fully updated en-suite bath. Two additional upstairs bedrooms provide flexibility for guest spaces, or a home office. The home’s unique end-unit location provides direct access to the community gate leading toward Kansas Park and the heart of El Segundo, putting neighborhood amenities just steps away. Complete with a finished two-car garage featuring epoxy flooring and a 220V hookup. This is a rare opportunity to own one of Grand Tropez' most desirable units.
Long Beach, CA 90815
1402
sqft2
Baths3
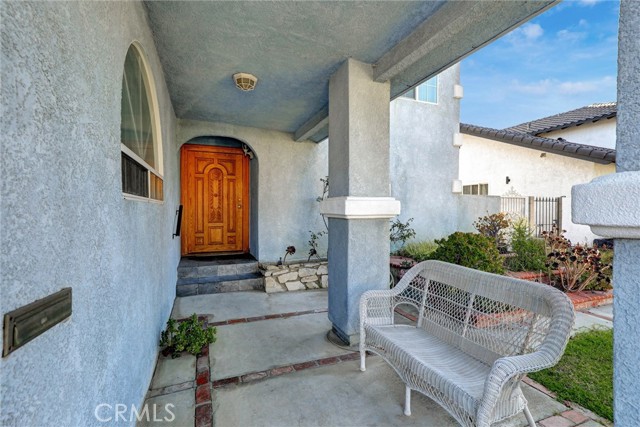
Beds DESIRABLE COLLEGE PARK ESTATESThis move-in-ready, charming three-bedroom, two-bath home is located in the highly desirable College Park Estates neighborhood. Home has been thoughtfully refreshed with quality improvements throughout. The plumbing has been completely upgraded with BRAND NEW copper piping throughout and a brand new sewer line. A brand new water heater provides added efficiency. Fresh interior paint, new interior doors, ceiling fans, and new recessed LED lighting are a few of the updates that create a bright clean atmosphere. Beautiful hardwood flooring throughout the home, complemented by plantation shutters adds timeless style to the home. The home has the bonus of central air conditioning.This home is conveniently located close to restaurants, shopping, Long Beach State, is a short drive to the beach, and has easy freeway access. With its desirable location, functional three-bedroom, two-bath layout, and recent upgrades, this beautiful home is ready for its next owners to move in and enjoy. A wonderful opportunity to own a turn-key home in one of the area's most sought-after neighborhoods!

Grover Beach, CA 93433
1799
sqft2
Baths3
Beds Coastal Versatility Meets Luxury Outdoor Living in this fully transformed 3-bedroom, 2-bathroom beachside oasis. Situated just blocks from the ocean on a spacious R2 lot, this beautifully remodeled property offers an exceptional combination of modern finishes, generous outdoor living, and a flexible floor plan designed to adapt to the way you live. Whether used as a full-time residence, vacation getaway, space for extended family and guests, or a home with room to spread out, this property offers possibilities that are anything but ordinary. The heart of the home features a radiant, open-concept living and kitchen area filled with natural California sunlight. The beautifully appointed kitchen showcases premium quartz countertops, custom solid wood cabinetry, a farmhouse sink, and an expansive skylight. Two bright bedrooms and a full bathroom with a solid wood vanity are thoughtfully positioned nearby, with one bedroom opening directly onto a private morning coffee patio. Continuing through the home, a spectacular additional living space creates even more room to relax, entertain, work, or accommodate family and guests. With its own private entrance, exposed timber ceilings, and cozy tile fireplace, this spacious retreat offers remarkable flexibility and can easily function as a second living room, guest retreat, home office, entertainment space, or private primary suite. A sleek, updated kitchenette with subway tile and stainless-steel appliances adds convenience and versatility, while the spa-inspired bathroom features a double farmhouse vanity and walk-in rain shower. New Milgard Tuscany French doors open to a massive entertainer's deck, positioned to capture refreshing Pacific breezes and vibrant west-facing sunsets. The expansive backyard creates a true open-air retreat with a covered outdoor dining area, lush lawn, and high-end built-in BBQ station complete with smoker, warming drawer, and beverage fridge. Thoughtfully remodeled and beautifully presented, this distinctive beachside property offers the rare opportunity to enjoy modern luxury with the flexibility to make the home work beautifully for a variety of lifestyles.

Playa Vista, CA 90094
1640
sqft3
Baths3
Beds Welcome to this beautiful two-story home in the highly sought-after Tempo community of Playa Vista. Offering approximately 1,640 square feet, this thoughtfully designed residence features 3 bedrooms, 2.5 bathrooms, Filled with natural light, the upper level offers an open-concept living and dining area that flows seamlessly into the kitchen, creating an inviting space for everyday living and entertaining. A private balcony extends the living space, providing the perfect spot to enjoy your morning coffee or unwind at the end of the day. Downstairs, the spacious primary suite features a large en-suite bathroom with dual vanities, a soaking tub, and a separate shower. A second generously sized en-suite bedroom, a private enclosed bonus room or potential 3rd bedroom with sound-reducing insulation, and a convenient laundry area complete the lower level, with fresh new carpet throughout the bedroom floor adding a move-in-ready feel. Ideally located just moments from Concert Park, this home offers easy access to restaurants, shopping, the farmers market, Playa Vista Elementary, the library, and countless community events. Residents also enjoy Playa Vista's exceptional amenities, including The Resort and CenterPointe Club including pools, and fitness centers, 29 parks, cable, high-speed internet, and the community shuttle. Experience the best of Playa Vista living in one of the neighborhood's most desirable communities.

Carson, CA 90746
3144
sqft3
Baths5
Beds Welcome to this impressive five-bedroom, three-bath home, offering exceptional space and a beautifully renovated interior. The completely remodeled kitchen features high-end cabinetry, stone countertops, updated flooring, recessed lighting, and stylish fixtures, creating a fresh and modern centerpiece for the home. Designed with space in mind, this unique property offers a living room, family room, den, and additional office space. The spacious primary retreat features a private bathroom and walk-in closet, providing plenty of room to relax and unwind. And the space doesn’t stop indoors! Step outside to a generously sized backyard, perfect for barbecues, entertaining, and spending time with family and friends. If you’ve been searching for one of the larger homes in the area with room to live, work, and entertain, this is one you’ll want to see. Come take another look—you may be surprised by just how much this home has to offer! NEW KITCHEN!
Long Beach, CA 90807
1399
sqft2
Baths4
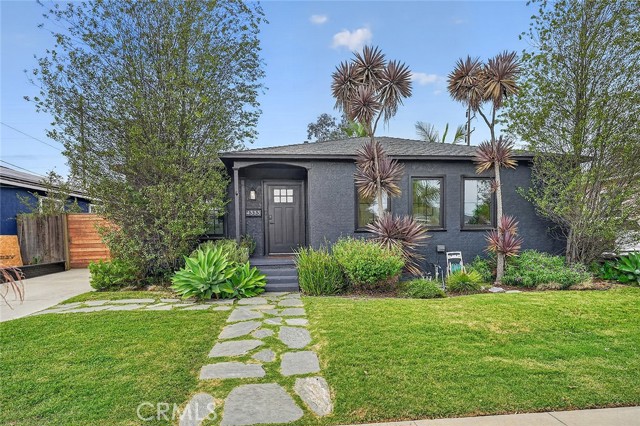
Beds Welcome to this beautifully updated bungalow tucked into one of Bixby’s desirable neighborhoods. With its slate gray exterior, black trim, lush low water landscaping and clean architectural lines, this home has a fresh, modern feel while retaining all the warmth and character of a classic bungalow. Inside, rich walnut toned hardwood floors set the stage for a thoughtfully designed interior, complemented by new Andersen windows throughout. The living room features a striking slate fireplace with wood mantel, recessed lighting, dimmers throughout and stylish black and gold fixtures. The fully remodeled kitchen is a standout, featuring white shaker cabinetry, quartz countertops, a professional Thermador range, oversized apron front farmhouse sink with statement gold faucet, and beautiful blue turquoise subway tile that adds just the right touch of color. The main home offers three bedrooms with custom window coverings and a beautifully remodeled bath finished with soft oyster toned subway tile and an updated tub and shower. Central air conditioning adds year round comfort. Outside is where this property truly surprises. Set on an expansive lot, the enormous grassy backyard feels more like a private park. A gazebo with outdoor seating creates a natural gathering place for entertaining, while a large hardscaped patio and driveway offers additional space for outdoor dining. A huge detached, finished garage provides incredible flexibility for a studio, creative space, gym or additional workspace. At the rear of the property, a fully permitted, separate one bedroom, one bath ADU offers exceptional income potential and additional flexibility for guests, extended family or a private home office. An oversized parking pad adjacent to the ADU provides convenient off street parking with enough space to accommodate an RV. Wood and metal gates add privacy and complete the home’s clean, modern aesthetic. Thoughtfully remodeled, beautifully styled and offering the rare combination of a turnkey home, expansive outdoor space, flexible parking and a permitted income producing ADU, this is a special opportunity in one of Bixby’s desirable neighborhoods.
Castro Valley, CA 94546
1714
sqft4
Baths4
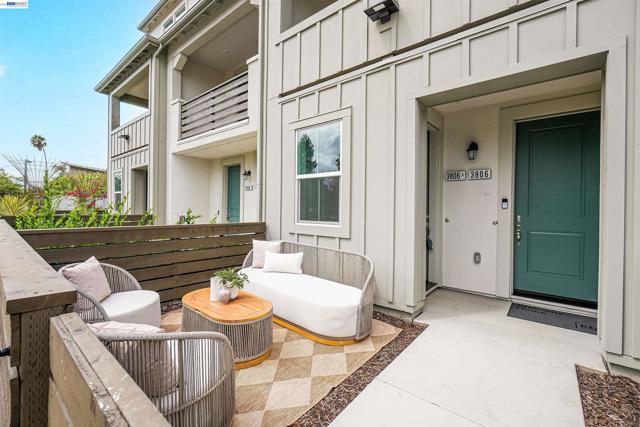
Beds Premium location, designer finishes and a private ADU! This brand-new home offers approximately 1,714 total sq. ft. The main residence features 3 bedrooms and 3 full baths, plus a private-entry 1-bedroom, 1-bath ADU with its own kitchen & bathrooms. The bright, open main level showcases the community’s only remaining kitchen with white cabinetry, a spacious center island, connected living and dining areas, and access to a private deck. Additional highlights include a top-floor primary suite, solar, smart-home technology, EV-charging prewiring and an attached 2-car garage. Conveniently located near Castro Valley BART, I-580, shopping, dining and outdoor recreation. One of the final opportunities to own at The Chapter!
Chula Vista, CA 91913
2555
sqft4
Baths5
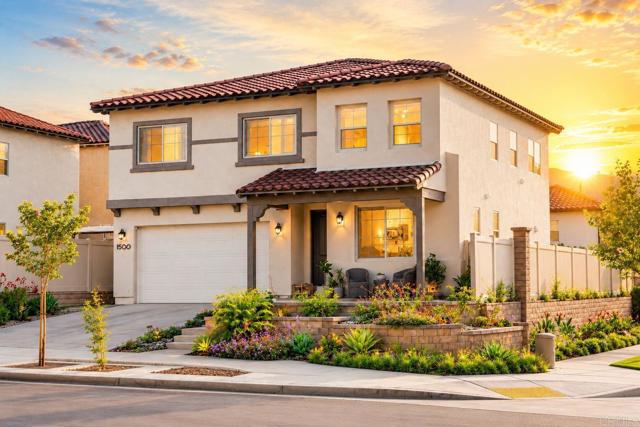
Beds VA assumable rate 5.6% **Solar is paidoff** **Welcome to 1500 Painted Cave Ave**, a beautifully upgraded home in the heart of highly sought-after Otay Ranch. Offering **5 bedrooms, 4 bathrooms, and approximately 2,555 square feet of living space**, this move-in-ready residence showcases **custom upgrades throughout**, including elegant **quartz countertops**, upgraded flooring, a beautifully designed **patio cover**, and a professionally landscaped **backyard** perfect for relaxing or entertaining. Every detail has been thoughtfully enhanced, creating a modern and functional home that's ready for its next owner. Step inside to a bright and inviting floor plan filled with abundant natural light and spacious living areas designed for both everyday living and entertaining. The kitchen serves as the heart of the home with its beautiful quartz countertops, ample cabinetry, and seamless flow into the dining and living spaces. A highly desirable first-floor bedroom and full bathroom provide flexibility for guests, multi-generational living, or a private home office. Upstairs, you'll find generously sized secondary bedrooms and a spacious primary suite that serves as a peaceful retreat. Enjoy the added value of **owned solar**, helping provide energy efficiency and long-term savings. The backyard offers plenty of space to relax, entertain, and enjoy San Diego's year-round weather beneath the custom patio cover. Ideally located near top-rated schools, parks, shopping, dining, and all the amenities Otay Ranch is known for, this exceptional home offers the perfect blend of luxury, comfort, and convenience. There are electric vehicle chargers in the garage. Don't miss your opportunity to make **1500 Painted Cave Ave** your next home!
San Jose, CA 95117
1574
sqft3
Baths2
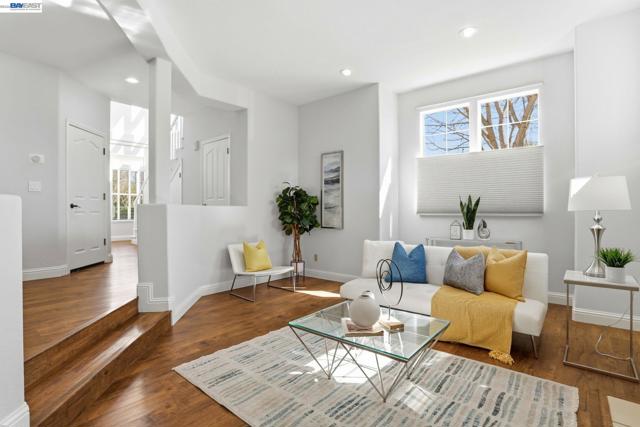
Beds Motivated Seller! Truly a Rare West San Jose Gem that feels more like a single family home rather than a Condo! Come see it for yourself! Sunlit & Stunning Home! Corner 2 story Townhome-Style Condo is tucked away in a quiet & coveted neighborhood of West San Jose. As you enter, you are welcomed by an abundance of Natural Light highlighted by Soaring Vaulted Ceilings & Skylights. The recently remodeled kitchen features Quartz Countertops, Glass Tile Backsplash, Breakfast Bar, Gas Stove Top, and SS appliances. Enjoy the Spacious Living Room with a Gas Fireplace & Remote-controlled Window Shades. Step outside with a glass of wine or morning coffee to the Charming Patio—perfect for relaxing and enjoying the fresh air and sunshine. Upstairs, you’ll find 2 Huge Primary Ensuite Bedrooms, each with Walk-In Closets complete with Custom Organizers & Dual Vanity Sinks. One of the Ensuites also features its own Gas Fireplace for an added touch of charm. The attached garage offers an abundance of Custom-Built Cabinetry. Additional comforts include an upstairs laundry room and central A/C. Perfectly located less than a mile from the vibrant shops and dining of Santana Row, Westfield Valley Fair, and with easy access to Highways 880 and 280. Don't miss out on this beautiful home that offers both prime location and modern comforts.
Page 0 of 0


