

Los Angeles, CA 90023
$1,148,000
0
sqft0
Baths0
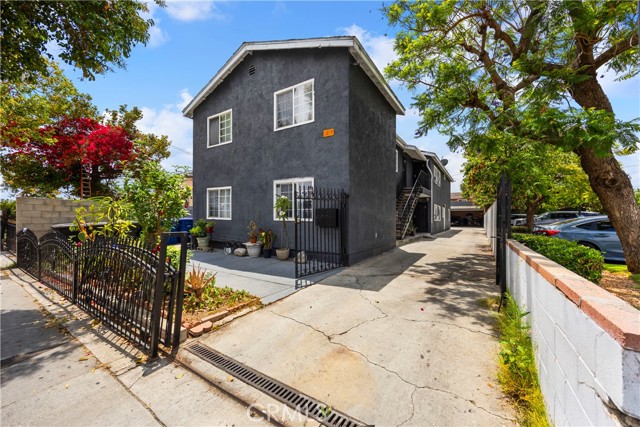
Beds Well maintained 4 unit income property located in East Los Angeles featuring strong rental stability with all units currently occupied. Built in 1991, this two story building offers a desirable unit mix of two 3-bedroom, 1-bath units and two 2-bedroom, 1-bath units, providing consistent demand and functional layouts for tenants. The property is fully gated and includes four tandem carport parking spaces, with one space assigned per unit, along with additional street parking options. Units are spacious and well-maintained, offering practice living spaces in a high demand rental area. Conveniently located near major streets, public transportation, popular local dining, shopping, schools, and freeway access, this property offers strong long term rental appeal. A solid opportunity with dependable income and upside potential in a well established East Los Angeles location.
San Diego, CA 92126
1938
sqft3
Baths4
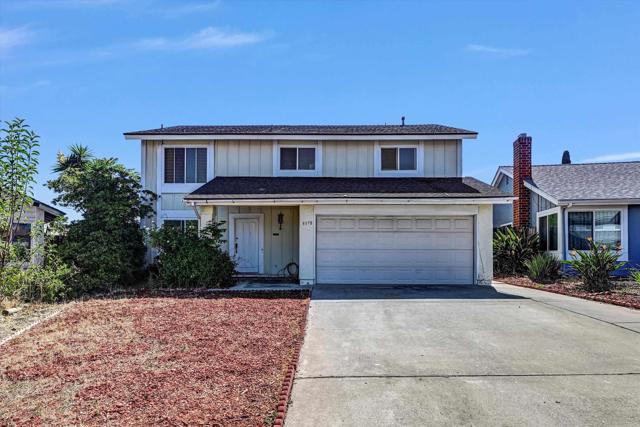
Beds Welcome to this spacious 4-bedroom, 2.5-bath home in the desirable Encore Addition neighborhood of Mira Mesa. Featuring new vinyl flooring and fresh interior paint, this two-story residence offers 1,938 square feet of comfortable living space on a generous 7,415-square-foot lot. The bright, open-concept living and dining area features recessed lighting, large windows, and direct backyard access. The updated kitchen is equipped with granite countertops, white shaker cabinets, stainless steel appliances, ample storage, and plenty of workspace. A separate family room with a cozy fireplace overlooks the backyard, creating an inviting space for entertaining or relaxing. Upstairs, you will find all four bedrooms, including a spacious primary suite with a private vanity area and ensuite bathroom. Outside, the expansive backyard features a large covered patio, mature fruit trees, and abundant room for gardening, recreation, or gatherings. A low-maintenance front yard, wide driveway, and attached two-car garage add convenience and curb appeal. Ideally located near Hage Elementary, Wangenheim Middle, and Mira Mesa High School, as well as parks, shopping, dining, and major freeways, this home offers space, comfort, and a prime location in one of Mira Mesa's most established neighborhoods. Don't miss this exceptional opportunity!
Hacienda Heights, CA 91745
2307
sqft3
Baths3
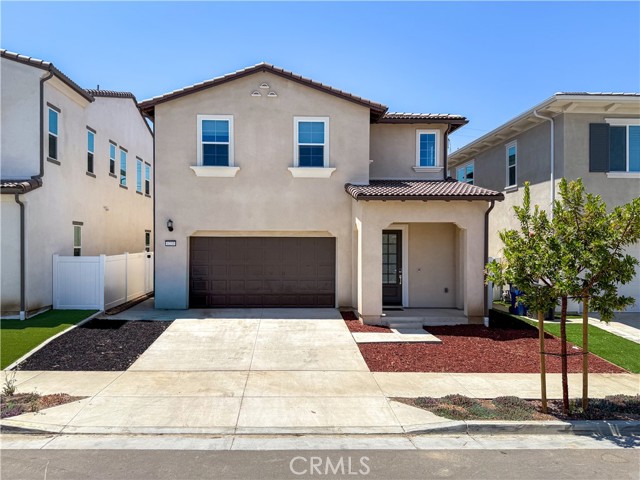
Beds Welcome to this beautifully designed 2025 Lennar home in the highly sought-after Sella community of Hacienda Heights. Better than new and move-in ready, this exceptional residence features a bright, open-concept floor plan designed for today’s lifestyle. The gourmet kitchen showcases quartz countertops, a large center island, stainless steel appliances, abundant cabinetry, and seamlessly flows into the dining area and Great Room—creating the perfect space for everyday living and effortless entertaining. Upstairs, the spacious loft offers flexibility for a home office, media room, or play area, while the private primary suite features a walk-in closet and a beautifully appointed ensuite bath. Additional highlights include a fully paid solar system, EV charging outlet, upstairs laundry room, low HOA dues, and quality finishes throughout—offering both long-term value and everyday convenience. Ideally located near parks, shopping, dining, schools, and major commuter routes, this home delivers the perfect blend of style, comfort, and low-maintenance living in one of Hacienda Heights’ newest communities.
Los Angeles, CA 90024
2182
sqft3
Baths2
Beds Introducing the finest residence set within the prestigious Wilshire Terrace enclave. Experience opulent high-rise living within all 2,100+ SqFt of this designer-done home showcasing unparalleled panoramic views from the mountains and golf course to the ocean and city skyline. Guests are welcomed into this crown jewel unit by an abundance of natural light, courtesy of the two expansive terraces, and pristine hardwood floors carried throughout the thoughtfully curated floor plan. Meticulously crafted built-ins line the walls of the paneled library accompanied by a cozy fireplace with sight lines to the dining room and den, ideal for entertaining. Exuding an ambiance of refined sophistication, the formal dining room expertly captures breathtaking jetliner views. The chef's kitchen boasts gourmet appliances, stainless steel countertops and a considerable island in addition to the breakfast nook. The palatial primary suite offers lavish walk-in closets and a luxurious ensuite. The Wilshire Terrace spoils its residents with renowned amenities including valet services, a large pool and spa, well-equipped gym, hair salon, dedicated on-site manager, and a dog park in one of the most highly coveted locations.

Rancho Santa Margarita, CA 92688
1741
sqft3
Baths3
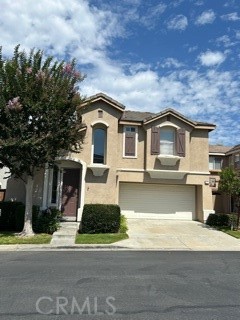
Beds Welcome to Tradition Lane in the sought after Las Flores Community! This well maintained 3 Bed/3 Bath home is located in an Award Winning School District and top-rated Blue Ribbon Schools with resort like amenties. You'll enjoy parks, hiking trails, pools, spa and playgrounds. Freshly painted, the main level features an open concept kitchen with stainless steel appliances, casual dining area and TV room with a fireplace. The main level bathroom adds practicality for guests and daily use while the soaring ceilings in the living room provide a room filled with natural light, perfect for entertaining and enjoying your time at home. Upstairs you can retreat to your expansive primary bedroom and on-suite bathrom with a newly remodeled closet. Relax in the soaking tub, appreciate dual sinks and a separte shower. You will also enjoy 2 more bedrooms, a second bathroom and addiontal loft space to be used as an office, tv room or whatever suits your needs! A dedicated laundry room is conveniantly located on the 2nd floor. This amazing home is located just a short distance to Las Flores Elementary and Middle Schools.
Belmont, CA 94002
1354
sqft2
Baths2
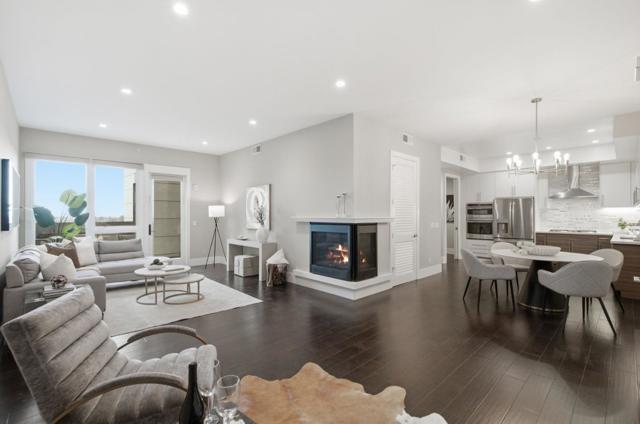
Beds Modern top-floor living in the heart of Belmont. Built in 2019, this beautifully maintained 2-bedroom, 2-bath residence offers 1,354 square feet of bright, open living space. A desirable top-floor location, expansive windows, soaring ceilings, and custom window treatments fill the home with natural light, creating an inviting, move-in ready retreat. The stylish kitchen features quartz countertops, two-tone cabinetry, stainless steel appliances, a gas cooktop, and an oversized walk-in pantry with built-in shelving. The spacious living and dining areas are anchored by a cozy gas fireplace and open to a generous, sun-filled deck. The primary suite features a walk-in closet and beautifully appointed ensuite bath, while the second bedroom is served by a full hall bath. Additional highlights include central air conditioning, an in-unit laundry room, two secured garage parking spaces, access to a shared EV charging station, low HOA dues, and secure building access. Residents enjoy a shared outdoor BBQ area and an exceptional location within the award-winning Belmont-Redwood Shores School District, just moments from Caltrain, Highway 101, parks, shopping, dining, and major Silicon Valley employers.
Newbury Park, CA 91320
2599
sqft3
Baths4
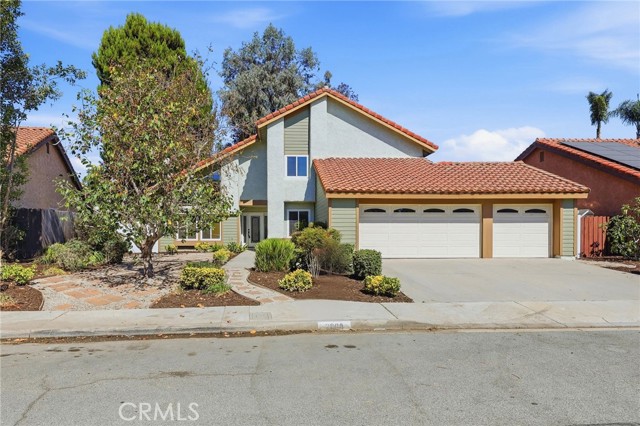
Beds Experience timeless elegance in this beautifully appointed Mediterranean-inspired residence, where soaring ceilings, graceful architectural details, and sun-filled interiors create an unforgettable first impression. A dramatic foyer welcomes you into expansive living spaces enhanced by vaulted ceilings, recessed lighting, and sophisticated architectural lines that blend warmth, character, and refined style. The elegant sunken living room, anchored by a striking floor-to-ceiling fireplace beneath a soaring cathedral ceiling, flows seamlessly into the formal dining room, where a skylight fills the space with natural light. Designed for effortless entertaining, the spacious kitchen features beautiful Quartz countertops and opens to an expansive family room complete with a second fireplace, wet bar, and direct access to the covered patio—creating an inviting setting for both everyday living and memorable gatherings. A versatile main-level room with double doors provides exceptional flexibility as a private executive office or guest suite. Privately situated, the luxurious primary suite is a tranquil retreat featuring its own fireplace, a spacious en-suite bath with dual vanities, and an oversized walk-in dressing room with custom built-in shelving and drawers, a mirrored vanity, and dual closets. Step outside to your private backyard oasis, where a covered patio overlooks professionally landscaped California water-wise grounds accented by mature trees, established plantings, and a decorative retaining wall—offering a serene setting for outdoor dining, entertaining, or quiet relaxation. Additional highlights include a spacious three-car garage with built-in storage, providing ample room for vehicles, hobbies, and organization. Ideally located near premier shopping, convenient freeway access, and the award-winning Conejo Valley Unified School District, this exceptional residence offers the perfect balance of architectural character, modern comfort, and everyday convenience. Impeccably maintained and truly move-in ready, this distinguished home presents a rare opportunity to own a residence where timeless Mediterranean-inspired architecture, generous living spaces, and effortless indoor-outdoor living come together in one exceptional offering.
Berkeley, CA 94705
0
sqft0
Baths0
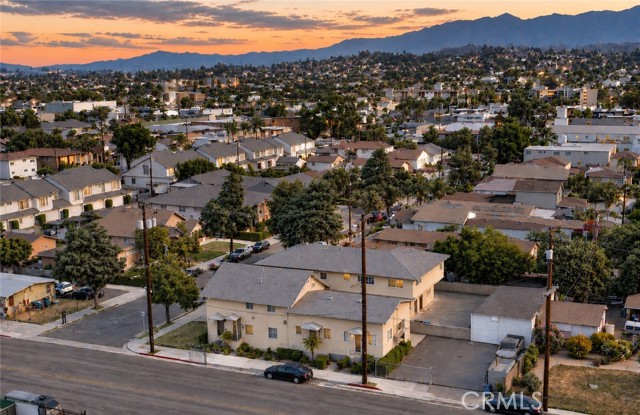
Beds Charming South Berkeley/Lower Elmwood triplex with one newly vacant unit is a rare opportunity in this highly desirable location. All units feature beautifully maintained original hardwood floors, updated bathrooms, and abundant windows and light. Centrally located between the Shattuck, Ashby, and Telegraph Avenues and just a few blocks from College Ave, 3048 Halcyon Court offers the best of all worlds. Nestled among some of Berkeley's quintessential beauties and directly across the street from Halcyon commons mini park, the neighborhood feels close knit and calm, while the lucky occupants have quick and easy access to a plethora of fantastic eateries, bars, and cafes, in addition to local favorites such as Berkeley Bowl, Whole Foods and of course Ashby BART which is less than a mile away. Tenants will appreciate the ease of commuting, with a bikescore.com rating of 99 - it's just an 8 minute ride to UC Berkeley campus, or a quick glide down to BART and numerous public transit routes. With one vacant sun-filled, upper level unit, this could be an ideal first step into your Bay Area real estate dreams... Unit mix is comprised a 2/1, 1/1 (vacant), and a spacious studio apartment. Check back soon for photos.

Montebello, CA 90640
0
sqft0
Baths0
Beds Clean six-unit investment opportunity located in a desirable residential neighborhood of Montebello. The property features six 1-bedroom, 1-bathroom units that were extensively renovated in 2020, providing investors with a well-maintained, low-maintenance asset. A RUBS program is in place to help offset water and trash expenses and improve operating efficiency. The property is not subject to local rent control and is governed by AB 1482. Offering a 6.25% CAP Rate at an attractive price point, this is an excellent starter investment or addition to an existing multifamily portfolio.
Page 0 of 0


