

San Mateo, CA 94404
$1,148,000
1230
sqft2
Baths2
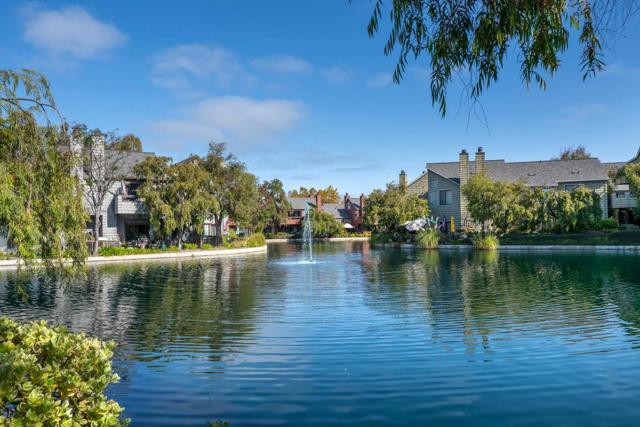
Beds RARE single-level waterfront condominium ideally located within Harbortown NO STAIRS! The exquisite kitchen is a culinary delight, thoughtfully appointed with all the bells and whistles. The adjoining dining area opens through sliding glass doors to a private waterfront patio overlooking the tranquil lagoonperfect for morning coffee or relaxed outdoor dining. A spacious living room features a wood-burning fireplace, plantation shutters, and a comfortable sitting area. Newly installed carpeting and fresh paint throughout create a bright, move-in-ready setting. The primary bedroom offers generous closet space and a beautifully remodeled bath. The second bedroom and the hall bath echo the home's refined aesthetic. DOG FRIENDLY community with 3 pools, spa, sauna, 3 pickleball & 1 tennis court. Boat docks for your kayak & paddle-board. Convenient to freeways, shopping & dining. SELLER WILL COVER FIRST YEAR OF HOA FEE(S)
Valencia, CA 91354
2796
sqft3
Baths4
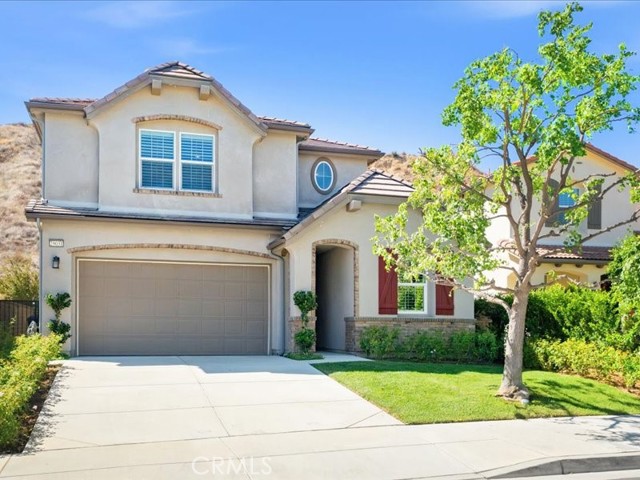
Beds Stunning Upgraded Entertainer’s Valencia Home with Mountain Views! Fabulous Home is located on a Private Lot in the Sought-after Gated West Hills Community! This Meticulous Designer Style Home Boasts 4 Large Bedrooms (One Downstairs), Large Loft, 3 Bathrooms (One Downstairs, Jack-n-Jill upstairs, besides Primary Bathroom). As you enter this Turnkey Home you are drawn to the Exquisite Upgraded Newer Wood Flooring & High Ceilings. Large Great Room with Romantic Brick Fireplace, Ceiling Fan & Recessed Lighting. Large Gourmet Chef’s Kitchen with Granite Counter Tops & Backsplash, Huge Granite Island with Sink & Sitting Area, Stainless-Steel Appliances including Double Oven & Large Walk-in Pantry. Perfect for any Chef! Dining Area with Sliding Doors to the Large Private Entertainer’s Backyard. As you meander up the Wrought Iron Staircase you are drawn to the Huge Loft. Large Primary Suite with Ceiling Fan, sitting area with Mountain Views! Luxurious Primary Bathroom with Separate Tub & Shower, Gorgeous Tile Flooring & Dual Sinks with Vanity & Large Walk-In Closet. Feels like you are at a Spa! Large Secondary Bedrooms with Jack and Jill Bathroom. Features include Exquisite Newer Designer Carpeting, Plantation Shutters, Recessed Lighting, Wainscoting, Large Upstairs Laundry Room with Plenty of Cabinets, Sink & Walk-In Linen Closet, Ceiling Fans & Professionally Painted. Entertainer’s Backyard with Large Covered Patio with Ceiling Fan & Breathtaking Mountain Views. Perfect for Family Gatherings or Entertaining! Professionally Hardscaped & Landscaped. Solar Panels that save you hundreds of dollars. No Expense Left Unturned at this Incredible Home! West Hills Amenities include Clubhouse, Pool, and Spa. Close to Schools, Shopping and Easy Freeway Access.
Los Angeles, CA 90026
1559
sqft2
Baths2
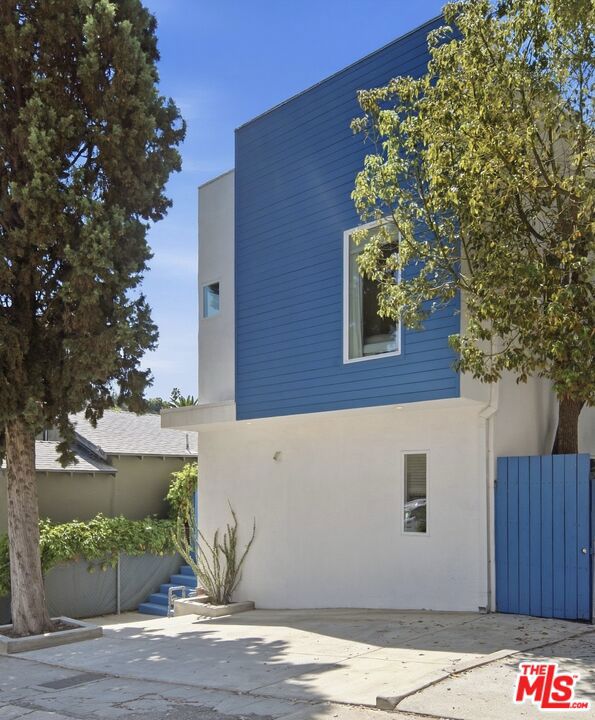
Beds This gated and private Echo Park retreat pairs expressive architecture with refined, highly livable design. Every room offers its own point of view, creating a home that feels curated, personal, and connected from one space to the next. At the heart of the home, the open-concept living and dining area flows into a sophisticated kitchen appointed with custom walnut cabinetry, crisp white countertops, and a cohesive suite of appliances. Modern Deco-style laminate flooring adds definition and visual continuity, while the flexible living room invites relaxed evenings, lively gatherings, and comfortable everyday living. Opening to the yard, a striking step-down sitting room has character all its own, with large curved windows framing a mature yucca tree, offering a quiet sense of serenity and connection to the outdoors. Completing the lower level, a statement powder room adds another layer of personality with sunshine-yellow walls, black herringbone tile, and a backlit vanity mirror. The primary suite is a serene private retreat, thoughtfully separated from the home's more social spaces. A generous walk-in closet provides exceptional storage, while the beautifully appointed primary bath elevates the daily routine with a separate soaking tub overlooking the hills and a spacious walk-in shower with dual shower heads. A second bedroom completes this level. Encompassing the top of the home, a dedicated office features a custom built-in desk with a distinctive seafoam-green counter and a wet bar, creating an inspiring workspace with a sense of separation. Beyond, an expansive rooftop deck captures panoramic hill and city views, offering a private setting for lounging, entertaining, or simply soaking up the sun. Don't let the smaller lot fool you; there's ample yard space without the maintenance to match. It's a canvas ready to be shaped to your personality (or your dog's), and another private area ideal for relaxing and entertaining. There's even a detached painting room, with full plans already in place for an ADU conversion - one more layer of versatility built into the property. The location is unmatched. Just one block from Echo Park Boulevard and its eclectic collection of restaurants, cafes, and neighborhood hot spots. Elysian Park and its hiking trails are also just a block away, with Echo Park Lake, Sunset Boulevard, and Dodger Stadium all within strolling distance. Who says "Nobody walks in L.A."? Bold paint colors, surround sound, recessed lighting, and thoughtfully considered details come together in a home that feels polished and deeply individual, set in one of L.A.'s most vibrant neighborhoods, boldly different from the typical Eastside home.
Walnut Creek, CA 94597
1844
sqft4
Baths3
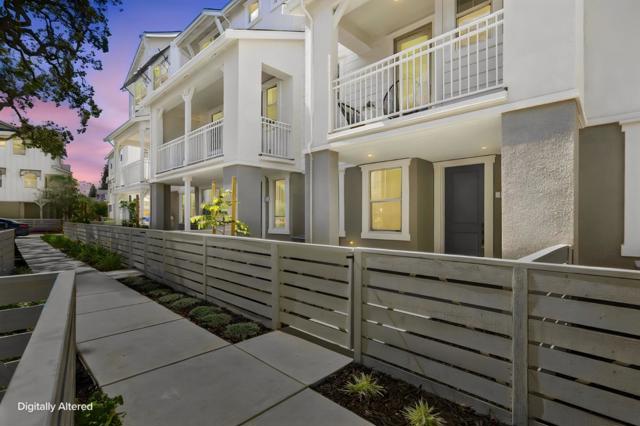
Beds NEW CONSTRUCTION MOVE-IN READY! Experience elevated living in this brand-new townhome located in this highly desirable community in Walnut Creek. This beautifully designed 3-bedroom, 3.5-bath residence offers approximately 1,844 sq. ft. of modern, open-concept living. Enjoy a rare combination of indoor-outdoor spaces, including a fenced front yard ideal for gardening and a covered balcony a place to relax and enjoy your morning coffee. Thoughtfully designed with high ceilings, recessed lighting throughout, this home features sleek white cabinetry, premium Bosch appliances including refrigerator, along with a LG Washer and Dryer! The kitchen has a large peninsula counter perfect for entertaining. Expansive walk-in closets and well-appointed living spaces provide both comfort and functionality. Oak Grove offers exceptional community amenities, including a large park, two courtyards with outdoor dining and BBQ areas, a dog park, and guest parking. Ideally located just steps from BART, dining, fitness centers, and scenic trails, with convenient access to downtown Walnut Creek, Highways 680 & 24, and top-rated schools. Don't miss this opportunity to own at Oak Grove where location, lifestyle, and luxury come together. Interior photos shown are of the actual home.
Porter Ranch, CA 91326
2049
sqft2
Baths3
Beds Location, Location, Location - Nestled in one of Porter Ranches most desirable neighborhoods. This beautiful Single-Story home is close to award winning Charter schools of Granada Hills Charter High, Nobel Middle, and Beckford Elementary. Convenient to shopping, dining and easy freeway access. Featuring three Bedrooms, two baths, and approx. 2000 square feet of comfortable living space on a spacious 11,000 plus square foot lot. Inside, a spacious living room with vaulted ceiling flows into the formal dining room, ideal for entertaining with family and friends. The cozy family room features a corner fireplace and opens to the Kitchen with a center island, granite countertops, tons of cabinet space and stainless steel appliances – and is truly the heart of the home. With smooth ceilings, crown moldings, recessed lighting and indoor laundry room. Large rear yard with nice patio and room for possible pool! Fresh interior paint and brand new carpeting offer a clean move in - ready feel. Come see it today!
Chula Vista, CA 91910
2074
sqft3
Baths4
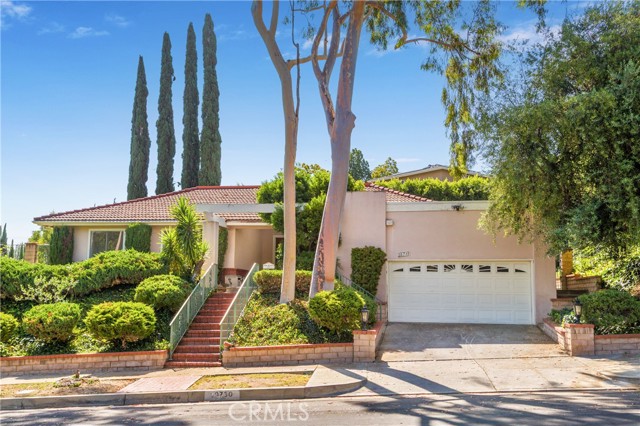
Beds Discover your dream home in the heart of Rancho Del Rey! This beautifully remodeled residence features a spacious layout with 4 bedrooms and 2.5 bathrooms, perfect for modern living. Enjoy the expansive backyard, ideal for potential ADU and Junior ADU development. Conveniently located near parks, schools, hospital, shops and the freeway, this property offers both comfort and accessibility. Don’t miss the chance to make this incredible home yours today!
Ventura, CA 93004
2029
sqft3
Baths4
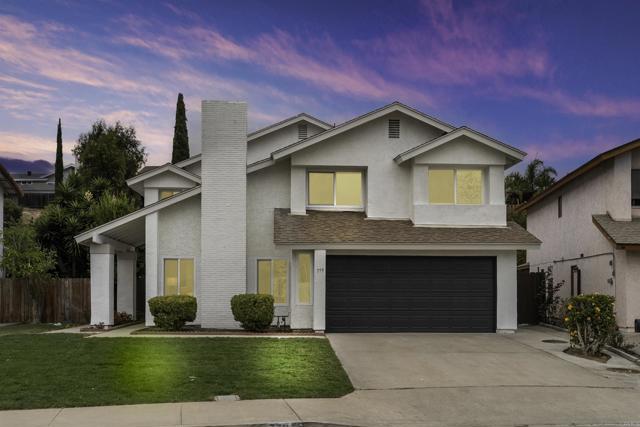
Beds Stunning 4-Bedroom Home with Modern Upgrades and Timeless Charm! This tastefully updated 4-bedroom, 3-bathroom residence offers 2,029 square feet of refined living space. Designed to impress, Great for entertaining, this home features vaulted ceilings, crown molding, and abundant natural light that fills each room with warmth and character. At the heart of the home, the remodeled kitchen showcases high-end appliances, generous cabinetry, and ample counter space--perfect for both everyday living and entertaining. The inviting family room, complete with a cozy fireplace, provides the ideal gathering space for family and friends. Upstairs, the serene primary suite features vaulted ceilings, dual closets, and a luxuriously remodeled en-suite bathroom. Step outside to a tranquil backyard retreat with a covered patio and soothing waterfall--an ideal setting for relaxation and outdoor enjoyment.Just move in and enjoy.
Los Angeles, CA 91405
2230
sqft4
Baths7
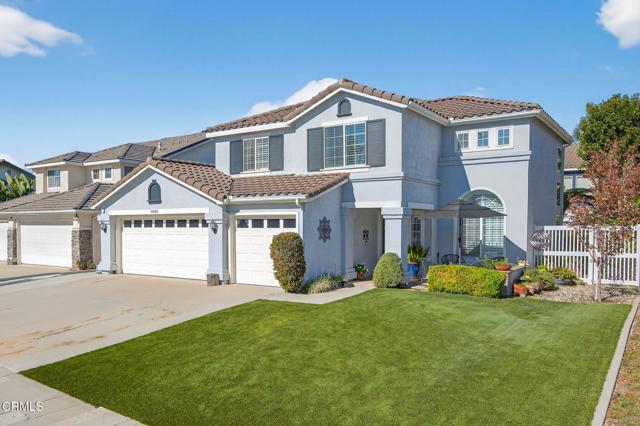
Beds 7222 Tyrone Ave, a 2,200 square foot 7-bedroom/4-bathroom residence sitting on a 6,750 square foot lot in the high rental demand neighborhood of Van Nuys, California. The property has been split into 3 separate units and will be delivered vacant at the close of escrow. The offering presents investors and developers with a unique opportunity to pursue multiple potential investment strategies, including continued operation and improvement of the existing residence, potential reconfiguration of the home into separate living areas subject to applicable zoning and permitting requirements, or development of the fully entitled multifamily project. The property is currently a fully entitled multifamily development site with approvals in place for an 11-unit modern apartment building spanning four stories above grade, consisting of 10 market-rate units and 1 unit designated for a Very Low-Income tenant. The approximately 13,333 square foot project will feature a unit mix consisting of (6) 1-bedroom/1-bathroom units, (3) 2-bedroom/1-bathroom units, (1) 2-bedroom/2-bathroom unit, and (1) 3-bedroom/1-bathroom unit reserved for a Very Low-Income tenant. The development will provide 10 on-grade parking spaces. With the existing 7-bedroom/4-bathroom residence providing substantial square footage and bedroom count, buyers also have the flexibility to evaluate the property as a residential investment while determining the timing of future development. This combination of an existing improvement, a fully entitled multifamily project, and multiple potential investment strategies provides buyers with flexibility rarely available in a development opportunity of this size. The property's proximity to a major thoroughfare provides excellent accessibility, while strong rental market fundamentals support robust demand for quality single family and multifamily housing in Van Nuys.
Novato, CA 94945
1564
sqft2
Baths3
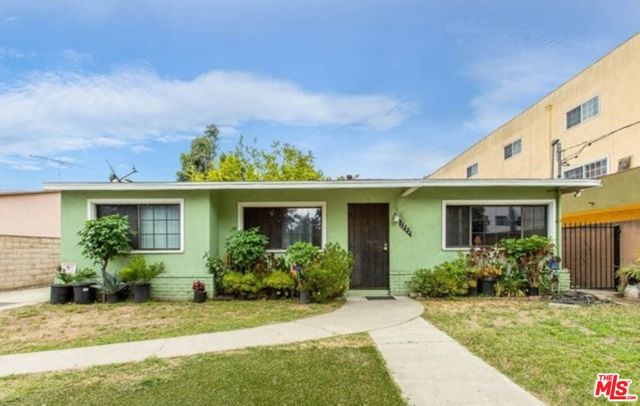
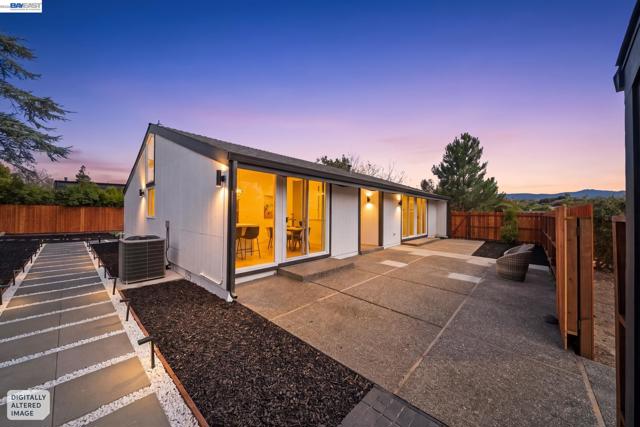
Beds Welcome to your private San Marin oasis. Set behind a fully fenced property and perched on an approximately one-third-acre lot, this beautifully remodeled 3-bedroom, 2-bathroom home offers 1,564 square feet of comfortable, light-filled living space, along with a detached 2-car garage. The free-flowing interior is filled with natural light and thoughtfully designed for effortless everyday living and entertaining. Stunningly remodeled bathrooms and a chef’s kitchen add style and functionality, while the seamless connection between the indoor and outdoor spaces makes the home feel expansive. The fully fenced yard features a beautiful combination of lush grass, inviting decking, and natural landscaping, creating a versatile setting for relaxing, dining, entertaining, or enjoying the peaceful surroundings. Nestled near the base of Mount Burdell Open Space Preserve, the property offers a rare combination of privacy, natural beauty, and convenient access to hiking trails, neighborhood amenities, and highly regarded San Marin schools. With its elevated setting, generous lot, detached garage, and tranquil atmosphere, 447 Estado Way is a special retreat in one of Novato’s most sought-after neighborhoods.
Page 0 of 0


