

Vista, CA 92084
$1,144,000
3400
sqft4
Baths5
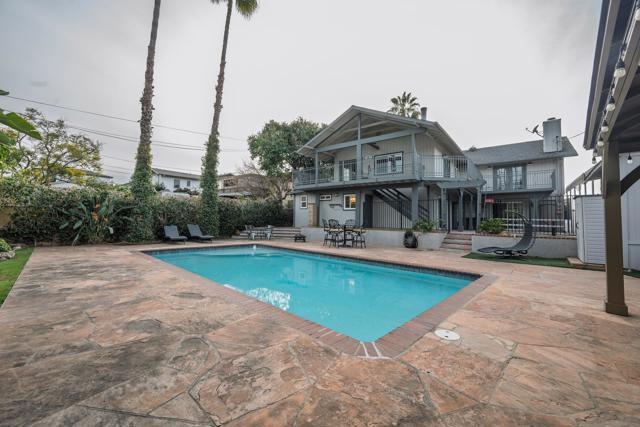
Beds Extraordinary home and property, walking distance to the Vista Village and Vista Library, as well as a Park! Take advantage of the Wrap Around Deck to admire the hills and your private oasis backyard, featuring a in ground pool, separate spa, gazebo and landscaping! The home can be used for a single family, or has been enhanced to be two units, both with access to the back yard. Open the door to a formal entry, leading to the living room/dinning room, 2 bedrooms - one can be used as a 2nd (or 1st) Primary Suite with a wood burning fire place, French Doors that lead to the wrap around deck with views, walk in closet and Ensuite Bathroom with large shower. Walk through the living room to the Kitchen Doorway, enter and feel how open the Kitchen is, walk in Pantry with stacked washer/dryer area (units in the space do not convey) Eating Area combined with the Family Room with wood burning FP, is Bright and Airy, French Doors leading to the wrap around deck, stairs then leading to pool area. Downstairs a Large Primary Suite with loads of closet space, a separate office space, and large Primary Bathroom. Additional downstairs is a Den, additional bedroom with bathroom (doorway to pool area, great while entreating in the backyard), kitchenette, washer and dryer. While no garage, there is a Large Metal Carport - RV storage or parking. Shed for storage with two additional storage areas. Must See to feel and believe! Extraordinary home and property, walking distance to the Vista Village and Vista Public Library as well as a Park! Take advantage of the Wrap Around Deck to admire the hills and your private oasis backyard, featuring a in ground pool, separate spa, gazebo and landscaping! The home can be used for a single family, or has been enhanced to be two units, both with access to the back yard. Open the door to a formal entry, leading to the living room/dinning room, 2 bedrooms - one can be used as a 2nd (or 1st) Primary Suite with a wood burning fire place, French Doors that lead to the wrap around deck with views, walk in closet and Ensuite Bathroom with large shower. Walk through the living room to the Kitchen Doorway, enter and feel how open the Kitchen, walk in Pantry with space for a stacked washer/dryer (units in there do not convey), Eating Area combined with the Family Room with wood burning FP, is Bright and Airy, French Doors leading to the wrap around deck, stairs then leading to pool area. Downstairs a Large Primary Suite with loads of closet space, a separate office space, and large Primary Bathroom. Additional downstairs is a Den, additional bedroom with bathroom (doorway to pool area, great while entreating in the backyard), kitchenette, washer and dryer. While no garage, there is a Large Metal Carport - RV storage or parking. Shed for storage with two additional storage areas. Must See to feel and believe! Extraordinary home and property walking distance to Vista Village and Parks. Two Primary Suites - 1 on entry level, 2nd one downstairs. 5 bedrooms, 4 baths, 2 fireplaces, in ground pool, spa and gazebo. Wrap around deck from primary suite to family room with views of the hills! Lives like a single family home, perfect for a multigenerational home, or live on one level and rent out the other, or two rentals. Lots of options! From outside the home is very deceiving: appears small but is 3,400 Sq. Ft.*
Encino, CA 91316
1275
sqft2
Baths3
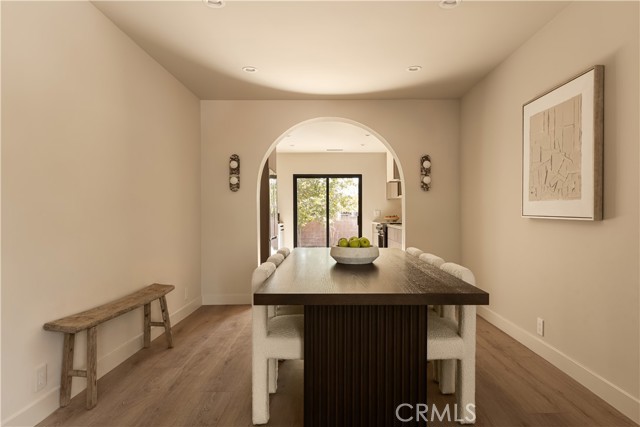
Beds Designer charm, character, location! Beautifully updated near Encino Village, this 3 bed 2 bath single-story home sits on a 5,550 sq ft lot with a spacious backyard and attached 1 car garage with washer/dryer hookup. Thoughtfully reimagined with a warm organic-modern aesthetic, the home features custom kitchen, bathroom and linen cabinetry, premium Naica quartzite surfaces throughout the kitchen and baths, and brand-new premium appliances. New Milgard windows bring in abundant natural light, while new interior and exterior doors, premium flooring, complete the extensive interior improvements. Both bathrooms feature porcelain tile throughout, with a walk-in shower and built-in bench in the primary bath and a soaking tub in the guest bath. Each bedroom includes built-in closet storage for a clean, finished look. Out back, a large Borneo mahogany deck creates the perfect setting for dining, entertaining or relaxing, overlooking a generously sized open yard with mature fruit trees and plenty of room to make it your own. A carefully designed Encino home where thoughtful materials, craftsmanship and everyday functionality come together.
Diamond Bar, CA 91765
1560
sqft3
Baths3
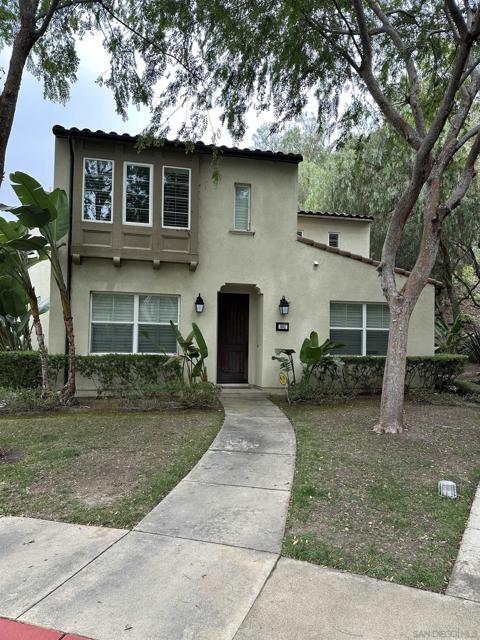
Beds Beautiful, detached home, located in quiet cul-de-sac, in secured and safe gated community of Vantage. Band new upgraded luxury vinyl planks placed in September 2026 in the whole house, including all bedroom, living room, dining room, kitchen, stairs. Move in ready with washer / dryer, refrigerator, and brand-new gas stove. Whole house inferior is freshly revitalized in September 2026 with designer paint. Community has swimming pool, club house, jacuzzi. Great public schools. Near shopping center and freeways. Come and see. Rarely on the market.
Camarillo, CA 93010
2154
sqft2
Baths4
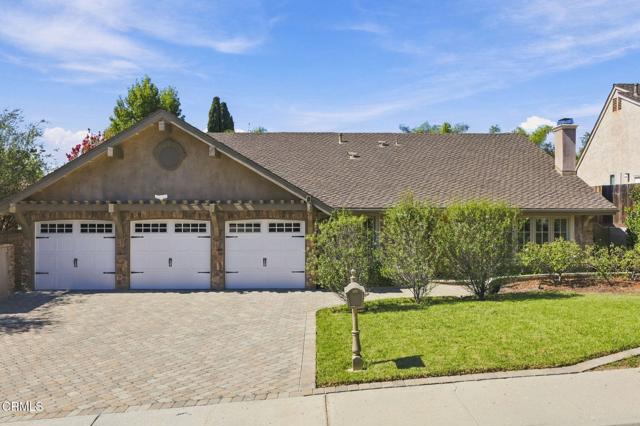
Beds Welcome to 2531 Pepperwood Drive, a French Country-inspired retreat in Camarillo's desirable Rancho Tomas neighborhood, where timeless character, quality finishes and a truly special garden setting come together beautifully. Offering 4 bedrooms and 2 baths, this thoughtfully appointed home has been enhanced with details that give it warmth and personality at every turn.From the moment you arrive, the stone-accented exterior, smooth-finish stucco, paver driveway and charming carriage-style three-car garage doors set the tone. Inside, warm wood flooring flows through an inviting multi-level yet open floor plan featuring vaulted ceilings, crown molding, abundant windows and custom decorative wall finishes. The formal living and dining spaces are complemented by a separate family room with a beautiful stone fireplace and French doors opening to the amazing back yard patio and gardens. A second wood- burning fireplace in the living room adds even more warmth and character.At the heart of the home, the kitchen combines charm and function with a 5-burner gas range, Viking dishwasher, abundant cabinetry and storage, pantry, picturesque bay window and a movable center island that doubles as a breakfast bar. Thoughtful details continue throughout, from classic casement windows and French doors to custom stenciling and architectural touches that make this home anything but ordinary.The spacious primary suite enjoys vaulted ceilings, French doors to the backyard and a beautifully appointed bath with distinctive custom cabinetry and a large glass-enclosed shower. A customized walk-in closet is the cherry on top! The 4th bedroom is currently used as an office and features glass double-door entry, direct access to the garage and includes the desk; offering flexibility for work, or guests.And then there is the backyard. Private, peaceful and designed to be enjoyed. With no rear neighbors and views toward the Camarillo hills, the French garden-inspired setting includes two pergolas, a gorgeous fountain, rose gardens, mature landscaping and fruiting pineapple guava, lemon, grapefruit and orange trees. Sit outside, listen to the breeze moving through the trees and enjoy a space that feels worlds away while still being right at home in the spectacular city of Camarillo.Immaculately maintained, filled with character and offering exceptional indoor-outdoor living, 2531 Pepperwood Drive is a home that simply needs to be experienced.
La Quinta, CA 92253
3006
sqft3
Baths4
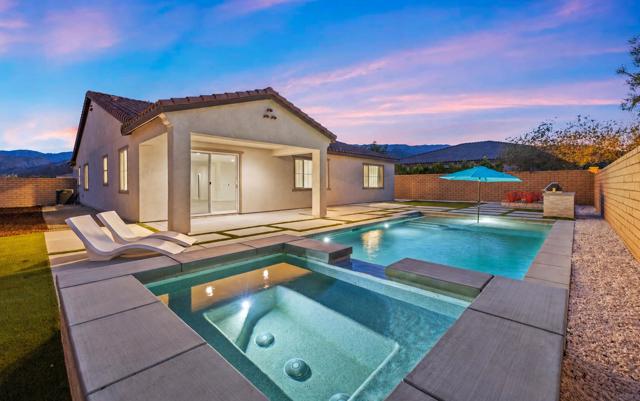
Beds AMAZING OPPORTUNITY - RECENTLY APPRAISED AT $1.3 MILLION! FULLY OWNED SOLAR PANELS HUGE CORNER LOT BRAND-NEW PRIVATE POOL & SPA GATED COMMUNITY 4 BEDROOMS 3.5 BATHROOMS 3-CAR GARAGEExceptional value in gated Cantera at Coral Mountain! This newer, single-level La Quinta residence offers four bedrooms, three-and-a-half bathrooms, more than 3,000 square feet of thoughtfully designed living space, a three-car garage, fully owned solar panels, and a brand-new private pool and spa--all situated on a huge, exceptionally private 13,827-square-foot corner lot with panoramic Santa Rosa Mountain views.The bright, open floor plan is designed for effortless desert living and entertaining. At the heart of the home, the spacious kitchen features an expansive island, stainless steel appliances, generous storage, abundant counter space, and a seamless connection to the inviting living and dining areas. Large windows and sliding glass doors bring in natural light while creating an easy transition to the outdoor living spaces.The luxurious primary suite is a private retreat, complete with dual vanities, a soaking tub, a spa-inspired shower, and a large walk-in closet. Three additional bedrooms provide ample space for family, guests, a home office, fitness room, or other flexible living needs.Step outside to your own newly completed resort-style backyard. The custom pool and spa are complemented by a gas fire pit and a built-in outdoor kitchen with barbecue, creating the perfect setting for relaxing or entertaining. The expansive corner lot offers exceptional privacy and abundant space for additional lounge areas, landscaping, gardens, or future custom amenities--all framed by the dramatic Santa Rosa Mountains.Located just minutes from Old Town La Quinta, acclaimed dining, boutique shopping, hiking trails, and premier golf destinations including Coral Mountain Golf Club, Andalusia, SilverRock, and PGA West.Recently appraised at $1.3 million and now offered at a compelling new price, this home represents a rare opportunity to acquire a newer, move-in-ready desert retreat with fully owned solar, brand-new outdoor amenities, and one of the largest and most desirable lots in the community. Don't miss this exceptional opportunity--schedule your private tour today.
Torrance, CA 90502
2330
sqft4
Baths4

Beds NEW CONSTRUCTION 4 bed, 3.5 bath, three-story townhome with sky deck at the GATED community, "Welkin 223". North-south orientation. Gourmet kitchen with energy-efficient stainless steel electric range with hood + dishwasher, and designer cabinets. Upgraded laminate flooring throughout the home. Large primary suite with walk-in closet, balcony, and ensuite bathroom featuring an oversized glass shower and stand-alone tub. Welkin 223 is conveniently located near the 110 and 405 Freeways, providing quick access to neighboring cities, major employment centers, the beach, and beyond. The home is currently under construction and is expected to be complete in May 2026. Photos are of the model, not the actual home being sold.
San Clemente, CA 92672
1480
sqft3
Baths3
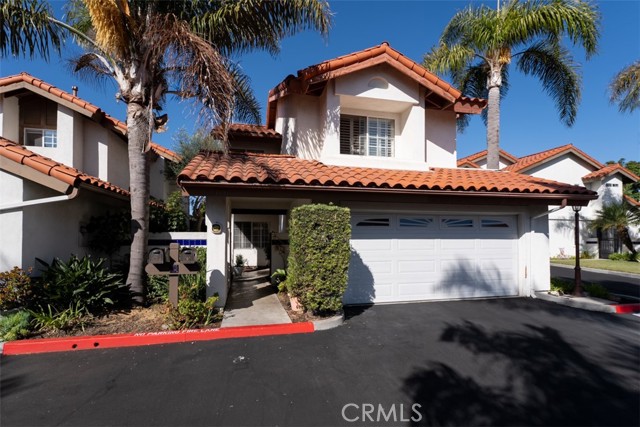
Beds Exceptional detached beach home in the highly sought-after Beachwalk Community, an intimate enclave of 19 detached homes in San Clemente. This light filled home features vaulted ceilings, an inviting living room with a fireplace, plantation shutters, and a functional open floor plan. The kitchen offers wood cabinetry, tile countertops, a gas range, and a breakfast bar that flows into the dining area with French doors leading to a private patio. Upstairs, the spacious primary suite includes vaulted ceilings, mirrored closets, and an en-suite bath with dual sinks, while two secondary bedrooms share a jack-and-Jill bath. Additional highlights include an attached two-car garage, indoor laundry, and a private patio. Beachwalk offers beautifully maintained grounds and a private community spa, just minutes from the beach, Shorecliffs Golf Club, downtown San Clemente, shopping, dining, and convenient access to the 5 freeway. A rare opportunity to update and personalize a home in one of San Clemente's most desirable coastal neighborhoods.
San Diego, CA 92129
2095
sqft3
Baths3
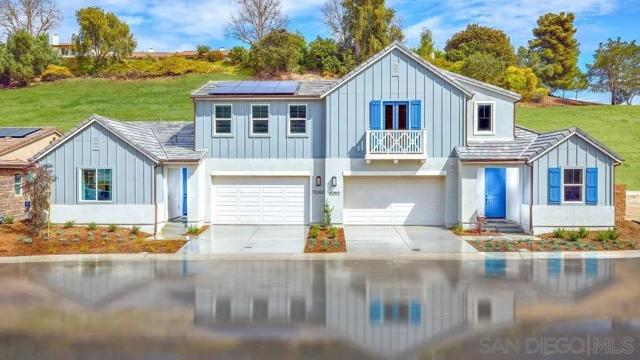
Beds This spacious two-story paired home for residents ages 55 and better features a lot of desirable details, such as dual owner's suites. On the first floor is a secondary bedroom near the entry, just before a bathroom and versatile den. The open layout includes a kitchen, Great Room and dining room. Both owner's suites feature a large bedroom, bathroom and walk-in closet. A loft is also included on the second level. Junipers is a gated master-planned community for active adults aged 55 and better that combines resort-style living with a top-notch location in San Diego, CA Sycamore is a collection of paired homes now selling in Junipers' gated master-planned community in San Diego, CA for active adults aged 55 and better. The collection features a variety of two-story home designs all with first-floor owner's suites. Residents enjoy an onsite recreation area with a swimming pool, spa, fitness center, pickleball court and more. The convenient location off I-15 at Carmel Mountain Road is near local shopping centers, restaurants and more.
Pacifica, CA 94044
1670
sqft2
Baths3
Beds Dont miss this country chic beach cottage right across the highway from Rockaway Beach! Walk on over to Nicks or Moonraker, maybe do a little shopping. Tucked into the heart of the Rockaway neighborhood, this 3-bedroom, 2-bathroom, 1,670 s.f. (per county records) coastal retreat offers the quintessential Pacifica lifestyle youve been dreaming of. One of the bedrooms has been converted into a family room, but could also be converted back to a bedroom. The large back yard is a clean slate - use your creativity to create an amazing garden. Grab your surfboard or your favorite book and start living the beach life you deserve!
Page 0 of 0


