

Brentwood (CC), CA 94513
$1,140,000
3204
sqft4
Baths5
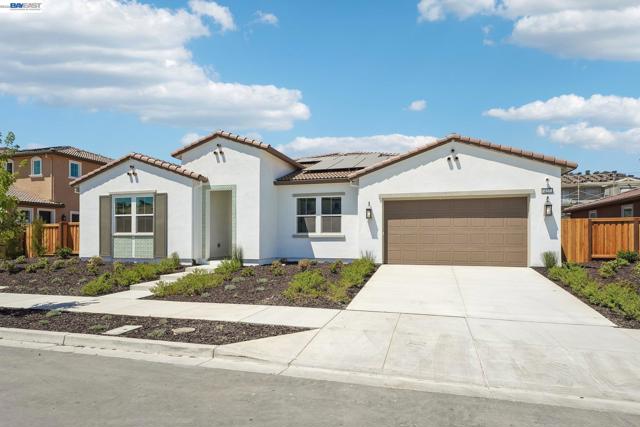
Beds Move-in ready and thoughtfully designed, this single-story Plan 2 offers 3,204 sq. ft. of living space with 5 bedrooms and 3.5 baths. The open floorplan connects the kitchen, dining area, and great room, creating a comfortable space for everyday living and entertaining. The kitchen features quartz countertops, a large center island, and a premium JennAir appliance package, including a gas range. With spacious secondary bedrooms and a private primary suite, this home offers the flexibility and functionality today's buyers are looking for.
Escondido, CA 92029
1840
sqft2
Baths3
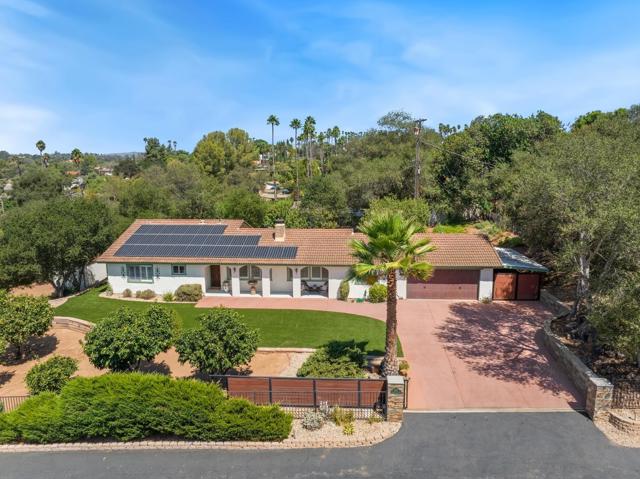
Beds Nestled on a quiet cul-de-sac along a private road with no through traffic, this beautiful single-story home offers exceptional privacy and tranquility on a sprawling, fully gated 0.71-acre corner lot with an owned solar system for improved energy efficiency and long term savings. From the moment you arrive, you'll appreciate the inviting wood-beam accents, open and airy floor plan, elegant shutters, and beautiful flooring that flows throughout the home. At the heart of the home is an expansive living area featuring a striking dual-sided brick fireplace with hearth, creating a seamless connection to the dining space and an ideal setting for both everyday living and entertaining. The well-appointed kitchen is thoughtfully designed with an abundance of counter and cabinet space and a breakfast bar. A separate laundry room adds convenience with additional storage and direct access to the backyard. The flexible floor plan features two spacious bedrooms plus a dedicated office that could easily be converted into a third bedroom. The generous primary suite offers an en-suite bathroom and a walk-in closet for added comfort and functionality. Meander outside to your own private backyard retreat, complete with organic fruit trees, low-maintenance landscaping, a large patio, turf, mature shade trees, and a storage shed. With plenty of room to garden, entertain, or create your dream outdoor oasis, the property also offers excellent potential for a future ADU. The spacious side yard provides convenient RV or boat parking along with easy access to the backyard. Additional highlights include an attached two-car garage with new epoxy flooring. Ideally located just blocks from Felicita Park, with its scenic trails and beautiful green spaces, this exceptional property offers the perfect blend of privacy, comfort, versatility, and natural beauty.
San Diego, CA 92115
1455
sqft2
Baths3
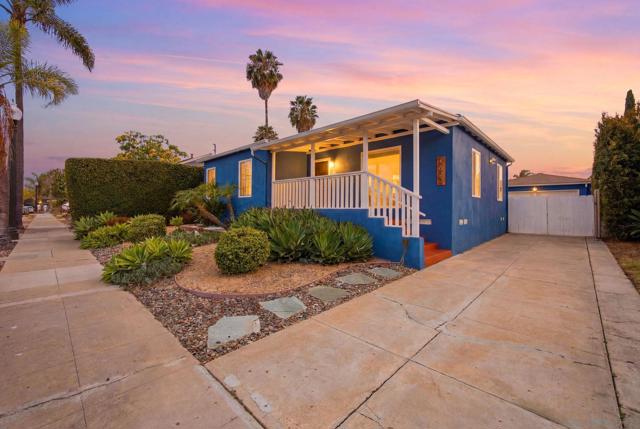
Beds Welcome to 4622 Norwood Street, a beautifully updated single-story home in the heart of highly desirable Talmadge. This 3-bedroom, 2-bath residence offers approximately 1,455 sq. ft. of comfortable living space with an inviting floor plan, abundant natural light, hardwood flooring, dual-pane windows, and a remodeled kitchen featuring a large center island, quality finishes, and ample storage. The primary suite is a true retreat, complete with an attached en-suite bathroom and a spacious walk-in closet. Comfort is year-round with central air conditioning paired with a whole house fan, keeping the home cool and energy-efficient no matter the season. Designed for efficiency and long-term value, the home comes equipped with paid-off solar for energy savings. Outdoor living is effortless here: the low-maintenance front yard offers great curb appeal with minimal upkeep, while the fully vinyl-fenced backyard is a private, no-maintenance oasis featuring low-upkeep turf and a covered patio — perfect for entertaining, outdoor dining, or simply relaxing at home. A detached garage with additional covered storage space behind it provides even more room for parking, tools, or hobbies. You'll enjoy convenient access to Kensington, SDSU, Mission Valley, Downtown San Diego, beaches, parks, shopping, dining, and major freeways. An added bonus: the property offers an assumable VA loan, presenting a rare opportunity for qualified buyers to potentially secure favorable financing terms. Don't miss this exceptional Talmadge opportunity.
Eastvale, CA 92880
4160
sqft5
Baths5
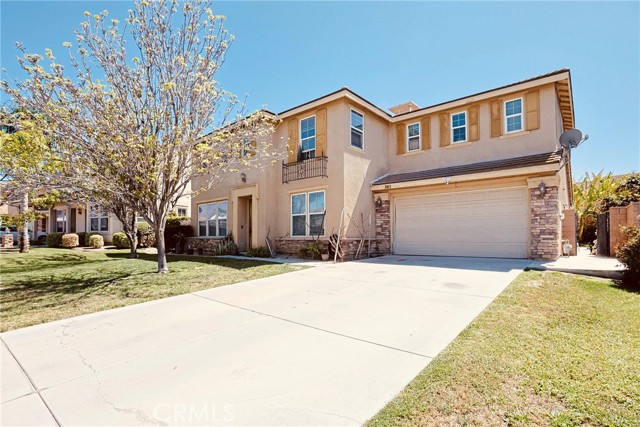
Beds Property is being offered via auction. Welcome to this stunning Eastvale residence offering over 4,160 square feet of expansive living space on a generous 9,148 square foot lot. Built in 2005, this two-story home blends comfort, functionality, and modern design, ideal for both everyday living and entertaining. Step inside to a grand main level featuring soaring ceilings and a bright, open-concept floor plan. The spacious kitchen is designed for gathering, complete with a large center island, abundant cabinetry, and seamless flow into the family room. The living areas have been thoughtfully reimagined to showcase the home’s full potential, highlighting an open and contemporary layout. A formal living room and dining area provide additional space for hosting, while a main-floor bedroom with a private bath offers flexibility for guests or multi-generational living. Upstairs, the expansive primary suite serves as a private retreat, featuring a spa-like ensuite with dual vanities, a soaking tub, and a separate walk-in shower. Additional highlights include generously sized secondary bedrooms, a versatile loft/bonus area, and a convenient upstairs laundry room. The backyard offers a spacious outdoor setting with ample room for entertaining, relaxation, or future customization—illustrated through enhanced visuals to reflect its full potential for California outdoor living. Additional features include an oversized 3-car garage with ample storage. Ideally located near top-rated schools including Eleanor Roosevelt High School, River Heights Intermediate, and Eastvale Elementary, as well as close proximity to shopping, dining, and convenient access to the 15 and 91 freeways.
Ventura, CA 93003
2477
sqft3
Baths3
Beds 7718 Eisenhower Street was the show home when Rancho Del Mar was completed in 2000 and owned by the same lovely family ever since. The floorpan for this 2 story residence is absolutely perfect: large living room/ dining area with high ceiling, interior laundry area with exceptional storage capacity, and great room/ kitchen facing the beautifully landscaped back yard with a large storage shed. Additionally on the first level is a full bathroom and den ( currently used as an office) but certainly could be a small bedroom. On the second level are 3 bedrooms and 2 full baths. The Master Suite is quiet and serene adjacent to Master bath with dual sinks, soaker spa bathtub and separate shower. There are 2 walk-in closets for the Master Suite which is a huge bonus. The 2 extra bedrooms and bath are ample and have a nice sitting area at the top of the stairs, looking over the living room below. The garage is suitable for 2 cars and is extra long for more additional storage or work shop, man cave or artist area. The back yard has a patio off the kitchen, grass and citrus trees and a fig tree. There are 4 planters to plant for fresh herbs/ vegetables, ready for new owners to make their own. This is an amazing neighborhood with fabulous neighbors and access to Kimball Community Park, schools, and shopping, so don't miss this opportunity to live here.

Aliso Viejo, CA 92656
1904
sqft3
Baths3
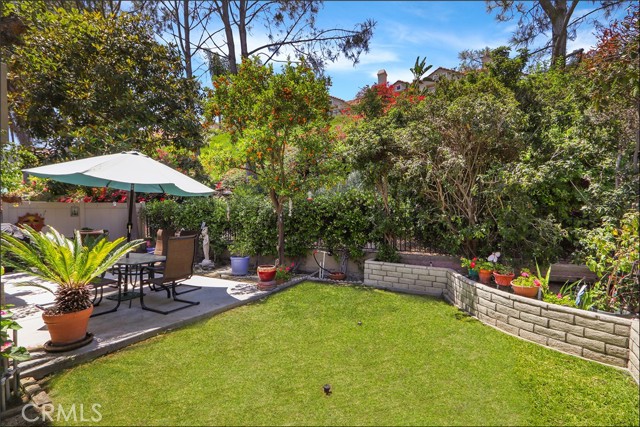
Beds EXCEPTIONAL END UNIT LOCATION OVERLOOKING LUSH GREENBELTS WITH LARGE YARD OFFERING ADDED PRIVACY AND NEXT TO LARGE GREENBELT ON THE SIDE! Highly desirable after floor plan in the much sought after California Renaissance community featuring a double door entry which opens to a large foyer unveiling a spacious living room with fireplace, two-story ceiling and windows all around to pour in plenty of natural light. Large dining room with adjacent wet bar, Quartz countertop and built-in cabinets, and a separate family room with sliding doors leading to the large and inviting backyard offering large patio areas, lawn, planters, fruit trees and lots of of space for your outdoor enjoyment and entertainment. Awesome kitchen has been updated with designer style Quartz countertops, stainless steel appliances, sink and faucet. Open staircase leading to the large second story hallway with skylights, spacious primary suite with retreat and fireplace, and a private deck overlooking the yard and lush greenbelts and a large primary bathroom featuring a large vanity with dual sinks and separate tub and shower enclosure. Large 2nd and 3rd bedrooms and full hall bathroom complete the second story. Full size inside laundry, large powder room and direct access to the oversized two-car attached garage. Fresh interior paint, PEX repiping as of 2020 and newer and upgraded HVAC including ducts all within the last 3 years . All this plus steps away from the resort style community pool and spa, excellent proximity to Aliso Viejo Town Center with shops, restaurants and entertainment, easy toll road (73), freeway and beach access (via 133), highly sought after schools and nearby hiking, biking and nature trails!
Rancho Cucamonga, CA 91739
2003
sqft2
Baths4
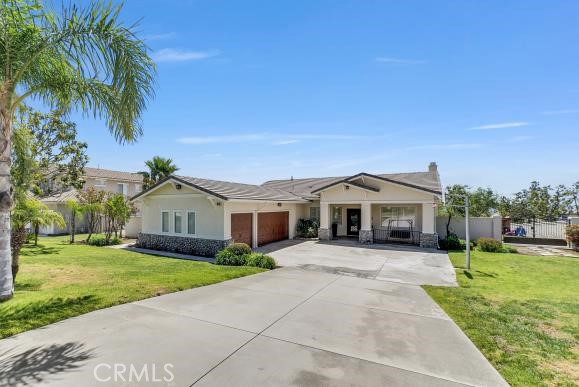
Beds Newly remodeled Rancho Cucamonga single story beauty. All cabinets have been professionally refinished. Master walk in shower completed recently, gorgeous tile and new plumbing finishes along with new glass door and panel. Brand new master bath medicine cabinet and vanity lights. New master closet doors installed. Home has been freshly painted inside and outside. This beautifully maintained single-story home features 4 bedrooms and two full bathrooms, a spacious 3-car garage sits on a massive 16,500 square foot corner lot. Stunning first impression with its well-manicured yard accented with a variety of gorgeous sago and other palm trees. A beautiful entry door welcomes you into over 2,000 square feet of elegant living space. A versatile fourth room offers the ideal setting for a 4th bedroom, office, or library, giving you the flexibility to create the perfect space for your needs. Inside, you'll find a formal living room and dining area with soaring 10-foot ceilings that add an air of grandeur. Plantation shutters throughout. The home is tastefully designed with 20x20 porcelain tile and warm hardwood floors, neutral tones with upgraded baseboards, creating a cohesive and sophisticated atmosphere throughout. The kitchen flows seamlessly into the family room, complete with a cozy gas fireplace, making it ideal for both daily living and entertaining. Double doors lead to the spacious primary bedroom, which boasts a ceiling fan and high ceilings with a backyard view. The primary bath offers dual sinks, a soaking tub, a separate recently remodeled walk-in shower and finishes that create a spa-like retreat. The two additional generously sized bedrooms are thoughtfully designed with ceiling fans adding both comfort and style. The home also features an indoor laundry room with built-in cabinets for extra storage. Step outside to the peaceful backyard, where you can relax and unwind. Large solid roof alumawood patio cover with lighting, plenty of concrete patio perfect for those outdoor events. Backyard lawn area, and two convenient storage sheds/dog kennels, creating an ideal setting for both relaxation and entertaining. With potential for RV parking and plenty of space if you decide on a swimming pool. The home is close to shopping, dining, entertainment, Victoria Garden Mall, Ontario Mills Mall, parks, Etiwanda Falls Hiking Trail, and easy access to the freeway 210 and I -15. LOW tax, and no HOA, HIGHLY MOTIVATED, Don't miss out
Camarillo, CA 93010
1886
sqft2
Baths4
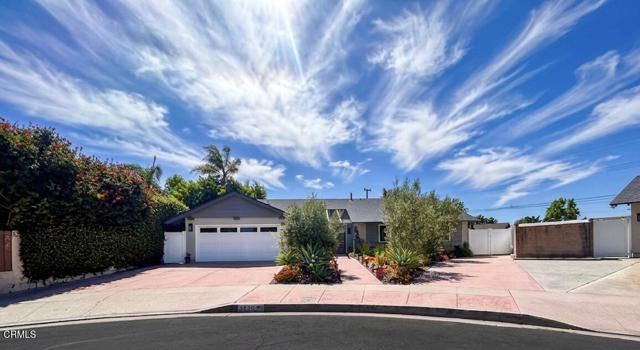
Beds Thoughtfully updated and beautifully maintained, this single-story home is tucked away at the end of a peaceful cul-de-sac in Camarillo. Move-in ready and designed for both comfort and style, the home features a gourmet kitchen with custom cabinetry, quartz countertops, and a striking quartzite island that opens seamlessly to the living room--perfect for everyday living and entertaining alike.The inviting living space is anchored by a cozy gas fireplace and complemented by modern vinyl plank flooring that flows throughout the home. The spacious primary suite offers a relaxing retreat, complete with a generous walk-in closet and a spa-inspired bathroom featuring a soaking tub and separate shower.Step outside to a large, private backyard designed for easy living, with low-maintenance landscaping, fruit trees, raised garden beds, and plenty of space to unwind or host gatherings. Additional highlights include a finished garage with epoxy flooring and an extended driveway with room for RV or boat parking.
Whittier, CA 90604
3036
sqft4
Baths5
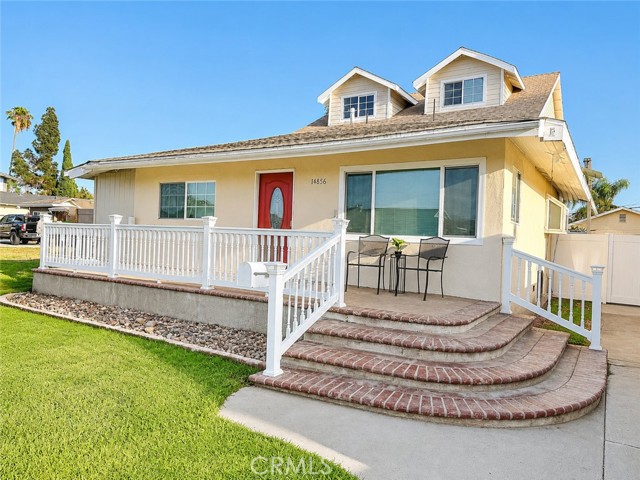
Beds Price reduction $50,000. October Update...Permits in progress...the seller is reopening the permit process to final the sq ft addition. This fully contiguous floorplan can be a Multi-gerational use for your large family who will enjoy this spacious expanded 5-bedroom, 4-bathroom residence. Lovingly enhanced over the course of 11 years by the owner, a Licensed General Contractor. Low maintenance bamboo flooring in the rec room and recessed lighting in all the rooms create a bright, warm, and inviting ambiance. The beautifully appointed kitchen and bathrooms feature elegant granite countertops & sinks for that modern functional style. Designed with comfort in mind, the home boasts two luxurious Jacuzzi whirlpool tubs, two spacious walk-in showers accented with tasteful ceramic flooring, and two generous walk-in closets. Dual Pane windows throughout and the recently serviced central air conditioner system can keep the house cool. The upstairs rec room has a granite wet bar, and in the adjacent master bedroom there is room for a gym or home office because it is 29 feet wide. Step up from the rec Room into an unfinished insulated attic with charming dormer windows that will provide exceptional storage rarely found in homes today. The oversized lot offers a private spa highlighted by the raised cement "rock" surround overlooking the backyard—an ideal setting for relaxing evenings. Double wide driveway has 6 open spaces, rv parking + 2 car garage. The oversized two-car garage presents possibilities for future use, with permitted water, gas, & electrical services already in place, making it an excellent candidate for an ADU, subject to applicable city approvals. Digitally enhanced pix. The home has been expanded to approximately 3,036 square feet; the original residence was approximately 2,016 square feet downstairs on public records. Buyers are encouraged to verify all square footage, permits, intended uses. Ask for the walk through video
Page 0 of 0


