

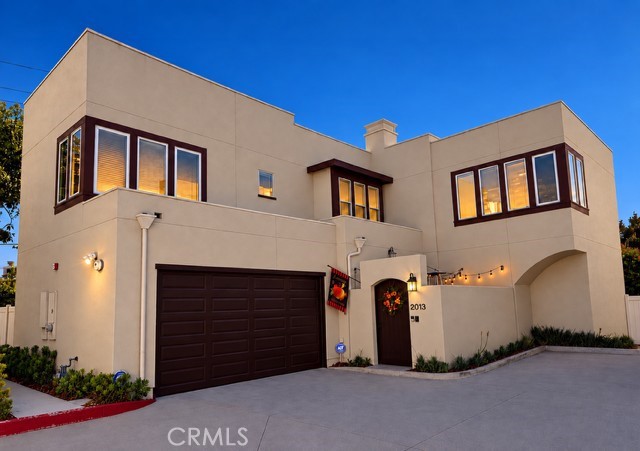
Orange, CA 92865
$1,140,000
2173
sqft3
Baths4
Beds PRICE IMPROVEMENT! Welcome to this beautifully appointed home, where thoughtful design and elevated finishes create a warm, sophisticated living experience. Enter through the private courtyard, greeted by an impressive marble medallion floor and elegant crown molding throughout. The staircase showcases custom wainscoting, while modern chandeliers, custom window treatments, and window blinds add refined touches throughout the home. The first-floor office offers exceptional flexibility and can be used as a bedroom or private office, making it ideal for guests, extended family, or in-law quarters. Designed for both everyday living and entertaining, the spacious family room features a surround-sound home theater, complemented by a whole-home sound system and intercom system. The gourmet kitchen offers quartz countertops, full-wall glass tile backsplash, porcelain tile flooring, and beautiful under- and above-cabinet LED lighting. Additional custom lighting includes LED illumination along the staircase handrail. The luxurious primary suite offers a peaceful retreat with a walk-in closet, surround sound, and a spa-inspired primary bathroom featuring a walk-in shower, soaking tub, marble and glass tile finishes, and elegant appointments. A dedicated treadmill niche with a wall-mounted TV creates the perfect space for convenient at-home workouts. Step outside to your private backyard oasis, featuring a custom barbecue island, fire ring, column lighting, and Enbrighten color-changing outdoor lights—perfect for entertaining day or night. Interior and exterior security cameras provide added peace of mind. Additional upgrades include a fully paid water-softening system and an electric vehicle charger in the garage. This exceptional home combines style, comfort, technology, and functionality with an impressive collection of custom upgrades designed for modern living. Ideally situated, this exceptional home offers easy access to Disneyland, Old Towne Orange, Angel Stadium, and The Village at Orange. Schedule your private showing today—this is one you don’t want to miss!
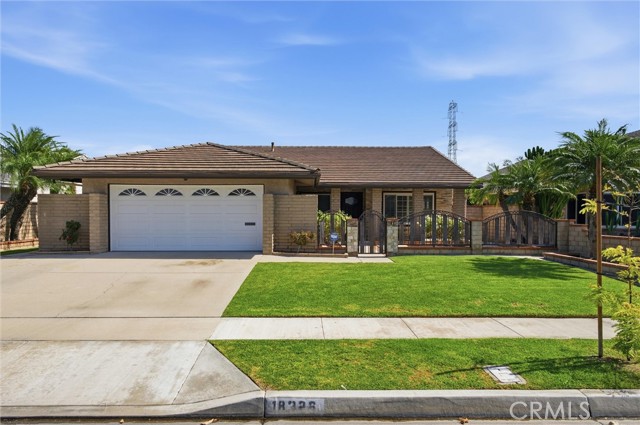
Cerritos, CA 90703
1543
sqft2
Baths4
Beds Beautifully maintained single-level home showcasing timeless finishes, a spacious floor plan, and exceptional pride of ownership throughout. From the moment you enter, you’re welcomed into an elegant living room featuring beautiful flooring, detailed moldings, a statement chandelier, and an impressive stone fireplace that creates a warm and inviting atmosphere. The spacious kitchen is designed for both everyday living and entertaining, featuring a large center island, stone countertops, wet bar, accent cabinet lighting, and an open connection to the family room. The generously sized primary suite offers a large walk-in closet and a spa-inspired bathroom complete with a Jacuzzi tub and oversized shower. Step outside to a beautifully maintained and expansive backyard featuring a covered patio, lush landscaping, and mature fruit trees—an ideal setting for entertaining, relaxing, or enjoying the outdoors. The home and grounds have been exceptionally well cared for, reflecting true pride of ownership inside and out. Additional highlights include a meticulously finished 2-car garage with built-in cabinetry. Situated in a quiet, well-kept neighborhood, this home offers an exceptional combination of comfort, space, and quality in a peaceful residential setting.
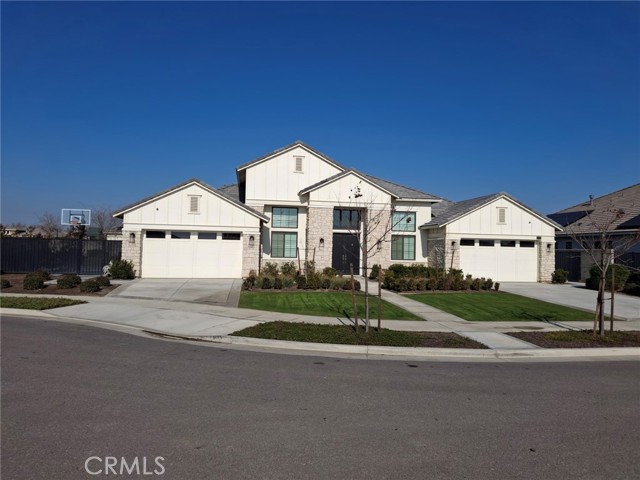
Bakersfield, CA 93311
3354
sqft4
Baths4
Beds This magnificent 4 Bedrm./4 Bth. Patina style home sits on a quiet Cul-de-sac in the gated community of Belcourt Collections. 3,354 sqft. living space offers an open-concept home featuring a chef's kitchen opening into a spacious living area, perfect for entertaining, custom quartz counter-tops to go w/a gourmet food preparation island, luxurious porcelain tile flrs. beginning at front door entry way, stretching thru out kitchen area, living rm, & Master Bedrm. Ceramic tile flrs. ground other 3 rms. Retreat to an elegant Master suite w/extra-large walk-in closet, a lavish spa-like bth., w/clear glass shower door enclosure & chriome fixtures. Jack-n-Jill bathrm. join two rms. Moreover, the home includes upgraded kitchen aid stainless steel appliances, Central AC/Heating, Indoor laundry, energy efficient tankless water heater, water softner & filtration system, surround sound home speakers (Indoor/Outdoor in garden), and includes a rare 4-car garage. Step outside to a custom heated In-ground pool/jacuzzi, extended covered patio w/built-in fireplace (Indoor/Outdoor), energy efficient solar system, fully landscaped yard, a basketball court, and wired security camera system. Potential to construct ADU in backyard through HOA approved contractor.
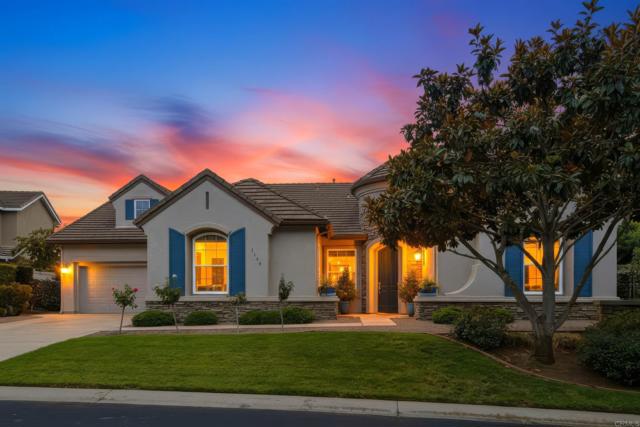
Fallbrook, CA 92028
2826
sqft3
Baths3
Beds Gorgeous Single Story on the Park with Fully Paid Solar and Tesla Battery in the Gated Community of Peppertree Park. Enjoy fabulous curb appeal highlighted by a beautiful Magnolia Tree at the front corner and luscious natural grass leading to a stone turret entry. As you enter the 14 ft., vaulted foyer, you will note how light and bright the home is and immediately note the “forever” view to the eastern mountains including Palomar. The home enjoys a private layout with the spacious primary suite situated at the rear corner of the home separated from other bedrooms and living space by a well-lit, wide hall. The primary bath includes double-sink vanity, step-in shower, soaking tub, and pass-through, 2-door, walk-in closet. The kitchen has been upgraded with maple cabinetry, quartz countertops, backsplash, farmhouse sink, 36-inch 5-burner gas cooktop, new fridge. The backyard view is amazing and is accompanied by quiet seating areas and the calming sound of the Koi pond. The Peppertree Park gated community provides unrivaled comfort and serenity. As you enter the gate and pass through a gorgeous canopy of trees, you’ll discover the neighborhood of your dreams. The 6-acre park includes basketball, bocce ball, horseshoe pits, greenspace, rose garden, luscious landscaping and walking paths to enjoy it all. Greenbelts separate rows of homes to provide the entire neighborhood with increased privacy. You’re new life is just a short 3-mile drive to downtown Fallbrook with its small town feel, where you’ll see faces you know as you shop local grocery stores, coffee shops, restaurants, art studios, farmer’s market or attend many of the town’s fun events such as the Avocado Festival, Vintage Car Show, Farmer’s Market, Bob Burton Center for the Arts, Playhouse Theater, Art Center Shows, Library events, Veteran's Day, 4th of July and Christmas parades. Upgrades in the past 2 years: (Solar) New fully-paid 10Kw solar with Tesla backup battery (owners enjoy zero annual electric bill); (Roof) New roof in March 2025 (double layer) good for 40 years and includes wider roof valleys for better drainage and crickets added to protect from water intrusion at fireplace and turret entry; 5 solar tubes added with new roof to provide natural light while saving energy (Each solar tube comes with its own solar panel and battery to provide light at night, and each tube is also hard wired to add additional lighting), (Kitchen) New quartz countertops with new backsplash; New 36" top mounted 6-burner cooktop, New refrigerator; New farmhouse sink; (Flooring) New porcelain tile floors in Versaille pattern in traffic areas and new pet friendly carpets in bedrooms accompanied by new 5 1/2" all wood baseboards; (Windows) Added sliding glass door off breakfast nook to increase light and allow access to the backyard; Added new window in the family room that faces the pond; Several other window panes have also been replaced; (Lighting) New recessed lights in the library, hallways, and kitchen. New hall lighting in front of the primary door, primary bath and closet, 5 solar tube lights added; (Other) New EV charger; New Garage Door Opener; New AlumaWood Patio Covers; New washer and dryer; New ceiling fans in family room and primary bedroom; New window blinds and curtains.
San Diego, CA 92108
1628
sqft3
Baths3
Beds Welcome to 2420 Community Lane #34 in Civita’s desirable Elevate neighborhood. This move-in ready 3 bedroom, 2.5 bathroom residence offers approximately 1,628 sq. ft. of single-level living with soaring 10-foot ceilings and abundant natural light. The open-concept kitchen, dining, and living areas flow seamlessly to a private patio through a dramatic bi-fold door system, creating an ideal indoor-outdoor setting for everyday living and entertaining. The kitchen features white cabinetry, quartz countertops, stainless steel appliances, a large center island, and custom rollout cabinet shelving. Recently painted and refreshed with brand new carpet, the home also features custom-built entry cabinetry, multiple custom bedroom closets, a private laundry room, and a private 2-car garage. Enjoy modern, low-maintenance living in the heart of Civita with parks, recreation, trails, and community amenities nearby. 2420 Community Lane #34 combines the convenience of single-level living with the contemporary design Elevate is known for. The spacious main living area is highlighted by 10-foot ceilings, recessed LED lighting, large windows, and a WinDoor bi-fold door system that opens the living space directly to the private patio. Thoughtful improvements throughout the home add both style and functionality, including custom rollout shelving within the kitchen cabinetry, custom-built entryway storage, and multiple custom closet systems in the bedrooms. The home has also been recently painted and refreshed with brand new carpet, making it ready for its next owner. Additional features include quartz kitchen countertops, stainless steel appliances, window coverings, a dedicated laundry room, and a private 2-car garage. Residents of Elevate enjoy convenient access to Civita Park, walking trails, playgrounds, dog parks, and the Civita Recreation Center with resort-style pools, fitness facilities, outdoor lounge areas, and community gathering spaces. The home is also conveniently located near The Row, where future retail and dining are proposed, including a proposed Jimbo’s Natural Family Foods, further adding to Civita’s walkable, connected lifestyle.

Glendora, CA 91741
1563
sqft2
Baths3
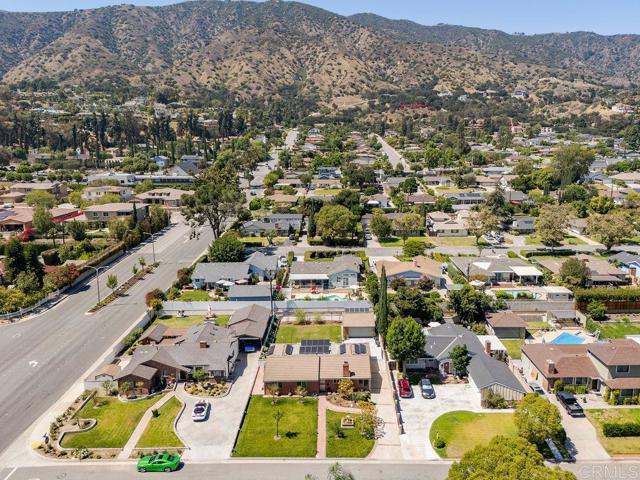
Beds Nestled in a peaceful, highly sought-after North Glendora neighborhood, this gently lived-in 3-bedroom, 2-bathroom single-story home delivers the ultimate blend of modern style and effortless, low-maintenance living. Whether you are stepping up into a home with room to grow or transitioning out of a multi-level property to enjoy seamless single-level convenience, this residence immediately addresses your lifestyle needs. You step right into absolute peace of mind knowing the home was thoughtfully renovated two years ago and continually maintained and improved ever since. High-value practical upgrades are already finished for you: a modern HVAC system, a tankless water heater, updated copper plumbing, laminate flooring, inside laundry with extra storage, and fully paid-for solar panels that eliminate high utility bills. From the front porch and lush lawn to the open interior, natural light pours across a layout designed for modern living. A spacious living room with beveled windows and a classic brick fireplace flows into a kitchen showcasing sleek quartz countertops and top-tier stainless steel appliances, with an adjacent dining area made for family gatherings. The expansive family room frames stunning mountain views and opens directly to a large, private backyard. Thoughtfully positioned raised planter gardens sit conveniently behind the garage, offering a dedicated, sun-drenched space for growing vegetables or flowers, plus a large lawn ideal for relaxing or future custom plans. This property is ready for its next chapter! Come check out this turnkey opportunity.
Pomona, CA 91767
2950
sqft3
Baths4
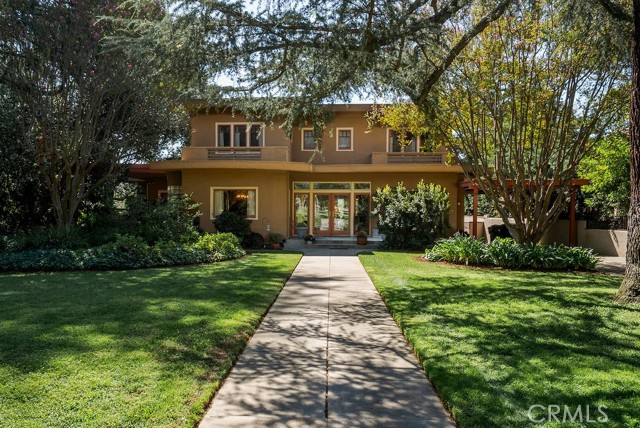
Beds A distinctive contributing residence in Pomona’s iconic Lincoln Park Historic District, 418 E. Jefferson offers a unique architectural story. While the neighborhood is best known for its Craftsman bungalows, this substantial period home reflects Modernistic design with documented Prairie and Art Deco influences. Broad eaves, beautiful woodwork, glass-block detailing and period character set it apart. A tree-lined walkway crosses the generous front yard and leads into the main living area, where hardwood floors, substantial wood-cased windows and doors, French doors and beautiful millwork continue throughout. The formal dining room features layered wood ceiling molding and a glass-block alcove, while the study offers divided-light windows, built-ins and a decorative pressed-metal ceiling. The flexible floor plan includes a downstairs bedroom with en-suite bath, plus an additional 3/4 bath near the family room and backyard access. Upstairs are generously sized bedrooms, including one with a bonus nook ideal for an office or studio. The spacious primary features a large walk-in closet and private balcony overlooking the backyard. French doors open to an expansive wood deck for outdoor dining and entertaining, while a separate patio off the kitchen creates a tucked-away spot for morning coffee. The extraordinary 18,195 SF parcel—nearly .42 acre—offers mature trees, citrus, lawns, gardens and meandering paths, with a detached garage set well behind the home offering possibilities for studio, flex space or future ADU exploration. Directly across from Lincoln Park and its bronze Harriet Tubman statue, this is a rare opportunity to own a truly distinctive piece of Pomona history.
Chatsworth, CA 91311
2418
sqft2
Baths3
Beds Charming Cape Cod Curb Appeal in Chatsworth!!!Welcome home to this beautifully maintained Cape Cod-style residence, framed by white columns and topped with elegant crown molding. A striking navy double door with arched glass panels and gold hardware welcomes you in, while navy shutters accent the crisp, light stucco exterior. A brick walkway and matching brick planter beds add timeless character. Mature landscaping, climbing ivy along the side elevation, a beautiful new roof, three symmetrical dormer windows, and a stately brick chimney give this home instant Storybook appeal.Inside, the home offers approximately 2,418 square feet of spacious living with 3 bedrooms and 2 bathrooms, ideal for comfortable family living. Beautiful Ship Lap wood floors throughout add warmth and character, complemented by two inviting fireplaces in the living and family rooms.The updated kitchen features large countertops and a bay-view window overlooking the backyard. A formal dining room filled with natural light provides the perfect setting for entertaining, while a bonus room offers additional space ideal for large get-togethers. Recessed lighting throughout enhances the home's bright and welcoming atmosphere.The home features a NEW ROOF (Owens Corning Presidential with warranty), along with newer Milgard windows and doors throughout. Step outside to a beautiful pool featuring newer tiling and Pebble Tec, complete with a Katchakid safety net for added peace of mind. The expansive backyard offers a large grassy area and lush landscaping, enclosed by a white vinyl fence.A private two-car garage includes drywall and built-in shelving, providing excellent storage and functionality. Additional improvements include a re-piped sewer line. Home comes with a security system on windows, doors, and cameras.Enjoy easy access to top-rated schools, shopping, dining, and nearby parks and open space.Don't miss this rare opportunity to own a beautifully updated piece of Cape Cod charm in Chatsworth!

Scotts Valley, CA 95066
1891
sqft3
Baths3
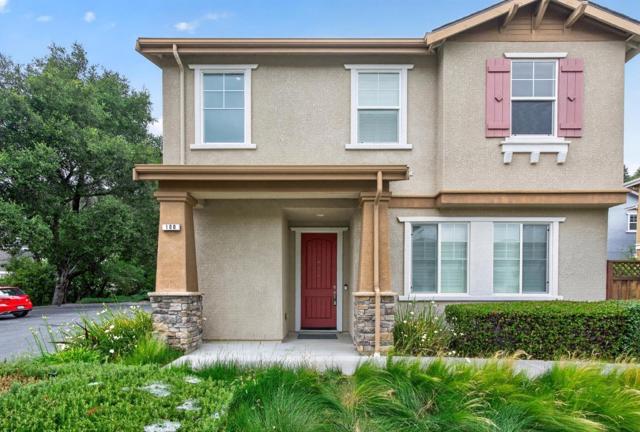
Beds Welcome to 100 Castle Ridge Way, where comfort, convenience and the Scotts Valley lifestyle come together. Built in 2013, this inviting 3-bedroom, 2.5-bath home features approximately 1,891 sq. ft. of thoughtfully designed living space filled with natural light. The open-concept main level provides an easy flow for everyday living and entertaining. The kitchen features quartz countertops, stainless steel appliances, an island and pantry, while hardwood flooring adds warmth to the living areas. Upstairs, a versatile loft provides additional space for a home office, media room or play area. The spacious primary suite includes a walk-in closet and private bath with dual vanities. Enjoy a low-maintenance outdoor setting and a convenient Scotts Valley location near shopping, dining, parks and recreation. Easy access to Highway 17 makes commuting to Silicon Valley or heading to Santa Cruz beaches a breeze. Come experience 100 Castle Ridge Way!
Page 0 of 0


