

Costa Mesa, CA 92627
$1,139,000
1551
sqft3
Baths3
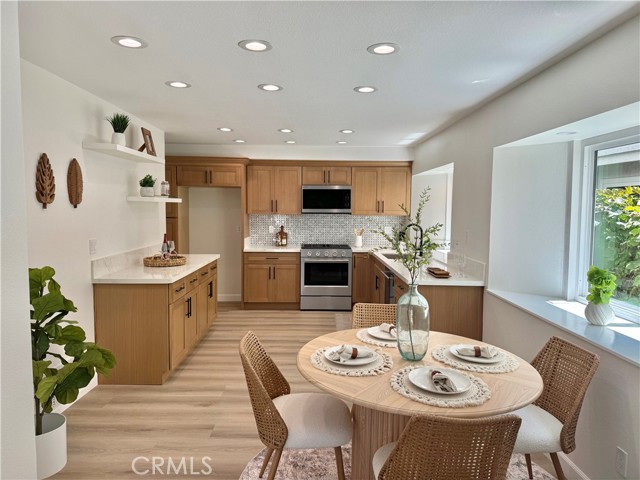
Beds NEW NEW NEW items are paint inside and out, remodeled kitchen with quartz countertops, appliances, tile fireplace, Wide-plank luxury vinyl floors, glass stair railing, remodeled bathrooms, CUSTOM lighting, faucets, lights, landscaping, doors, door handles, ceiling fans etc. etc., not your typical quick flip. Shows like a model. Great east side costa mesa location. Quiet street near golf course. Close to shopping, dining, parks, award-winning schools, and the beach. Recently appraised at 1.295 million. Price to sell Fast at Only 1,159,000. The listing may qualify for the Welcome Home Grant of up to $20,000. Contact your lender to verify.
Aliso Viejo, CA 92656
1822
sqft3
Baths4
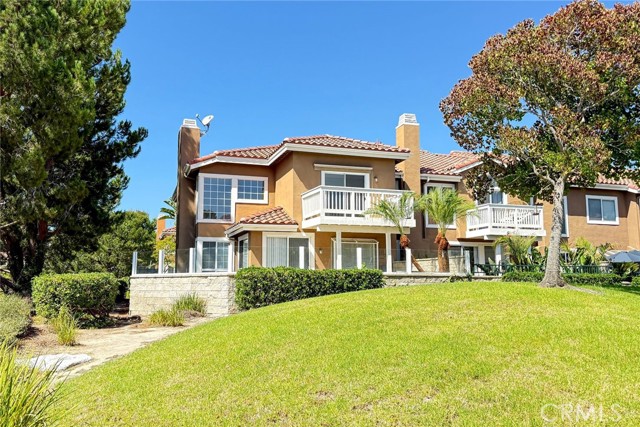
Beds Located in the exclusive gated community of Provence D'Aliso, find this spectacular end unit home with a private end of the cul-de-sac location, offering panoramic views from all main living areas, and the largest floorplan available. A highly desirable main floor bedroom & a guest bath with easily accessible walk-in shower along with a separate laundry room with closable door add to the desirable floorplan. Two primary suites are located upstairs, both offer ensuite baths. This home is perfectly positioned to capture the sweeping hill, mountain, valley & city light views! An expansive patio, located off the kitchen, wraps around home to front gated entry, with lockable front gate & direct access garage, provides security and privacy. Beautiful living room provides Immense vaulted ceiling with high windows surrounding this inviting open & airy living space, with a custom stone faced fireplace. The generous dining room is adjacent to the living room & the living room, dining room & kitchen flow seamlessly together, creating an open-concept living area, ideal for both everyday living & entertaining. The kitchen also offers a generous in-kitchen dining area overlooking the beautiful hillside views. Abundant cabinetry provide exceptional storage, while stainless-steel appliances add a clean contemporary touch. A captivating garden window above the sink brings in natural light & offers a lovely connection to the patio & the outdoors with the entrancing views. A few steps up the stairway lead to an expansive landing, offering 2 separate linen storage cabinets & a convenient guest bath. Two spacious primary suites, thoughtfully positioned at opposite ends of the home for added privacy, one on the north side & one on the south. The south facing suite opens to a private deck, a perfect place to relax & enjoy the entrancing views. Both travertine & wood flooring are found thu-out this home, with new lighting in baths & upgrades at every turn. Approximately 30 windows invite the outdoors in, to enjoy the sweeping views. Association offers a resort style pool, spa & tennis courts, An excellent location in this very upscale & desirable community, close to elementary & high school, easy 73 toll road access & beach close by. Excellent proximity to Aliso Viejo Town Center offering a variety of shops & many options for dining & entertainment plus direct trail access to Hillview Park & Aliso Creek riding and hiking trail. There is also guest parking within the community.
Marina del Rey, CA 90292
1646
sqft3
Baths2
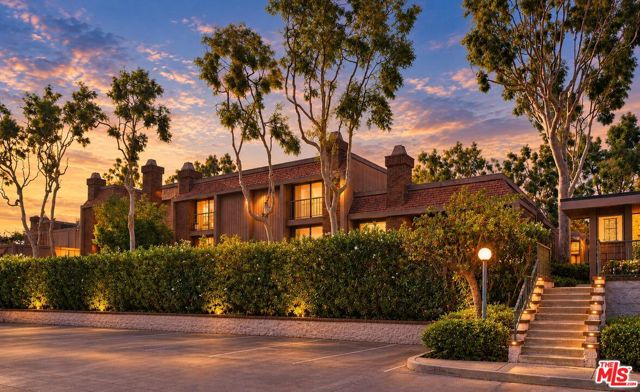
Beds Welcome to Villa Vallarta, a highly desirable gated community offering comfort, style, and convenience. This beautifully appointed 2-bedroom, 2.5-bath home offers 1,646 square feet of thoughtfully designed living space with a sophisticated blend of modern updates and timeless character. The main level features a stunning newly remodeled kitchen designed with both style and functionality in mind. Custom cabinetry is complemented by striking statement surfaces and a spacious island, while premium appliances include a Fisher & Paykel refrigerator, Bosch dishwasher, induction stovetop, wall electric/convection oven, wall microwave, warming drawer, and smart exhaust hood. Thoughtful details include a motion-sensor faucet and push-sensor trash system. Wood, cork, and luxury vinyl plank flooring flow throughout the home. The open-concept dining and living areas feature soaring ceilings, a fireplace, and double sliding glass doors opening to a private patio - creating an inviting setting for everyday living and entertaining. Upstairs, the spacious primary suite offers a private balcony, generous closet space, and a luxurious en-suite bath with dual vanity, soaking tub, and glass-enclosed rain shower. The additional bedroom features its own closet and access to an attached bath. Residents of Villa Vallarta enjoy the added amenities of two community swimming pools heated year round, along with the security and privacy of a gated community. Ideally located near shopping, dining, entertainment, parks, and everyday conveniences, with easy access to the beach, Marina del Rey, Venice, Playa Vista, and other sought-after Westside destinations. A rare opportunity to enjoy a beautifully remodeled home in a well-located community with resort-style amenities. HOA includes cable and high-speed internet.
Eastvale, CA 92880
3770
sqft4
Baths7

Beds A striking Lennar-built residence with Mediterranean influence, this West Eastvale home pairs impressive scale, refined updates, and exceptional versatility with a rare separate private casita. The main home offers approximately 3,778 square feet with 6 remarkably spacious bedrooms, including one downstairs, and 3 full baths, while the detached casita provides an additional bedroom and full bath—an exceptional arrangement for guests, extended family, or a private retreat. A charming courtyard between the casita and main residence leads to a gracefully curved foyer and sweeping staircase accented by ornate wrought-iron balustrades and a warm wood handrail. Nine-foot ceilings, fresh two-tone interior paint, new earth-tone luxury vinyl plank flooring, new flat baseboards throughout, and plush new bedroom carpet enhance the interior. Dedicated formal living and dining rooms create elegant, distinctly defined spaces for entertaining, while their generous proportions offer flexibility for more contemporary uses. The expansive remodeled kitchen showcases white cabinetry, quartz countertops, custom backsplash, stainless steel appliances, and a substantial prep island with casual seating and pendant lighting. A morning room and sliding doors extend the space outdoors, while an architectural pass-through creates open sightlines to the family room while preserving beautifully defined spaces. The spacious family room features a warming fireplace, ceiling prewiring for surround sound, and a wall of windows that fills the space with natural light. The colossal primary suite is a private sanctuary with an enormous lounge area and no shared bedroom walls. Its spacious bath features dual vanities, a centerpiece soaking tub, a walk-in shower, and a generous walk-in closet with professional organizers. Four oversized secondary bedrooms, wide hallways, and a laundry room complete the upper level; one bedroom includes a built-in office. The pool-sized, low-maintenance backyard offers expansive decorative concrete, a wood pergola, mature landscaping, and abundant space for entertaining. A split 4-car garage with direct access and heavy-duty custom cabinetry provides exceptional storage. Additional highlights include a new dual 18–22 SEER high-efficiency X-Series heat-pump HVAC system for enhanced year-round comfort and energy efficiency. Ideally located near parks, trails, shopping, dining, highly regarded schools, and convenient access to the 15, 91, 60, and 10 freeways.
Thousand Oaks, CA 91320
2480
sqft3
Baths4
Beds Welcome to guard-gated Rancho Conejo! This light and bright 2,480-square-foot home offers 4 bedrooms (ONE DOWNSTAIRS) and 2.75 baths, thoughtfully designed for comfortable living and effortless entertaining. From the moment you enter, you'll appreciate the soaring ceilings, gleaming hardwood floors, sweeping staircase, and inviting formal living and dining rooms. The spacious quartz kitchen opens to an adjacent family room with a cozy fireplace, creating the perfect gathering space for family and friends! A DOWNSTAIRS BEDROOM and 3/4 bath provide wonderful flexibility for guests, a home office, or multigenerational living. Upstairs, the generously sized primary suite offers a peaceful retreat with two closets and a lovely primary bath featuring a soaking tub, commode area, and a separate shower. Two additional bedrooms and a guest bath are privately situated down the hall. A charming loft area adds even more versatility and is ideal for a home office, reading nook, or quiet retreat. Step outside to enjoy your own private entertaining space, complete with a built-in BBQ, fire pit, and tasteful drought-tolerant landscaping. The downstairs laundry room, complete with sink, adds everyday convenience. PLUS ROOF UNDERLAYMENT, WATER HEATER AND HVAC SYSTEM have recently been installed! All this in the desirable Rancho Conejo community, conveniently located near parks, hiking trails, highly regarded schools, wonderful restaurants, shopping, and everyday amenities. Come see what this wonderful home has to offer!

Eastvale, CA 92880
3807
sqft3
Baths5
Beds Welcome to this beautifully upgraded 5-bedroom, 3-bathroom home offering approximately 3,807 square feet of living space in one of Eastvale’s most sought-after neighborhoods. A dramatic two-story entry welcomes you into spacious formal living and dining rooms, an oversized family room with a cozy fireplace, and a well-appointed gourmet kitchen featuring granite countertops, a center island, stainless steel appliances, and abundant cabinetry. The highly desirable main-floor bedroom and full bathroom provide excellent flexibility for guests, extended family, or multi-generational living. Upstairs, you'll find a spacious loft, a dedicated office/workspace, and an impressive primary suite featuring dual walk-in closets and a spa-inspired bathroom with a soaking tub and separate shower. An additional built-in workstation on the main level offers even more versatility for remote work, study, or everyday household organization. Situated on a larger-than-average lot, this property provides outdoor space, privacy, and flexibility rarely found in many newer communities. Recent upgrades and improvements include: • Real hardwood and marble flooring throughout the first floor • Fresh interior paint • Reinforced turf landscaping in the front yard • Energy-efficient solar system designed to help reduce utility costs • Additional heat pump for enhanced cooling efficiency Conveniently located near award-winning Corona-Norco Unified schools, neighborhood parks, walking trails, Costco, 99 Ranch Market, Dos Lagos shopping and dining, and offering easy access to the 15, 60, 71, and 91 freeways. Combining generous living space, thoughtful upgrades, energy efficiency, and a prime Eastvale location, this home truly checks all the boxes. Opportunities like this don't come along often—schedule your private tour today and experience everything this exceptional home has to offer
Whittier, CA 90602
2234
sqft3
Baths4
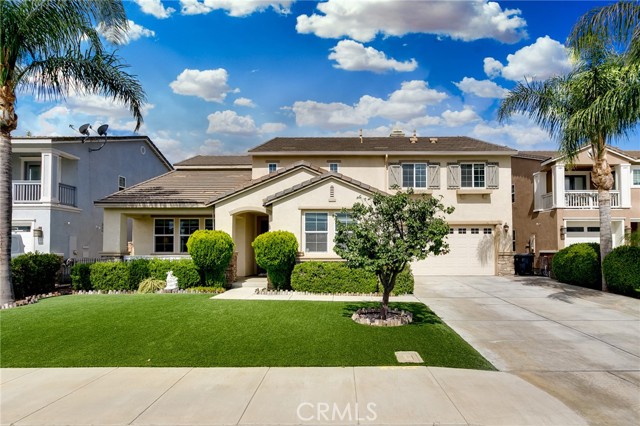
Beds This DETACHED home is located in "The Groves of Whittier" Here's your opportunity to own in one of the most sought-after master-planned communities. Situated on an exceptional premium cul-de-sac. Welcome to 12310 Sandy Ct. With 4 bedrooms and 3 Bathrooms and 2234 Sq. Ft, and attached oversized two car garage, this modern space is crafted for luxurious elevated living. Beyond the inviting front porch, the home opens to a sun-filled open-concept main level enhanced by laminate wood-plank flooring, bright recessed lighting throughout, and a seamless flow built for both daily comfort and entertaining. The large dining room connects effortlessly to the gourmet chef’s kitchen, a true centerpiece featuring an island with expansive quartz countertops, designer tile backsplash, white shaker cabinetry with under-cabinet lighting, stainless steel appliances, a large pantry, and abundant storage. Off the Living room opens to an enclosed private patio which provides the perfect space for grilling, relaxing, or enjoying time with pets. In addition, a private downstairs guest suite with an adjacent bath is ideal for in-laws or overnight guests. The second level features a luxurious primary suite, with a large master bathroom with a deep soaking tub, a tiled walk-in shower, and a generous walk-in closet. Upper-level conveniences include 2 large bedrooms, additional full guest bathroom, and a loft perfect for a home office. Plus a dedicated upstairs laundry room complete with counter space and upper/lower storage cabinets. Step outside and experience the vibrant lifestyle that The Groves is known for. Residents enjoy resort-style amenities including a lap pool, hot tub, and cozy gas firepit. The community’s beautifully restored historic clubhouse serves as an exceptional venue for weddings, celebrations, and business events. A state-of-the-art fitness center offers a lifting rack, free weights, stationary bikes, and cardio machines. With unmatched walkability, you’re just steps from Heritage Court’s retail and dining, a lively food hall, a gym, grocery stores, and a wide variety of restaurants—creating a lifestyle defined by convenience, connection, and elevated living.
Ventura, CA 93004
2855
sqft4
Baths4
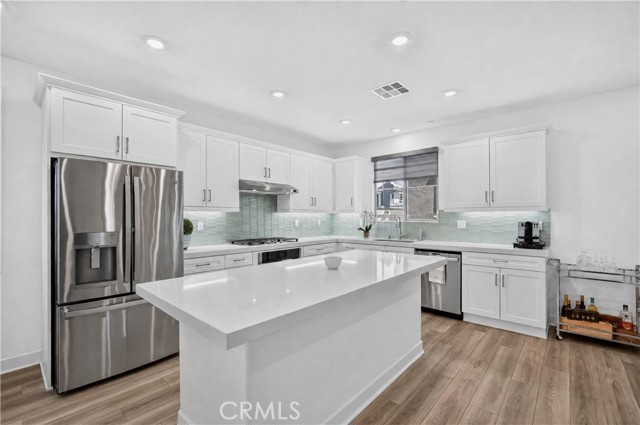
Beds Experience modern California living in this exceptional newer construction home, ideally positioned on the edge of Saticoy just off Highway 126. Located near the top of the community, the home benefits from a more peaceful setting, offering a quieter atmosphere set back from freeway noise. Built just two years ago, this thoughtfully designed residence offers 4 bedrooms, 4 bathrooms, and a spacious loft, providing flexibility for refined living, work, and entertainment. A 3-car garage adds both convenience and functionality. Additional benefits include gas appliances, whole house water filtration system and owner owned Solar! The outdoor space has been recently transformed with premium turf landscaping, creating a sophisticated yet low-maintenance setting for entertaining or relaxation. Located within a vibrant, family-oriented community, residents enjoy exclusive access to two playgrounds and a resort-inspired pool complete with an open-air lounge and counter-height bar—perfect for hosting and gathering. A rare opportunity to own a turn-key home in a growing Ventura neighborhood.
Arcadia, CA 91006
1400
sqft2
Baths3
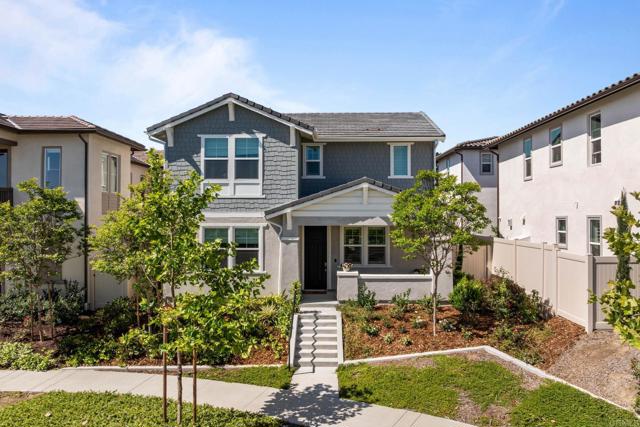
Beds Price Improvement you dont want to miss this perfect move in HOME. Welcome to 5065 Marshburn Avenue, a beautifully renovated 3-bedroom, 2-bath home offering modern style, quality craftsmanship, and true move-in-ready living in a quiet Arcadia neighborhood. Thoughtfully renovated from top to bottom, this home features a brand-new roof with warranty, all-new windows, new plumbing including the sewer line, new insulation, a newer electrical panel, new flooring, fresh interior and exterior paint, and beautifully remodeled kitchen and bathrooms. With so many major upgrades already completed, you can simply move in and enjoy for years to come. The heart of the home is the stunning designer kitchen, showcasing custom cabinetry, quartz countertops, and a gorgeous waterfall island that opens seamlessly to the living and dining areas—perfect for everyday living and entertaining. The spacious primary suite offers a relaxing retreat with a spa-inspired bathroom featuring a Japanese-style soaking tub, an oversized walk-in shower, and modern designer finishes. Designed with an efficient floor plan that lives larger than its square footage, the home is filled with abundant natural light, creating a bright and welcoming atmosphere throughout. Step outside to a spacious backyard with a brand-new deck and new sprinkler system, providing the perfect setting for family gatherings, weekend barbecues, or simply relaxing outdoors. The oversized driveway offers plenty of room to park 2–3 additional vehicles. Conveniently located near schools, parks, the library, shopping, dining, and with easy access to the 10, 210, and 605 freeways, this home offers both comfort and convenience. Situated within the El Monte School District, this beautifully updated home is a rare opportunity to own a property where all the hard work has already been done. Don't miss your chance to own this turnkey home that perfectly blends style, functionality, and everyday comfort.
Page 0 of 0


