

Agoura Hills, CA 91301
$1,135,000
2382
sqft3
Baths4
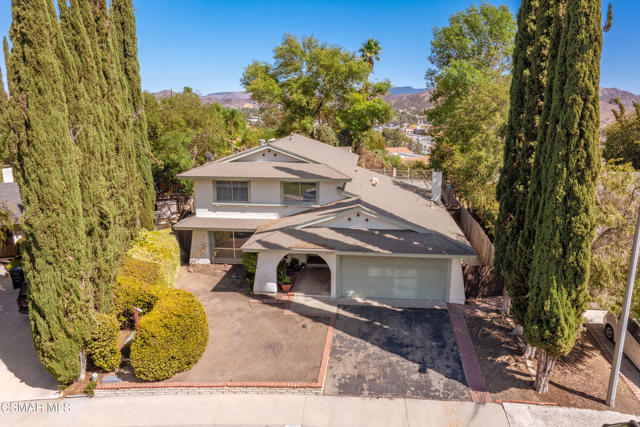
Beds Fantastic update opportunity in a highly desirable cul-de-sac location! This spacious expanded home offers an exceptional setting, generous living spaces, and breathtaking views of Ladyface Mountain--ready for your vision and personal touch. The main level features a large living room, formal dining room with doors opening to the backyard, and an island kitchen that flows into the inviting family room with fireplace and direct access to the outdoors. A convenient downstairs bedroom and bath provide flexibility for guests, an office, or multigenerational living. Upstairs, the expansive primary suite features an approximately 400-square-foot addition and opens to a large private balcony where you can enjoy beautiful mountain views. Two additional bedrooms and a hall bath complete the upper level. The expansive backyard is a blank canvas with endless possibilities to create your own private oasis, outdoor entertaining area, pool, gardens, or simply a peaceful retreat with views of the surrounding landscape. Bring your imagination and transform this spacious property into the home you've always envisioned. Located in a desirable neighborhood and tucked away on a quiet cul-de-sac, this is a rare opportunity to create something truly special in an exceptional location.
San Pedro, CA 90731
1796
sqft2
Baths4
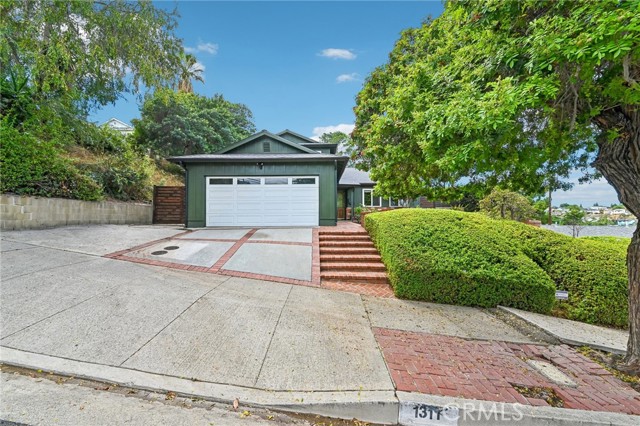
Beds Back on the market. Fantastic opportunity for a new family! This home was remodeled with the upmost care and love with a plan to raise a family here. Job relocation changed plans. Excellent layout, lots of open space, beautiful family kitchen with a generous island, built-in appliances most of them new! New kitchen sink and faucet, large living room, gorgeous wood and gas burning fireplace. Upgrades include a new roof, new rain gutters, new central air, new plumbing all the way to the street, new tankless water heater, both bathrooms were tastefully remodeled, new light fixtures and ceiling fans, exterior wood paneling and stucco replaced, termite work done. Custom side and rear gates. Must see to appreciate too many extras to mention! Extra large back yard with lots of mature trees for added privacy, large patio for family gathering. Many fruit trees- pomegranate, avocado, apple, orange loquat. This property is move in ready and also has lots of potential to add an ADU!
Chula Vista, CA 91913
2815
sqft4
Baths4
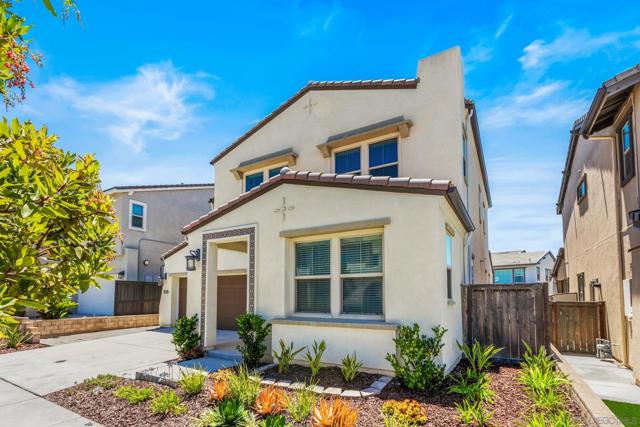
Beds A spectacular opportunity awaits in the highly sought-after Village of Escaya! Built by Shea Homes, this beautifully appointed smart home combines modern style, energy efficiency, and exceptional community living. With 13 owned solar panels and an average annual electric cost of approximately $225, you can enjoy impressive energy savings for years to come. Inside, luxury vinyl plank flooring complements the bright, open-concept design, seamlessly connecting the kitchen, dining area, and living room. The chef-inspired kitchen serves as the heart of the home, featuring a large center island ideal for entertaining, gathering, and everyday meals. The versatile floor plan includes a main-level bedroom and full bath, offering flexibility for guests, multigenerational living, or a home office. Upstairs, a spacious loft provides additional living space, while the private primary suite creates a relaxing retreat. Two additional bedrooms, a full bath, and a dedicated laundry room complete the upper level. Outdoors, enjoy year-round living beneath the covered patio, gather around the outdoor fireplace, or dine al fresco with friends and family. The fully fenced backyard features fresh landscaping, a paver walkway, and plenty of room to personalize. Beyond the home, enjoy all that the Village of Escaya has to offer, with exceptional resort-style amenities and a vibrant community atmosphere. The Orchard Clubhouse serves as the community's social hub, featuring gathering spaces, lounge areas, and a fully equipped kitchen. Outdoor amenities include a resort-style pool, shaded cabanas, and a children's splash zone, while nearby parks, trails, shopping, dining, the North Island Credit Union Amphitheatre, and Sesame Place provide endless entertainment options. Don't miss this exceptional opportunity to own an energy-efficient smart home in one of Chula Vista's premier master-planned communities.
Covina, CA 91724
1982
sqft3
Baths3
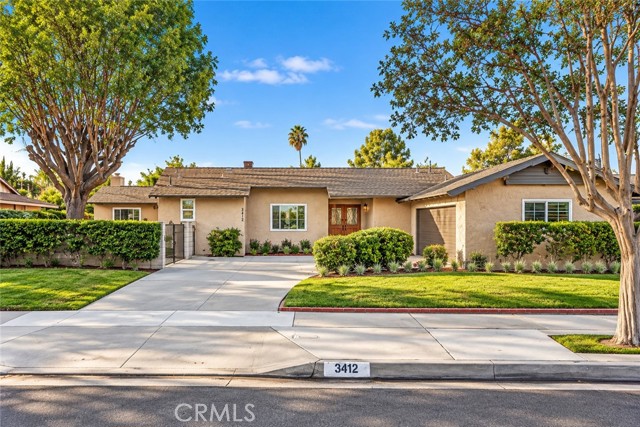
Beds Welcome to 3412 N San Joaquin, a beautifully updated single-story Ranch-style pool home offering 3 bedrooms, 2.5 bathrooms in approximately 1,982 sq. ft. of living space sitting on an impressive 12,234 sq. ft. flat lot. Located in the beautiful Covina Hills area, this home sits in a clean, peaceful neighborhood with a wonderful sense of tranquility. Great curb appeal, a spacious front yard, mature trees, manicured shrubbery, and established landscaping create an inviting first impression. Inside, the home is bright and spacious, featuring a large living room, separate family room, dining area, 2 fireplaces, inside laundry, large bedrooms, and new recessed lighting. The family room has plenty of character with a fireplace surrounded by rich wood cabinetry and built-ins. Extensive improvements include new flooring, new windows, new doors, new closets, fresh finishes, and NEW central A/C. The spacious primary suite features its own remodeled bathroom with double vanities, and all three bathrooms have been redone with new showers, tile, tubs, toilets, fixtures, and finishes. The backyard is where this property really stands out. The oversized 12,234 sq. ft. lot offers something hard to find in a pool home, a gorgeous swimming pool AND a large grass yard. Instead of the pool taking up the entire backyard, there is still extensive lawn and usable outdoor space for entertaining, recreation, pets, gardening, or relaxing. Mature trees, lush shrubs, hedges, and greenery provide shade and privacy, while the covered patio is perfect for outdoor dining and gatherings. Completing the property is a 2-car garage and large driveway with potential RV parking. Property is sold AS IS; Seller will provide a 1-year home warranty and pay for Section 1 termite clearance. The location is hard to beat, with convenient access to the 10, 210 and 605 freeways, shopping, major retailers, malls, restaurants, schools, and everyday conveniences. Approximately 25 miles from Downtown Los Angeles, this Covina Hills Ranch-style home offers an exceptional combination of space, comfort, location, tranquility, and indoor-outdoor living. Act quick!
Granada Hills, CA 91344
1670
sqft2
Baths4
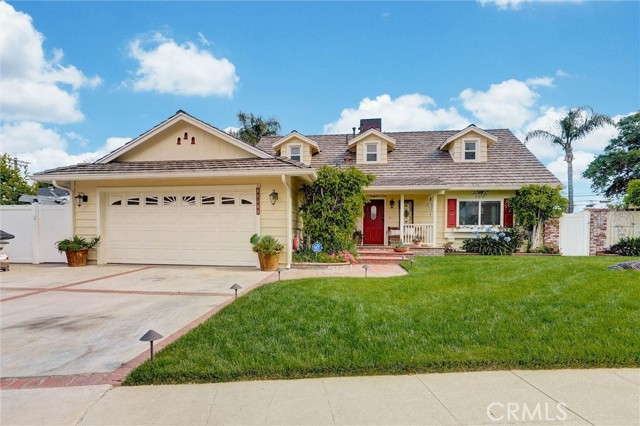
Beds Turnkey Pool Home in Granada Hills! Welcome to this beautifully maintained 4-bedroom, 2-bathroom home showcasing true pride of ownership. This turnkey property is move-in ready and offers comfort, style, and great spaces for entertaining. The home features custom upgrades throughout, including French doors in the living room and family room, recessed lighting, ceiling fans, mirrored closet doors, stainless steel appliances, crown molding, and carefully designed finishes. The functional layout includes two bedrooms on the main level and two additional bedrooms upstairs, proving flexibility for a variety of living needs. Enjoy warm San Fernando Valley summers in the private backyard with a sparkling pool, patio area, and beautifully landscaped grounds—perfect for relaxing, entertaining family, or hosting friends. Recent upgrades add value and peace of mind, including a newer roof installed within the past 6 months, fresh interior and exterior paint, an updated electrical panel, and a newly installed tankless water heater. Additional improvements completed within the past 2–3 years. Conveniently located near the 118, 5, and 405 freeways, and close to schools, shopping, dining, and everyday amenities. Don’t miss this Granada Hills pool home!
Rancho Mirage, CA 92270
2518
sqft4
Baths3
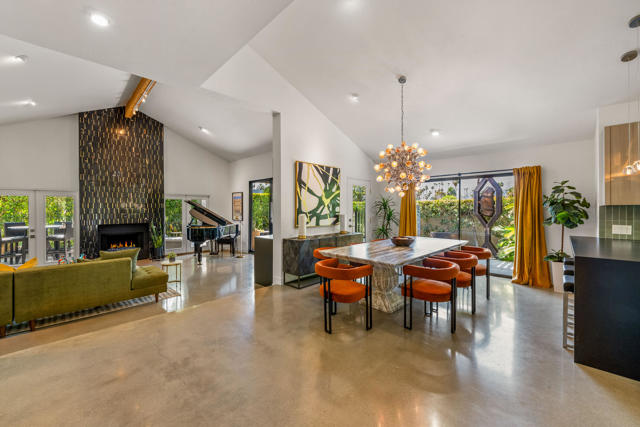
Beds Gorgeous redone home in the quietest location at the back of a lush, gated Spanish complex filled with greenbelts. All 3 bedrooms are en-suite and each open to outdoor space. Large Formal double-door entry. Livingroom with high Vaulted ceilings, elegant dramatic tiled Fireplace, tiled wet Bar, and glass doors leading out to multiple Patios with views of the Mountains and greenery. Dining area with statement Chandelier. Modern cooks' kitchen with vaulted ceiling, stainless-steel appliances, warm paneled cabinets with tons of storage, honed granite countertops. Have breakfast overlooking the front courtyard or at the bar. The home sits next to an expansive manicured greenbelt with your own gated access. The Zen style oversized primary bedroom has vaulted ceilings and the bathroom has double sinks, a walk-in closet, a private outdoor shower and soaking tub surrounded by bamboo. The home has been beautifully altered and designed with a modern sensibility. Newer roof, fountains, art-lights and gallery walls. Newer paving stones line the driveway and outdoors. Huge Attic for additional storage! This well-maintained, low-density association offers 4 common area pools - the largest of which is heated year round and is just a short distance away. Enjoy a lovely pool in a beautiful setting anytime worry-free! Immaculate and ready to move right in. This is a home like no other! Floor plan and 3D Walk-through available in attachments.
Irvine, CA 92618
1815
sqft3
Baths3
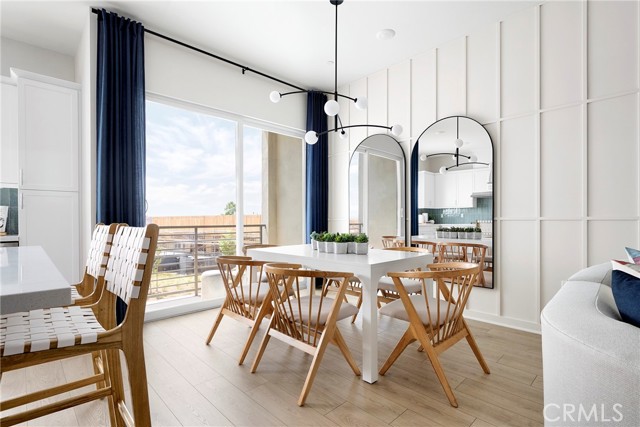
Beds Modern three-story townhome offering 3 bedrooms, 3 full baths, and approximately 1,815 sq. ft. of thoughtfully designed living space. Plan 1 features a flexible first-floor bonus room, an open-concept main living level with spacious great room and private balcony, and a top-floor primary suite for added privacy. Highlights include 10’ ceilings, smart home technology, designer finishes, energy-efficient construction, and a 2-car attached garage—delivering both functionality and style in a highly desirable Irvine location. Experience elevated living with Plan 1 at Andara in Luna Park — a thoughtfully designed three-story home that blends versatility, comfort, and modern style. With inviting gathering spaces, private retreats, and seamless indoor-outdoor flow, this residence is crafted to support the way you live today. From the welcoming front patio and flexible entry-level space to the expansive main living area and private top-floor retreat, every level is designed with purpose. The open-concept great room connects effortlessly to the kitchen and balcony, creating the perfect setting for entertaining, relaxing, and everyday moments at home. Upstairs, spacious secondary rooms and a private primary suite offer comfort and separation, while smart storage solutions and convenient laundry placement enhance functionality throughout. Key Highlights: Three-story layout with thoughtfully separated living and private spaces Welcoming front patio and flexible ground-floor room ideal for a home office, studio, or bonus space Open-concept great room with abundant natural light Modern kitchen with center island and dedicated pantry space Private balcony off the main living area for outdoor enjoyment Convenient upstairs laundry location Spacious primary suite with walk-in closet Attached two-car garage with direct home access Smart storage opportunities throughout the home Plan 1 at Andara offers the perfect balance of style and practicality — designed for comfort, connection, and the vibrant lifestyle of Luna Park. Call to schedule a tour today. **Photos shown are of the model home for this floor plan. Actual finishes, features, and landscaping may vary.
Long Beach, CA 90808
1734
sqft2
Baths3
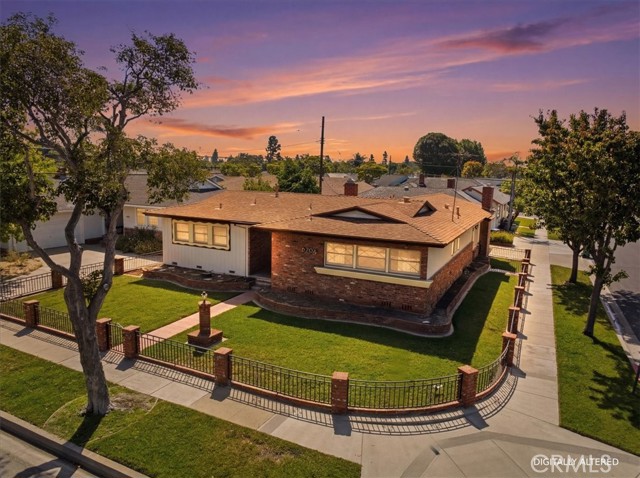
Beds This is your chance at a home that rarely comes available. Pride of ownership shines throughout this beautifully maintained 1952 home, lovingly cared for by the same owner for over three decades and now ready for its next chapter. Set on a prominent corner lot behind a charming brick-and-wrought-iron fence, this 3-bedroom, 2-bathroom residence blends mid-century character with genuine warmth and room to grow. Step through the distinctive stained-glass front door into a bright, open floor plan. The formal living room features rich wood paneling, a classic brick fireplace, and a sliding glass door that frames the sparkling pool beyond. A separate formal dining area with a wrought-iron railing overlooks the standout permitted bonus/family room — a showstopper with soaring vaulted wood-beam ceilings, a second floor-to-ceiling brick fireplace, and an abundance of natural light. It's the perfect gathering space for everything from quiet evenings to lively celebrations. The galley kitchen retains its timeless appeal with solid wood cabinetry, tile countertops, and a breakfast bar that opens to the main living spaces. Three comfortable bedrooms and two bathrooms offer flexible, single-level living. Out back, your private retreat awaits: a sparkling, recently verified leak-free kidney-shaped pool surrounded by a spacious patio, ideal for Southern California indoor-outdoor living and summer entertaining. Buyers can move in with added confidence thanks to a full 200-amp electrical panel upgrade with grounded sub-panel and all-new interior and garage outlets, professionally installed by Premier Power Electric (Lic. #1096050), along with a full roof inspection and minor repairs completed by Armada Roofing, Inc. (Lic. #1033856) — real, licensed craftsmanship behind this move-in-ready gem. An attached garage and generous storage round out the home. Ideally located in the established and family-friendly Plaza neighborhood, you're just a short walk or bike ride to El Dorado Park, with easy access to shopping, dining, top-rated schools, and major commuter routes. Homes like this — full of character, original charm, and untapped potential — are a rare find. Come make it your own!
Escondido, CA 92029
2175
sqft3
Baths3
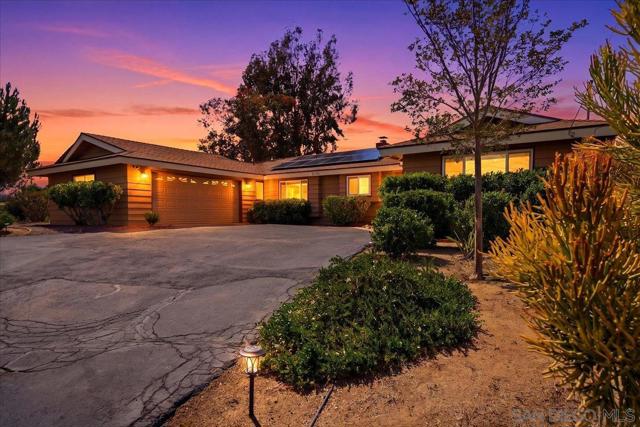
Beds Full of warmth and character, this single-level 3 bedroom, 3 bathroom home sits on nearly an acre in the sought-after Lake Hodges area of Escondido. Original 60's charm meets thoughtful updates throughout, from newer LVP flooring to a freshly painted exterior and interior. The inviting family room features exposed wood beams, wood paneling, and a classic brick fireplace , while the adjacent living room offers even more space to gather. Tucked away on a quiet street, this is the kind of home where mornings start slow and evenings linger outdoors. The primary suite includes a walk-in shower and abundant closet space, and a second bedroom offers a private ensuite with walk-in shower. Enjoy the ease of owned solar and a newer roof, offering true peace of mind for years to come. Step outside to mature navel orange and tangerine trees create a peaceful retreat, while the expansive lot offers room for RV parking and exciting potential for an ADU or generational living. A two car garage with built-in cabinetry and a circular driveway complete the picture. With no HOA, this one-of-a-kind property offers space, flexibility, and endless possibility. Zoned for Bernardo Elementary, Bear Valley Middle, and San Pasqual High School, and just minutes from shopping, dining, and I-15, this is a rare opportunity to make this wonderful property your own.
Page 0 of 0


