

San Diego, CA 92128
$1,125,000
1286
sqft2
Baths2
Beds Sitting directly on the Oaks North Golf Course boasting stunning panoramic views of the course greenery, lush hillside & towering mountain peaks throughout, this beautiful Rancho Bernardo home has just been fully remodeled with all of today's coveted modern finishes. As you pull into the quiet Mirador community up to the home, you're greeted by a charming front yard w/ manicured shady trees and a tasteful archway leading into the private front yard lawn & patio. Step up to the picturesque covered front porch entry w/ Spanish arched brick accents into a bright open floor plan w/ beautiful high cathedral vaulted ceilings, and that's wrapped in windows immediately drawing your eyes to your panoramic golf course views from every angle. The interior has just been upgraded with luxury vinyl plank flooring, recessed lighting, custom shaker cabinets, quartz counters and designer fixtures throughout. The gorgeous new kitchen highlights a large eat-in island, designer tile backsplash and brand new stainless steel appliances. Both remodeled bathrooms highlight new custom vanities, contemporary lights, decor mirrors and designer tile floors & shower walls, while the primary bath showcases dual sinks, a large walk-in closet w/ built in shelving, and a privacy WC & shower with dual shower heads. Walk out onto your wraparound newly tiled multiple patios from both the dining & living rooms offering the desirable indoor/outdoor living feel, and relax while taking in your breathtaking views. This adorable home is truly a must-see!

Los Angeles, CA 90007
3088
sqft4
Baths6
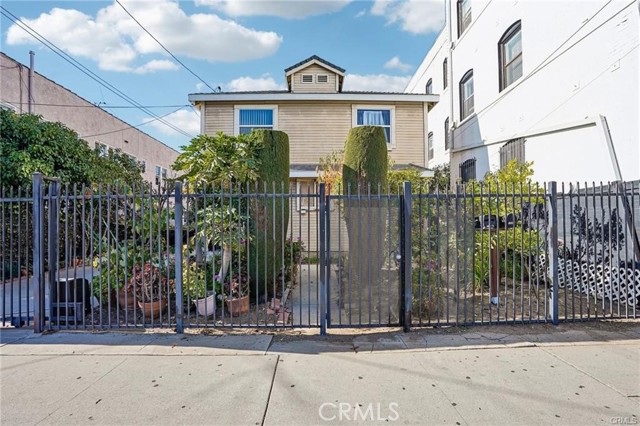
Beds ***DELIVERED VACANT*** Excellent duplex opportunity in the heart of Los Angeles! Located at 1503 W. Adams Blvd, this income-producing property features two spacious units, each offering 3 bedrooms and 2 bathrooms. Ideal for an owner-user looking to live in one unit and generate rental income from the other or for an investor seeking a strong income-producing property in a high-demand area. Both units offer generous open-concept living and dining areas, functional kitchens with ample cabinet and countertop space, and well-sized bedrooms. Recent updates include refreshed interior paint, modern neutral finishes, updated lighting, and attractive flooring that creates a bright and inviting feel throughout. The property also features a long driveway leading to four parking spaces and storage shed. Each unit also features its own indoor washer and dryer hookups, providing added comfort and functionality for tenants or owner-occupants. Centrally located with easy access to shopping, dining, schools, parks, public transportation, and major freeways, this property offers convenience and excellent rental appeal. Don't miss this fantastic opportunity to own a versatile duplex in a prime Los Angeles location!
Los Angeles, CA 90016
1267
sqft2
Baths3
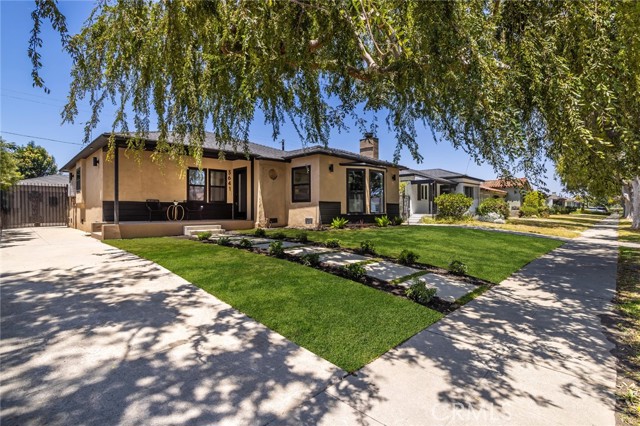
Beds Welcome to 3641 Virginia Road, Los Angeles, CA 90016 — a beautifully renovated turnkey home where modern design meets quality craftsmanship. Situated on a generous 6,242-square-foot lot, this stunning 3-bedroom, 2-bathroom residence offers approximately 1,267 square feet of thoughtfully redesigned living space. From the moment you arrive, you'll appreciate the extensive upgrades and attention to detail throughout. The heart of the home is the fully remodeled chef's kitchen, featuring elegant cabinetry, premium quartz countertops, a spacious Peninsula sitting area, and an open-concept layout ideal for entertaining and everyday living. New stainless steel appliances, including a stove, dishwasher, and Microwave complete the space. The thoughtfully designed floor plan offers excellent privacy, with bedrooms positioned perfectly to be separate from the living areas. The primary suite maximizes closet space and features a beautifully remodeled en-suite bathroom. Both bathrooms showcase designer porcelain tile, modern vanities, updated fixtures, contemporary lighting, and stylish finishes. Throughout the home, you'll find beautiful European oak flooring, engineered wood accents, fresh designer paint, upgraded lighting, and refined finishes that create a warm and sophisticated atmosphere. Major system upgrades include all-new plumbing, new electrical wiring, a new electrical panel, new HVAC System, new roof, and new dual-pane windows, providing peace of mind for years to come. The exterior has been equally enhanced with fresh landscaping, automatic sprinkler systems in both the front and rear yards, fresh exterior paint, and a new garage door that adds to the home's curb appeal. The expansive backyard offers endless possibilities for outdoor entertaining, future expansion, or the addition of a swimming pool. Whether hosting gatherings or enjoying quiet evenings outdoors, this versatile space is ready to accommodate your lifestyle. With extensive renovations inside and out, 3641 Virginia Road presents a rare opportunity to own a move-in-ready home in a desirable Los Angeles location. Combining modern finishes, functional design, and exceptional value, this is a property you won't want to miss.
Yucaipa, CA 92399
2626
sqft3
Baths4
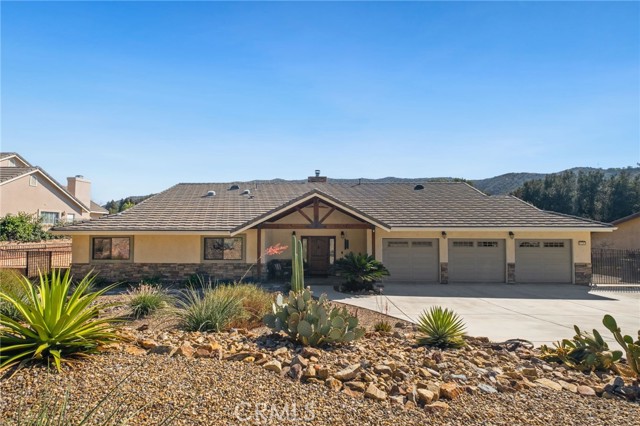
Beds WELCOME TO THIS STUNNING SINGLE STORY HOME SITUATED IN THE HIGHLY SOUGHT-AFTER NEIGHBORHOOD OF HIDDEN MEADOWS! THIS BEAUTIFUL, THOUGHTFULLY DESIGNED, 4 BEDROOM, 2.5 BATH RESIDENCE OFFERS ELEVATED FINISHES, EXCEPTIONAL FUNCTIONALITY, AND ENERGY-CONSCIOUS FEATURES. GRAND ENTRANCE WITH AN OPEN CONCEPT, WOOD BEAMS, BEAUTIFUL FLOOR-TO-CEILING STONE FIREPLACE, AND A WINE BAR FEATURING AN INTEGRATED KITCHENAID UNDERCOUNTER WINE FRIDGE. GORGEOUS CERAMIC LUXURY VINYL FLOORING AND SOLID CORE MOHAGANY INTERIOR DOORS THROUGHOUT. THE WELL-APPOINTED KITCHEN IS DESIGNED TO BALANCE MAXIMUM FUNCTIONAL EFFICIENCY WITH STYLISH, HIGH-QUALITY, SELF-CLOSE CABINETRY AND DRAWERS, GRANITE COUNTERTOPS, BACKSPLASH AND HIGH-END APPLIANCES; 48-INCH THOR GAS RANGE, 47 INCH KITCHENAID REFRIGERATOR, AND DISHWASHER. ADDITIONAL FEATURES INCLUDE DUAL POT FILLERS, AND A HEAVY-DUTY APPLIANCE LIFT, GENEROUS CUSTOM STORAGE, AND WALK-IN PANTRY. LUXURY PRIMARY BEDROOM AND SPA-QUALITY BATHROOM WITH CUSTOM TILE, SPACIOUS DUAL SINK VANITY, AND A GORGEOUS WALK IN SHOWER. FULLY PAID-OFF SOLAR PANEL SYSTEM PAIRED WITH TWO TESLA BACKUP BATTERIES, A WHOLE-HOUSE FAN, TWO ATTIC ACCESS DOORS WITH PULL-DOWN STAIRS OFFERING ADDED CONVENIENCE AND ACCESSIBILITY. OUTDOOR LIVING SPACE TAKES CENTER STAGE WITH A GORGEOUS ARIZONA ROOM WITH TREX DECKING AND BREATHTAKING VIEWS OVERLOOKING THE GORGEOUS MOUNTAINS NEARBY. A WELL-DESIGNED BACKYARD WITH FRUIT TREES AND GARDEN BEDS. FRUIT TREES INCLUDE LIME, MEYER LEMONS, FIG, BLOOD ORANGE AND APPLE. BACKYARD HAS A LARGE TUFF SHED WITH CABINETS AND WORK BENCH. PROPERTY ALSO OFFERS RV PARKING AND THREE-CAR GARAGE WITH WORK AREA AND CABINETRY ON BOTH SIDES. MUST SEE TO TRULY APPRECIATE ALL THAT THIS BEAUTIFUL HOME HAS TO OFFER!
Moorpark, CA 93021
2643
sqft3
Baths5
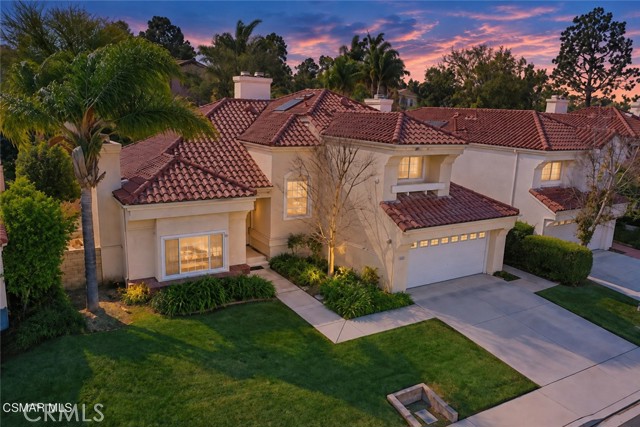
Beds Welcome to your own private slice of Moorpark paradise! This stylishly upgraded pool home delivers more than 2,500 square feet of light, bright and beautifully designed living space, with five spacious bedrooms, three bathrooms and a flexible floor plan that fits the way you live. Soaring ceilings bring the drama, while newer windows and sliding glass doors fill the home with natural light. Gorgeous, rich hardwood flooring adds warmth and character throughout, and three fireplaces create inviting places to gather and unwind. There’s plenty of room to spread out with formal living and dining rooms, multiple gathering spaces and a cheerful breakfast nook. At the heart of the home is a show-stopping kitchen featuring new quartz countertops, stainless-steel appliances and dramatic uplighting that adds just the right amount of glow. Need flexibility? Two bedrooms and a full bathroom are conveniently located downstairs—ideal for guests, extended family, a home office or multigenerational living. Upstairs, the dreamy primary suite features vaulted ceilings, its own cozy gas fireplace and a spacious bathroom with dual vanities, a soaking tub, a separate tiled shower and a walk-in closet. Now for the grand finale: your own backyard resort! Take a dip in the sparkling pool, unwind in the spa or gather with friends on the expansive patio surrounded by lush landscaping. With newer heating and air conditioning, indoor laundry and ample storage, this home checks all the boxes—and adds plenty of wow factor, too!
Santa Ynez, CA 93460
1409
sqft2
Baths3
Beds Tucked away on a cul-de-sac near downtown Santa Ynez, this charming 3-bedroom, 2-bath home sits on approximately 0.23 acres and offers an inviting blend of comfort and thoughtful updates.The recently updated kitchen pairs style with everyday function, while new flooring throughout gives the home a cohesive feel. A newer roof and garage door add to its appeal, and custom closets provide ample storage in the bedrooms.Outside, fruit trees and artificial turf frame a beautiful sandstone patio with a touch of European charm, an inviting setting for enjoying the Santa Ynez Valley lifestyle. Whether you're looking for a full-time residence or a weekend retreat in wine country, this sweet home is ready to welcome its next owner.
Fullerton, CA 92831
2170
sqft3
Baths3
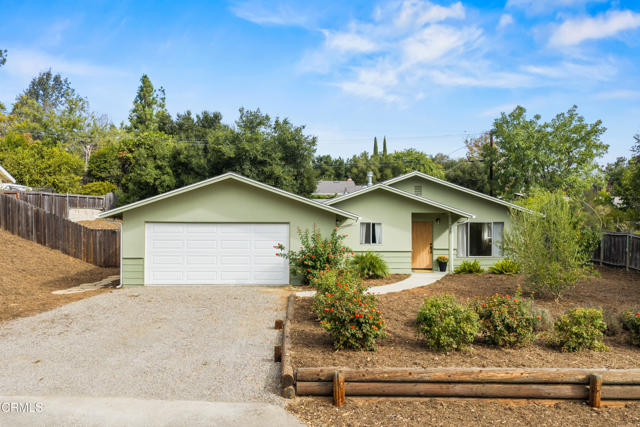
Beds Located in the gated community of Pinehurst at Coyote Hills, this home enjoys a peaceful setting surrounded by mature trees, landscaping, and plenty of green space. The home backs to the Coyote Hills Golf Course, creating a scenic backdrop. Inside, dramatic high ceilings and natural light create an airy and inviting feel from the moment you walk in. Fresh interior paint, new carpeting upstairs, and new luxury vinyl plank flooring in the bathrooms give the home a fresh, updated feel, while plantation shutters, crown molding, and travertine flooring add to its appeal. A flexible space currently used as a den could easily be a dining room or home office. The kitchen opens to the family room and features white cabinetry, granite countertops, a center island, stainless steel appliances, and plenty of storage and workspace. Step outside to a private backyard with a covered patio and views of the golf course, the perfect place to entertain, relax with friends, or unwind at the end of the day. Upstairs, the spacious primary suite features a large bath with dual vanities, a separate shower and soaking tub, a walk-in closet, and built-in shelving with dresser drawers. The secondary bedrooms provide plenty of space for guests or a home office. Community amenities include a pool, spa, and playground. Conveniently located near shopping, dining, parks, Coyote Hills Golf Course, and major freeways.
Palm Springs, CA 92264
1896
sqft3
Baths2
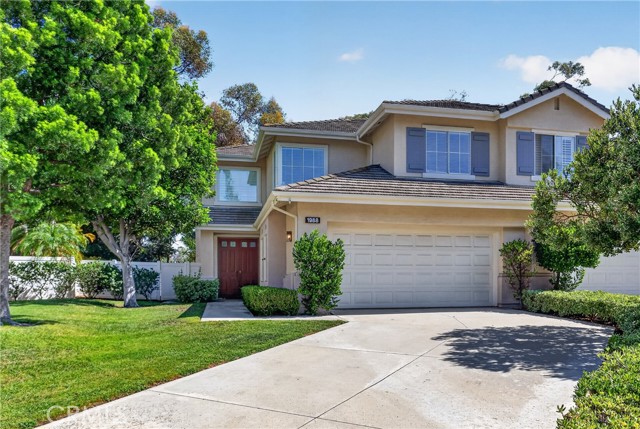
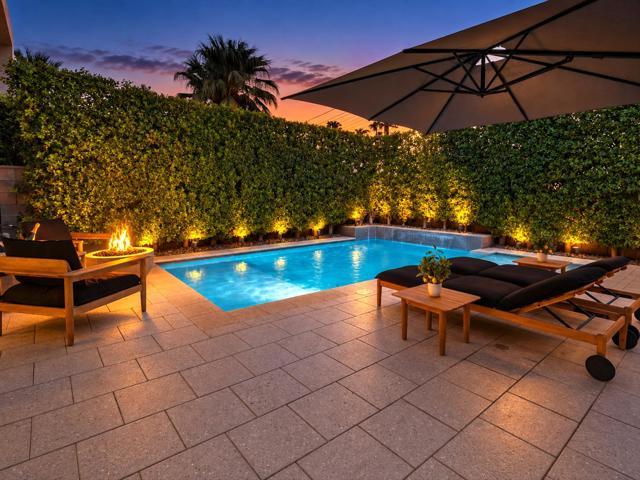
Beds Welcome to 1166 Surrey Lane, an exceptional desert-modern residence in Dakota, one of South Palm Springs' sought-after gated communities. Built in 2016 and offering 1896 square feet, this beautifully appointed two bedroom, two-and-a-half-bathroom home blends contemporary architecture, refined finishes, and resort-style outdoor living into an effortless Palm Springs lifestyle. Designed for sophisticated indoor-outdoor living, the residence features soaring ceilings and clerestory windows showcasing an abundance of natural light. Hardwood flooring flows throughout the living spaces and upstairs areas, complemented by stylish Porcelanosa tile in the bathrooms. Expansive La Cantina bi-fold doors open directly from the interior to the private pool & patio, creating a seamless connection between the living spaces and backyard. The chef-inspired kitchen features Viking appliances, elegant Caesarstone countertops & backsplash, Hans Grohe fixtures, and a breakfast bar. A convenient powder room and thoughtful details, including under-stair storage, add both function and style. Upstairs, two spacious primary suites provide exquisite privacy and comfort. The main primary suite showcases beautiful mountain views, a walk-in closet, and a sophisticated ensuite bathroom with tile flooring, dual vanity, and quartz countertops. The second primary/guest suite offers southern mountain views, a walk-in closet, and its own ensuite bathroom featuring dual vanity, quartz countertops, and skylight. Positioned between the suites, a generous flex space provides versatility as a den, office, or an additional lounge. Beyond the bi-fold doors, the extraordinary backyard with lush ficus hedges creates a true private desert retreat. The upgraded pool and spa feature a luxurious Pebble Tec finish, while upgraded pavers enhance the surrounding patio. A dedicated lounging area and inviting firepit create ideal spaces for relaxing, entertaining, and enjoying spectacular Palm Springs evenings. Additional highlights include a two-car garage with epoxy flooring, LifeSource water filtration system, tankless water heater, washer/dryer, and a freshly painted exterior. Set within the tranquil, gated enclave of Dakota, this home offers a compelling combination of contemporary architecture, dual primary suites, privacy, mountain views, and resort-inspired outdoor living, all just minutes from the restaurants, entertainment, shopping, and attractions of downtown Palm Springs.
Temecula, CA 92592
3806
sqft3
Baths5
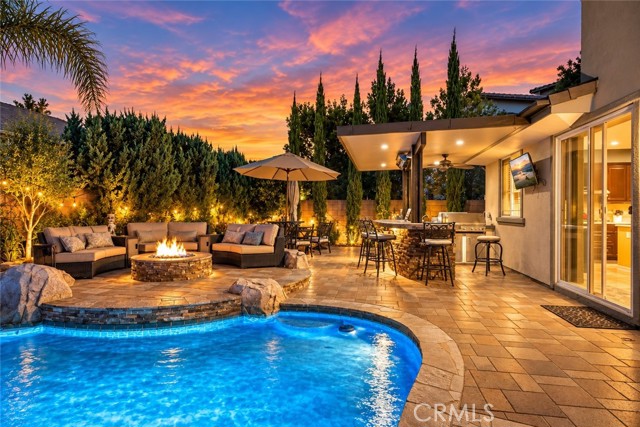
Beds **RESORT-STYLE LIVING IN THE HIGHLY DESIRABLE WOLF CREEK COMMUNITY!** Welcome to 46388 Canyon Crest Court, an exceptional two-story home nestled on a quiet cul-de-sac in one of South Temecula's most sought-after neighborhoods. Offering spacious living, entertaining amenities, and a prime location, this home is an entertainer's dream! **YOUR OWN PRIVATE BACKYARD RESORT AWAITS!** Step outside into a spectacular backyard designed for year-round enjoyment, featuring a custom swimming pool and spa, outdoor kitchen with TV, a cozy firepit with conversation seating, and your own putting green! Whether hosting gatherings, enjoying family barbecues, or relaxing under the Southern California sunshine, this backyard delivers the ultimate indoor-outdoor lifestyle. A solar pool water-heating system adds energy-efficient convenience. Inside, the floor plan offers a formal living room and dining room, along with a desirable downstairs bedroom and full bathroom, ideal for guests or multigenerational living. The expansive kitchen features a large center island with breakfast bar seating and an open layout flowing into the breakfast area and family room, complete with a fireplace and built-in entertainment center. A separate laundry room adds convenience. Upstairs, discover an oversized bonus/game room, a dedicated office, and a spacious primary suite featuring dual walk-in closets and an en suite bathroom with dual vanities, a separate soaking tub, and shower. Three additional bedrooms and a hall bathroom complete the second level. Additional highlights include ceiling fans and versatile living spaces. **ENJOY THE WOLF CREEK LIFESTYLE!** Residents enjoy community amenities including a resort-style swimming pool, spa, clubhouse, fitness center, playgrounds, barbecue and picnic areas, walking trails, parks and greenbelts. **LOCATION, LOCATION, LOCATION!** Situated near highly regarded Temecula schools, including Great Oak High School, and within walking distance of Patricia H. Birdsall Sports Park, offering sports fields and outdoor activities. Just minutes from Pechanga Resort Casino, shopping, dining, the I-15 freeway, and Temecula's renowned Wine Country! **DON'T MISS THIS RARE OPPORTUNITY!** Homes offering this combination of a cul-de-sac location, spacious floor plan, incredible backyard amenities, and the sought-after Wolf Creek lifestyle are not to be missed. Schedule your private showing today!
Page 0 of 0


