

Fremont, CA 94538
$1,124,999
1523
sqft2
Baths3
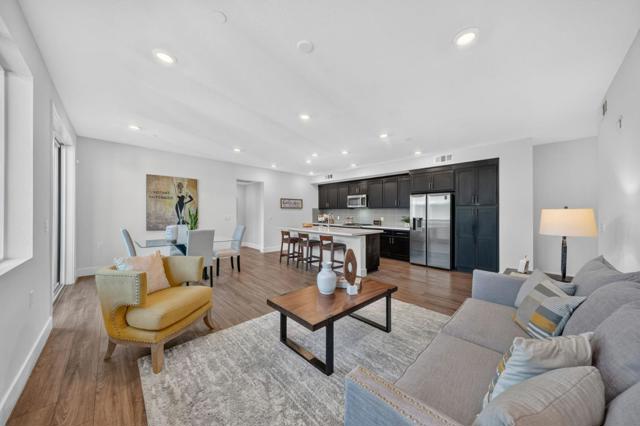
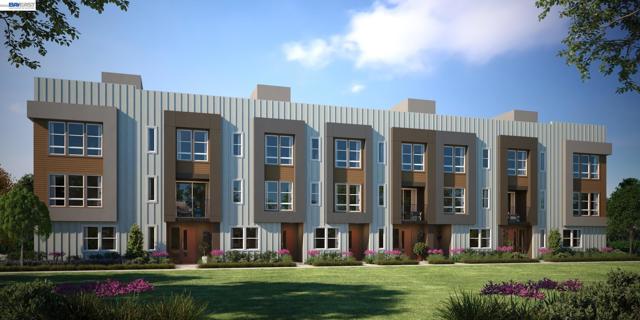
Beds Welcome home to the perfect blend of modern elegance, comfort, and resort-style living in the heart of Fremont! Built in 2023, this stunning 3-bedroom, 2-bath condo offers approximately 1,523 sq. ft. of beautifully designed living space. Step inside and fall in love with the bright, open-concept floor plan that effortlessly brings together the living, dining, and kitchen areas, creating the perfect setting for entertaining or simply unwinding at the end of the day. Retreat to your spacious primary suite featuring a walk-in closet and spa-inspired bathroom, or step onto your private deck to relax and take in the beautiful surroundings. Beyond your front door, enjoy an incredible collection of community amenities, including a sparkling pool, inviting clubhouse, fitness center, children's playground, and BBQ and picnic areas perfect for gathering with friends and family. Multiple layers of secured access and convenient garage parking provide added comfort, security, and peace of mind. Ideally located near highly regarded schools, shopping, dining, BART, and major freeways, making commuting and everyday adventures a breeze. With beautiful views, modern conveniences, and so much to enjoy right at your doorstep, this isn't just a place to live, it's a place to love coming home to!
Los Angeles, CA 90018
1532
sqft3
Baths4
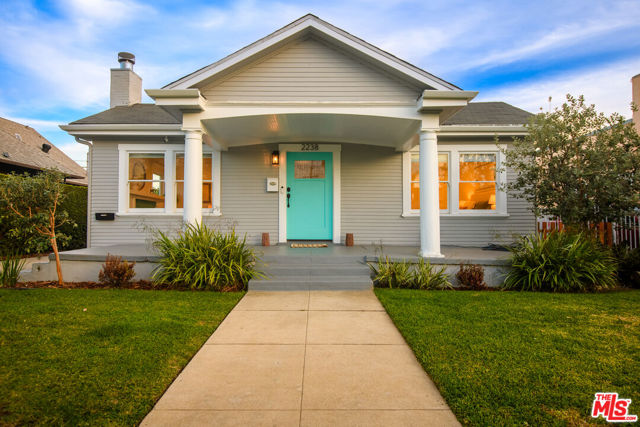
Beds Beautifully updated Craftsman in the Jefferson Park HPOZ, blending historic charm with modern convenience. This 3bed + 2bath home with ADU is exactly what you've been looking for. Enter from the front porch to the light filled living room showcasing the decorative fireplace with built in bookshelves and desk, refinished hardwood floors, and original crown molding. The spacious dining room leads to a side porch, perfect for sipping your morning tea or coffee. Updated kitchen features stainless steel appliances, farmhouse sink, breakfast bar, large panoramic window with backyard views, and stackable w/d. Light and bright primary bedroom with en-suite bath, custom closet built-ins, in-wall stereo, and room for a king-sized bed. Two additional well sized bedrooms with custom closets and full guest bath with vintage inspired tile and original door. Enjoy a private backyard oasis with a large deck adorned with citronella, built-in outdoor speakers, and a variety of fruit trees including avocado, passion vine, lemon, loquat, pomegranate, cherimoya, blackberry, raspberry, and more. The ADU, built in 2023, comes complete with custom kitchen cabinetry with cooktop, microwave and stainless steel sink, high beamed ceilings, mini-split, glass folding doors that fold open to one side, LVP flooring, and stunning bathroom with cement tile floors, glass shower & recessed custom storage. Practical amenities include 6 in-wall speakers, central heat/AC, smart home, with lights, Nest Thermostat, and Smart Lock, fiber-optic internet, tankless water heater, and EV charging.Short stroll to three parks and Cafe 5, Harold & Belle's, and just minutes from the 10 freeway, bike paths, and the Expo Line. Conveniently located near USC, Koreatown, Leimert Park, DTLA, Culver City, and West Adams' best restaurants including Alta, Maydan Market, Cento Pasta Bar, Little Room, n/soto, and Highly Likely. Other neighborhood favorites include The Blending Lab, Hills and Heights Pilates, Divine Glow Esthetics, and Damn I Miss Paris. This home offers the perfect balance of comfort, charm, and convenience.
Diamond Bar, CA 91765
1640
sqft2
Baths4
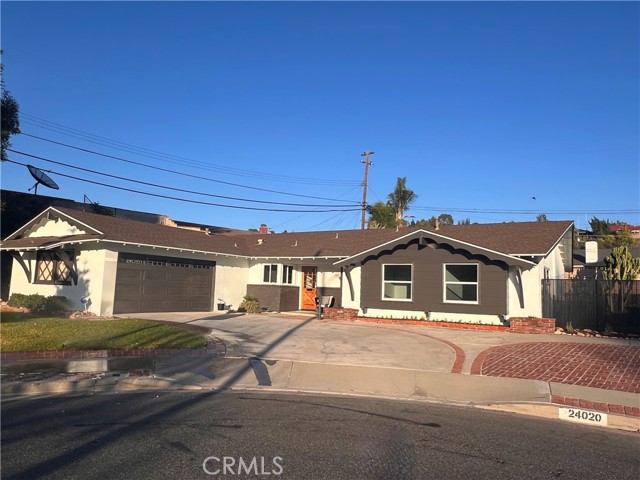
Beds SELLER OFFERRING BUYERS CREDIT TOWARDS RATE BUY DOWN! Nestled on a quiet cul-de-sac in the highly sought-after City of Diamond Bar, this BEAUTIFULLY UPDATED home offers 4 bedrooms, 2 bathrooms, and over 1,600 square feet of stylish living space. Every detail has been thoughtfully renovated, featuring BRAND-NEW luxury vinyl plank flooring, fresh interior paint, a stunning new kitchen with new appliances, fully remodeled bathrooms, recessed lighting, new fixtures throughout, and brand-new dual-pane windows. Additional upgrades include a newer roof and newer HVAC system installed by the previous owner, providing added peace of mind. Nicely landscaped backyard with covered patio, perfect for entertaining, outdoor games or relaxing. Designed for today's lifestyle, this TURNKEY home is ready for its next owner to simply move in and enjoy. Conveniently located near shopping, dining, parks, and easy freeway access, you'll appreciate the perfect blend of comfort, style, and convenience. Don't miss this exceptional opportunity to own a beautifully remodeled home in one of Diamond Bar's most desirable neighborhoods!
Los Angeles, CA 90026
2093
sqft3
Baths3
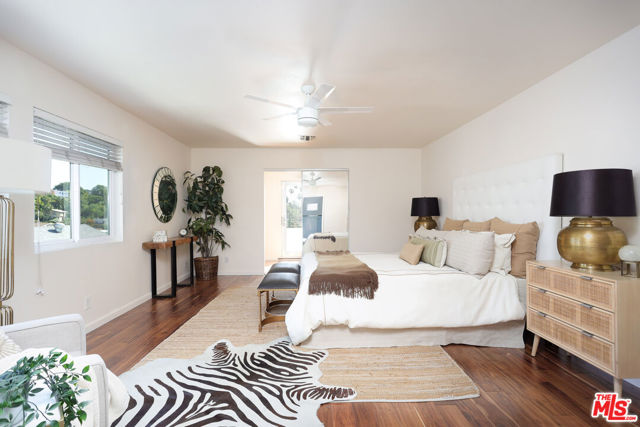
Beds Welcome home to this beautifully reimagined Silver Lake townhome, where soaring open living spaces, rich hardwood floors, and a brand-new designer kitchen come together for effortless, elevated everyday living. Just steps from the Music Box Stairs, Sunset Junction, and the Silver Lake Reservoir, this 3-bedroom, 3-bathroom retreat pairs the neighborhood's best walkability with total privacy and calm. The main level unfolds around a sunken living room anchored by a cozy fireplace, opening onto a large shared backyard that's anything but typical for a shared living space, with room for garden beds for anyone with a green thumb, space to host backyard get-togethers, and plenty of room for a pet to run and play. The all-new kitchen is the heart of the home, with sleek white cabinetry, quartz countertops, and brand-new stainless steel appliances.Upstairs, all three bedrooms are grouped together for true separation of living and sleeping spaces. The primary suite is a serene, light-filled escape with a spacious walk-in closet and a spa-style bathroom built around a deep soaking tub, the kind of room that makes you want to linger. The updates run deep: brand-new HVAC, a new roof, a new tankless water heater, new Milgard double-pane windows throughout, and fully updated bathrooms. Direct private-garage access plus a tandem spot brings total parking to three, and a full security system (alarm, coded entry gate, and cameras) adds everyday peace of mind. HOA is just $300/month, among the lowest in the neighborhood. A rare, fully refreshed offering in the heart of Silver Lake. Homes with this much light, space, and turn-key ease don't come around often.
Irvine, CA 92604
1808
sqft3
Baths3
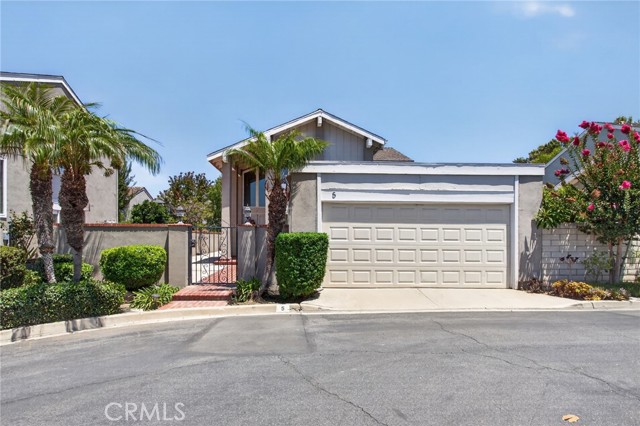
Beds Welcome to 5 Tiger, nestled in one of Irvine's most desirable communities! Fresh interior paint and new carpet make this home move-in ready while offering the opportunity to add your own personal touches. The functional floor plan provides comfortable living spaces and is ideal for both everyday living and entertaining. Enjoy the benefits of HOA amenities, including a community pool, spa, greenbelts, and beautifully maintained common areas which is in short walking distance. Ideally situated in the heart of Irvine, you'll be just minutes from award-winning Irvine Unified School District schools, neighborhood parks (Heritage Park), shopping (Trader Joe's), dining, library and everyday conveniences within walking distance. Commuters will appreciate easy access to the 241, 261, and 133 Toll Roads, as well as the 5 and 405 Freeways, making travel throughout Orange County convenient. This central location offers the perfect blend of comfort, convenience, and the Irvine lifestyle.
Inglewood, CA 90305
1570
sqft2
Baths3
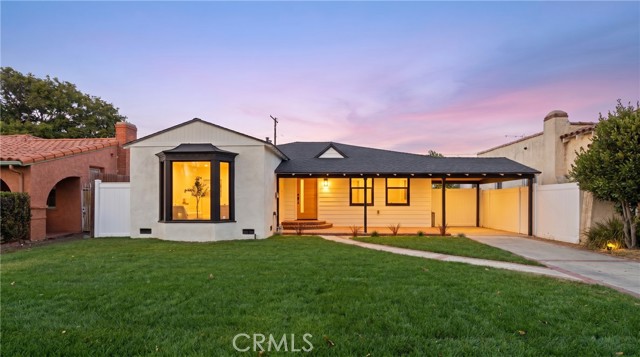
Beds Your quest in search of your forever dream home is finally over! Welcome to 8104 S 2nd Ave, Inglewood CA; home of the newest state of the art sports and entertainment arena (SoFi Stadium) as well as many other new and classic venues alike (ie: The Forum)!!! Sitting on a picturesque, tree-lined street near Circle Park, this beautiful 3bedroom 2bath home has everything you've been looking for, and then some... with a $250k+ renovation list to back it! The home boasts a modern open floor concept with flush white oak finished kitchen cabinetry, designer quarts countertop, stainless steel appliances and engineered hardwood floors that span throughout the entire home. Recessed LED lighting and stainless steel appliances were added to complement the Modern theme that was sought.
Big Bear Lake, CA 92315
2204
sqft4
Baths4
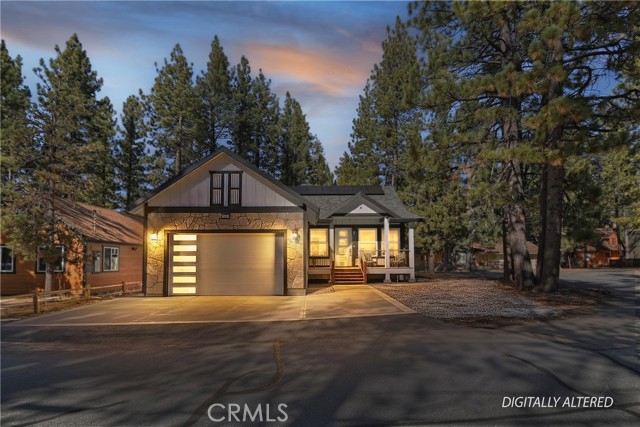
Beds This 2023 built masterpiece has never been lived in and is ready for you to make it a home! As you pull up you will be pleased to see this one story custom modern home rests on a level corner lot ~ You will love spending mornings on the covered front porch, relaxing with your warm cup of coffee, listening to mother nature greet a new day while breathing the clean mountain air ~ As you enter you will be greeted by high vaulted and wood beamed ceilings above your massive great room ~ The living room features a floor to ceiling stacked stone electric fireplace ~ The kitchen is a chef's delight with its granite counter tops and backsplash, brand new appliances, and huge island/breakfast bar ~ Walls of windows allow natural light to flood in, almost as if the outdoors have come inside ~ 8mm thick wood grain vinyl floors flow throughout and all doors are 9 foot tall ~ 3 of the 4 bedrooms are En Suite with their own bathrooms ~ The master bedroom opens to the covered section of the back deck where you have hot tub potential with the electric already ran in the wall ~ The master bathroom boasts a two person jetted tub and two 4 foot by 9 foot porcelain walls in the shower ~ All 4 bathrooms have temperature adjustable electric heated floors, porcelain shower walls and granite counter tops ~ In the back of the house there is room to park your RV, boat, or any other toys you need space for ~ The attached 2 car garage has an EV charger and the solar panels are paid for ~ You can walk to the lake and Boulder Bay Park or take a 5 minute drive to Pleasure Point Marina for a day of play out on the lake ~ Whether you want to relax in mountains, spend the summers adventuring outside, or enjoy the ski slopes in the winter, this is the where you can do it all with all of your loved ones under one roof and live in luxury!
Carlsbad, CA 92008
1909
sqft3
Baths3
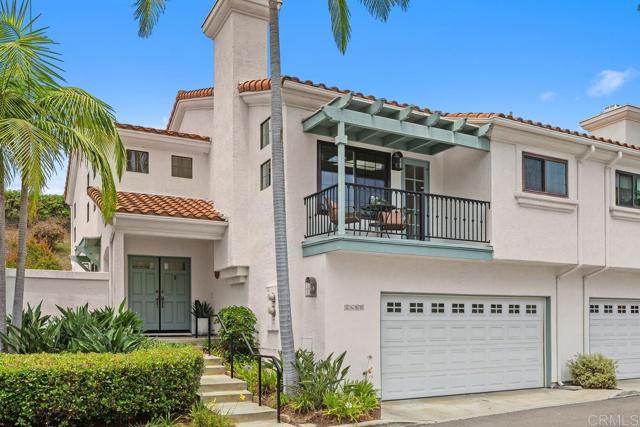
Beds Call today to schedule a tour! Bel Azure is a quiet, safe and convenient neighborhood. This beauty offers 3 bdrms 2.5 bth & 1909 spacious sq ft. Updated kitchen , granite counters, custom tile backsplash, wood floors. Soaring ceilings, skylights, tons of natural light. A huge primary suite w/ double door entrance, vaulted ceilings, huge walk-in closet & dual sinks in bathroom. 2 bedrooms on entry level. Indoor laundry room, 2 car attached garage. Not only do you have a beautifully landscaped private backyard but also a balcony! Community pool, front yard, roof, building exterior, slopes and common areas are maintained by HOA. Generous guest parking available. This home is minutes to great schools, beach, shopping, hospitals, dining and everything else Carlsbad has to offer! Take a look and fall in love!
Alameda, CA 94501
2105
sqft4
Baths3
Beds The townhomes at Island View marry elevated living with comforting vibes to create an upgraded vision of home. 2 car garage with lot of storage space. Plan 5 introduces a seamless mix of social spaces and self-care places across a clever, three-story townhome design. Dream up your ideal nook with a ground-floor flex space complete with an enclosed bathroom. With two sun-sprinkled decks on the upper levels, the beauty of indoor-outdoor living is at your fingertips.
Page 0 of 0


