

Riverside, CA 92503
$1,124,900
2158
sqft3
Baths4
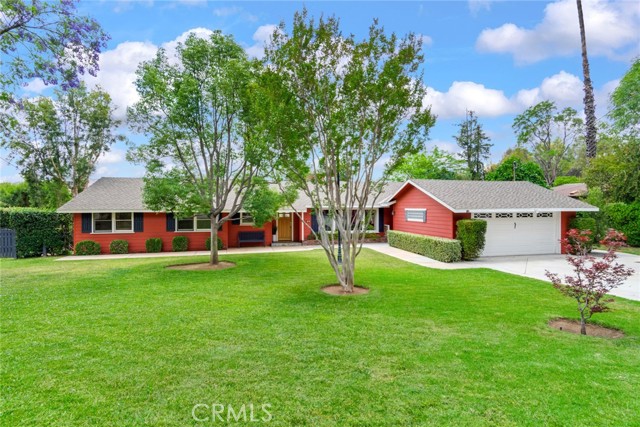
Beds Discover the timeless charm of a 1957 single-story Ranch home, beautifully updated for today's lifestyle and ideally situated in Riverside's sought -after Arlington Heights. Situated on an expansive 1.08 acre lot, this exceptional property features 2158 square feet of living space surrounded by breathtaking rolling hills and city light views. One of the property's stand out feature is the impressive detached shop situated on its own concrete pad with an adjoining office/side building totaling approximately 1200 sq ft. Equipped with 50-amp/220V service, it's ideal for a workshop, home business or equipment storage. Inside the home, timeless character blends seamlessly with thoughtful upgrades throughout. Hardwood flooring flows through much of the home, while travertine tile accents the kitchen, laundry room, half bath, and primary bathroom. The spacious family room showcases vaulted ceilings, stunning windows, and picturesque backyard views that fill the space with natural light. Cozy fireplaces in both the living room and family room add warmth and charm. The updated kitchen is designed for both everyday living and entertaining, featuring high-end appliances including a Jenn-Air range, new dishwasher, maple cabinetry with soft-close features, and Corian countertops. Recent improvements include a Daikin split-system with units in both the family room and primary bedroom, a new septic tank system, remodeled full bath, and new vanity, paint and wainscotting in half-bath. The primary bedroom features a slider with direct access to the back patio where beautiful mountain views can be enjoyed, along with a private primary bathroom featuring a walk-in shower. Step outside to your own private retreat featuring a lap pool with a solar heating system perfect for year-round enjoyment. The backyard is designed for relaxation and entertaining with a large covered patio with shades, propane fire pit, plumbed propane for a gas BBQ, sun deck, raised garden beds with irrigation and mature fruit trees. There is plenty of room for ADU and space for 4H and FFA projects. A rear gate provides convenient access for RVs, boats, toys, or additional storage possibilities. The detached garage also offers 220V service. This one-of-a-kind property offers the best of both worlds - peaceful country living with the convenience of nearby shopping, dining and 91 freeway access just minutes away.
Fullerton, CA 92831
1426
sqft2
Baths4
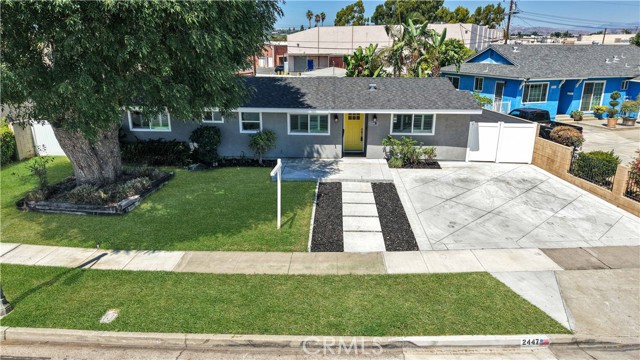
Beds NEW LOWER PRACE & WITH OVER 1/4 OF A MILLION IN UPGARDES THIS IS THE HOUSE FOR YOU! Welcome to 2447 Clarke Avenue, ideally located in the heart of Fullerton, within the highly sought-after Troy High School District and just a short walk from California State University, Fullerton! If you’ve been searching for a home that combines an exceptional location with an extensive, top-to-bottom renovation, your search may be over. Over the past five years, the current owner has transformed this property from the studs out, replacing and upgrading nearly every major system and thoughtfully creating a home that offers modern comfort, quality, and peace of mind. The extensive improvements begin with a new 200-amp electrical panel, completely new electrical wiring and breakers throughout the home, and Cat 5 cabling. The electrical service from the panel to the house was also installed underground, providing a clean and modern infrastructure. The home also features a new HVAC system, new roof, new PEX plumbing throughout most of the home, and new sewer piping all the way to the street. The transformation continues with new windows, a completely remodeled kitchen, beautifully updated bathrooms, a new front porch and driveway, plantation shutters, a newly added interior laundry room, a tankless water heater, and new insulation throughout the home. New 8mm luxury vinyl flooring has been installed throughout the entire house, creating a cohesive and stylish look from room to room. While the upgrades provide the modern conveniences buyers are looking for today, the mature landscaping surrounding the property adds an established warmth and character that simply can’t be replicated overnight. This is far more than a cosmetic facelift—it is a home that has been extensively reimagined and thoughtfully upgraded from the inside out. Add in the coveted Fullerton location, proximity to CSUF, and highly regarded Troy School District, and you have an opportunity that is truly special. Come see 2447 Clarke Avenue for yourself and discover a home where the major work has already been done, the location is hard to beat, and all that’s left to do is move in and enjoy.
Los Angeles, CA 90043
1572
sqft2
Baths3
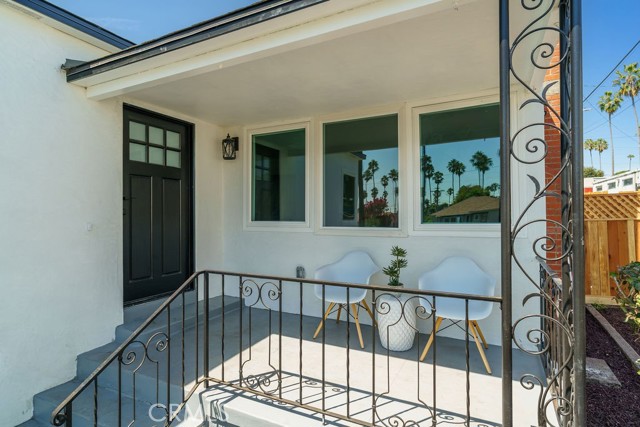
Beds Welcome to 5419 S. Rimpau Blvd- Zoned R2. in the View Park/Windsor Hills area. The home features a new roof, new HVAC system, upgraded electrical panel, copper plumbing, tankless water heater, recessed lighting, new flooring, interior doors, fixtures, and hardware, providing modern comfort and peace of mind. The exterior has also been refreshed with a smooth stucco finish and a landscaped front yard with a sprinkler system. A spacious 2-car garage completes the property. Beautifully renovated and thoughtfully designed, this 3-bedroom, 2-bathroom home offers 1,572 square feet of modern living space on an approximately 6,903-square-foot lot. From the moment you arrive, the home's fresh exterior, landscaped front yard, and inviting curb appeal set the tone for what awaits inside.- Step into a welcoming interior filled with natural light. The warm living room features new windows, and cozy fireplace which flows seamlessly into the beautifully remodeled kitchen, new appliances, generous cabinetry, modern finishes, and plenty of space for everyday living. All three bedrooms are generously sized, while the remodeled bathrooms feature stylish finishes, including a beautifully designed primary bath with a double-sink vanity. The generous rear yard and R2 zoning add another exciting dimension to this property. With approximately 6,903 square feet of land, the backyard offers a blank canvas for creating an exceptional outdoor living space while providing potential for future expansion, an ADU, or additional residential development, subject to City verification. Whether you're looking for a beautifully renovated home, additional living space, or an investment opportunity with future possibilities, this property offers flexibility that is increasingly difficult to find. Ideally located near local parks, schools, shopping, dining, with convenient access to Culver City, Downtown Los Angeles, Inglewood, LAX, and major entertainment and employment centers. Enjoy the convenience of being within the neighborhood, with opportunities to stroll to Fresh Tribe Coffee & Juice on Slauson or the View Park Windsor Hills Library on 54th Street. Beautifully renovated, thoughtfully upgraded, and filled with possibilities, 5419 S. Rimpau Blvd. offers the opportunity to enjoy a turnkey home today while embracing the potential of tomorrow. A MUST SEE!
San Diego, CA 92115
1384
sqft2
Baths3
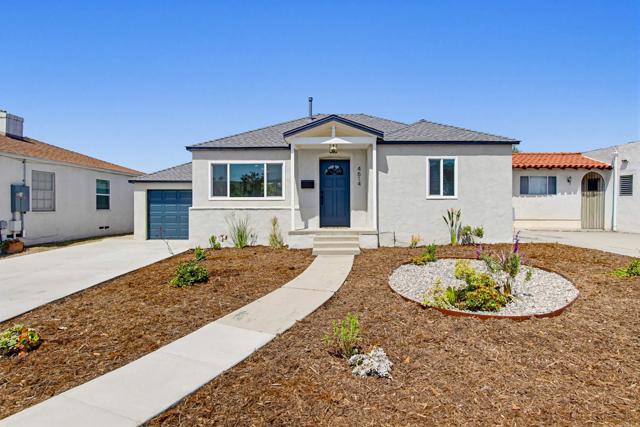
Beds Stunning remodel in the heart of Talmadge with a HUGE backyard and oversized primary suite. Great ADU potential! Not a typical cosmetic flip: Every major system has been repaired replaced or upgraded — roof, plumbing, electrical, electric panel, foundation, heating & air, windows, water heater — and the finish work matches. A fully reimagined floor plan allows for modern flow and a warm & welcoming space. Quartz counters, oversized island, stainless appliances, hardwood floors, and a primary suite that actually feels like one. The 7,000 SF lot has mature citrus and fig trees, all-new fencing, alley access, and serious ADU potential. Attached garage, large driveway, no HOA. Talmadge delivers the rest — historic charm, great neighbors, and central access to everything San Diego.
Tarzana, CA 91335
1891
sqft2
Baths3
Beds *NEW BACKYARD OPPORTUNITY: Seller is open to complete backyard remodel including pool removal and redesign depending on offer terms. See renderings for proposed concept.* Welcome to this beautifully remodeled single-story pool home in Tarzana, where timeless design meets modern comfort. Offering 3 bedrooms, 2 bathrooms, and 1,891 square feet of thoughtfully updated living space, this home features a bright, open floor plan designed for both everyday living and entertaining. The stunning kitchen is the heart of the home, showcasing custom white oak soft-close cabinetry, Taj Mahal quartzite countertops with a waterfall island, and new stainless steel appliances, all flowing seamlessly into the dining area and spacious family room. Natural light fills the interior, highlighting the luxury vinyl plank flooring, fresh interior and exterior paint, recessed LED lighting, and numerous electrical and plumbing upgrades throughout. Situated on a 6,600-square-foot lot, the private backyard offers a sparkling pool with a newer heater, while a detached two-car garage and oversized driveway provide ample parking. This turnkey home is the perfect blend of modern style, comfort, and California living.
San Pedro, CA 90731
0
sqft0
Baths0
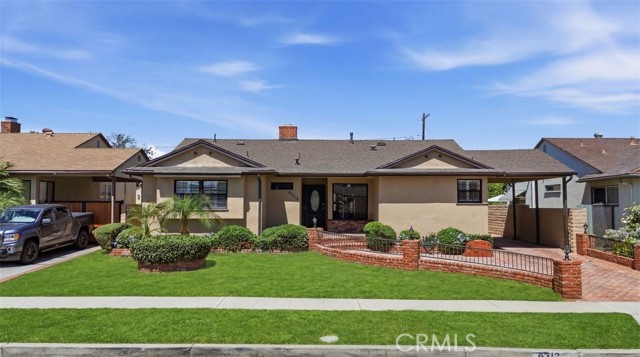
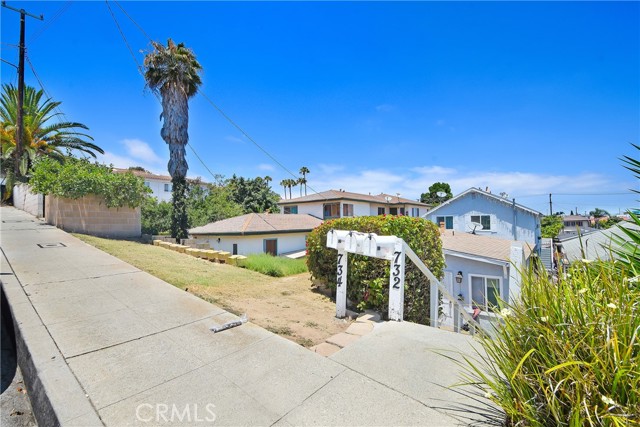
Beds Rare Investment Opportunity in the Heart of Vista del Oro – San Pedro Exceptional opportunity to own a well-maintained three-unit residential income property in the highly desirable Vista del Oro neighborhood of San Pedro. Situated on a 5,009-square-foot lot, this versatile investment features two separate buildings and an excellent unit mix consisting of one 3-bedroom, 2-bath unit, one 3-bedroom, 1-bath unit, and one 2-bedroom, 1-bath unit, totaling approximately 2,900 square feet of living space. Each unit offers comfortable layouts with private outdoor areas, individual laundry facilities, and ample parking. The property includes a detached garage, additional off-street parking, and convenient alley access. Recent capital improvements—including fresh exterior paint and new windows—add value while helping to reduce near-term maintenance costs. Ideally located near shopping, dining, parks, schools, major transportation corridors, and the vibrant San Pedro Waterfront, the property is well positioned to benefit from the area’s ongoing transformation. With significant investment underway in the San Pedro Waterfront redevelopment—bringing new dining, entertainment, retail, and public spaces—the neighborhood continues to experience growing demand and strong long-term appreciation potential. Whether you’re an investor seeking reliable rental income with upside potential, an owner-occupant looking to offset housing costs with rental revenue, or a developer exploring future possibilities, this property offers exceptional flexibility. The generous lot size, alley access, and prime location may also provide future redevelopment or expansion potential, subject to buyer verification with the appropriate agencies. Don’t miss this rare opportunity to acquire a quality multi-unit asset in one of the Harbor Area’s most sought-after neighborhoods, where stable cash flow meets compelling long-term growth potential.
La Habra, CA 90631
3056
sqft4
Baths3
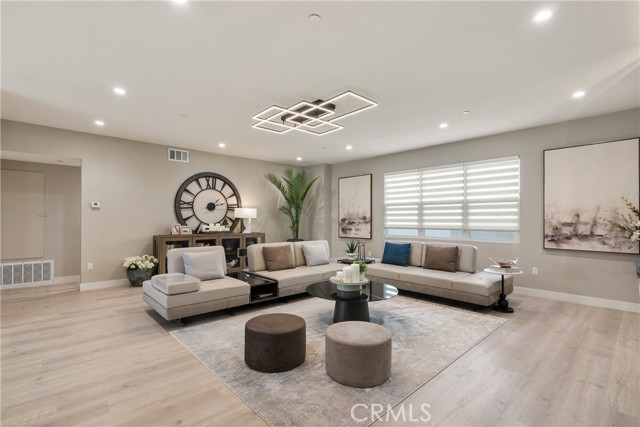
Beds SUPRA entry just added! RARE 3056 SQ FT FULLY UPGRADED CONDO. Professionally designed and fully upgraded by the owner. Located in the beautiful city of La Habra! It's the Largest floor plan in the community. High ceilings throughout the home makes the entire condo feel extra spacious. Numerous windows throughout which allows for natural light. Wonderful kitchen opens to an enormous dining room. Kitchen has soft closing drawers and cabinets. Large kitchen with quartz countertop and a large waterfall island. Brand new appliances (dishwasher, stove, microwave). Vinyl Flooring throughout. Large First Floor Suite with Den. Enormous Great Room. Two Bedrooms and Loft upstairs. Primary Bedroom has two closets. Primary Bathroom has dual sinks and walk in shower. Balcony/Deck on Third Floor has panoramic view of the neighborhood and hills. Large Laundry Room. 2 Car Direct Access Garage. Solar panels help lower electricity bill. Community has numerous guest parking and BBQ/Picnic area. Conveniently located near restaurants, shopping centers, markets, schools, parks, and more. Easy access to the 57, 5, and 91 Freeways. The homeowner is an interior designer. Over $150,000 in home upgrades, including Italian porcelain accents throughout. Pictures just do not capture the fine detail and craftsmanship!
Ventura, CA 93004
2855
sqft4
Baths4
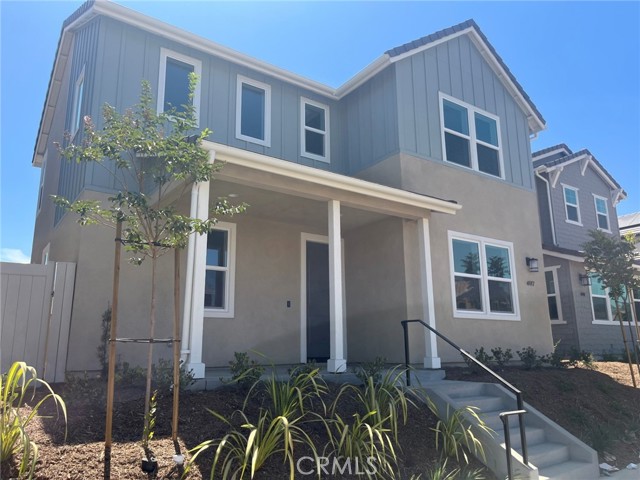
Beds Brand new home within 15 minutes to the beach! This 2-level single family residence has 4 bedrooms with a bedroom and bath on the main floor. Every bedroom has it's own bathroom. Upstairs is a loft which serves as a second living space. Beautiful primary bedroom suite with a walk-in closet. Upstairs laundry. Open concept floor plan with upgraded quartz countertops and designer backsplash at kitchen. Kitchen island with breakfast bar. KitchenAid built-in appliances including refrigerator. 3-Car garage. Amenities include a community pool, spa and recreation center. HOA fees currently around $135 and going down to around $105 at build-out. Home is ready for move-in!
Temecula, CA 92592
2989
sqft4
Baths4
Beds What's Special: Fireplace | Secondary Bdrm w/Atch Bath | Tub in Primary Bath | Loft. New Construction – December Completion! Built by America's Most Trusted Home Builder. Welcome to the Plan 4 at 33052 33052 Clydesdale Pass in Pine at Elderberry Park! A spacious two-story home featuring four bedrooms, three-and-a-half baths, and a versatile loft. The open kitchen, dining area, and great room create a warm gathering space, highlighted by a cozy fireplace, quartz countertops, a prep kitchen, generous pantry storage, and soft-close drawers. A main-level secondary bedroom with a private bath adds flexibility for guests. Upstairs, the private primary suite offers dual vanities, a large walk-in closet, and convenient laundry access. Two additional bedrooms, a shared bath, covered patio, and covered deck complete this inviting home. Experience the best of Temecula Valley living at Pine at Elderberry Park, where beautiful homes and resort-style amenities create a welcoming neighborhood atmosphere. Enjoy easy access to top-rated schools, Wine Country, Old Town Temecula, shopping, dining, and recreation, all just minutes from I-15. With something for everyone nearby, this vibrant community makes it easy to feel right at home. Additional Highlights Include: Sink at laundry and designer tile backsplash in kitchen. MLS#IG26176203
Page 0 of 0


