

Los Angeles, CA 90001
$1,120,000
0
sqft0
Baths0
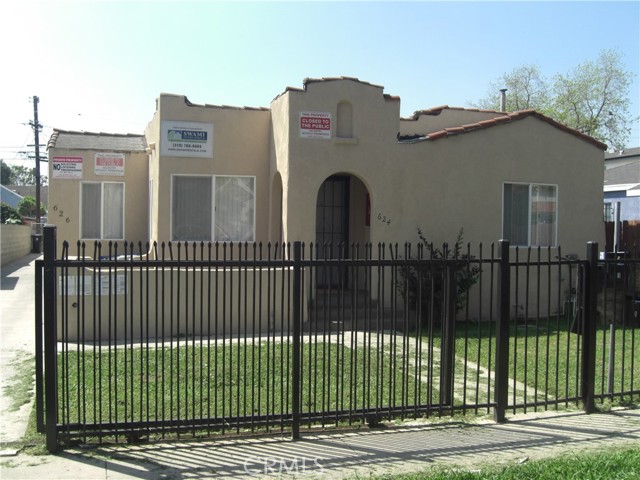
Beds Rare opportunity to acquire a professionally managed investment property in Los Angeles. 624 E 80th Street features a 2,959-square-foot building situated on a 5,740-square-foot lot. This high-performance asset is comprised entirely of 2-bedroom, 1-bathroom units, offering an in-demand layout for the local rental market. The property features a charming, single-story front home with a beautifully with a landscaped yard. The gated entry leads to ample parking in the rear, a nice amenity for this high-density neighborhood. Strategically positioned for investors, the building boasts excellent in-place income—a significant advantage within a rent-restricted market. Its condition reflects a high standard of professional management, helping the transition for the next owner. The location offers connectivity, situated just moments from major freeway interchanges. Tenants enjoy rapid access to the region’s premier employment and entertainment hubs, including LAX, SoFi Stadium, USC, and Downtown Los Angeles. With a desirable 2 bedrooms and a centralized location, this property is a standout addition to any real estate portfolio.
Pomona, CA 91767
0
sqft0
Baths0
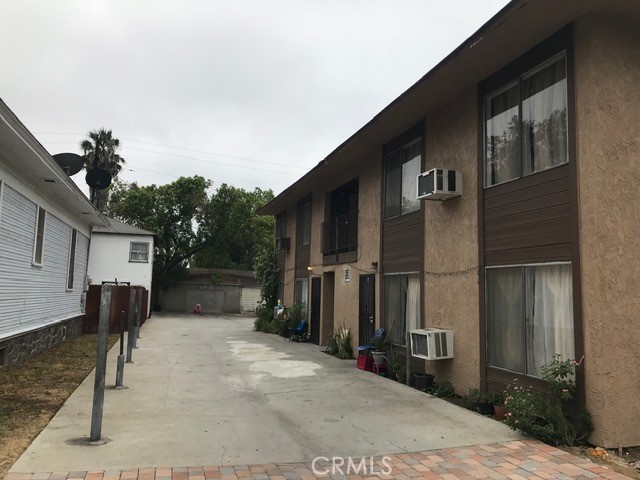
Beds Excellent four-unit residential income property in Pomona with strong current rental income. The property is currently generating approximately $7,730 in total monthly rental income, or approximately $92,760 annually, providing four separate income streams. The two-story quadruplex offers approximately 3,500 square feet of total building area on a generous 7,591 square foot lot. All four units have been progressively updated and remodeled within the past five years, including newer flooring and kitchen cabinetry. The building’s roof was replaced within the past five years, and the entire exterior of the building was also repainted within the past five years. These recent improvements provide added value and reduce near-term capital improvement concerns. Each unit is assigned one covered parking space and one additional uncovered parking space, providing two parking spaces per unit. The property also features a convenient on-site laundry facility with coin-operated washers and dryers under a third-party laundry service arrangement. This well-maintained quadruplex offers strong existing rental income, four separate income streams, ample parking, and potential for future income growth. Conveniently located near shopping, restaurants, schools, transportation, and major freeways. Buyer to independently verify all property information, including square footage, unit configuration, permits, zoning, rental information, and other property details. The property is fully tenant occupied; interior showings are available only after acceptance of an offer and by appointment with advance notice to coordinate with all tenants.
Los Angeles, CA 90008
3332
sqft4
Baths8
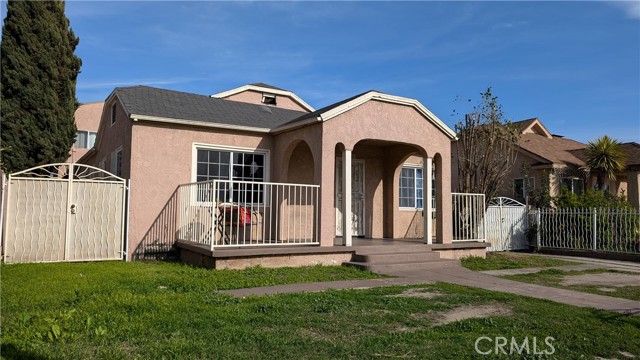
Beds Welcome to a rare opportunity in the heart of Leimert Park, a beautifully refreshed home offering remarkable space, character, and potential. This impressive residence features 8 generously sized bedrooms, 4 bathrooms, and a dedicated office (which could serve as a 9th bedroom), encompassing over 3,332 sq ft of living space on a substantial 8,060 sq ft lot. The thoughtfully remodeled kitchen, complete with stainless steel appliances, adds a modern touch while honoring the property’s original charm. A formal dining room, spacious living and family rooms, a large laundry room, and a private office create a flexible and functional floorplan, ideal for today’s lifestyle. This super-sized home serves as a peaceful retreat in the bustling city of Los Angeles, offering both comfort and versatility. Recent updates include new carpet and freshly painted bedrooms, giving the home a bright and welcoming feel. The bathrooms retain their classic finishes, presenting an excellent opportunity for future customization and value-added improvements. Set behind a fenced and gated lot, the property offers ample parking to accommodate multiple vehicles—a rare and valuable feature in this desirable neighborhood. Zoned LAR1, the home also provides potential for creative use or future expansion (buyer to verify). Perfect for large families, multigenerational living, or savvy investors seeking exceptional space and flexibility, this home truly adapts to your needs. Located near shopping, dining, parks, schools, the LA Coliseum, USC, and major commuter routes, this residence combines generous living space with an enviable Los Angeles location. Don’t miss this outstanding opportunity to personalize and enhance a spacious Leimert Park residence to your unique taste. *Property has been De-Staged*
Alhambra, CA 91803
1680
sqft4
Baths4
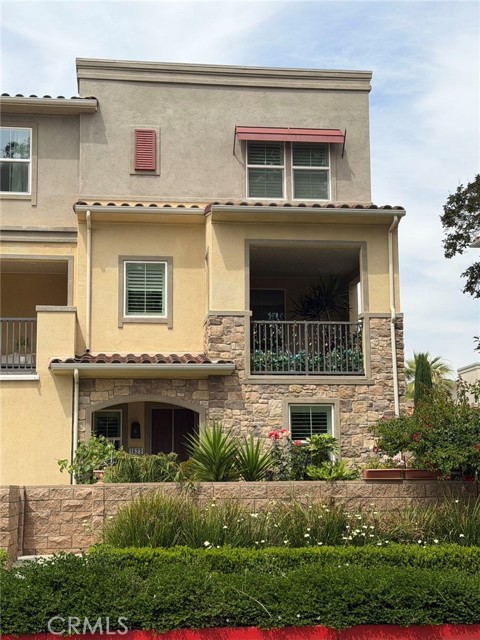
Beds Prime Location within the community! View Home with Corner Lot! Welcome to this beautifully maintained contemporary corner-unit townhouse built by Lennar, located in the desirable city of Alhambra. Built in 2020, this spacious home features 4 bedrooms and 4 bathrooms with approximately 1,680 sq ft of living space designed for modern comfort and convenience. Move-in ready condition!The thoughtfully designed open-concept floor plan features a bright and airy living room, spacious dining area, and modern kitchen with quartz countertops, upgraded cabinetry, stainless steel appliances, and abundant natural light throughout. The second floor offers a spacious living area and kitchen, perfect for entertaining and everyday living.The first floor features a private bedroom suite with a full bathroom, ideal for guests, in-laws, or multi-generational living. Enjoy a private balcony with open views overlooking the school and surrounding neighborhood with no visual obstruction, creating a bright and comfortable atmosphere.Upstairs features generously sized bedrooms, including a spacious primary suite with a walk-in closet and private bathroom. Additional highlights include recessed lighting, central A/C and heating, indoor laundry area, attached 2-car garage, and low-maintenance living.The community offers resort-style amenities including a swimming pool, spa, BBQ area, and outdoor gathering spaces for residents to enjoy. Conveniently located near shopping, dining, parks, Highly rated schools, and easy access to major freeways.A great opportunity to own a newer Lennar home in a prime Alhambra location. Must see to appreciate!
Eastvale, CA 92880
4003
sqft4
Baths5
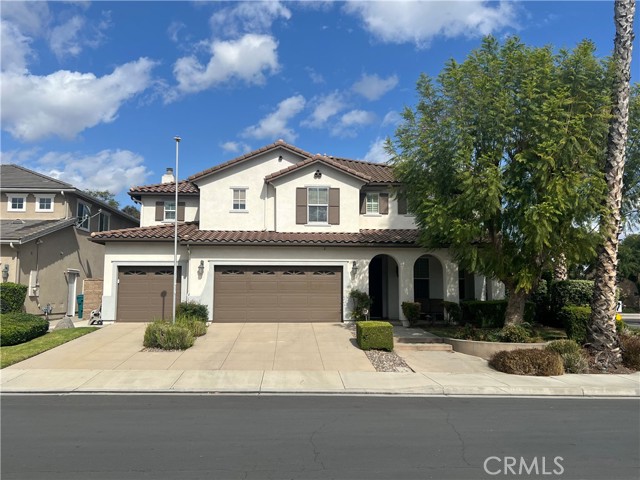
Beds Luxury living awaits in the highly sought-after Heartland community, this former MODEL home is a rare opportunity you won’t want to miss. Thoughtfully designed with both elegance and functionality, this well-maintained residence features an oversized island that anchors the open-concept kitchen and flows seamlessly into the family room, complete with a built-in media center. A butler’s bar connects to the formal dining room, creating the perfect layout for everyday living and effortless entertainment. The kitchen is beautifully appointed with rich maple cabinetry, granite countertops, and brand-new Bosch stainless steel stove and Frigidaire built-in oven appliances. The main floor includes a private home office with built-in cabinetry that can easily be converted into a fifth bedroom, along with a full bathroom—ideal for guests or multi-generational living. New engineered wood flooring runs throughout the home with no carpet, offering both modern style and easy maintenance. Every space reflects quality craftsmanship and thoughtful upgrades. Upstairs, you’ll find a spacious bonus game room or second family room, along with four oversized bedrooms, including a convenient Jack and Jill layout, and a dedicated laundry room. The luxurious primary suite serves as a private retreat, featuring generous space, a massive walk-in closet, and plenty of room to relax and unwind. Step outside to a perfectly sized backyard designed for year-round enjoyment—ideal for BBQs, outdoor dining, and gathering with friends and family while enjoying the soothing fountain. Ideally located within walking distance of top-rated schools, this exceptional home also offers convenient access to Groceries, Shopping, Pharmacy, Gas, Movie Theater and Brand-New Civic Center now are under construction which includes new City Hall, the Police Station, Library, Innovation Center, Public Plaza and Civic Park. With its premium upgrades, spacious floor plan, and outstanding location, this stunning home truly has it all and is must-see.
North Hollywood, CA 91605
2567
sqft4
Baths6
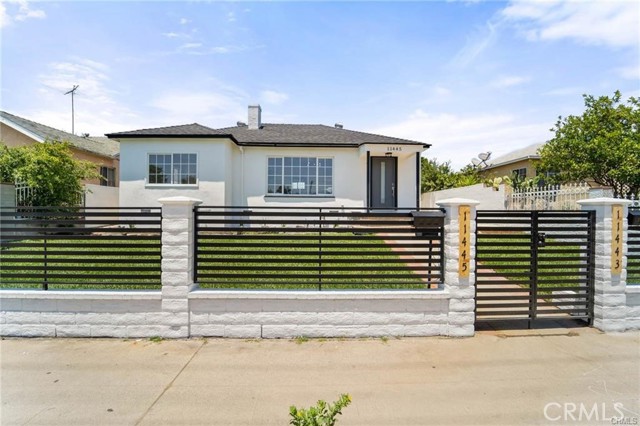
Beds Huge Price Reduction for a Quick Sale!! Don't miss out on this rare opportunity to own 2 detached, beautifully renovated single-family homes in a prime location near the NoHo Arts District and Burbank Airports! The inviting 1367 sq ft 3-bedroom, 2-bath front residence features modern kitchen and bathrooms with quartz countertops and sleek finishes, central A/C, and generous closet space throughout. At the rear of the property sits a fully permitted 1200 sq ft ADU (11443 Saticoy) offering 3 bedrooms, 2 bathrooms, laundry room, and an open great room...ideal for extended family living or as an income-producing opportunity. The property includes gated driveway and spacious front and back yards, perfect for entertaining, outdoor dining, or providing children with a safe place to play. Separate electric meters. Conveniently located near schools, shops, and grocery stores, this home offers the perfect blend of comfort, convenience, and exceptional value.
Huntington Beach, CA 92647
1792
sqft4
Baths3
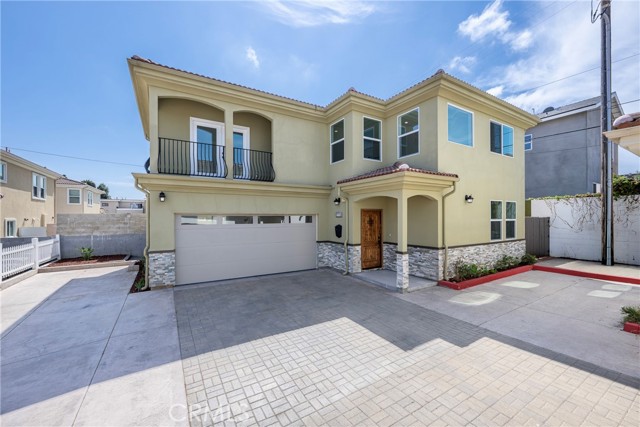
Beds Welcome to Contemporary Coastal Living in this Beautifully Designed Two-Story Home, ideally located in the Heart of Huntington Beach. Situated on shared land as one of only four exclusive residences, this home offers the perfect blend of Modern Design, Functionality, and Low-Maintenance Living. Step inside to an inviting open-concept floor plan featuring Abundant Natural Light, Custom Designer Paint, Elegant Crown Molding, Recessed Lighting, and Stylish Wrought Iron Stair Banisters. The spacious living and dining areas flow seamlessly into the Gourmet Kitchen, complete with Stunning Granite Countertops, Stainless Steel Appliances, abundant cabinetry, and generous prep space, perfect for entertaining or everyday living. Upstairs, you’ll find the beautiful Primary En Suite with a huge soaking tub designed for relaxation, two spacious bedrooms, two bathrooms, plus a large loft! Additional highlights include Central Air Conditioning, convenient upstairs Laundry Hookups, a Tankless Water Heater, and an Attached Two-Car Garage with EV Charger along with an additional assigned parking space. Built with modern comfort and efficiency in mind, this Move-In-Ready Home offers the ideal opportunity to enjoy the Huntington Beach Lifestyle just minutes from World-Class Beaches, Shopping, Dining, Parks, and Top-Rated Schools. A Rare opportunity to own a Newer Home in one of Southern California’s Most Sought-After Coastal Communities.
Lake Forest, CA 92630
1540
sqft2
Baths4
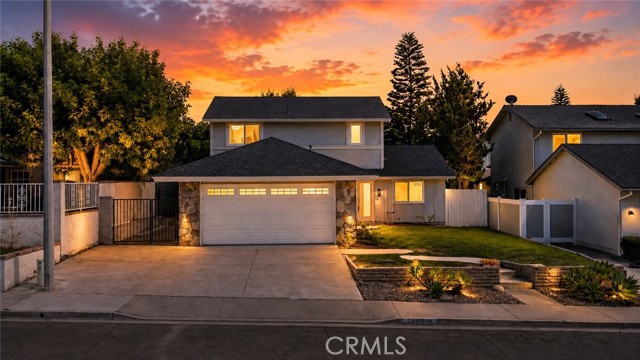
Beds Newly Renovated with City Permits | New Roof | New AC | Move-In Ready Welcome to this beautifully reimagined home, ideally nestled on a quiet street in the heart of Lake Forest. Thoughtfully redesigned with quality craftsmanship and timeless style, this stunning residence seamlessly blends modern elegance with everyday comfort. Offering 4 bedrooms, 2 bathrooms, and a 2-car garage, this highly desirable floor plan features two bedrooms on the main level and two upstairs, rare layout that provides exceptional flexibility for multi-generational living, guests, or a home office. Extensively renovated with city permits, this turnkey home showcases an impressive list of upgrades, including a new roof, new HVAC system, new electrical panel, new dual panel windows, new interior doors and hardwares, luxury vinyl plank flooring, new redesigned modern kitchen, fresh interior paint, designer lighting, a custom staircase, beautifully remodeled bathroom, and professionally landscaped front and backyard. The gourmet kitchen serves as the heart of the home, featuring elegant quartz countertops with a full-height backsplash, custom cabinetry, and brand-new Kitchen Aid appliances, including a stove, oven, and designer hood—perfectly designed for both everyday living and effortless entertaining. Upstairs bathroom has been thoughtfully renovated with designer finishes, custom vanities, premium fixtures, and modern tile work. It offers dual vanities, a spacious walk-in shower, and a sophisticated spa-inspired design. Additional improvements include upgraded garage finishes and numerous quality enhancements throughout, reflecting exceptional attention to detail in every corner of the home. Step outside to a spacious private backyard, offering the perfect setting for outdoor dining, entertaining, family gatherings, or simply relaxing in your own peaceful retreat. Enjoy the freedom of No HOA and No Mello-Roos, while being conveniently located near schools, shopping, dining, parks, scenic lakes, and just minutes from Irvine Spectrum, Newport Beach, Laguna Beach, the 5 and 405 Freeways, and Toll Roads. This is a rare opportunity to own a beautifully renovated, move-in-ready home in one of Lake Forest's most sought-after neighborhoods. Every detail has been thoughtfully updated, simply move in and enjoy.
Monterey Park, CA 91754
2445
sqft5
Baths6
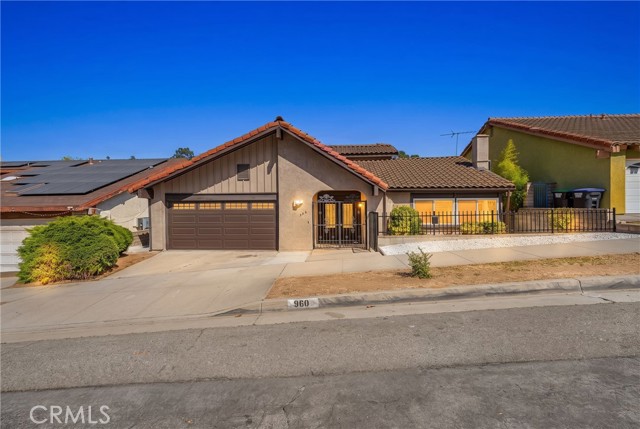
Beds Welcome to 960 S. Ynez Avenue, a move-in ready home offering nearly 2,500 square feet of thoughtfully designed living space on a generous 7,549-square-foot lot. Built in 1978 and located within the highly sought-after Brightwood Elementary School district (9/10 on GreatSchools.org), this home combines exceptional space, comfort, an unbeatable location, with quiet views of the hills. Designed to accommodate a variety of living arrangements, the home features **6 bedrooms and 5 bathrooms**, including **3 private ensuite bedrooms**, providing flexibility for multi-generational living, extended family, or visiting guests. From the moment you step inside, you'll appreciate the soaring vaulted ceilings and bright, open floor plan that creates an inviting atmosphere for both everyday living and entertaining. Fresh interior paint and updated windows enhance the home's light-filled interior, while the functional layout offers a seamless flow from room to room. Step outside to the spacious backyard, offering plenty of room to entertain, garden, or simply relax and enjoy Southern California's year-round sunshine. An attached two-car garage adds convenience and additional storage. Ideally situated near some of the best restaurants, shopping, dining, parks, and major transportation routes, this home offers the perfect balance of neighborhood charm and everyday convenience. Spacious, versatile, and move-in ready, 960 S. Ynez Avenue presents a rare opportunity to own a beautifully maintained home in one of Monterey Park's most desirable communities.
Page 0 of 0


