

Ramona, CA 92065
$1,100,000
2424
sqft3
Baths3
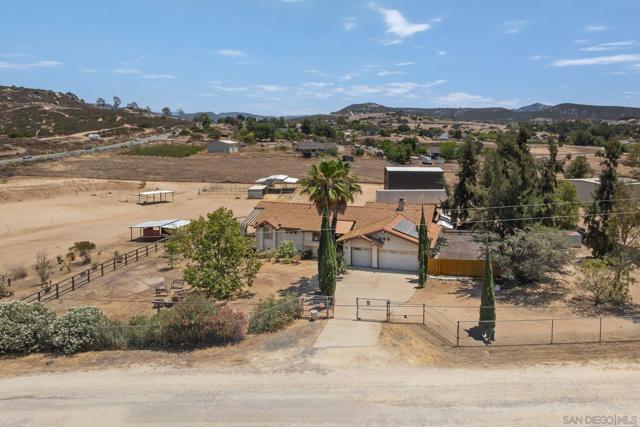
Beds Horse lovers,trainers,and breeders, animal enthusiasts LOOK NO FURTHER—welcome to the purpose-built, turnkey equestrian property you've been waiting for! Situated on 4.86 flat,fully usable acres, this 3BR/2.5BA,2,424 SF home features an L-designator allowing up to 10 horses per acre.This horse propery includes a professional 260'x150' sand riding arena, 4-stall center-aisle mare motel (can be split into 8 stalls), tack shed, hay barn, wash rack, oversized horse pens with covered shade structures,and plumbing for 11 automatic waterers. Fully fenced with 6' hurricane-rated chain-link fencing, cross-fenced, and complete with additional livestock enclosures.The 1,800 SF insulated steel building, built in 2018, features 25' ceilings and is ideal for a workshop, RV/equipment storage, home business, or potential ADU(buyer to verify).A secure 30'x60' artificial turf dog yard features shade cloth, misting system, & direct garage access. Home features vaulted ceilings, vinyl plank flooring, custom wood blinds, French doors, 2 gas fireplaces,custom dressing room by Classy Closets, updated bath, Jacuzzi soaking tub, laundry room plus second laundry hookup, water softener, new water heater, new furnace, refurbished A/C condenser, and an air-conditioned,insulated 3-car garage with insulated garage doors.A 51-panel solar system helps offset energy costs. Ideal for any horse lover whether you have 2 horses or a dozen! Or just a hobby farmer seeking a move-in-ready private horse ranch where all the hard work has already been done. Simply bring your horses and enjoy the equestrian lifestyle! ******* Horse lovers, animal lovers, trainers or breeders—this is the Turnkey Equestrian Property you've been waiting for! Set on 4.86 flat, fully usable acres, this exceptional 3-bedroom, 2.5-bath, 2,424-square-foot home is paired with a purpose-built equestrian facility designed for serious equestrians and livestock enthusiasts alike. With an L-designator allowing up to 10 horses per acre, this rare ranch property features a professional 260' x 150' sand riding arena, a 4-stall center-aisle mare motel (can be split into 8 stalls) , tack shed, hay barn, wash rack, multiple oversized horse pens with covered shade structures, and plumbing for 11 automatic waterers—offering a truly turnkey opportunity where all the hard work has already been done, whether you're creating a private horse ranch, training operation, breeding program, or hobby farm. Fully enclosed with 6-foot hurricane-rated chain-link fencing and thoughtfully cross-fenced for maximum functionality, the property is designed for efficient horse and livestock management. Additional fenced enclosures provide the perfect setup for chickens, goats, sheep, pigs, birds, and other livestock, making this an ideal property for both equestrian and agricultural pursuits. Another exceptional feature is the impressive 1,800-square-foot insulated steel building, constructed in 2018 with soaring 25-foot ceilings. This versatile space offers incredible flexibility as a workshop, RV and equipment storage, home business, or future ADU potential (buyer to verify). the possibilities are endless. Dog owners will appreciate the fully enclosed 30' x 60' artificial turf dog play yard, complete with overhead shade cloth, a misting system, and secure construction designed to keep pets safe while providing convenient access directly from the garage. Inside, soaring vaulted ceilings, abundant natural light, and thoughtful upgrades create a warm and inviting living space. Features include vinyl plank flooring (2018), custom wood blinds, numerous French doors, two inviting gas fireplaces, and a beautifully updated secondary bathroom with a newly installed walk-in shower. A remarkable 13' x 14' custom dressing room, thoughtfully designed by Classy Closets, offers exceptional storage, organization, and versatility—perfect for clothing, accessories, hobbies, or a private dressing suite. The spacious primary suite features a ...
San Jose, CA 95135
1415
sqft2
Baths2
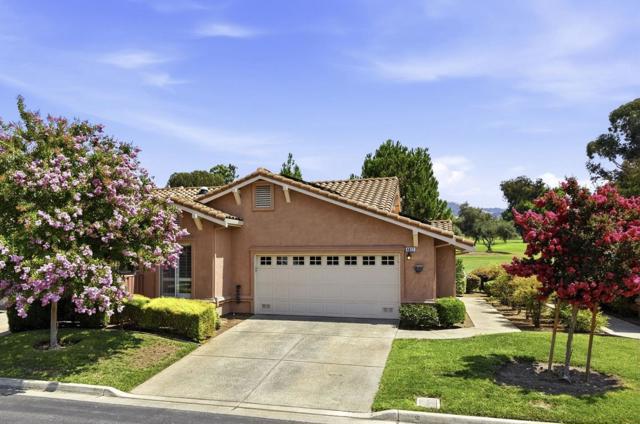
Beds Welcome to the Villages Golf & Country Club, an active 55+ community with 24-hour manned security & resort lifestyle. Dont miss this RARE GOLF COURSE SETTING with sweeping fairway & picturesque foothill views! Step inside to a light-filled, open floor plan with soaring ceilings & walls of windows that showcase the spectacular surroundings. Updated kitchen with beautiful cabinetry, granite, SS appliances, gas cooking, & charming breakfast area. Spacious primary suite offers a private retreat with custom walk-in closet, dual vanities, a beautifully updated walk-in shower, & its own private patio. Step outside & experience what truly sets this home apartthe expansive outdoor living space overlooking the golf course, perfect for entertaining & relaxing while taking in the incredible setting. Whether enjoying morning coffee, an evening glass of wine or dinner with friends, this is the kind of view & setting that makes every day feel like a getaway. Life at The Villages extends far beyond your home. Enjoying an exceptional array of amenities including championship golf, driving range, tennis, pickleball, bocce, swimming pools, gym, hiking & walking trails, dining venues, social clubs, and countless activities designed to foster recreation, relaxation, and meaningful connections.
Clayton, CA 94517
2381
sqft3
Baths4
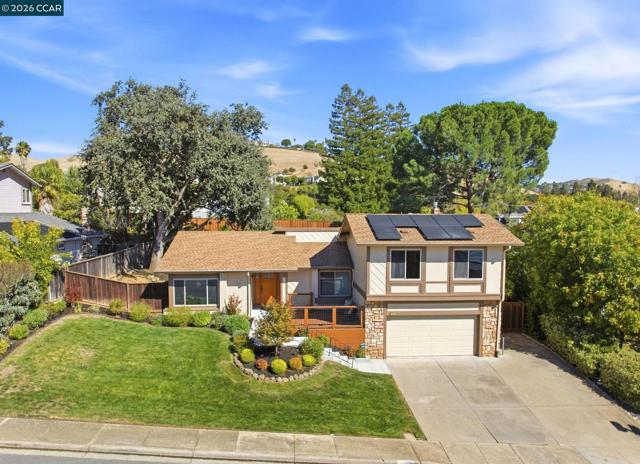
Beds Welcome to 1859 Yolanda Circle, a home lovingly cared for and thoughtfully updated. From the moment you arrive, the fresh exterior paint and beautifully re-landscaped front yard—complete with new hardscaping, irrigation, and a new front deck—create a warm and inviting first impression. Inside, enjoy 2,381 square feet of generous living space, all freshly painted. The welcoming entry flows naturally into the living and dining rooms, while a designated first-floor office offers a comfortable place to work from home. The beautiful kitchen features updated cabinetry, stainless steel appliances, and a cheerful eat-in area. The kitchen opens to the spacious family room, where a gas fireplace creates an inviting gathering space. A half bathroom and indoor laundry room add everyday convenience. Upstairs, the spacious layout continues with four bedrooms, including a large primary suite, along with tastefully updated bathrooms. The expansive and peaceful backyard features new landscaping and wonderful indoor-outdoor flow. A huge lawn, deck, patio, and dining gazebo provide inviting spaces for outdoor meals, entertaining, gardening, play, or simply relaxing. Updated retaining walls and thoughtfully designed outdoor areas make this backyard especially enjoyable. A whole-house fan, solar with a 10-kWh battery, and dual-pane windows add comfort and efficiency. Enjoy nearby downtown Clayton restaurants, festivals, and concerts with scenic trails right outside your door. Come experience the space, warmth, and exceptional outdoor living of 1859 Yolanda Circle for yourself!
San Marcos, CA 92069
1980
sqft3
Baths4
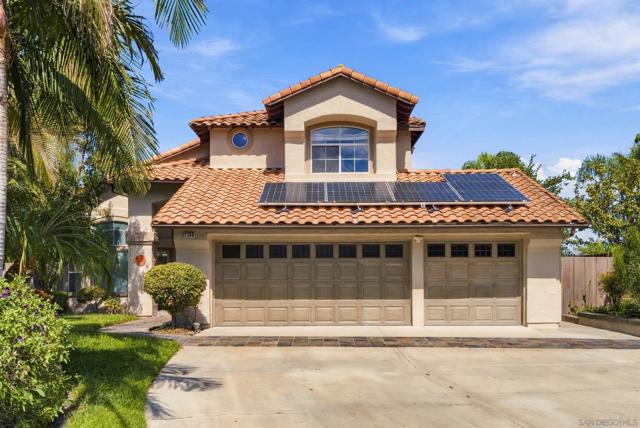
Beds Extensively upgraded, thoughtfully customized and positioned on a quiet cul-de-sac, this exceptional home on a nearly 10,000 SF lot with direct access to the adjacent community park offers best in class living in San Marcos. Solar, newer furnace, whole-house water softening and filtration, newer exterior paint and a remarkable 3-car garage with epoxy flooring, extensive storage add even more value. A full bedroom and bathroom downstairs provide valuable flexibility for guests, multigenerational living or (see suppl) a private home office. Inside, luxury vinyl plank flooring, upgraded baseboards, crown molding, window mouldings, and artisan faux finish painting of the walls in several rooms including the kitchen, family room and primary suite. Custom window details, a refinished staircase with wrought-iron spindles and an updated fireplace create a warm, distinctive interior. The showpiece kitchen blends rustic and industrial-modern design with custom soft-close cabinetry, pullouts, quartzite countertops, stacked-stone backsplash, Wolf range and microwave, Zephyr hood, pot filler, reverse-osmosis system, abundant island storage and a walk-in pantry. A custom breakfast nook with built-in storage and a table designed for the space adds both character and everyday functionality. Upstairs, the primary suite features a cedar-lined walk-in closet and a beautifully customized bath with marble vanity, makeup counter, and dual shower heads. The backyard is designed for relaxing and entertaining with a massive covered patio, built-in BBQ, spa, and pet turf. Venture through the rear gate to a spacious greenhouse with power and ventilation, and an impressive orchard of mature fruit trees tucked in on the slope. Direct access through your lower gate into Lindsley Community Park. Walk to the brand new construction and highly rated Knob Hill Elementary school just down the street! Close to shopping, dining and commuter routes, this is a truly move-in-ready home where the expensive improvements have already been completed.
Oakley, CA 94561-3550
4191
sqft5
Baths6
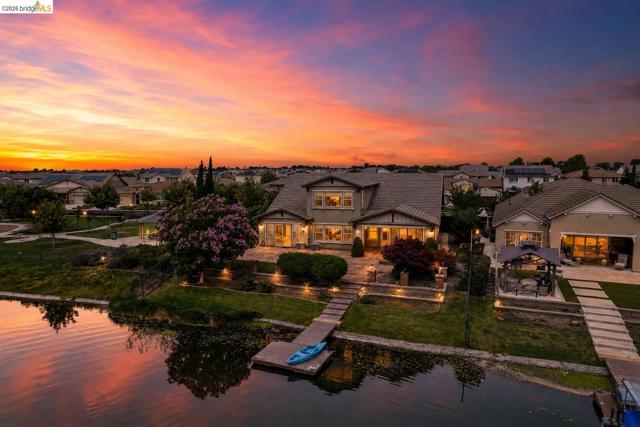
Beds Get more for your money! This move-in-ready forever home is only $286 per square foot. Welcome to luxury lakefront living in Oakley. This impressive multigenerational residence offers 4,191 sq. ft. of beautifully designed living space on an expansive 11,895 sq. ft. lot with 6 bedrooms and 4.5 bathrooms, blending comfort, functionality, and resort-style living, along with your own private dock. Thoughtfully designed with the primary suite on the main level, this home features a spacious retreat with French doors leading to the backyard and a private bathroom with a custom walk-in closet, a soaking tub, a tall standing shower, dual sinks, a makeup vanity, and ample storage. The main level also includes a junior suite, plus two additional bedrooms connected by a Jack-and-Jill bathroom, creating an ideal layout for multigenerational living, guests, or a large household. The gourmet kitchen is a chef’s dream, showcasing a massive white quartz center island, extended breakfast bar, upgraded lighting, double ovens, an eat-in dining area, and an oversized walk-in pantry with abundant storage. The family room is wired for speakers and captures stunning views of the lake and Mount Diablo, creating the perfect setting for everyday living and entertaining. A formal dining room adds an elegant space for hosting holidays, dinner parties, or special gatherings. Upstairs, you’ll find two additional bedrooms and a massive loft, ideal for a game room, media room, home studio, man cave, playroom, or whatever your lifestyle desires. Step outside to your own private oasis, complete with a shaded patio area with installation for a swinging bed, built-in firepit, low-maintenance landscaping, sprinkler drip system, and mature fruit trees, including peach, avocado, fig, and cherry. Located right next to a park, this home offers an incredible setting for families, entertaining, and outdoor enjoyment. Lake living with a private dock allows you to swim, paddleboard, boat, relax, and enjoy a lifestyle that feels like a private retreat every day, with RV parking. Plus, the community offers a pool. This is more than a home... It’s a rare opportunity to experience luxury, space, and waterfront living all in one.
San Jose, CA 95125
1620
sqft3
Baths3
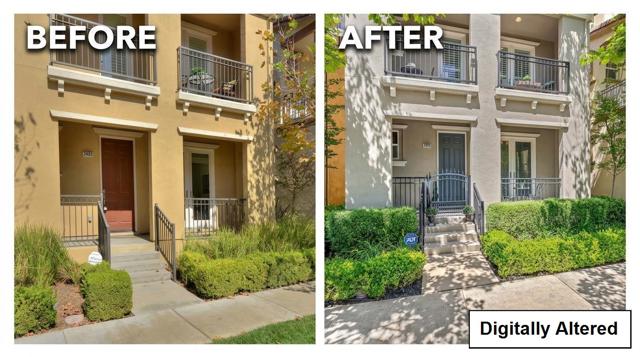
Beds This beautifully maintained detached SINGLE FAMILY home in the desirable Communications Hill neighborhood is perfect for the modern professional, offering a unique combination of convenience, low-maintenance living & a flexible floor plan. With its prime commuter location, the home provides effortless access to Silicon Valley. Minutes from San Jose International Airport (a quick Uber ride away), Highway 87, the SAP Center and The Plant shopping center. Lock the door & go, enjoy a vibrant neighborhood without the burden of yard work, thanks to low HOA dues covering the landscaping. This tri-level home lives like a spacious 2-bedroom plus a dedicated home office. Top Floor: Features 2 private suites; a primary bedroom with an ensuite bath & a junior suite, ideal for roommates or guests. Main Living Level: Offers an open living area flowing into the kitchen, perfect for daily life & entertaining. Entry Level: Includes an optional 3rd bedroom or home office, perfect for remote work; if you're a busy professional & commuter seeking an easy airport & freeway connection, remote worker wanting a dedicated home office or a buyer looking for a low-maintenance, lock and leave lifestyle. The home is turnkey & move-in ready; it's furniture is also available for purchase.
Imperial Beach, CA 91932
1300
sqft2
Baths3
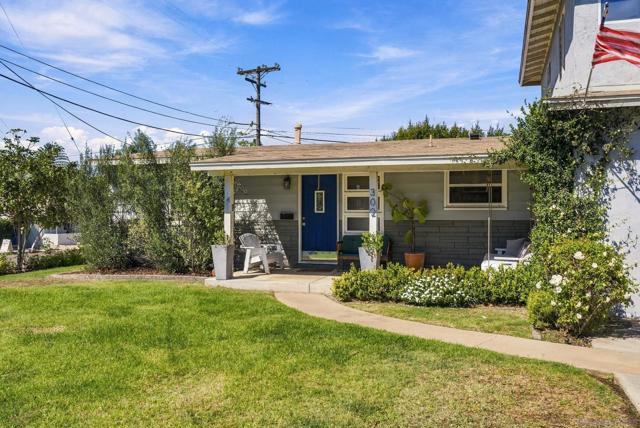
Beds Located just a few blocks from Seacoast Avenue in Imperial Beach, this 3-bedroom, 2-bathroom home sits on a corner lot with a spacious lawn, sprawling front porch, pool and spa. Inside, you'll find tile and original hardwood floors, an upgraded kitchen and downstairs guest bathroom, dual-pane windows, and mini-splits throughout. Upstairs, a separate private entrance leads to a studio-style space with an attached bathroom and wall AC, offering potential for rental use, extended family, office, or guests. The home also feature a finished garage with epoxy flooring, a driveway with two additional parking spaces, and additional side yard for storage. Conveniently located near local schools, restaurants, shops, and the beach, this home offers plenty of possibilities in a coastal community.
San Diego, CA 92102
3478
sqft4
Baths4
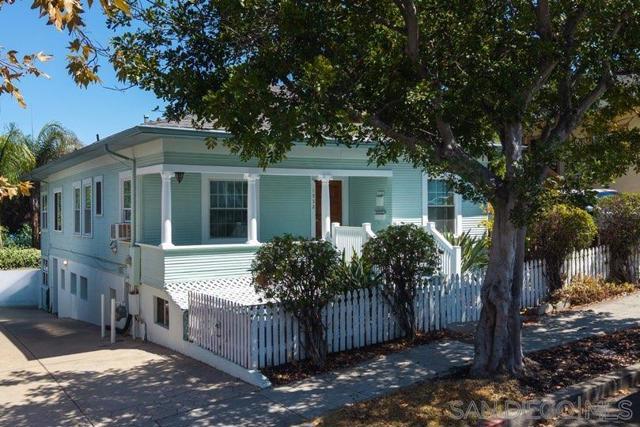
Beds Built in 1918, this beautifully maintained two-story home blends historic character with modern comfort. Its Victorian-influenced architecture features classic siding and trim, decorative columns, a white picket fence, and a large covered front porch. The main level offers three bedrooms, two bathrooms, and an additional light-filled room overlooking the back garden that could serve as a bedroom or office.(see supl) The bedrooms feature warm wood floors and natural light, while the bathrooms combine vintage charm with thoughtful updates, including colorful tile, a walk-in shower, glass-block details, and a clawfoot tub. The lower level includes an open space approximately 1,000 square feet permitted in 2005, used as a family room and bathroom, offering flexible space for entertaining, a home office, gym, media room, or guests, including a room that looks out to the beautiful backyard with mature landscaping, a garden arbor, and private outdoor areas that complete the property. Located in historic Golden Hill, the home is close to Downtown, East Village, Balboa Park, South Park, neighborhood restaurants, cafés, and convenient freeway access.
East Palo Alto, CA 94303
1560
sqft1
Baths3
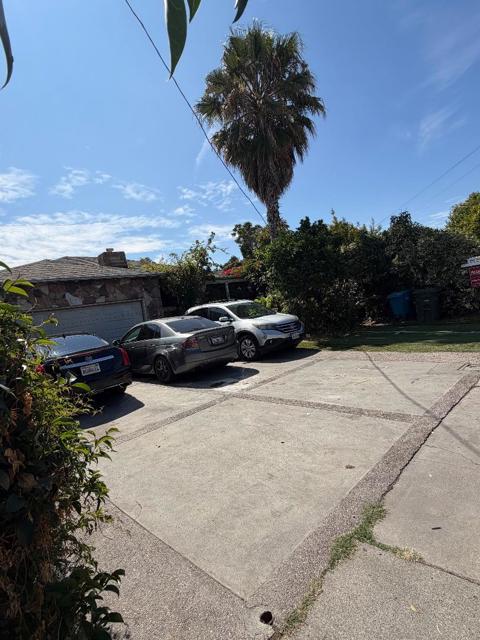
Beds An amazing opportunity has arrived with hardwood and tile floors throughout. Conveniently located near freeway and amenities such as grocery and clothing stores. Not to mention an over size deep lot with over 8 thousand square feet. Endless potential.!
Page 0 of 0


