

Anaheim, CA 92805
$1,100,000
1913
sqft4
Baths4
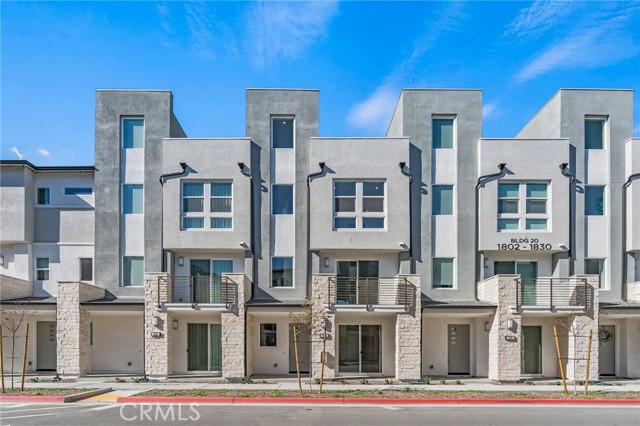
Beds Located within the desirable, gated 100 West community built by renowned builder Toll Brothers is a four story home that boasts modern designs. First level consists of a downstairs bedroom and bathroom. Main level holds the open concept living area. Kitchen is complete with gorgeous white cabinetry and center island. Two patios on the main level allow for an enhanced indoor/outdoor flow. Third level features the luxurious master suite as well as remaining bedrooms. Windows throughout allow for sunlight to pour in, bringing in a plethora of natural lighting. Residing on the upmost level is a roof top deck that is perfect for entertaining guests. Additional highlights include two car garage, gated community, and many more. Centrally located within the heart of Orange County, this home is minutes away from Disneyland, Angels Stadium, Honda Center, shopping, and dining. This home allows for the lively Anaheim lifestyle, all while offering both comfort and convenience.
Fallbrook, CA 92028
3168
sqft2
Baths4
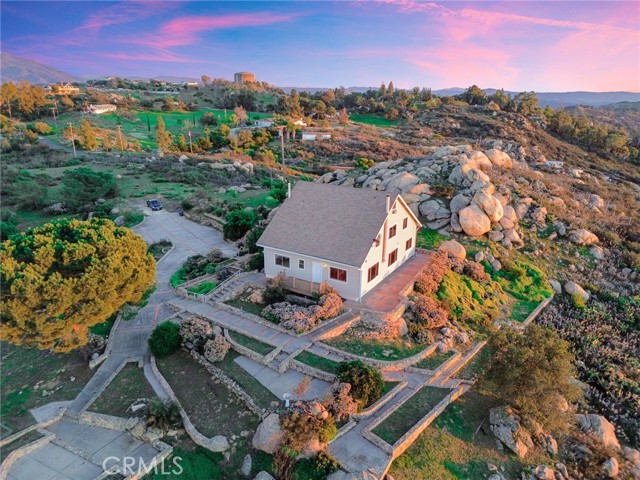
Beds ***BACK ON MARKET AFTER BUYER FAILED TO PERFORM!*** Perched atop more than 40 private acres, this extraordinary hilltop estate commands sweeping 360-degree views spanning North San Diego County, surrounding mountain ridgelines, and all the way to Catalina Island on clear days. Offering unmatched privacy, breathtaking sunsets, equestrian potential, and endless possibilities, this is a rare opportunity just south of Temecula Wine Country. Whether enjoyed as a secluded private retreat or further developed to capitalize on its desirable A70 zoning, the property's potential is nearly as expansive as its views. Tucked at the end of a private road with convenient access to Interstate 15, the setting feels worlds away while remaining just minutes from shopping, dining, and everyday amenities. Lovingly maintained, the residence features new dual-pane windows, fresh interior paint, and new carpeting, all thoughtfully integrated to preserve its rustic character. The main level offers a spacious living room framed by panoramic view windows, two bedrooms, and a large entertainer's kitchen. Upstairs, a generous bonus family room and dedicated office accompany two oversized bedrooms, each spanning the width of the home and offering dual exposures to both the ocean-view and mountain-view sides. These flexible spaces can easily function as additional sleeping areas, guest quarters, or multipurpose rooms. Energy-efficient upgrades include grid-connected solar, a Solahart solar water heating system, a roof designed for optimal insulation performance, and a raised foundation with an expansive crawlspace. Maintained using organic farming practices, the land has previously supported orchards and vineyards and is well-positioned for future agricultural use. This expansive horse property offers ample room for riding, grazing, barns, arenas, and other equestrian improvements. Sandy loam soil provides excellent drainage and growing conditions, while extensive irrigation lines serve cleared portions of the property. Carefully crafted terracing and stone masonry create inviting outdoor spaces and abundant parking. A 24' x 24' equipment shed with a 7-foot roll-up door and secondary access door provides ample storage for tractors, tools, and equipment. From private estate living and boutique agriculture to future development opportunities, this remarkable property offers a truly unparalleled lifestyle in one of Southern California's most scenic settings.
Inglewood, CA 90304
1336
sqft1
Baths2
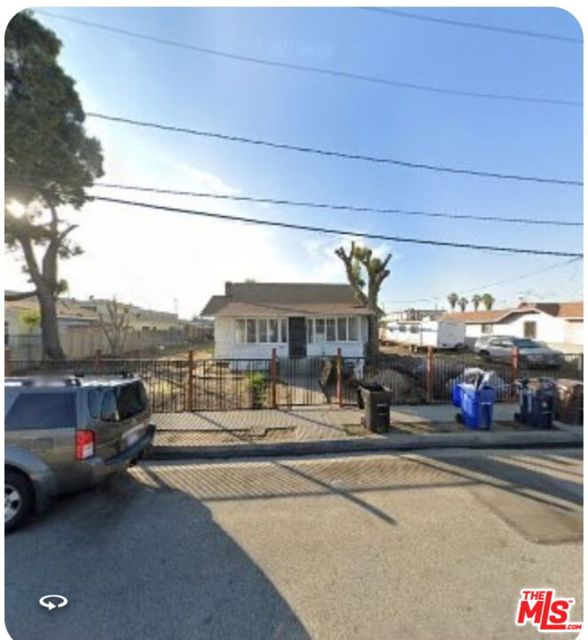
Beds ATTENTION INVESTORS & DEVELOPERS! FIXER-UPPER OPPORTUNITY IN INGLEWOOD. Excellent opportunity to acquire a fixer-upper home located approximately two miles from SoFi Stadium in the rapidly evolving City of Inglewood.This property offers significant potential for an investor, developer, or buyer looking for a renovation project with possible future development opportunities. Property is being sold in its current condition and will require improvements.Potential development, expansion, redevelopment, and intended use are subject to applicable zoning, permits, and City requirements. Buyer is strongly encouraged to conduct their own due diligence and independently verify all information regarding zoning, development potential, property condition, and permitted uses. Fixer-Upper. Prime Inglewood Location. Development Potential. Contact me today for additional information and property details.
Bonita, CA 91902
2092
sqft2
Baths3
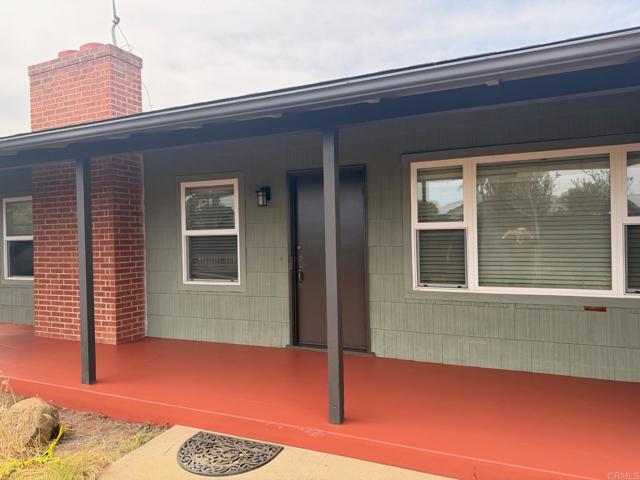
Beds Gorgeous view from living room and wood deck of the Bonita Golf course the possibilities are endless. Ready for your personal touch, this property is perfect for a buyer looking to customize and make it their own. Situated in a quiet, established community near top-rated schools, shopping, and freeway access, this is a one-of-a-kind property. In and Out Driveway gives ample parking for guests, trailers, RV's and more, Plus a 2-car garage. Expansive lot with room to expand, train or simply enjoy the privacy & open space. Room to add ADU, pool. This property blends country living with modern comfort, all in the heart of Bonita! Whether you're a horse enthusiast, hobby farmer, or simply craving space, this is a rare find at this price point. You don't want to miss out on this home and property!
Newhall, CA 91321
2140
sqft3
Baths4
Beds Beautiful two-story single-family home offering 2,140 sq ft of comfortable living space with 4 bedrooms and 3 bathrooms. This spacious home features recessed lighting creating a bright and airy atmosphere throughout. The inviting living room showcases a cozy fireplace with a stylish gray stacked-stone surround, adding a modern touch and warm focal point to the space. The kitchen is designed for both function and style, featuring white countertops, stainless steel appliances, abundant cabinet storage, and a dedicated dining area perfect for everyday meals or entertaining. Light wood flooring flows throughout the home, enhancing the open and contemporary feel. Additional highlights include an attached 2-car garage and a separate laundry room for added convenience. Outside a covered patio ideal for relaxing or hosting gatherings while enjoying scenic neighborhood and mountain views. This well-appointed home combines space, comfort, and beautiful surroundings in a desirable Santa Clarita location.

Covina, CA 91724
1786
sqft3
Baths4
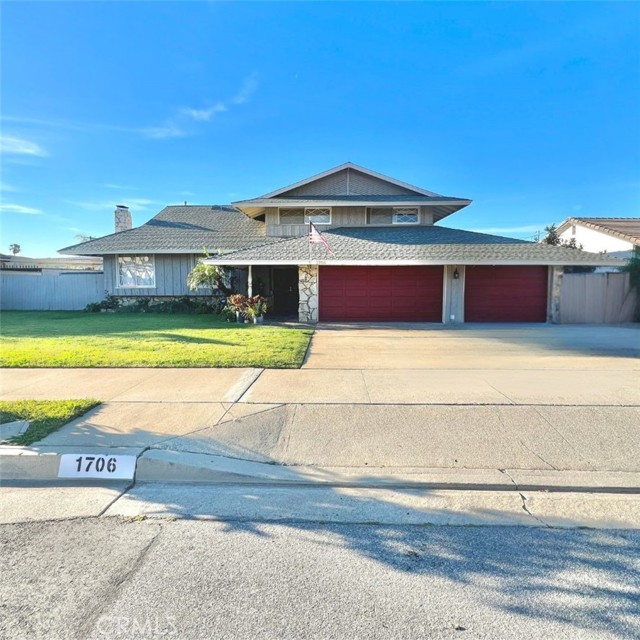
Beds This charming 4-bedroom, 3-bathroom American Traditional split-level home is ideally situated on a peaceful and highly desirable cul-de-sac in Covina. Thoughtfully designed for comfort and functionality, this residence offers an inviting open floor plan that seamlessly connects the living areas to the backyard—perfect for everyday living and entertaining. Step inside to a warm and welcoming living room featuring a large natural-stone fireplace that sets the tone for cozy gatherings. The kitchen is conveniently positioned near the rear sliding glass doors, allowing easy access to the outdoor spaces and plenty of natural light. A 12' x 24' bonus room provides additional flexibility for a home office, gym, playroom, or creative studio. The spacious primary bedroom includes a private balcony overlooking the sparkling swimming pool and a serene synthetic-grass area ideal for lounging, yoga, or quiet relaxation. For added convenience, the home also features a dedicated poolside shower. Outdoor living shines here: the expansive backyard includes a raised deck nestled among mature eucalyptus trees, a built-in natural gas grill, and a stone trellis beside the PebbleTec pool. These well-designed outdoor amenities create a true resort-style atmosphere perfect for hosting guests or unwinding at home. Additional highlights include: • 3-car attached garage • RV parking • Copper plumbing installed from the home to the curb • Mature landscaping and generous outdoor entertaining areas This home offers the perfect blend of comfort, charm, and outdoor enjoyment in one of Covina’s most sought-after neighborhoods.
Templeton, CA 93465
2654
sqft3
Baths7
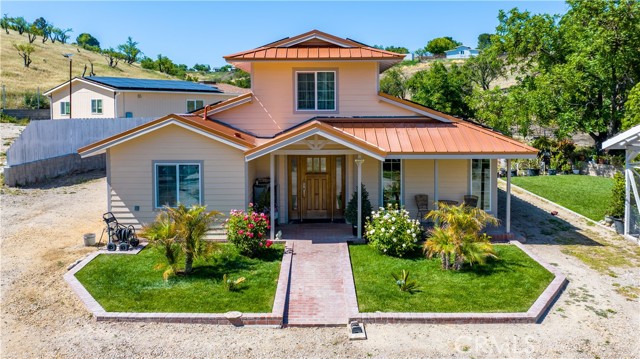
Beds Set on approximately 7.3 acres in Templeton, this versatile property offers two residences, owned solar on both homes, and plenty of room for horses, livestock, extended family, or potential rental income. Almond trees are scattered throughout the property, along with a horse pen with run-in shed, full perimeter fencing, and an electric entry gate. The main home features 4 bedrooms, 1 bath, laminate flooring, and a large covered patio. A separate 3-bedroom, 2-bath manufactured home of approximately 900± sq. ft. adds even more flexibility. Enjoy a private, peaceful setting with convenient access to Paso Robles, Atascadero, and all that North County has to offer.
Jamul, CA 91935
3687
sqft4
Baths5
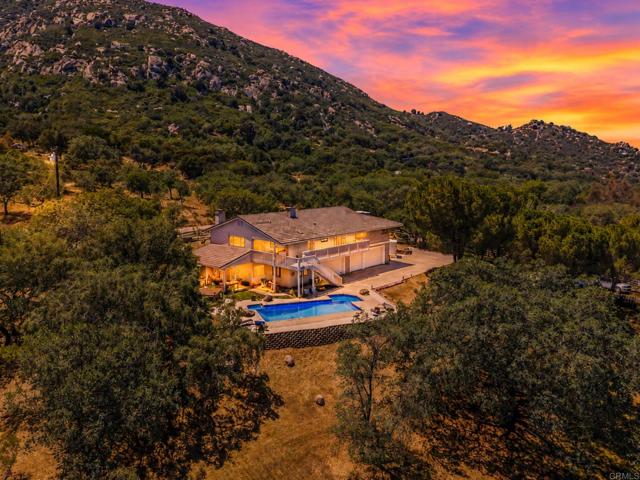
Beds Set on 2.5 fully fenced and usable acres in Jamul’s scenic Lyons Valley, this expansive five-bedroom, four-bathroom home offers panoramic mountain and valley views, mature oak trees, exceptional privacy, and owned solar. A pool and spa overlooking the surrounding mountains, covered patios, and view balconies create an inviting setting for relaxing and entertaining. Flexible living spaces and five-car garage capacity provide room for multi-generational living, hobbies, and everyday enjoyment. The spacious home features vaulted ceilings, abundant natural light, a cozy wood-burning stove, and a formal dining room with built-in hutches. Large windows frame the surrounding scenery, while multiple access points connect the indoor living spaces with the outdoor retreats. The expansive primary suite offers its own view balcony, dual closets, and a spacious ensuite bathroom with a soaking tub. The home’s flexible lower level connects seamlessly with the rest of the residence, providing additional space for everyday living, entertaining, or multi-generational households. Featuring one of the home’s five bedrooms and four bathrooms, a living area with a fireplace, and a kitchenette, this level is well suited for guest accommodations, extended family, a family room, game or media room, or a home office. A separate ground-level entrance, large private covered patio, and direct access to the pool offer added convenience and privacy. Two oversized attached garages provide five-car garage capacity, along with bathroom access, extensive storage, workshop possibilities, and an electric-vehicle charging outlet. The generous space is well suited for car enthusiasts, hobbyists, equipment, and outdoor recreational gear. Outside, the fully fenced acreage offers space for gardening, animals, recreation, RV parking with hookups, equipment storage, and outdoor gatherings. A72 General Agriculture zoning complements the rural setting, offering opportunities for agricultural uses, crops, and animals, subject to County regulations. Potential future improvements are subject to applicable zoning, permits, and approvals. Whether your vision includes a small homestead, gardens, or simply enjoying the peaceful surroundings, this property offers room to make it your own. A private well adds to the property’s features. With five bedrooms, four bathrooms, versatile living spaces, oversized garages, a pool and spa, and scenic acreage, this distinctive Jamul property offers an exceptional combination of space, privacy, and functionality.
San Dimas, CA 91773
2314
sqft3
Baths6
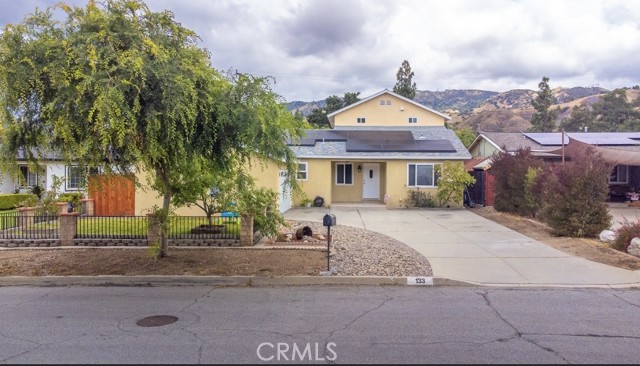
Beds Beautiful and uniquely spacious 6-bedroom home, perfect for a growing or extended family! Features 3 bedrooms downstairs and 3 bedrooms upstairs. This exceptional property offers a thoughtfully designed layout with generous living spaces throughout. The remodeled kitchen features Corian Countertops, stunning cabinetry, 2 stoves, and all stainless steel appliances, making it both stylish and functional. A stunning bar, great for entertaining. Enjoy the comfort of an oversized, open family room ideal for gatherings and everyday living. The home also includes a very spacious laundry room and elegant hard-surface wood flooring throughout. Relax in a cozy bathroom featuring a luxurious Jacuzzi tub. Upstairs a loft with a long window seat that can be used for guests, a play area, or an an office. With two A/C units-one for each floor-you'll enjoy year-round comfort. The property boasts a new roof equipped with solar panels with back up batteries for added efficiency. Step outside to beautifully maintained front and backyards, perfect for entertaining or quiet enjoyment. Located within the highly sought-after Bonita School District, this home truly has it all.
Page 0 of 0


