

Hollister, CA 95023
$1,100,000
3000
sqft3
Baths3
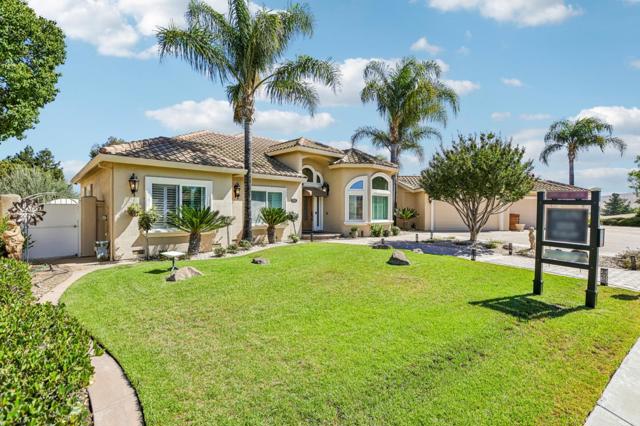
Beds Theres so much to love about this beautiful custom home! Located in a gated community with peaceful surroundings and beautiful views, this home offers plenty of space to gather, entertain, and simply enjoy everyday life. Inside, youll find spacious, light-filled rooms, high ceilings, an updated kitchen with granite countertops and upgraded appliances, and beautiful flooring throughout. Theres also an oversized 4-car garage with extra golf cart spaceplenty of room for cars, hobbies, storage and all the extras! And the backyard may just be your favorite part. Enjoy the sparkling pool, covered patio, BBQ area, and plenty of space for family and friends to gatheror just kick back, relax and take in the views. A wonderful home with space, comfort, and a setting youll want to come home to.
Chino Hills, CA 91709
2205
sqft3
Baths4
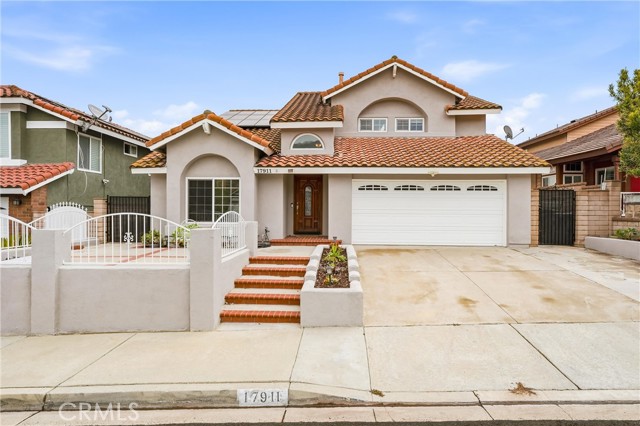
Beds WELCOME TO 17911 PASEO DEL SOL, A BEAUTIFULLY MAINTAINED VIEW HOME in the highly desirable BUTTERFIELD RANCH area of CHINO HILLS! Offering 4 BEDROOMS, 3 FULL BATHROOMS, 2,205 SQ. FT. OF LIVING SPACE, and a 5,562 SQ. FT. LOT, this home delivers comfort, function, location, and breathtaking scenery. From the moment you arrive, the EXCELLENT CURB APPEAL, REFINISHED SOLID WOOD FRONT DOOR, and freshly painted exterior create a warm first impression. Step inside to a bright, open layout featuring a LARGE FORMAL LIVING ROOM, separate FAMILY ROOM, and a spacious kitchen that opens to the main living area — perfect for everyday living and entertaining. The home also offers the convenience of a DOWNSTAIRS BEDROOM AND FULL BATHROOM with a WALK-IN SHOWER, ideal for guests, extended family, or flexible living needs. An individual laundry room provides convenience and leads directly to the attached two-car garage. Throughout the home, you’ll find thoughtful updates including BRAND-NEW PLUSH CARPET, LED LIGHTING, WHOLE-HOUSE DUAL PANE WINDOWS, newer blinds in many areas, fresh interior paint in several rooms and spaces, and a WIFI THERMOSTAT paired with a newer EXTRA-LARGE 5-TON A/C UNIT. The kitchen and family room capture beautiful views of the mountains and surrounding city lights, making daily routines feel elevated. Upstairs, the PRIMARY SUITE is a true retreat, complete with a LARGE WALK-IN CLOSET, dual sink vanity, WALK-IN SHOWER, separate soaking tub, and direct access to a private balcony deck with newer Trex-style finish — the perfect place to take in the MAGNIFICENT MOUNTAIN, CITY, AND SURROUNDING VIEW! Step outside and enjoy your own backyard escape featuring a POOL AND SPA, low-maintenance turf and concrete areas, and a side garden section ready for your personal touch. Whether relaxing, entertaining, or enjoying the sunset, this outdoor space was designed to take full advantage of the incredible setting. Additional highlights include a TWO-CAR GARAGE, PAID-OFF SOLAR, NO HOA, and a prime Chino Hills location near shopping, dining, entertainment, major freeway access, CHINO HILLS STATE PARK, EL PRADO REGIONAL PARK AND CAMPGROUND, and many walking trails and scenery. Located near TOP-RATED SCHOOLS in one of Southern California’s most desirable communities, this Butterfield Ranch home offers the lifestyle, location, and views buyers have been waiting for. A rare opportunity to own a beautiful Chino Hills view home with comfort, upgrades, and timeless appeal!
Murrieta, CA 92562
3984
sqft3
Baths5
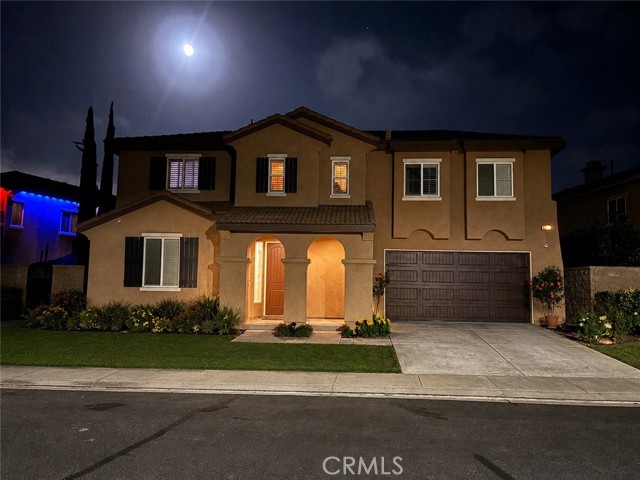
Beds Experience elevated Southern California living in the prestigious guard-gated community of Greer Ranch. This beautifully appointed 5-bedroom, 3-bath residence offers approximately 3,948 square feet of thoughtfully designed living space, blending refined interiors, modern convenience, energy-efficient solar panels, and exceptional indoor-outdoor living.At the heart of the home is a chef-inspired kitchen featuring granite countertops, a Wolf oven and range, Sub-Zero refrigerator, ambient lighting, abundant cabinetry, and a spacious pantry. The kitchen flows seamlessly into the inviting living area, where a striking tiled fireplace creates a warm focal point, while the adjacent dining space provides an elegant setting for gatherings and entertaining.The main level includes a versatile den, along with a conveniently located bedroom and full bath, ideal for guests, multigenerational living, or a private home office. Upstairs, an expansive loft and built-in desk area offer additional flexible space for work, relaxation, or recreation. The private primary suite is a luxurious retreat, featuring elegant wainscoting, a fireplace, private balcony, dual vanities, a marble-surround soaking tub, and an impressive five-head glass-enclosed shower with marble finishes and digital temperature controls.Step outside to a resort-style backyard designed for entertaining and relaxation. Enjoy a sparkling pool with cascading waterfalls, an outdoor stone fireplace, and a fully equipped outdoor kitchen complete with grill, refrigerator, and smoker. The elevated setting captures beautiful sunset views, creating an ideal backdrop for outdoor dining, gatherings, or quiet evenings at home.Additional highlights include solar panels for enhanced energy efficiency and long-term utility savings. Greer Ranch residents also enjoy access to an impressive collection of community amenities, including a clubhouse, community pool and spa, parks, recreation areas, sports courts, barbecue areas, and picnic spaces.With sophisticated finishes, generous living areas, resort-inspired outdoor amenities, solar energy, and a highly desirable location, this exceptional Murrieta residence offers an ideal combination of comfort, style, efficiency, and Southern California living.
Brea, CA 92821
1484
sqft2
Baths3
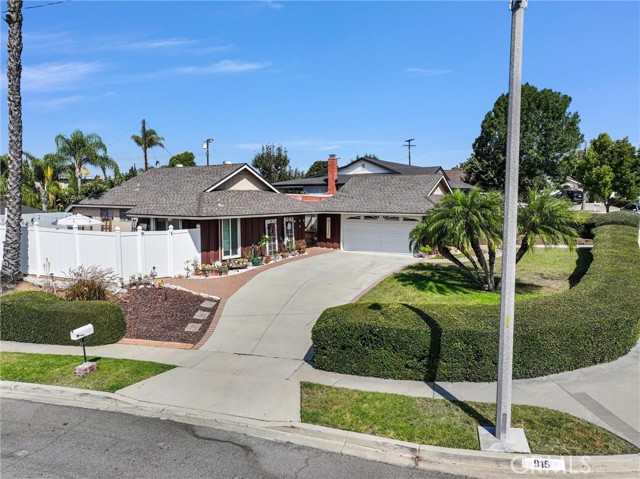
Beds Back on the Market - Welcome to this charming 3 bed, 2 bath home situated in the highly desired North Hills, Brea neighborhood on a large corner lot. There is plenty of space for an RV or perhaps an ADU. Lots of windows that bring in plenty of natural light and allow you to enjoy looking outside. This home features a bright kitchen, formal dining, and a nook which can be used as an office or sitting area, along with the comfy living room. There is a large capacity HVAC system to keep you cool during summer and warm on cold winter days. The extended garage includes room for a washer & gas dryer with wash sink inside and large built in storage shelves. The generous lot is great for hosting fun backyard parties, includes a large pool with diving board and lots of space. Surface is predrilled to add a safety screen around pool. The elevation provides privacy from neighbors surrounding the home. Home has been cared for and loved with some upgrades. It’s ready for owner to move in and create memories and call it their home. Award winning school district. Close to downtown Brea, mall, shopping and the 57 freeway.
Laguna Hills, CA 92653
1302
sqft2
Baths3
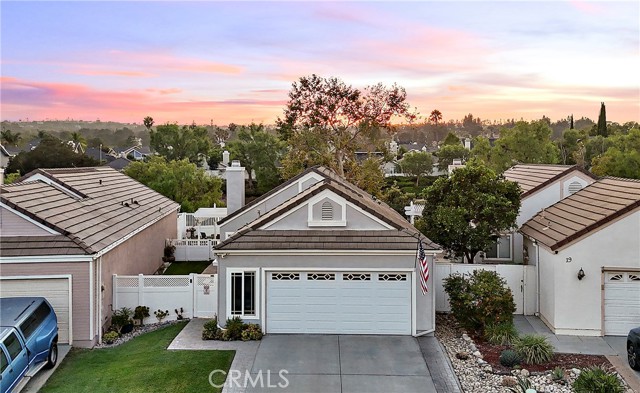
Beds Welcome to 21 Misty Creek Lane, a beautifully upgraded and truly turnkey residence tucked within the highly sought-after Aspen Creek community of Laguna Hills. Thoughtfully updated inside and out, this inviting three-bedroom home combines stylish finishes, comfortable living spaces, and an exceptional setting with a private backyard that opens to the natural creek area beyond. From the moment you arrive, Avalon Slate pavers, fresh landscaping, and manicured grounds create a welcoming first impression. Inside, the home is light, warm, and move-in ready, featuring wood flooring, fresh interior paint, updated windows and lighting, granite countertops, upgraded kitchen cabinetry, and a beautifully refreshed fireplace. The kitchen is both functional and inviting, complemented by horizontal blinds and a newer Whirlpool refrigerator, while all three bedrooms feature new Serene Stria Shaw carpeting with upgraded 1/2-inch padding. Both bathrooms have also been tastefully updated, and the home is equipped with upgraded heating and air conditioning for year-round comfort. The backyard is a standout feature, offering an open and peaceful setting that backs to the creek, creating a wonderful sense of privacy and connection to the outdoors. White vinyl privacy fencing with decorative lattice accents frames the yard, while a separate gated patio area provides additional usable outdoor space. Recent improvements include new sod and artificial turf, a mow strip, landscaped perimeter with stone ground cover and ornamental garden features, a raised masonry planter with drought-tolerant landscaping, and a play area complete with swings and slides. Additional conveniences include garage cabinetry for added storage, a Swift water heater, washing machine, and numerous thoughtful improvements throughout. Ideally located within the desirable Aspen Creek community, 21 Misty Creek Lane offers easy access to highly regarded schools, neighborhood parks, shopping, dining, and major commuting routes throughout Orange County. Beautifully maintained, extensively upgraded, and positioned in an especially desirable creek-side setting, this is a home that offers the rare opportunity to simply move in and enjoy.
Lake Arrowhead, CA 92352
2751
sqft6
Baths4
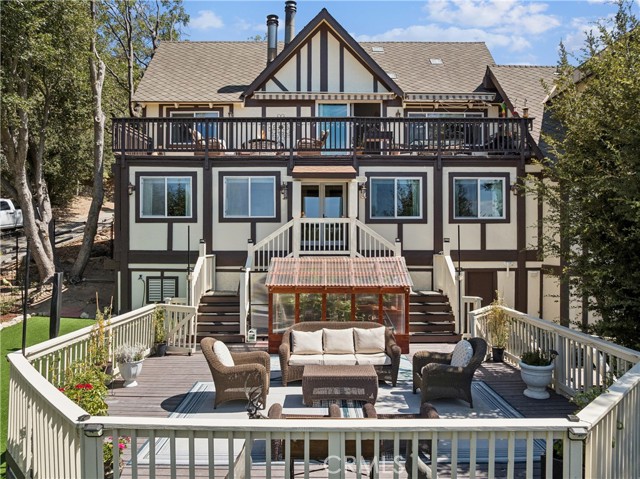
Beds Tudor Retreat with Panoramic Lake Arrowhead Views. Breathtaking lake views grace this lovingly updated Tudor home. An optional dock purchase in coveted Emerald Bay makes this a true lake lifestyle property. The light-filled living room with soaring ceilings and sweeping lake views opens onto a spacious awning-covered deck ideal for alfresco dining. Generous prep space in the kitchen makes for effortless entertaining and everyday cooking. The main floor primary suite is a private escape, featuring a walk-in closet, a beautifully tiled walk-in shower, and, of course, stunning lake views. Three additional bedrooms, each with its own ensuite bath (another upstairs, two down), offer comfort and privacy for family or guests, with a powder room conveniently located on each level. Downstairs, the entertainment continues with a large game room and wet bar that flows out to a second expansive deck - home to a newly built greenhouse - and a fully fenced backyard great for two or four-legged friends. Practical perks abound: level parking to a two-car garage with laundry, a utility sink, and built-in workshop cabinets, plus additional parking in back for a boat or extra vehicles. The newly landscaped low maintenance yard with artificial turf adds extra curb appeal. Some of the recent upgrades include a new Generac generator, tankless water heater, instant under sink hot water, a fully fenced yard and fresh paint throughout. Just minutes from the marina, Tavern Bay and the Lake Arrowhead Village, this lake rights home is truly a unique mountain gem.
Pacific Grove, CA 93950
868
sqft2
Baths2
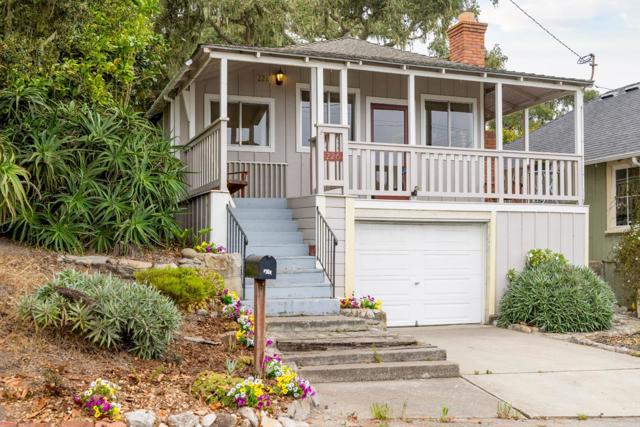
Beds Charming 2-bedroom, 2-bath home featuring a spacious living dining room combination with dramatic high-beamed ceilings, abundant skylights, and a cozy wood-burning fireplace. A small office provides flexible work-from-home space, or the wall may be removed to create a larger second bedroom. The one-car garage is located beneath the home and is accessible by an exterior entrance only. Conveniently situated near Washington Park, downtown, the beach, and local golf, this property is an ideal starter home, weekend getaway, or coastal retreat. Offered below its recent appraised value of $1,250,000 and priced to sell AS IS, this is a wonderful opportunity to personalize a home in a desirable location.
Anaheim, CA 92801
1659
sqft2
Baths3
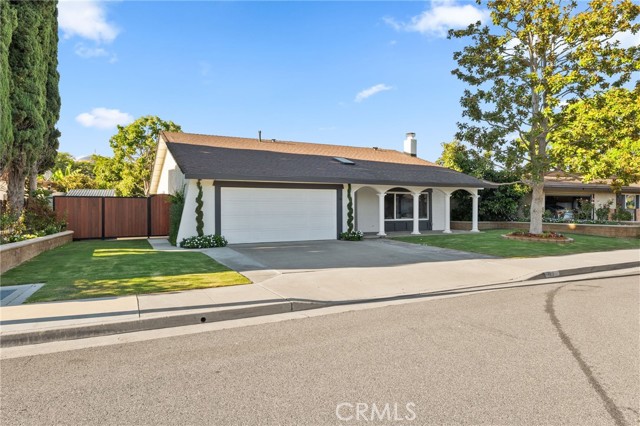
Beds Welcome to 1111 W La Entrada Circle, a beautifully presented home located on a quiet cul-de-sac in a highly desirable West Anaheim neighborhood near The Colony. From the moment you arrive, you’ll be impressed by the stunning curb appeal, featuring fresh exterior paint and brand-new front yard landscaping that creates a warm and inviting first impression. This wonderful home offers 3 bedrooms, 2 bathrooms, and 1,659 square feet of comfortable living space on a generous 7,120-square-foot lot. Inside, you’ll find a bright and open kitchen perfect for gathering and entertaining, along with a separate living area that provides plenty of space to relax and unwind. Step outside to a beautiful and spacious backyard, ideal for entertaining family and friends, outdoor dining, or simply enjoying the Southern California lifestyle. With its impressive curb appeal, inviting layout, generous lot, cul-de-sac setting, and convenient location near shopping, dining, entertainment, parks, and major freeways, this is a special opportunity to call West Anaheim home.
Pacific Palisades, CA 90272
1734
sqft3
Baths2
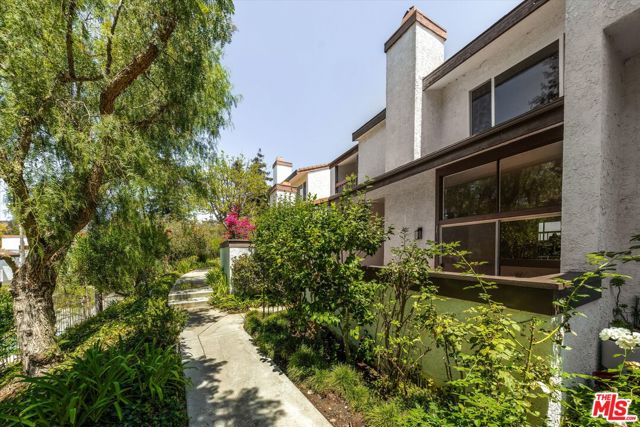
Beds Remodeled 2 bedroom, 2.5 bath townhome in a desirable location within the Palisades Highlands. Features include new flooring, custom cabinetry, stainless kitchen appliances and remodeled baths giving a discriminating homeowner the opportunity to move right in and enjoy all the Highlands has to offer. The floor plan is ideal, featuring a spacious kitchen design opening to an airy family room and a convenient dining room. The living room includes an updated gas fireplace and opens to a brick patio area with mountain views. Both bedrooms are on the upper level, including a primary bedroom with walk-in closet, and each have updated baths. There is a two-car direct entrance garage that includes a large workshop area that is perfect for a variety of needs, taking the pressure off the garage. Amenities include a gorgeous swimming pool and spa, workout facilities, tennis courts, and easy access to hiking and biking trails.
Page 0 of 0


