

Hawthorne, CA 90250
$1,100,000
1398
sqft2
Baths3
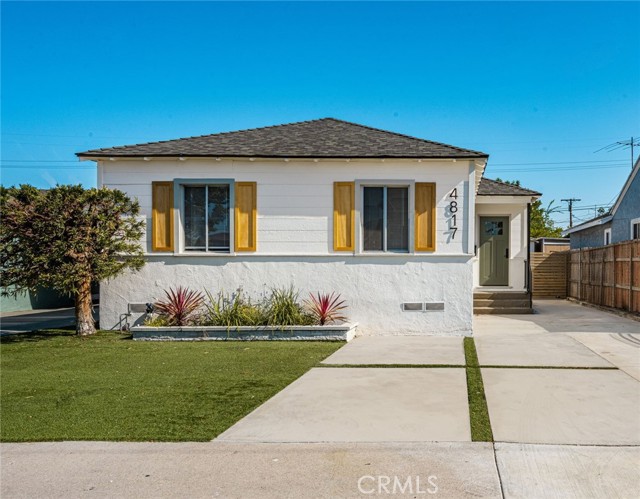
Beds ***Contact the listing agent for details regarding the AC CREDIT*** Located within the highly sought-after Wiseburn Unified School District and surrounded by top-rated Wiseburn schools, this beautifully redesigned Del Aire home combines modern style, thoughtful upgrades, and effortless South Bay living. Beautifully redesigned by Maverick Design, this 3-bedroom, 2-bath home offers 1,398 sq. ft. of living space and has been thoughtfully updated for today’s lifestyle. The remodeled kitchen is the centerpiece of the home, featuring beautiful cabinetry, quartz countertops, a stylish tile backsplash, and open wood shelving. Warm wood-look flooring, recessed lighting, and abundant natural light create a bright and inviting atmosphere throughout. Step outside to the large backyard, ideal for gatherings, outdoor dining, entertaining, and enjoying the California sunshine. The spacious open patio and grassy area provide plenty of room for family, friends, and weekend get-togethers. A new roof adds valuable peace of mind, while the indoor laundry and detached garage provide everyday convenience. Ideally located near shopping, dining, major freeways, beaches, and South Bay attractions, this thoughtfully redesigned home offers the perfect combination of modern finishes, functionality, and location. A standout opportunity in one of the area’s most desirable communities!
Tujunga, CA 91042
1523
sqft3
Baths4
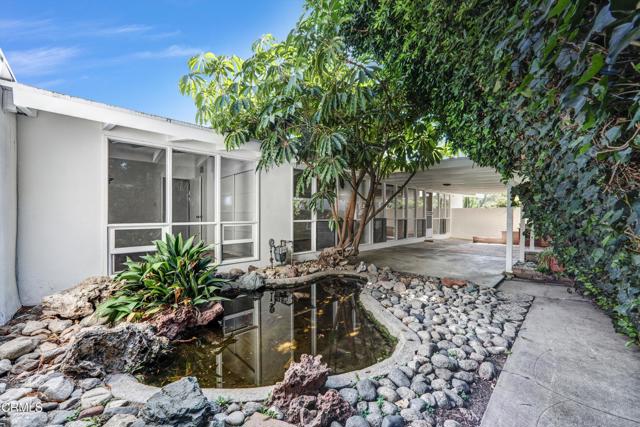
Beds Welcome to 9801 Pali Avenue!First time on the market in 61 years.A rare opportunity for the discerning architecture enthusiast. This Mid-Century Modern residence was designed in 1953 by renowned Southern California architect Carl Maston, one of approximately 25 homes in the Kentwood Gardens neighborhood of Tujunga. This 4 bedroom/3 bath home offers approximately 1,800 square feet of living space reflecting Maston's philosophy of simplicity and functionality, while showcasing Mid-Century character with open-beam ceilings, clean architectural lines and expansive glass windows in the living room and bedrooms. Awaiting its next thoughtful steward, this property offers a unique opportunity to own a piece of Southern California Mid-Century architecture with a distinguished pedigree.
Corona, CA 92883
2216
sqft3
Baths3
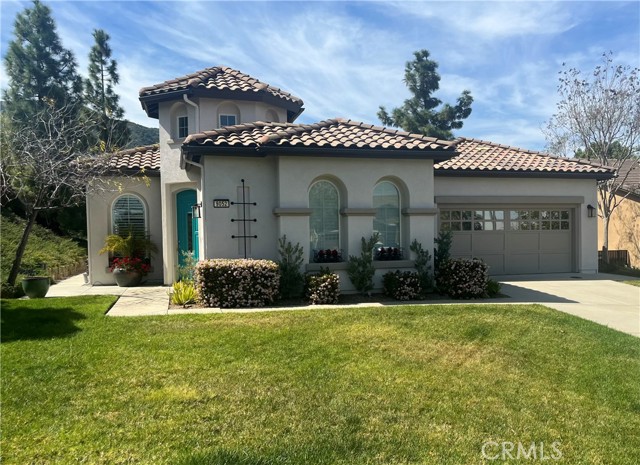
Beds Lovely updated, fully-furnished single story 3 bedroom 3 bath home cozily situated at the end of a cul de sac on one of the larger lots within the prestigious Trilogy at Glen Ivy gated resort-style community. Enjoy beautiful landscaped views from the back patio while fresco dining or relaxing while gazing upon the surrounding hills and Glen Ivy golf course grounds of the 9th hole. For a more intimate outdoor space, sit in your own private enclosed courtyard, enjoying the harmonious sound of tricking water from the glass fountain or warmth of the fireplace. Interior appointments include gorgeous limestone flooring, Thomasville built in cabinets in bathrooms, professional built-in closet organization system in primary walk-in closet, sub-zero refrigerator, jacuzzi tub in primary bathroom, upgraded louvers on windows, etc. Energize mind and body at the amazing community spa or immerse yourself in the variety of activities this exclusive community has to offer, including indoor track and gym, outdoor fireplace and barbecue area, tennis, pickleball, bocce courts, indoor/outdoor pools, jacuzzi, outdoor terrace, recreation room with library, movie theatre and more! Home has been recently refreshed and updated including interior and exterior paint, new HVAC installed and new garage doors. Located close to Glen Ivy Hot Springs. Low HOA dues. This attractive home is move in ready!
Northridge, CA 91325
2318
sqft3
Baths4
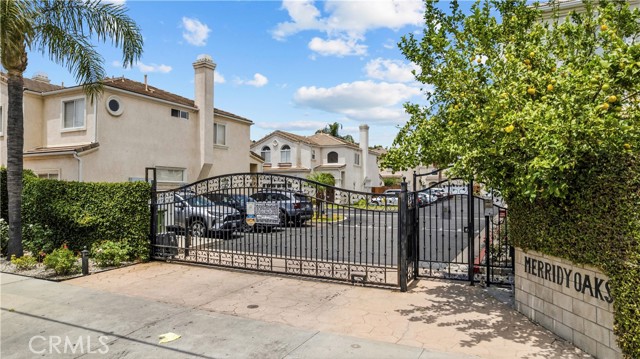
Beds Spacious gated-community living in the heart of Northridge. This 4-bedroom, 3-bath residence offers approximately 2,318 square feet with soaring ceilings, generous living areas, and a floor plan designed for both everyday comfort and entertaining. Step inside to find a dramatic entry, abundant natural light, and expansive living and dining spaces. The family room opens to the kitchen, with ample cabinetry, extensive counter space, and a seamless flow for gatherings large and small. Upstairs, the oversized primary suite provides a private retreat complete with a walk-in closet, dual vanities, soaking tub, and separate shower. Three additional bedrooms offer flexibility for family, guests, or a home office. Additional features include tile flooring, an attached two-car garage, wiring for a central sound system, and a private stone patio ideal for outdoor dining and relaxation.
Inglewood, CA 90302
1450
sqft2
Baths4
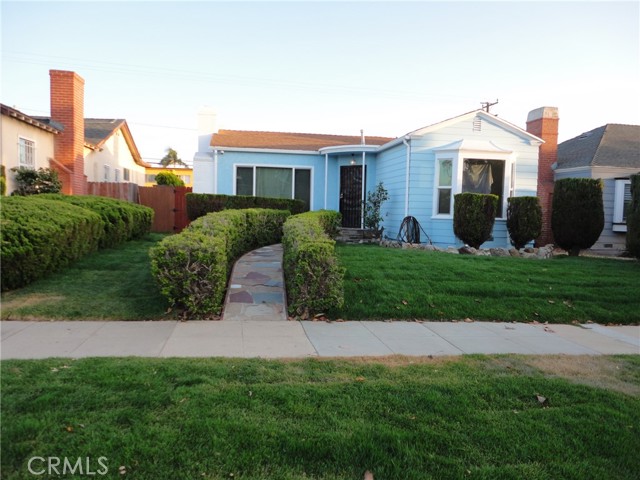
Beds Charming newly remodeled 4-bedroom, 2-bath single-story home situated on a spacious lot in desirable North Inglewood. Offering approximately 1,450 sq. ft. of living space, this residence features a functional layout with endless potential. The attached two-car garage includes a basement, providing valuable additional storage or flexible-use space. Conveniently located just minutes from SoFi Stadium, Intuit Dome, Hollywood Park, LAX, shopping, dining, and major transportation routes, this home offers both comfort and accessibility. A rare opportunity to own in one of Inglewood’s most sought-after neighborhoods.
Lake Balboa, CA 91406
2210
sqft4
Baths6
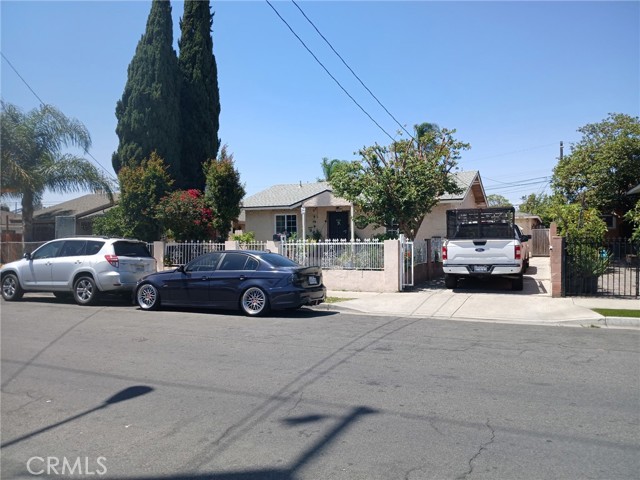
Beds ***EXCEPTIONAL INVESTMENT OPPORTUNITY*** Rare opportunity to own MULTY UNIE INCOME PROPERTY W TWO PERMITTED ADUS| income-producing property | featuring a beautifully maintained 4 beds, 2-bath in the main home |The Junior ADU is a guest house that is attached to the house with a separate entrance | The second ADU has a separate address, |creating outstanding flexibility for multigenerational living or rental income | SOLAR SYSTEM IS FULLY PAID. The property is move-in ready |offers numerous recent upgrades | including a newer roof, new floors, paint and bathrooms | fully paid-off solar system, helping reduce utility costs and increase long-term value |The backyard is a private retreat with mature producing fruit trees and plenty of outdoor space to enjoy | Ideal for an owner-occupant looking to live in the main home |while generating income from the ADUs, or for an investor seeking strong cash-flow potential. Conveniently located near schools, shopping, dining, parks, public transportation, and major commuter routes. Nearby schools include Stagg Street Elementary, Northridge Middle School, and Birmingham Community Charter High School. Residents will also enjoy easy access to Lake Balboa recreation areas and shopping destinations throughout the neighborhood. All information is deemed reliable but not guaranteed. Buyer is advised to independently verify the accuracy of all property information. Listing agent and broker are not responsible for inaccuracies
La Verne, CA 91750
2571
sqft3
Baths4
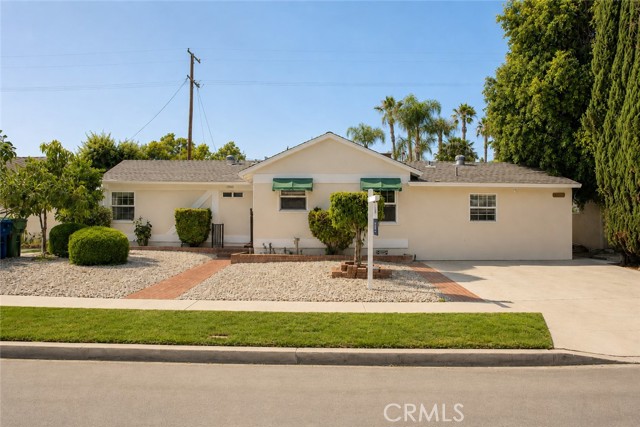
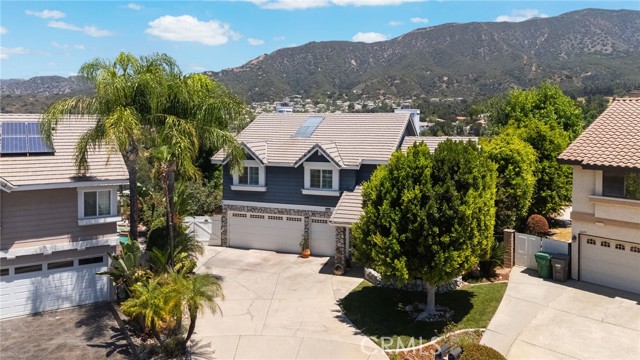
Beds Welcome to 6685 Quail Ct, La Verne. Nestled in one of La Verne's most desirable settings, this spacious 4-bedroom, 3-bathroom home offers the perfect blend of comfort, tranquility, and an active outdoor lifestyle. Perched to capture stunning canyon and golf course views, this bright and airy residence provides a peaceful retreat surrounded by nature and abundant local wildlife. Designed for both everyday living and entertaining, the home features a generous L-shaped kitchen with ample counter space and storage, making it ideal for family gatherings and holiday celebrations. The thoughtfully designed split-level floor plan includes a large living room, formal dining room, and an expansive family room complete with a wet bar—perfect for hosting guests or relaxing with family. Step outside to your private backyard oasis featuring a sparkling pool and soothing jacuzzi, where you can unwind while enjoying the scenic views and serene surroundings. Additional highlights include a 3-car garage, spacious living areas filled with natural light, and a location that places you close to shopping, top-rated schools, parks, hiking and biking trails, and nearby golf courses. If you're seeking a home that combines breathtaking views, generous living space, and convenient access to outdoor recreation, 6685 Quail Ct is a rare opportunity not to be missed. Features: 4 Bedrooms | 3 Bathrooms 3-Car Garage Pool & Spa Canyon & Golf Course Views Large L-Shaped Kitchen Formal Living & Dining Rooms Spacious Family Room with Wet Bar Bright, Open Split-Level Floor Plan Close to Shopping, Schools, Parks & Trails Abundant Wildlife & Natural Beauty Experience the lifestyle you've been dreaming of in this exceptional La Verne home.
Simi Valley, CA 93065
2389
sqft3
Baths3
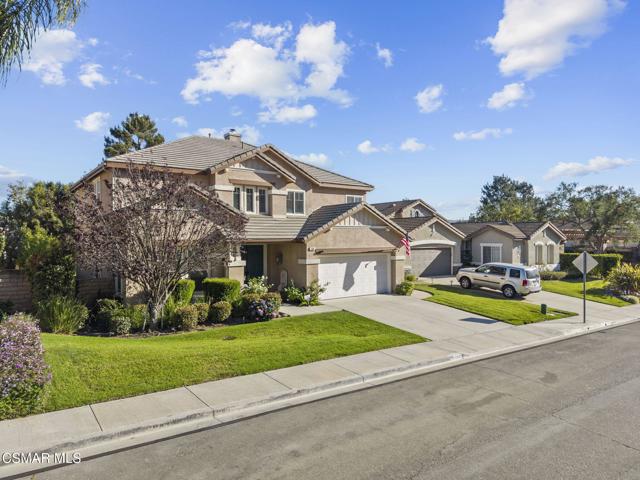
Beds Welcome to your next chapter in this beautifully updated two-story pool home!From the moment you arrive, you'll appreciate the care and upgrades that make this home truly move-in ready. Inside, fresh new interior paint and brand-new upstairs carpet create a bright, clean, and inviting atmosphere.The refreshed kitchen features new countertops, stainless steel appliances, and a layout designed for both everyday living and entertaining. Major system upgrades including a brand-new air conditioning system and brand-new water heater provide comfort and peace of mind for years to come.Step outside and enjoy your own private backyard oasis complete with a sparkling pool and relaxing spa--perfect for summer gatherings, weekend lounging, or unwinding after a long day. The garage has been upgraded with sleek epoxy flooring, adding both style and functionality.With thoughtful updates throughout and all the work already done, this home offers the rare opportunity to simply unpack and start enjoying. Don't miss your chance to call this beautifully refreshed home your own!
Page 0 of 0


