

Hacienda Heights, CA 91745
$1,100,000
2694
sqft3
Baths4
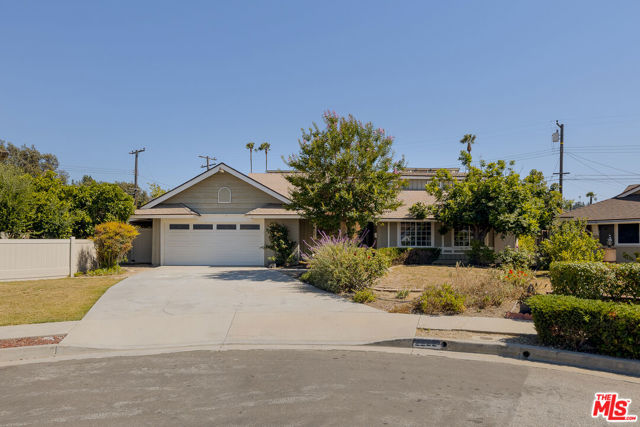
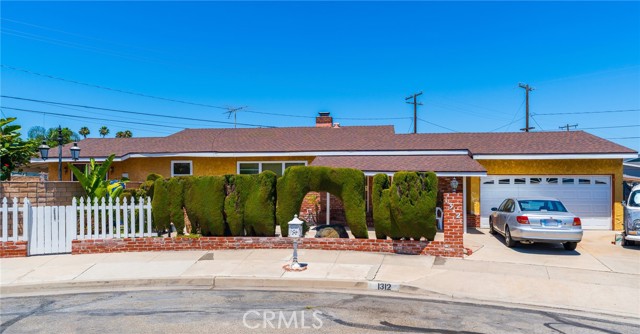
Beds BACK ON MARKET at no fault of property or seller. Buyer would not perform. A quiet cul-de-sac in Hacienda Heights, with the San Gabriel Valley unfolding just beyond the front door. This 4 bedroom pool home is move-in ready, with room for both quiet daily life and full house celebrations. Spend a Saturday morning wandering the gardens at Hsi Lai Temple, an afternoon at Schabarum Park, and an evening at a favorite spot along Hacienda Boulevard or nearby in Rowland Heights, all within easy reach. The living and dining rooms flow easily out to the backyard. The updated kitchen offers plenty of storage and a functional layout. On the first floor, two bedrooms toward the front share a hallway bathroom, while a third bedroom with its own en-suite bath works well as a primary suite or guest retreat. Upstairs holds the largest bedroom, complete with en-suite bath and walk-in closet, along with a family room ready for whatever is needed most: home office, TV room, game room, workout space, or simply a place to unwind, opening onto a deck overlooking the pool. The backyard, accessible from the kitchen and living/dining areas, has distinct zones: a grassy area with mature fruit trees, a central pool, room for dining and barbecuing, and a vegetable and fruit garden ready for planting favorites. A 2 car garage, extra storage shed, and paid off Solar round out everything this home has to offer.
Comptche, CA 95427
1469
sqft2
Baths3
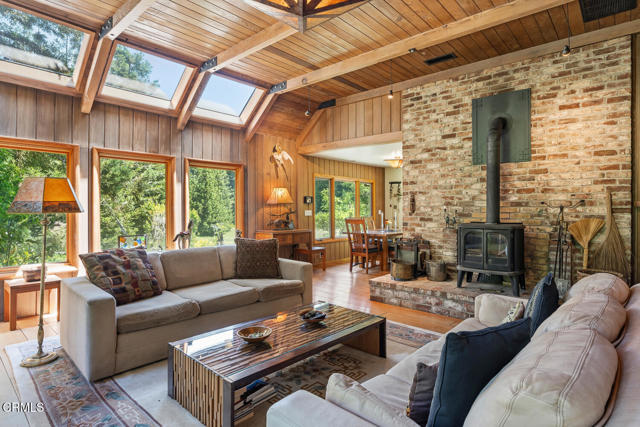
Beds SAI POMA RANCH is a rare creekside estate offering exceptional privacy, natural beauty, and thoughtfully developed infrastructure. Located just a half mile west from the Comptche town, the property is tucked back from Comptche-Ukiah Road for quiet and seclusion, while bordering a protected conservation easement that preserves the surrounding view shed in perpetuity. The land is rich with natural features, including an old growth redwood grove along the North Fork of the Albion River, where salmon spawn seasonally. Towering redwoods, mature flowering landscaping, Japanese maples, fruit trees, raised garden beds, brick pathways, and two ponds create an extraordinary park-like setting. One pond is framed by a paved patio and stocked with koi, while approximately three acres are fully deer fenced. Additional outdoor amenities include a hot tub deck, garden lighting, a barn, storage buildings, and a large detached garage. The main residence features 3 bedrooms and 2 bathrooms. The living room is anchored by a Morso Scandinavian-style wood-burning stove, warm redwood ceilings and walls, skylights, Marvin double-pane windows, and hardwood floors. Berber wool carpeting, and expansive decks extending from every bedroom and across the rear of the home. The renovated kitchen includes stainless steel appliances, and ample storage. Other features include: high-speed fiber optic internet, a Generac generator, abundant water storage, and a strong-producing well provide comfort, efficiency, and reliability.A separate one bedroom home offers excellent guest or income potential, complete with its own private driveway, fenced yard, detached garage/workshop, separate septic system, separate electric meter, and independent water storage system. Designed for both peaceful living and long term functionality, the property combines natural beauty with practical infrastructure, creating an ideal setting for extended family living, rental income, creative retreat use, or simply enjoying the quiet rhythm of the Comptche Valley.
Paso Robles, CA 93446
500
sqft1
Baths1
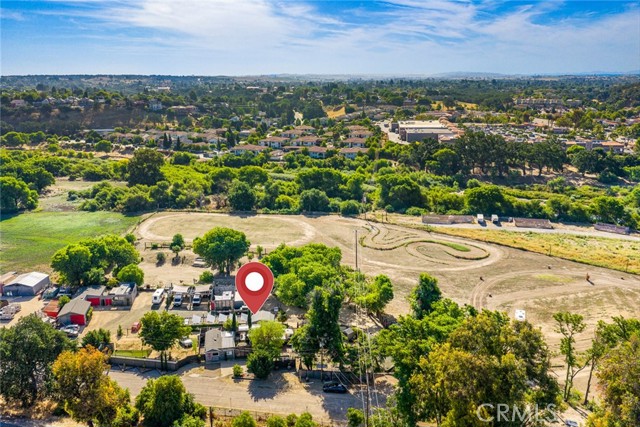
Beds Situated in the heart of Paso Robles, 390 Paso Robles Street presents a rare opportunity to own a versatile commercial property with a residence providing endless potential. Encompassing approximately 6+/- acres with two APNS of RSC zoned land, this unique offering combines functionality, flexibility, and investment opportunity in a highly desirable location near Hwy 101. The property features a charming 1-bedroom, 1-bath approximately 500± square foot residence that could serve perfectly as a private office, on-site management space, rental unit, possible AirBnB, or live/work setup. Designed with utility and productivity in mind, the property includes three shop buildings conveniently located on one side of the property measuring approximately 20’x24’, 12’x20’, and 24’x24’, offering ample space for storage, workshops, business operations, equipment, hobbies, or future expansion possibilities. Adding even more versatility, the property features five designated RV spaces, each equipped with water and power hookups, with two of the spaces connected to the septic system. Whether utilized for rental income, employee housing, guests, or recreational use, these RV accommodations create valuable added functionality and income-producing potential. There's also an additional outbuilding (currently used as a game room), ample amount of graded land for parking extra vehicles, and another sizable, graded space for whatever you can dream of! This property is cross fenced providing separate dedicated areas including two large fields bordering the Salinas River. With its prime location, expansive acreage, zoning, and flexible infrastructure, this one-of-a-kind property is ideal for entrepreneurs, contractors, investors, or anyone seeking a dynamic property with room to grow. Opportunities like this are rare in Paso Robles—bring your vision and unlock the full potential of 390 Paso Robles Street! Buyers are encouraged to research any future intended uses of this property with the City of Paso Robles.
Irvine, CA 92614
1323
sqft2
Baths2
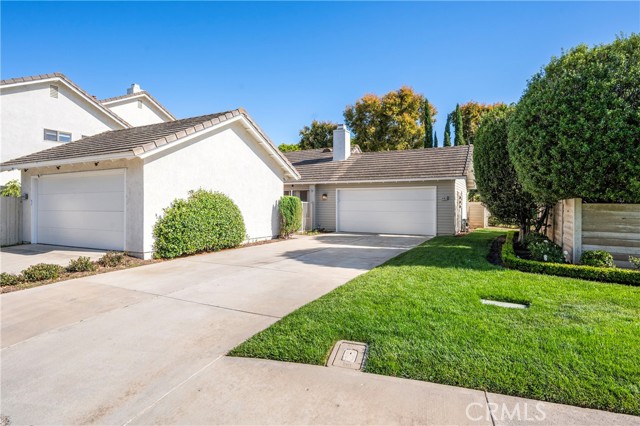
Beds Tucked away within Irvine’s prestigious Woodbridge community, this beautifully maintained single-story residence offers the perfect blend of comfort, convenience, and indoor-outdoor living. Featuring 2 bedrooms and 2 bathrooms, the home welcomes you with soaring ceilings, abundant natural light, and an open-concept design that feels both spacious and inviting. The living area is centered around a charming fireplace and opens seamlessly to the private backyard, creating an ideal setting for entertaining or quiet evenings at home. The oversized covered patio provides plenty of space for outdoor dining, gardening, or simply enjoying the peaceful surroundings. The functional floor plan includes generously sized bedrooms, ample storage, and an attached two-car garage with additional rear access. A long driveway offers rare extra parking accommodations. Living in Woodbridge means enjoying one of Irvine’s most amenity-rich communities. Residents have access to two lakes, sandy beach lagoons, numerous pools and spas, tennis and pickleball courts, parks, playgrounds, sports courts, walking trails, and a variety of recreational facilities throughout the neighborhood. Ideally situated near shopping, dining, top-rated Irvine schools, UCI, John Wayne Airport, and major freeways including the 405, 5, and 55, this home offers an exceptional location for both commuting and everyday living. A rare opportunity to enjoy a private single-level home in one of Irvine’s most established and sought-after communities — with no Mello Roos taxes.
Northridge, CA 91324
1948
sqft2
Baths3
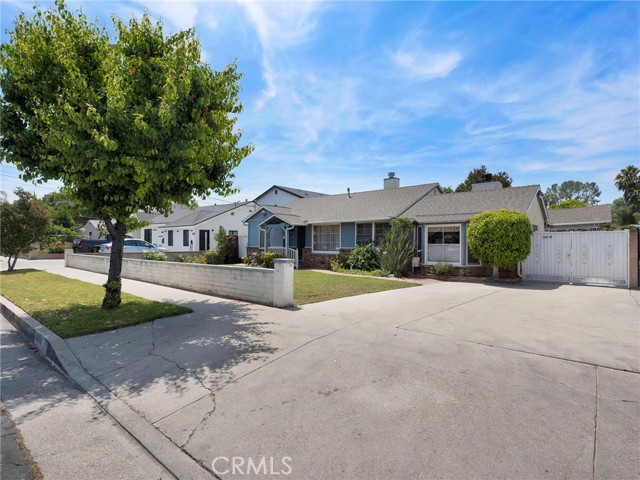
Beds A Rare Ranch-Style Retreat With RV Access, Pool, and Room to Create ADU’s. From the moment you arrive, this welcoming ranch home invites you to slow down, spread out, and imagine the lifestyle this expansive flat 17,000+ sq ft lot can offer. With direct vehicle/RV access to the backyard, the property opens the door to exciting possibilities for multigenerational living, future ADU structures, creative workspace, recreation, or added rental income. Buyer to verify all development options. Inside, the living room flows naturally into the dining area, creating an easy setting for everyday comfort and shared meals. A few steps away, the family room makes a lasting impression with its high-pitched knotty pine ceiling, offering a warm, grand, and relaxed space where family and friends can gather by the wood-burning fireplace. A second wood-burning fireplace in the living room adds even more classic ranch charm. The kitchen leads conveniently to the laundry room, and much of the home features carpeting, giving the next owner an opportunity to personalize over time. Out back, drive through to a carport, multipurpose two-room structure, barn, pool with approximately 2-year-old filter, and two storage sheds. Beyond it all, a large grassy area awaits your vision—whether for play, gardening, entertaining, or future possibilities.
Palm Desert, CA 92211
2682
sqft4
Baths5
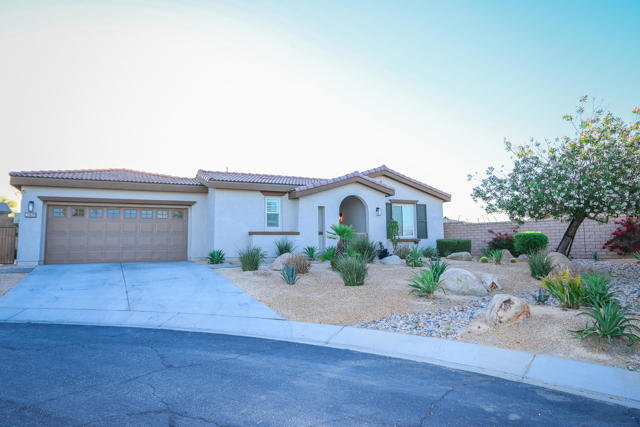
Beds This beautifully upgraded Palm Desert home sits on a premium oversized lot close to half an acre and offers the perfect blend of luxury, comfort, and entertainment. The property features a large resort-style pool and spa, outdoor BBQ, indoor and outdoor fireplaces, and a private guest casita, creating an ideal desert retreat for family and guests. Recent improvements include fresh interior and exterior paint, updated Kitchen sink, new faucet, stovetop, new backsplash, new ligting fixtres, composite wood patio flooring, upgraded trim work, , and new carpet. The primary suite showcases a wood ceiling upgrade and a fully tiled master bathroom, while the upgraded entry door adds impressive curb appeal. Additional highlights include updated/redone guest cabinets and an upgraded wine cellar/cabinet area in the dining room, making this move-in-ready home perfect for entertaining and upscale desert living. Large resort-style pool and spa Outdoor kitchen and entertainment area Private guest casita Composite wood flooring on patio areas Indoor fireplace Outdoor fireplace Updated/redone cabins or guest spaces Fresh interior paint Fresh exterior paint Updated flooring throughout the home Fully tiled primary/master bathroom Wood ceiling upgrade in primary/master bedroom Upgraded entry door Updated shutters Updated interior trim work New carpet installed Upgraded wine cellar/cabinet area in dining room Premium oversized lot close to half an acre Enhanced curb appeal Ideal for entertaining and luxury desert living
Rancho Mission Viejo, CA 92694
1743
sqft3
Baths3
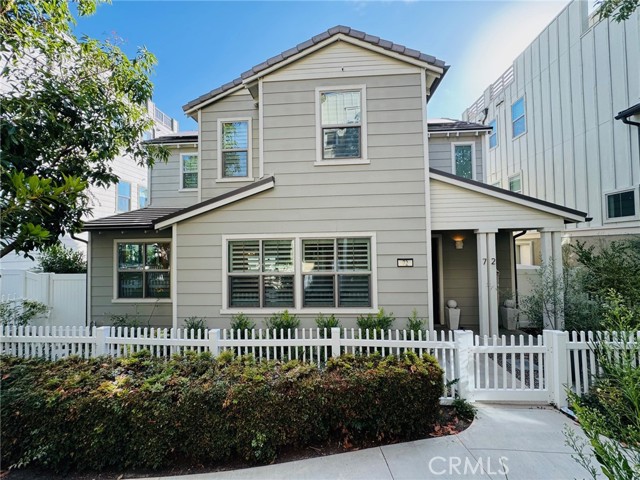
Beds Fantastic opportunity Listed below previous comps. Detached two-story residence in Trellis at Esencia, Rancho Mission Viejo — Thoughtfully upgraded with wide-plank flooring, crisp baseboards, designer paint, LED lighting, and premium fixtures, creating a cohesive and inviting atmosphere throughout. The chef's kitchen features quartz countertops, a farmhouse sink, center island, and a collection of high-end appliances, offering both beauty and functionality. Just beyond, French doors lead to a secluded backyard retreat complete with a gas-connected fire pit—an inviting space for outdoor dining, entertaining, or unwinding under the stars. The primary suite offers a walk-in closet with built-in shelving, while both bathrooms showcase Carrara marble countertops, custom cabinetry, tile showers, brass hardware, and Kohler fixtures. Beyond the finishes, the home delivers real long-term value — owned solar under NEM 2.0, refreshed front landscaping and fencing, and an oversized two-car garage with finished epoxy flooring and built-in cabinet storage. The home is within walking distance of Esencia K–8, Montessori, and the community coffee shop. Rancho Mission Viejo lifestyle community amenities — resort-style pools, fitness centers, community farms, tennis and pickleball courts, playgrounds.
Los Angeles, CA 90272
1998
sqft3
Baths2
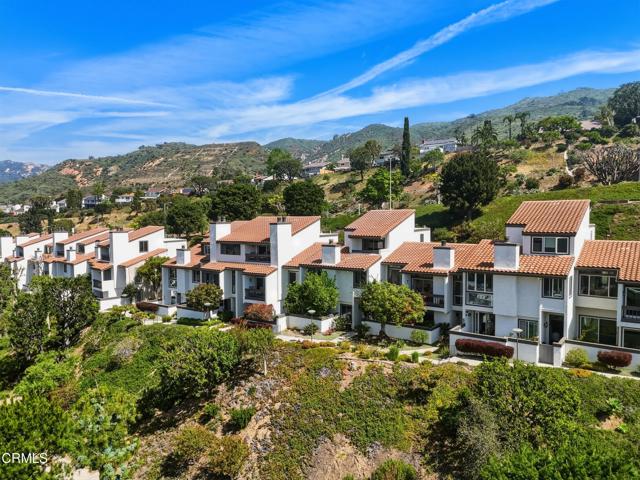
Beds Nestled in the highly sought-after Summit neighborhood of Pacific Palisades, this beautifully updated 2-bedroom, 3-bathroom condominium offers a perfect blend of comfort, style, and resort-like living. Surrounded by lush landscaping and scenic hillside views, the community welcomes you with charming architecture and well-maintained grounds. Inside, the home features a bright and open floor plan with abundant natural light, new flooring, and thoughtfully designed living spaces. The spacious living room with a cozy fireplace flows seamlessly into the dining area and kitchen, creating an ideal setting for both relaxing and entertaining. The updated kitchen showcases sleek cabinetry, modern countertops, and ample storage, perfect for everyday living. Upstairs, the generously sized bedroom provides comfort and privacy, including a primary suite with its own balcony and tranquil views. Additional highlights include a private ground floor bedroom, in-unit laundry, multiple outdoor spaces, and a well-appointed layout with three bathrooms for added convenience. Residents of The Summit enjoy access to exceptional amenities including a sparkling pool and spa, tennis courts, and beautifully landscaped common areas, all set against a picturesque backdrop of the Santa Monica Mountains. This is an incredible opportunity to experience peaceful, resort-style living just moments from the best of Pacific Palisades.
Anaheim, CA 92805
2667
sqft3
Baths5
Beds First Time on the Market in 64 Years! Rare Anaheim Cul-de-Sac Opportunity For the first time in over six decades, this cherished multi-generational estate is ready for its next chapter. Situated on a massive, premium 10,541 sq. ft. lot at the end of a quiet cul-de-sac, this expansive 5-bedroom, 3-bathroom home offers 2,667 sq. ft. of living space with endless upside potential. The unique and flexible configuration features an open floor plan, exceptionally large bedrooms, and a blank canvas ready for your personal touch. Outside, the sprawling backyard with pool offers unlimited room for growth— an ADU, or the ultimate entertainment space. Bring your toy hauler, trailer, or boat; the extensive parking includes dedicated RV/boat potential alongside the 2-car attached garage. Located in the heart of Anaheim (92805), you are just minutes from Disneyland, the Packing District, the Platinum Triangle, and the upcoming OC Vibe entertainment district. With effortless access to the 5 and 91 freeways, this location is unbeatable. Bring your vision, your contractor, and your hammer—this is a rare chance to build instant equity in a prime neighborhood!
Page 0 of 0


