

Los Angeles, CA 90007
$1,100,000
0
sqft0
Baths0
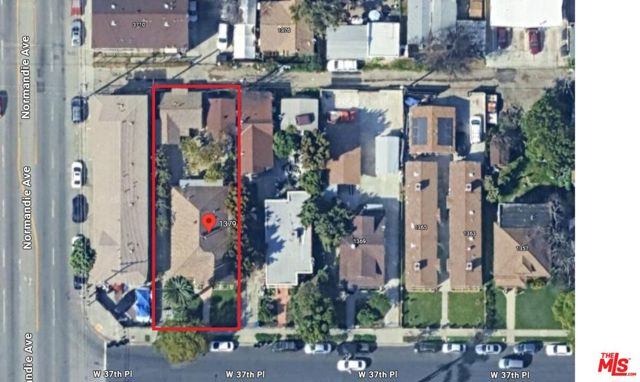
Beds An exceptional opportunity for investors, developers, or owner-users in the USC/Exposition Park area. This approximately 7,000-square-foot lot currently features two separate residential units, offering immediate flexibility with significant potential for future development. The front residence is an approximately 1,400 sqftt 3-bed, 2-bath home, complemented by a detached rear unit of approximately 600 sqft with 2 bedrooms and 1 bath. The detached configuration provides excellent separation between the two residences and creates a compelling setup for an owner-user, multigenerational household, or investor. Adding to the property's upside is an existing garage with potential for ADU conversion. The property is zoned LARD1.5 (Restricted Density Multiple Dwelling). The potential for up to four additional units creates an attractive development scenario for buyers looking to maximize the site's residential potential. Situated approximately one mile from USC, the property offers convenient access to the University of Southern California, Exposition Park, Downtown Los Angeles, and surrounding transit and amenities. Whether you're seeking an income-producing property, a property with room to expand, or a development opportunity in a high-demand Los Angeles location, the property presents a rare combination of existing housing and future upside.
Imperial Beach, CA 91932
0
sqft0
Baths0
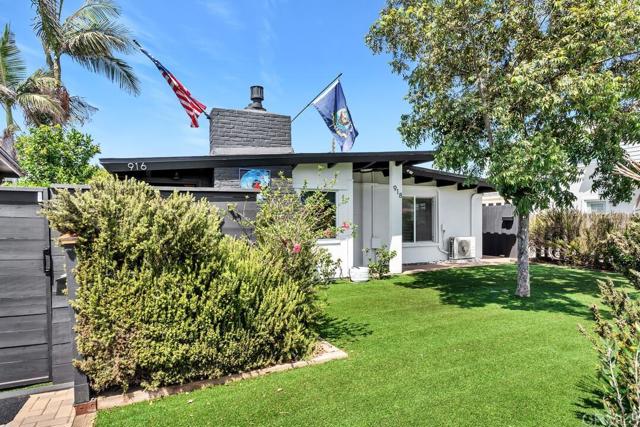
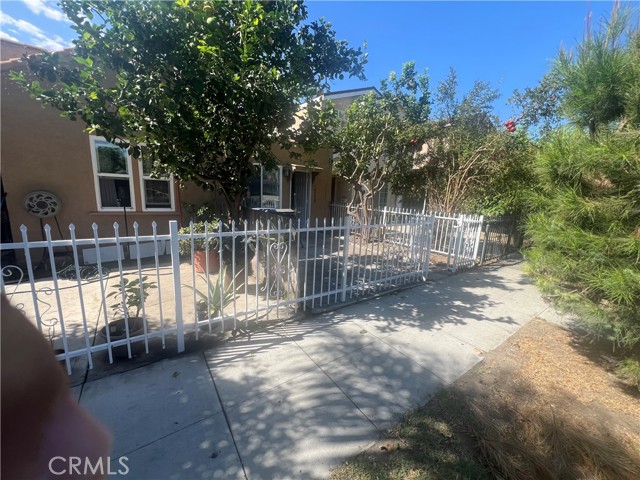
Beds Coastal Living with Income Potential! Welcome to a truly unique property in a beautiful coastal community! Currently enjoyed as a spacious single-family residence, this versatile duplex offers the flexibility to continue living as one home or take advantage of its potential as an income-producing property. Step outside and discover a backyard that truly sets this property apart. Beautifully maintained and designed for entertaining, the outdoor space features charming solar lighting that changes colors and an impressive collection of mature fruit and nut trees, including pink lemon, avocado, and pecan. Whether you're hosting friends, enjoying an evening outdoors, or picking fresh fruit from your own yard, this private outdoor retreat is something special. Parking and storage are equally impressive, with a three-car garage, additional off-street parking, and two 12' x 8' Connex storage containers, providing exceptional space for vehicles, recreational equipment, tools, or additional storage. With its flexible duplex configuration, abundant parking and storage, beautifully established yard, and desirable coastal location, this property offers a rare combination of comfortable living, entertaining space, and future income potential. Live in it as one, occupy one unit and rent the other, or explore its possibilities as an investment property—the choice is yours!
Oakland, CA 94601
0
sqft0
Baths0
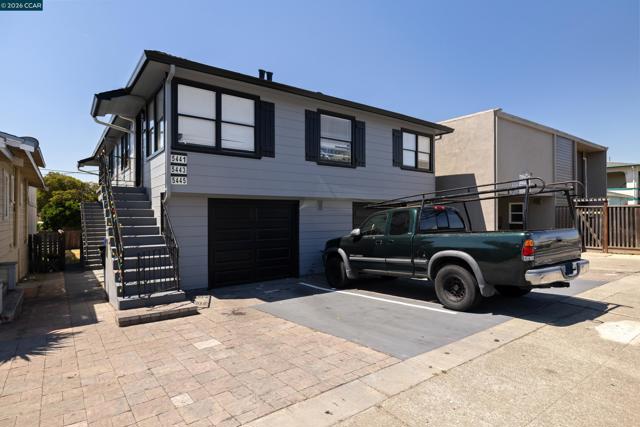
Beds Buyers Dream. 3 unit with a possible making it into 5 units or 3 bedrooms 2 baths . Ready to be done. You looking for a Completely remodel building from head to toe. You can live there and rent the other units to pay off the mortgage payment. Or attention investor you can get a beautiful building with current rents. And make is larger units into 3 bedroom 2 bath or two additions units to 5 unit building. Please text me 925-395-8026.
Lemon Grove, CA 91945
0
sqft0
Baths0
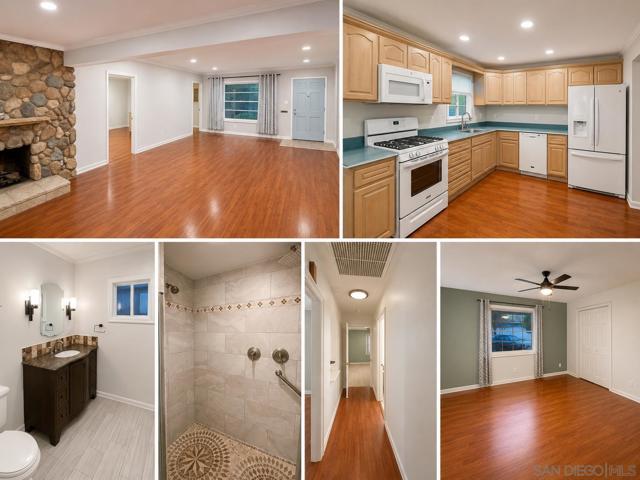
Beds Investment Opportunity in the Heart of Lemon Grove! Rare opportunity to own a versatile, income-producing property offering four separate living units and approximately $8,400 per month in rental income (over $100,000 annually). The property features a spacious 3-bedroom, 1-bath main residence, along with three additional ADUs, including: • Attached 2-bedroom, 1-bath J-ADU • Attached studio J-ADU with private bath • Detached studio ADU Whether you’re an investor seeking immediate cash flow, completing a 1031 Exchange, or an owner-occupant looking to offset your mortgage with rental income, this property offers exceptional flexibility and earning potential. Situated on a generously sized lot in the desirable community of Lemon Grove, the property provides convenient access to Highways 94, 125, Interstate 8, and Interstate 805, making commuting throughout San Diego County simple. Downtown San Diego, Naval Base San Diego, SDSU, shopping centers, restaurants, parks, and public transportation are all just minutes away.
Los Angeles, CA 91304
0
sqft0
Baths0
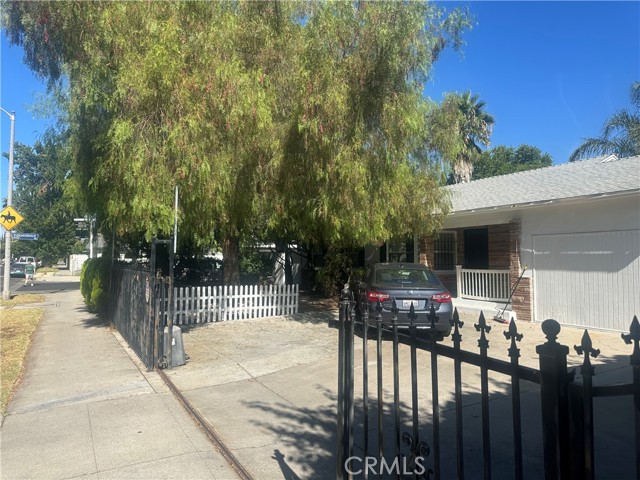
Beds JADU + SB-9 Development Opportunity | Canoga Park. An exceptional opportunity to own an approximately 8,623-square-foot corner property with an SB-9 Urban Lot Split currently nearing completion. The proposed split is designed to create two separately deeded single-family residential parcels, providing both existing residential utility and future development potential.The proposed 20957 Community St. parcel is approximately 5,174 square feet and includes a 2-bedroom, 1-bathroom home along with a converted 2-car garage configured as a 1-bedroom, 1-bath Junior ADU (JADU), separately addressed as 20955 Community St. The JADU provides additional flexibility for rental income, guests, extended family, or use as supplemental living space and is currently leased through June 2027. The proposed 8400 Independence Ave. parcel is approximately 3,450 square feet and has its own assigned address. An existing structure is located on the parcel, and there is already a permit for approximately 350 square feet on the SB-9 lot. The parcel is also planned for expansion into an approximately 1,500+ square-foot single-family residence, subject to final approvals and buyer verification.An additional potential benefit for a future buyer is the ability to structure financing with two separate deeds of trust, potentially allowing the two resulting parcels to be financed separately, subject to lender approval, title requirements, applicable laws, and final recordation of the SB-9 lot split. Per the Seller, the SB-9 process has received the required agency clearances, with the remaining Park (Quimby) fee being the final item outstanding prior to recordation of the final parcel map. With an existing JADU at 20955 Community St., an established lease, a nearly completed SB-9 lot split, an existing 350-square-foot permit, potential for additional residential development, and the potential for separate financing of the resulting parcels, this property offers a unique combination of current use and future upside in Canoga Park. Buyer is advised to independently verify all property information, including permits, approvals, square footage, JADU status, lease terms, SB-9 requirements, parcel configuration, addresses, financing options, deed-of-trust structure, and development potential with the appropriate agencies, lender, title company, and other qualified professionals.
Long Beach, CA 90806
0
sqft0
Baths0
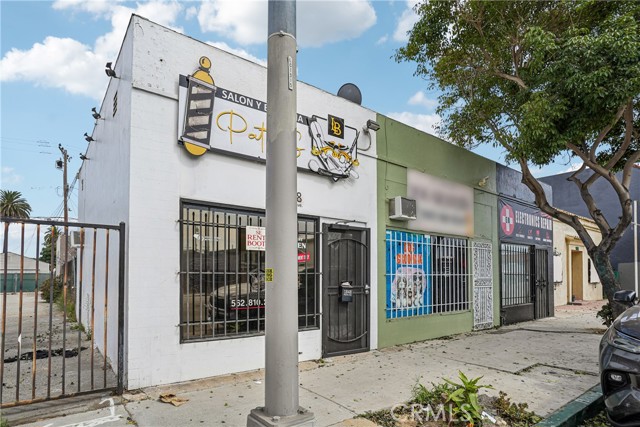
Beds Rarely does a mixed-use property offer this much flexibility, visibility, and income potential. Positioned along a highly visible stretch of Atlantic Avenue with 30,000+ vehicles passing by each day, this unique property combines three street-facing commercial spaces, residential living, and a recently completed garage-conversion ADU into one compelling opportunity. For the income-focused investor, multiple existing revenue streams create a strong foundation, with three commercial spaces plus residential income and additional upside as rents and occupancy are optimized over time. With several different income sources under one roof, this is the kind of asset that offers diversification, flexibility, and plenty of ways to enhance long-term value. The original three-bedroom, three-bath residence is currently being used as a two-bedroom, two-bath living area and a one-bedroom, one-bath living area, creating added versatility within the residential portion of the property. Behind it, the recently completed garage-conversion ADU offers approximately 1,200 square feet with two bedrooms plus an office/bonus room, two baths, laminate flooring, quartz countertops, wall-mounted air conditioning, and two parking spaces. Three separate exterior doors provide exceptional access and added flexibility in how the space can be occupied and enjoyed. Freshly finished and currently vacant, it offers an immediate opportunity for additional rental income or owner occupancy. That flexibility creates several compelling ways to make the property work. An investor can benefit from diversified commercial and residential income. An owner-occupant may choose to live on-site while the remaining income-producing portions help offset ownership costs. A business owner could occupy one of the retail spaces while benefiting from income generated elsewhere on the property. And for the live-work buyer, the ability to live and operate a business from the same property is especially hard to replicate. Add in the exposure of Atlantic Avenue, three commercial storefronts, multiple existing tenants, a freshly completed ADU, and the ability to combine business, residential, and investment uses in one location, and the opportunity becomes even more compelling. High visibility. Multiple income streams. Owner-user potential. Live-work flexibility. And more than one way to unlock the value. This is not a one-size-fits-all property. That is exactly what makes it so interesting.
Oakland, CA 94609
0
sqft0
Baths0
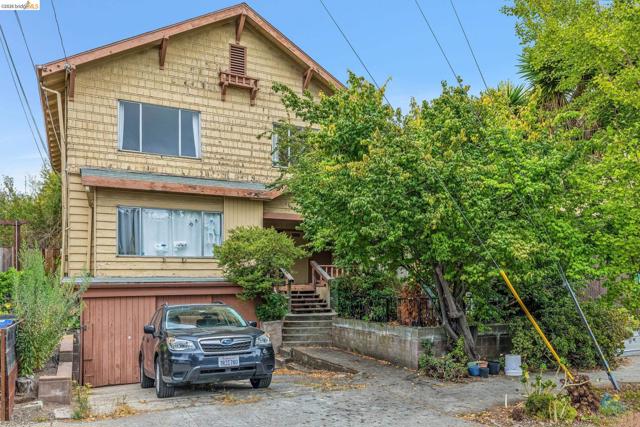
Beds Rare opportunity to own a spacious duplex offering 2,561 square feet of total living space, with a desirable two-unit configuration. Each unit features 2 bedrooms and 1 bathroom, providing comfortable layouts and excellent flexibility for homeowners, extended living arrangements, or investors. The property consists of one upstairs unit and one downstairs unit, creating a practical separation between the two residences. With two 2-bedroom units, the property offers versatility and multiple possibilities for occupancy and rental use. Conveniently located near freeways, shopping, dining, and everyday amenities, this property provides easy access to the surrounding Oakland community and beyond. Whether you're looking to expand your real estate portfolio or seeking a property with flexible living arrangements, 6502 Dana Street presents an excellent opportunity to own a well-located Oakland duplex.
San Diego, CA 92128
1786
sqft2
Baths3

Beds Sitting on a tucked away cul-de-sac in Rancho Bernardo, this beautifully remodeled home has been fully renovated inside & out with all of today's coveted upgrades. Overflowing with curb appeal, the home greets you with a large turf front lawn and two perfect palm trees draping a refinished stamped concrete walkway up to the covered entry. Open double front doors to a gorgeous all new open-concept interior showcasing luxury vinyl plank flooring, recessed lighting, fresh paint, quartz counters, custom shaker cabinets and vinyl dual pane windows throughout. The large living room features a newly tiled fireplace w/ quartz hearth, a luxe wine bar matching the kitchen w/ a dual-zone stainless steel wine cooler, and a wide slider out to the covered backyard patio creating the desirable indoor/outdoor living experience. The remodeled kitchen highlights brand new upscale stainless steel appliances, designer tile backsplash, custom floating wood shelves, a large eat-in center island and tons of cabinet space. It opens to a den leading to the office/3rd bedroom with double glass doors and a mirrored closet. On the other end of the home, the primary suite boasts large picture windows offering ample natural light and an en-suite bathroom with dual sinks, a spacious walk-in closet and a fully-tiled designer shower w/ a quartz-topped seat & dual rain/handheld shower heads. Sit back & unwind outside in the private, peaceful backyard with peek-a-boo mountain views, a spacious turf lawn and a sizeable covered refinished stamped concrete patio that extends to relax in the sun or shade. The Oaks North 55+ community also has endless resort-style amenities and activities to enjoy giving you every excuse to never leave, including a pool, spa, gym, locker rooms, saunas, tennis courts, pickleball and so much more!
Page 0 of 0


