

Long Beach, CA 90807
$1,100,000
1926
sqft3
Baths3
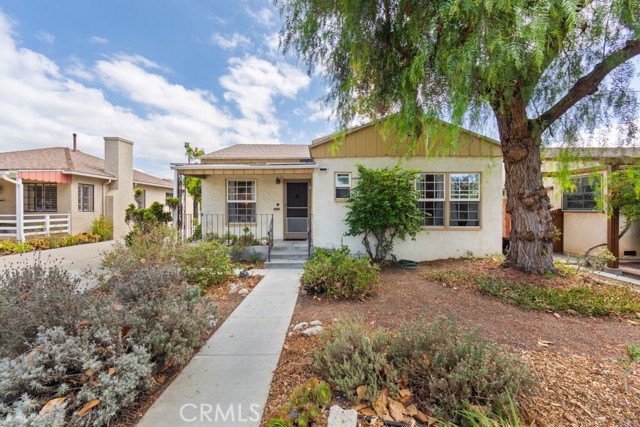
Beds This 1936 California Heights traditional home has been loved by the same family for nearly 32 years. The owner, sensitive to the historical nature of the home, was thoughtful when expanding the original 2-bedroom, 1 bath home to the present 3 bedroom, 2 ½ bath, 1,926 sq ft home. The front room and dining room boast 1930s architectural details such as coved ceilings and an arched doorway between the rooms. Ceilings throughout the first floor are 8 ½ feet. Dining room has original wainscotting and built-in cabinetry, and flows into the new addition of the house: a large family room with a custom seashell tiled half-bath, and laundry closet with hookups. The stairwell is bathed in light from the glass block windows on two walls. At the top landing there is space for an office or small sitting room. From here enter into the large primary ensuite bedroom. Enjoy a spacious walk-in closet, and a 30s style tiled full bathroom featuring a pedestal sink, built-in medicine cabinet, and a glass block wall. The efficient galley kitchen is done in cheerful 30s style tile work, has a built-in 5-burner, 36” gas cook-top, wall oven, and dishwasher. Other features include: maple cabinets and floor, ample counter space, and plenty of natural light from the north facing windows. Main floor original full bathroom has charming 1930's era details such as built-in wall medicine cabinet and side-by-side cabinets and drawers, as well as colorful original tile. Other notable features of this home: Red oak hardwood floors throughout the home with the exception of the stairwell, bathrooms, and the kitchen Solid wood doors throughout Seismic retrofit of foundation in 2024 Finished bonus room behind the two car garage, 238 sq ft – great for a separate home office, craft room, media room, or more (square footage not included in above noted living space.) Dual pane windows throughout Newer central forced air heater · Newer LG Thinq Smart Laundry Tower stays with the property · Low maintenance xeriscape front-yard landscape · Plenty of space in the backyard for outdoor entertainment and a garden · Large patio area · Front and back automatic sprinkler system · Mature fig, lemon and, avocado trees The size and great features of this treasure of a home are very special for the California Heights neighborhood. Within walking distance to blue ribbon schools, local shops, eateries and community events.
Santa Cruz, CA 95060
1525
sqft3
Baths3
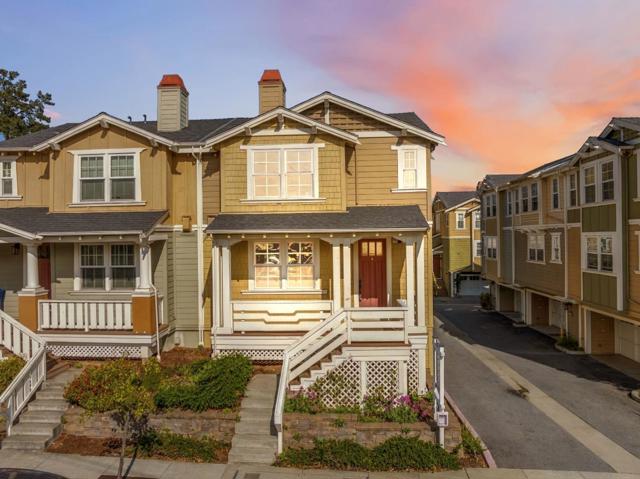
Beds This 3-bedroom, 2.5-bath home sits in a premier location on Santa Cruzs upper west side, just a short distance from UCSC, major bus routes, world-class surf breaks, restaurants, grocery stores, Westlake Park, and more. A welcoming front porch greets you and is the perfect spot for savoring your morning coffee while watching the neighborhood come to life. Venture inside to an open-concept living room that flows seamlessly into the dining area and kitchen. An inviting fireplace anchors the space, offering the perfect spot to curl up with a good book or your favorite show. The kitchen impresses with ample counter space, matching stainless steel appliances, and an oversized island, ideal for the most discerning home chef. The floor plan offers excellent separation of space, with all bedrooms located on the top floor. The primary suite includes a private en suite bathroom.
Brea, CA 92821
2972
sqft3
Baths5
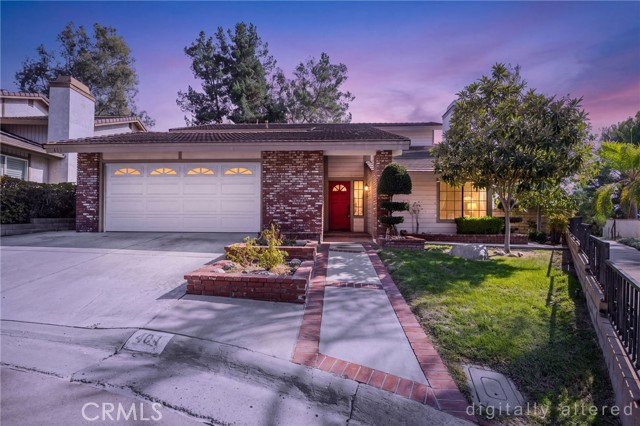
Beds Don’t miss this opportunity! Situated on a quiet cul-de-sac in a highly desirable neighborhood in Brea, this tri-level home features a bright and open floorplan with 5 bedrooms, 3-bathrooms and is ready for the next chapter. You are welcomed at the entry into the spacious living room that features plenty of natural lighting, vaulted ceilings and a cozy fireplace. The spacious kitchen has plenty of cabinetry for storage, granite countertops, electric cooktop, and is connected to the family room and formal dining room which makes it great for entertaining. The large family room includes cozy fireplace, wet bar with cabinetry and beautiful views of the backyard. Main floor also includes a DOWNSTAIRS BEDROOM and is located next to the bathroom that includes a walk-in shower. Upstairs features a LARGE Primary Suite that includes a large bedroom area with beautiful hillside views, ensuite bathroom that includes a dual sink vanity, walk-in closet, separate soaking tub and walk-in shower. Down the hall are two generously sized bedrooms with plenty of closet space, a beautiful hall bathroom. Backyard that features beautiful, mature landscaping, covered patio area and large lawn area. Additional features of the property include a 2-car garage, and inside laundry room. Located in the Award-Winning Brea Olinda Unified School District, close to Brea Mall, Downtown Brea, Shopping, Restaurants and has easy freeway access. Come view this house and make it yours today!
Anaheim, CA 92807
1603
sqft2
Baths3
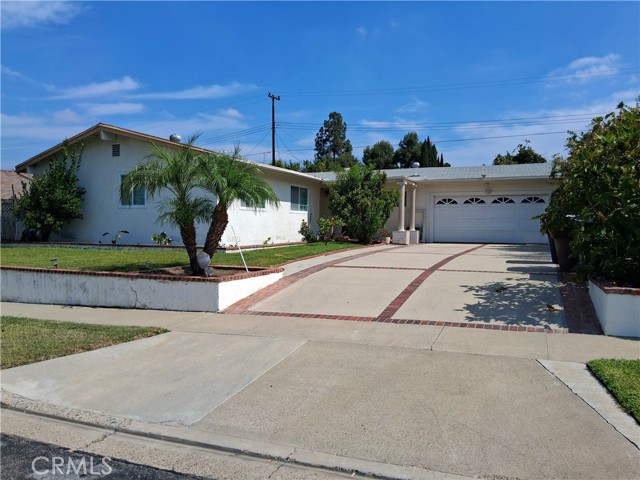
Beds Centrally located single level home offers a spacious floor plan. The living room features beamed cathedral ceilings drawing the eye up to the clerestory windows which provide abundant natural light. The fireplace provides an eye catching focal point. Sliding glass doors lead to a tranquil rear yard with several fruit bearing trees.
Fawnskin, CA 92333
1962
sqft3
Baths4
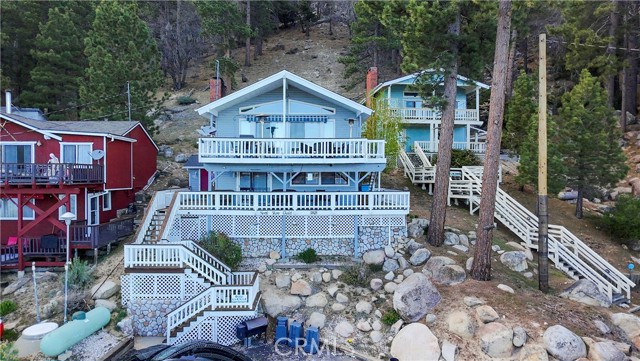
Beds North Shore Chalet: Lakefront Living on Big Bear's Quiet Side Wake up to lake views from this 4-bedroom, 3-bath chalet on Big Bear Lake's North Shore. This 1,962 sq ft home sits on a 6,500 sq ft lot in Fawnskin, the quiet side of the lake, wooded and peaceful, but only minutes from the Village and ski slopes. What you get: Private boat dock and gated party beach, with a pontoon boat! Gazebo and open space for entertaining Two spacious decks with sweeping mountain, lake, and ski slope views Front row seats for 4th of July fireworks over the lake Inside the home: Two bedrooms on the main level, two more upstairs with a family room Two rock fireplaces for cozy mountain nights Updated kitchen with an island layout, open to dining and sitting areas 2.5 bathrooms total 16KW Generac backup generator, so you're covered during winter outages The setting: Fawnskin puts you close to hiking, fishing, and the Pacific Crest Trail, with a quieter, less congested feel than downtown Big Bear Lake. This is true lakefront living: dock steps from your door, four spaces for parking, and some of the best sunset views on the lake.
Garden Grove, CA 92840
1553
sqft2
Baths4
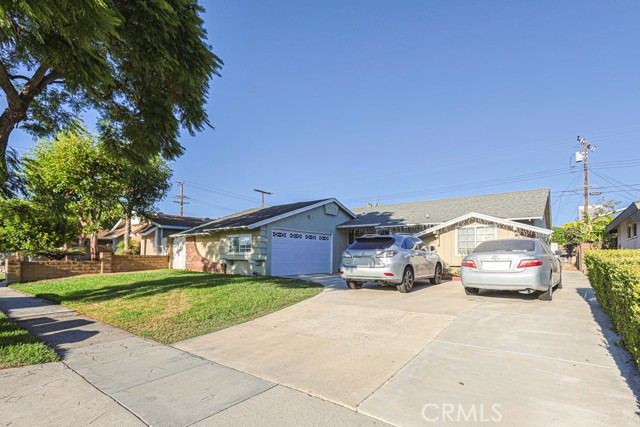
Beds Beautiful, move-in-ready home in a highly desirable Orange County location. This clean and well-maintained property sits just minutes from Christ Cathedral and The Block of Orange Shopping Center, giving you quick access to dining, shopping, and everyday conveniences. Also close to Disneyland, UCI Medical Center, and several major hospitals—perfect for families, professionals, and anyone seeking comfort with unbeatable accessibility. Only a few blocks from the freeway, the home offers effortless commuting throughout Orange County and beyond.
Los Angeles, CA 91304
1902
sqft2
Baths3
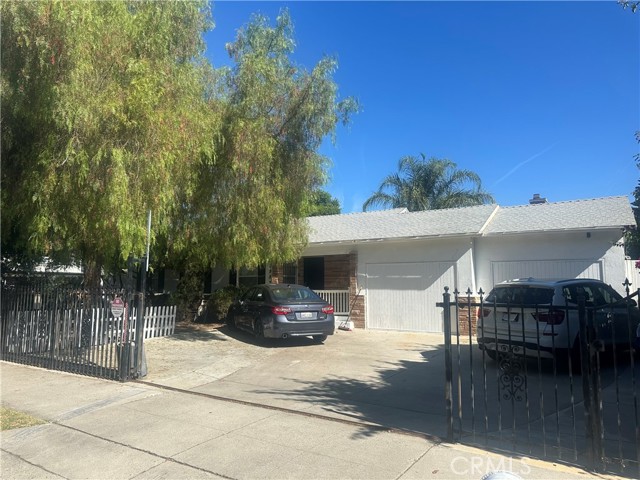
Beds JADU + SB-9 Development Opportunity | Canoga Park. An exceptional opportunity to own an approximately 8,623-square-foot corner property with an SB-9 Urban Lot Split currently nearing completion. The proposed split is designed to create two separately deeded single-family residential parcels, providing both existing residential utility and future development potential.The proposed 20957 Community St. parcel is approximately 5,174 square feet and includes a 2-bedroom, 1-bathroom home along with a converted 2-car garage configured as a 1-bedroom, 1-bath Junior ADU (JADU), separately addressed as 20955 Community St. The JADU provides additional flexibility for rental income, guests, extended family, or use as supplemental living space and is currently leased through June 2027. The proposed 8400 Independence Ave. parcel is approximately 3,450 square feet and has its own assigned address. An existing structure is located on the parcel, and there is already a permit for approximately 350 square feet on the SB-9 lot. The parcel is also planned for expansion into an approximately 1,500+ square-foot single-family residence, subject to final approvals and buyer verification.An additional potential benefit for a future buyer is the ability to structure financing with two separate deeds of trust, potentially allowing the two resulting parcels to be financed separately, subject to lender approval, title requirements, applicable laws, and final recordation of the SB-9 lot split. Per the Seller, the SB-9 process has received the required agency clearances, with the remaining Park (Quimby) fee being the final item outstanding prior to recordation of the final parcel map. With an existing JADU at 20955 Community St., an established lease, a nearly completed SB-9 lot split, an existing 350-square-foot permit, potential for additional residential development, and the potential for separate financing of the resulting parcels, this property offers a unique combination of current use and future upside in Canoga Park. Buyer is advised to independently verify all property information, including permits, approvals, square footage, JADU status, lease terms, SB-9 requirements, parcel configuration, addresses, financing options, deed-of-trust structure, and development potential with the appropriate agencies, lender, title company, and other qualified professionals.
La Habra Heights, CA 90631
1944
sqft3
Baths2
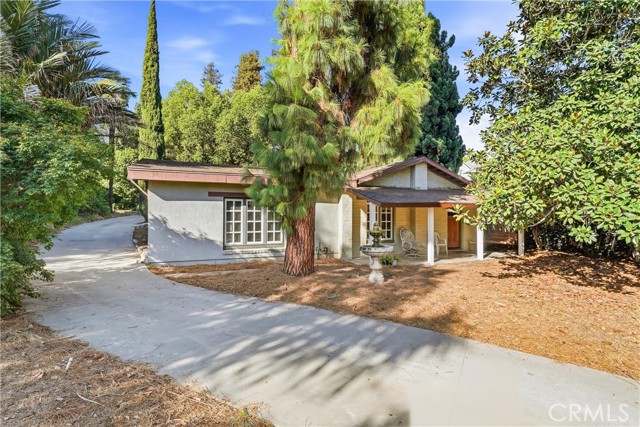
Beds Welcome to 1749 West Rd, a truly one-of-a-kind, private estate available for the first time in 30 years. This exceptional property offers over one acre of flat land with a peaceful forest feel, featuring 54 different varieties of trees—including redwoods, palms, exotic cypress, pecans, and various fruit trees. It is a botanist and horticulturist's dream. The main house is a single-level Craftsman-style masterpiece showcasing high-quality woodwork, brick and adobe construction, a fireplace, and mid-century modern elements. The home features large bedrooms, tiled bathrooms, and a kitchen with custom-built cabinets and granite countertops. Additional highlights include bright and sunny rooms with large windows, a bonus room with a cedar closet and built-in bookcase, an artist's inspiration area, a restful front porch, an oversized private pool with a dedicated pool room, and ample parking. There is a rear access to the property which provides excellent potential for additional amenities, an ADU and more. While private and serene, the property also features a restful front porch and a sunroom. You will find easy access to local shopping, dining, schools, and freeways.
Los Angeles, CA 91406
1847
sqft3
Baths4
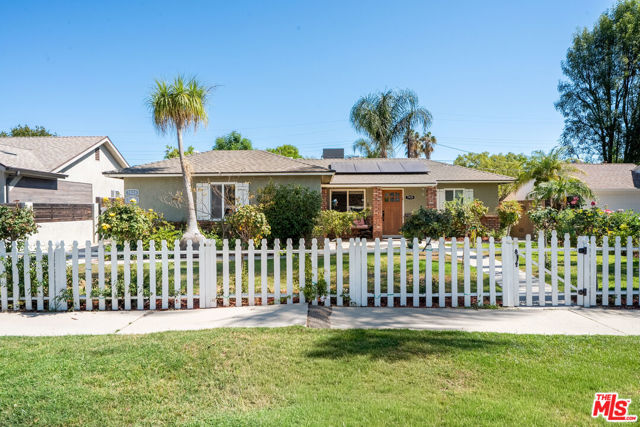
Beds POTENTIAL FOR $3,000+/MONTH IN SAVINGS & INCOME! Fully paid-off solar can save nearly $1,000/month on electricity, while the ADU offers the potential for approximately $2,500/month in rental income. This stunning, beautifully updated home is nestled on a tree-lined street in one of Lake Balboa's most sought-after neighborhoods. From the moment you step through the custom front door, you'll appreciate the exceptional pride of ownership and thoughtful attention to detail throughout. The inviting, open floor plan features wood laminate flooring, recessed lighting, dual-pane windows, smooth ceilings, crown molding, and oversized baseboards. The spacious kitchen offers abundant cabinetry and storage, while the updated bathrooms include a newer remodeled primary bath. Generously sized bedrooms, a large laundry room with ample storage, and comfortable central heating and air conditioning add to the home's everyday appeal. Additional upgrades include copper plumbing and an owned solar system. The private backyard is a true retreat, beautifully landscaped and designed for both relaxation and entertaining. Enjoy the serene koi pond, soothing spa, and charming two-story playhouse complete with a slide. The oversized concrete driveway provides plenty of parking and leads to the stunning, newer constructed, one-bedroom ADU, featuring a full kitchen and its own separate address, offering excellent potential for rental income, guests, extended family, or a private workspace. The home is also equipped with an electric vehicle charging station. Conveniently located near schools, premier shopping and dining, public transportation, the Orange Line, an off-leash dog park, a public golf course, and easy access to the 405 and 101 freeways, this exceptional Lake Balboa property offers the perfect blend of comfort, style, convenience, and versatility.
Page 0 of 0


