

Milpitas, CA 95035
$1,099,999
1401
sqft3
Baths3
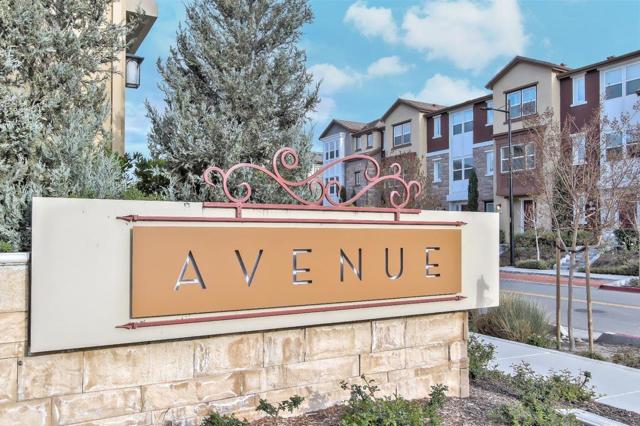
Beds North facing! Prime Location in Milpitas! This Immaculate home located in the Pristine Avenue Community. No overlap townhouse. Modern & tasteful upgrades throughout. Open concept kitchen with contemporary style cabinets, quartz countertops, stainless steel appliances, & recessed lighting. Spacious & bright living room. Beautiful flooring throughout. Large master suite w/ dual sinks, supersize shower room and walk-in closet. High-quality custom built-in shelving w/ drawers closets. Dual pane windows, central A/C & heater. Extra storage space in the garage. New carpet and paintings throughout. Refresh all kitchen and bathroom cabinets. Low HOA fees but full of amenities, trash removal, common area insurance, BBQ areas, trails and greenbelt areas. Walking distance to Bart, excellent Mabel Mattos, shopping centers, Great Mall. Easy access to Public transportation, Freeways, and other high tech companies. No Rental Restriction.
Santa Clara, CA 95050
0
sqft0
Baths0
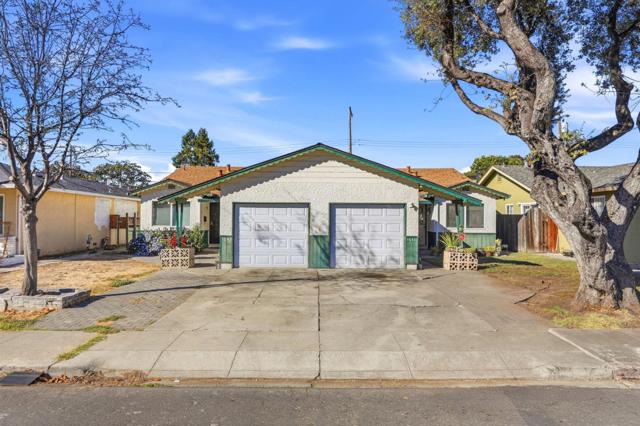
Beds Discover this versatile duplex in desirable Santa Clara, offering two separate units, each featuring 2 bedrooms, 1 bathroom, a 1-car garage, and a private backyard. Both units provide comfortable living spaces with functional layouts, ideal for a variety of living arrangements. Each unit includes its own garage for convenient parking and storage, along with a backyard offering space to relax, garden, or enjoy the outdoors. Whether you're an investor seeking rental income, a multigenerational household looking for flexibility, or an owner-occupant interested in living in one unit while renting out the other, this property offers excellent potential. Two units. Four bedrooms total. Endless possibilities. Dont miss this opportunity to own a duplex in a sought-after Santa Clara location!
San Diego, CA 92102
0
sqft0
Baths0
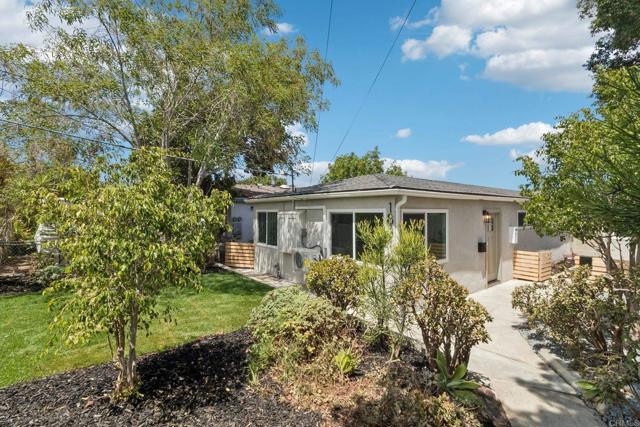
Beds Welcome to 1831-1833 Felton Street, a beautifully renovated duplex in the heart of North Park, one of San Diego's most sought-after neighborhoods. This turnkey property features two attached units, making it an exceptional opportunity for owner-occupants, multigenerational living, or investors. The front unit offers 3 bedrooms, 2 bathrooms, and approximately 899 sq. ft., while the rear unit features 2 bedrooms, 1 bathroom, and approximately 636 sq. ft. Both homes have been thoughtfully updated with new cabinetry, quartz countertops, stainless steel appliances, luxury vinyl plank flooring, and beautifully remodeled bathrooms with designer tile accents. Each unit also includes its own stackable washer and dryer, energy-efficient mini-split heating and air conditioning system, and separate private landscaped yard—perfect for relaxing, entertaining, or enjoying San Diego's year-round sunshine. A new roof adds lasting value and peace of mind. While there is no garage or off-street parking, the property's generous outdoor living spaces provide an inviting extension of each home and a rare amenity for an urban setting. Ideally located just minutes from Balboa Park, Morley Field, downtown San Diego, and major freeways, this home places you in the center of North Park's vibrant lifestyle. Enjoy an eclectic mix of award-winning restaurants, craft breweries, coffee shops, boutiques, galleries, and neighborhood events, all contributing to the area's reputation as one of San Diego's most walkable and desirable communities. Whether you're looking to live in one unit and rent the other or expand your investment portfolio with a move-in-ready property, this exceptional duplex offers modern upgrades, private outdoor space, and an unbeatable location.
Hayward, CA 94541
2154
sqft3
Baths3
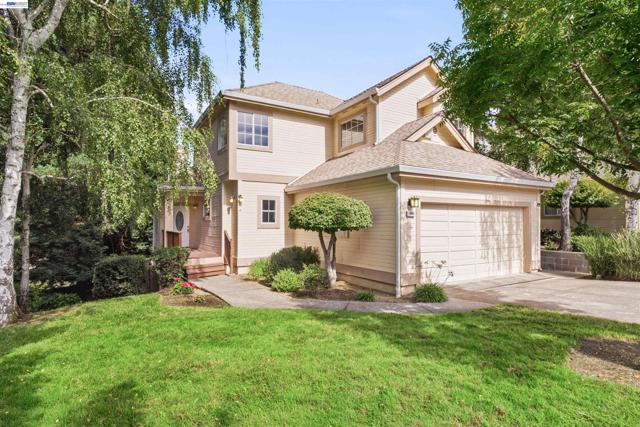
Beds Prepare to fall in love with this gorgeous property that is nestled in the perfect location on a peaceful, tree-lined street. With open space on one side and no neighbors behind you, this elegant home offers privacy and tranquility that is hard to find. Imagine coming home to dramatic vaulted ceilings and grand windows that fill your space with exquisite light and openness. With undeveloped land directly behind you, the views from your living room, dining room, and deck are spectacular, offering a private show of the graceful deer and birds that roam the open space. Each morning you will wake up to views of the San Francisco bay from your primary bedroom suite. This special home is tastefully renovated from top to bottom, with granite countertops in the kitchen and primary bathroom, laminate wood floors throughout, a stunning walk-in shower in the primary suite, new air conditioning, new appliances, and fresh paint in every room. Now you'll have the ideal place to entertain friends and family, with a beautiful kitchen that opens up to the family room and a deck for outdoor dining. The smart layout features common spaces on the first floor with a half bathroom and laundry room, and 3 bedrooms upstairs with two bathrooms. There could be exciting possibilities for expansion under the house as well (buyer to verify). On top of it all, a new roof was installed in 2021. Glenbrook Lane has no through traffic, so you can say goodbye to road noises and treat your home as a refuge. This picture-perfect street is made even better by having no telephone poles or wires to interfere with your view of the mature trees and pristine surroundings. Make this summer extra special by becoming the happy owner of this blissful property. It’s the one you’ve been waiting for!
Placentia, CA 92870
1673
sqft3
Baths3
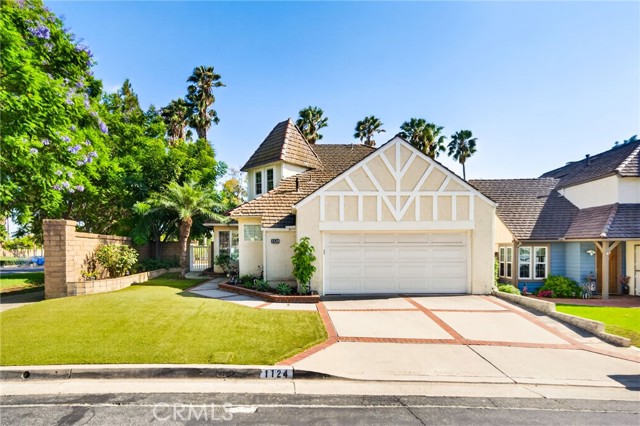
Beds Golf Course Living at Its Finest in The Greens at Alta Vista Country Club Welcome to this beautifully maintained home nestled within The Greens, one of Placentia's most sought-after golf course communities. Perfectly positioned along the 8th hole of the prestigious Alta Vista Country Club, this residence offers the ideal blend of comfort, elegance, and picturesque golf course views. This spacious floor plan features 2 bedrooms plus a versatile loft, offering the flexibility to easily convert the loft into a third bedroom, home office, or bonus living space to fit your lifestyle. The home has been thoughtfully updated with beautifully refinished flooring and a tastefully remodeled guest bathroom, creating a fresh and inviting atmosphere throughout. The primary suite is conveniently located on the main level, providing effortless single-story living and making it ideal for guests or those seeking to avoid stairs. Upstairs, you'll find a private secondary suite complete with its own balcony overlooking the lush fairways, offering the perfect place to enjoy your morning coffee or unwind while taking in the peaceful golf course setting. Residents of The Greens enjoy resort-style amenities, including a sparkling community pool and relaxing spa, along with beautifully maintained grounds. Ideally situated near premier shopping, dining, parks, and top-rated Placentia-Yorba Linda schools, this exceptional home offers both convenience and an outstanding lifestyle. Don't miss this rare opportunity to own a golf course home in one of Placentia's most desirable communities.
Chatsworth, CA 91311
1883
sqft3
Baths5
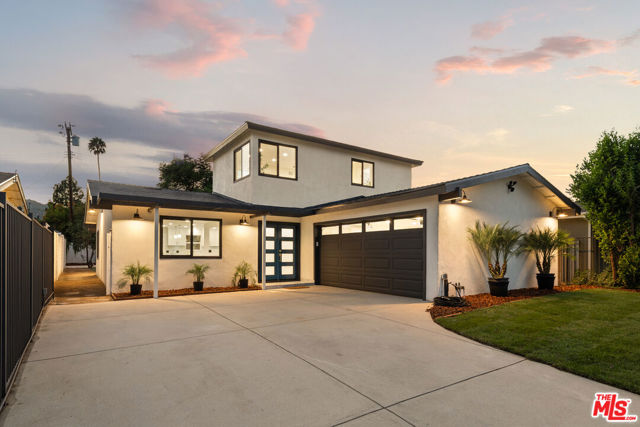
Beds NEW PRICE DON'T MISS YOUR OPPORTUNITY TO MAKE THIS HOME YOURS! Now offered at $1,099,999. Seller is considering removing the property from the sales market and offering it for lease, making this potentially your final opportunity to purchase this exceptional home. Welcome to this beautifully reimagined 5-bedroom, 3-bath residence, where contemporary design, thoughtful upgrades, and exceptional indoor-outdoor living come together in a bright and inviting setting. Extensively renovated from top to bottom, this move-in-ready home combines sophisticated finishes with a highly functional and versatile floor plan. Step inside to an expansive open-concept living space highlighted by a dramatic custom built-in media wall featuring an integrated linear fireplace, illuminated display shelving, contemporary wood-slat accents, and recessed surround-sound speakers. Wide-plank flooring, abundant LED recessed lighting, and a sophisticated neutral palette create a clean, modern feel throughout, while large windows and doors fill the home with natural light. The beautifully remodeled kitchen opens seamlessly to the living and dining areas and features custom cabinetry, designer quartz countertops and backsplash, soft-close doors and drawers, modern hardware, and updated appliances. A custom built-in coffee and wine bar with cabinetry, beverage/wine refrigerator, and illuminated display shelving adds another distinctive feature for entertaining. The versatile floor plan features two primary-style bedroom retreats on separate levels. The downstairs primary suite offers a walk-in closet, beautifully remodeled en-suite bathroom with double vanity and oversized walk-in shower, plus large sliding glass doors providing direct access to the backyard. Upstairs, a spacious second primary-style bedroom provides privacy, abundant natural light, and its own walk-in closet. Three additional bedrooms offer flexibility for family, guests, a home office, fitness room, or creative space. All three bathrooms have been completely remodeled with contemporary finishes, including large-format tile, frameless glass shower enclosures, designer fixtures, rainfall showerheads, illuminated mirrors, stylish vanities, and shower niches. One bathroom also features a full bathtub/shower combination. The living spaces transition beautifully to an expansive and private backyard designed for Southern California living and entertaining, featuring a large lawn, new landscaping, mature trees, multiple gathering areas, and a covered pergola-style patio with cafe lighting. A separate freestanding backyard structure with its own covered wood deck adds even greater versatility and offers excellent possibilities for a home office, studio, creative space, playroom, gym, or private retreat. Additional improvements include new energy-efficient windows and doors, updated plumbing and electrical systems, extensive LED recessed lighting, modern interior and exterior finishes, and an upgraded two-car garage. The renovation extended well beyond cosmetic improvements, with major structural and building components upgraded throughout, from the sewer lines to the brand-new roof. The comprehensive renovation was completed with required permits and inspections by the Los Angeles Department of Building and Safety, and work performed by licensed contractors. From the striking contemporary exterior to the beautifully finished interiors and expansive backyard, this thoughtfully renovated property offers a rare combination of modern design, extensive upgrades, flexible living spaces, and exceptional indoor-outdoor living.
Palmdale, CA 93551
3407
sqft4
Baths5
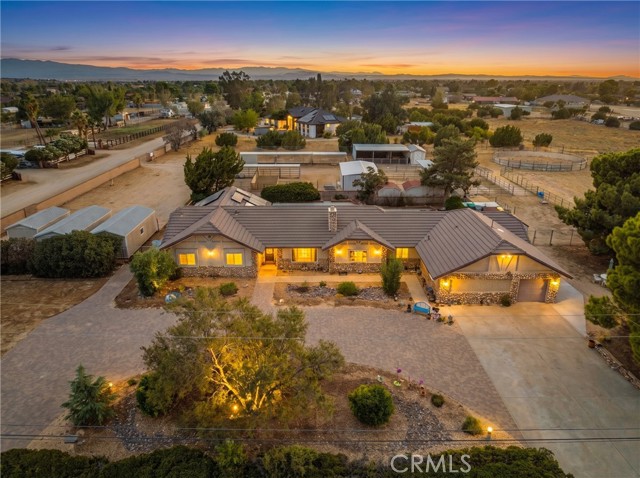
Beds Welcome to an exceptional White Fence Farms horse property that features a 2 bedroom, 2 bathroom guest house. Pride of ownership is evident inside and out. Situated on nearly 3 usable acres in desirable West Palmdale, this beautifully maintained property offers an impressive combination of comfortable living, multi-generational possibilities, resort-style amenities and extensive equestrian facilities. The main residence features a bright, inviting floor plan with an updated kitchen that opens to the family room, creating an ideal space for everyday living and entertaining. The spacious primary suite includes two walk-in closets, while newer HVAC, Anderson windows and doors, and thoughtful updates throughout add to the home's comfort and appeal. A standout feature is the permitted attached guest/mother-in-law suite with its own private entrance. This exceptionally spacious living area includes 2 large bedroom, full bathroom, complete kitchen, living room and its own laundry area--perfect for extended family, guests or flexible multi-generational living while still providing privacy and independence. Step outside to your own private retreat with a sparkling pool and spa, outdoor fire pit, mature trees and beautiful mountain views. With nearly 3 usable acres, there is abundant space for RVs, horse trailers, recreational vehicles and more. Three separate gated entrances, including a dedicated ranch entrance, make accessing and utilizing the property especially convenient. For the equestrian enthusiast, the property is exceptionally well equipped with 10 oversized horse stalls with shaders, two barns, an approximately 200-foot arena, 60-foot round pen, hitching areas, wash rack and additional horse facilities. Multiple utility sheds and outbuildings with electricity provide valuable storage and workspace, while the property also includes a greenhouse, chicken coop and irrigation system. Additional features includer, two water heaters, updated gate motors.
Placentia, CA 92870
1673
sqft3
Baths3
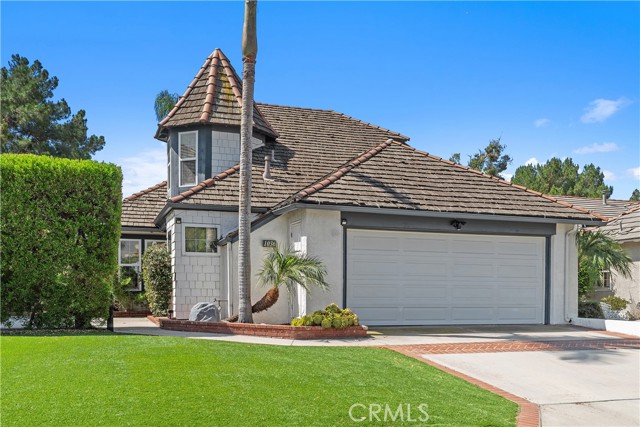
Beds Where Home Meets the Fairway! An exceptional value for a single-family home in Orange County—complete with golf course views. Welcome to 1036 Henrietta Avenue, a beautifully situated golf course home in The Greens at Alta Vista Country Club. With sweeping fairway views, a desirable downstairs primary suite, and a true three-bedroom floor plan, this move-in ready home offers an exceptional combination of comfort, convenience, and Southern California living. Step inside to a bright, inviting living space with updated laminate flooring and a cozy gas fireplace. The living room opens to the backyard and covered pergola, creating an effortless indoor-outdoor connection with the golf course as your backdrop. Relax outside, entertain with friends, or simply take in the fairway views—and when the day heats up, step back inside and enjoy the comfort of the new A/C installed in 2024. The kitchen features granite countertops, ample cabinetry and prep space, and an easy connection to the main living and entertaining areas. The spacious primary suite is conveniently located on the main level and features an en suite bath with dual sinks and updated countertops. A separate powder room completes the first floor. Upstairs, two generously sized bedrooms share a full bath with dual sinks and plenty of counter space. Additional highlights include central heating and air conditioning, ample storage, and an attached two-car garage plus driveway parking. Outside, enjoy the scenery and relaxed atmosphere of living alongside Alta Vista Country Club. Residents of The Greens also enjoy a community pool and spa, beautifully maintained surroundings, low association dues, and convenient access to shopping, dining, parks, recreation, and highly regarded Placentia-Yorba Linda schools. With 3 bedrooms, 2.5 bathrooms, approximately 1,673 square feet, golf course views, and a downstairs primary suite, 1036 Henrietta Avenue offers a rare opportunity to make the fairway part of everyday life.
Gardena, CA 90247
2147
sqft3
Baths4
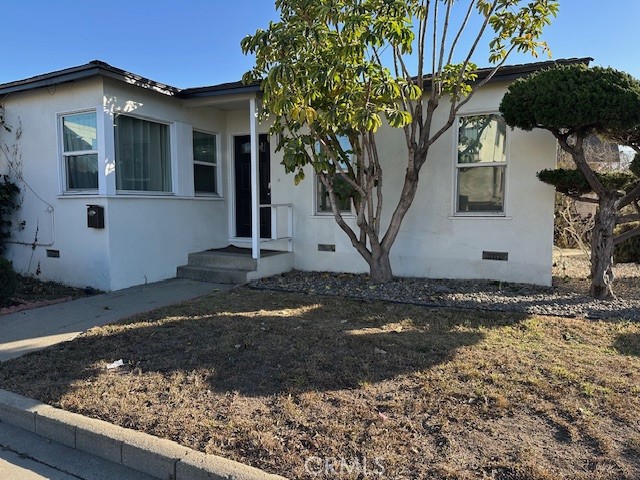
Beds Nearly everything has been updated with permit by this owner—major electrical system, dual-pane windows, interior & exterior paint, central AC/heat (plus window AC in the living room), flooring, light fixtures, bathrooms, kitchen, fence, and patio. Enjoy an oversized garage, large patio, and big yard perfect for BBQs and outdoor living, plus 6 mature fruit trees that produce yearly. Excellent potential for an add-on or ADU. Located in one of Gardena’s most desirable neighborhoods—walk to parks, grocery stores in just 3 minutes, plus easy access to schools (Japanese private school), churches, and freeways. Move-in ready, nicely staged, with all-new furniture and appliances included. This is a true home—not just a house.
Page 0 of 0


