

Sunnyvale, CA 94085
$1,099,999
1198
sqft3
Baths2
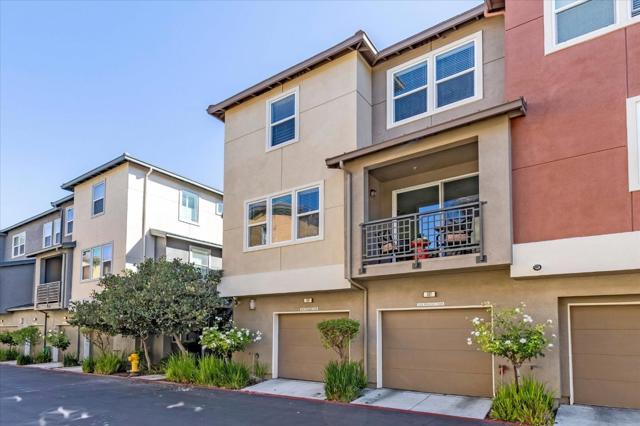
Beds Beautiful 2 bed/2.5bath end unit townhome in prime Sunnyvale location! Ground level entry opens to the 2-car tandem garage access and stairs to main level. Gorgeous main level features open layout, lots of windows and abundant natural light. The spacious living and dining areas easily flow into the gourmet kitchen, featuring s/s appliances (gas range), loads of counter and cabinet space, pantry and a breakfast bar. Enjoy your private balcony for some fresh air. The main level also includes a convenient powder room and laundry area. Two en-suites on the third floor provide privacy and quiet. Bright and spacious master suite features double-sink vanity and a walk-in closet. Central heating & AC. New carpet. Fresh interior paint. Quiet, private interior location within the community, just steps from the clubhouse, with a fitness center, WiFi lounge, theater room, and BBQ area. HOA also covers water/trash. Plenty of nearby guest parking within the community. Enjoy the outdoors at nearby Swegles, Wiser, and Muwekma Parks for walking and recreation. Close to Google, Amazon, Microsoft, Apple, Nvidia and other major companies. Close to shopping, restaurants, and downtown Sunnyvale. Easy access to commute options including 101, 237, Central Expy, Lawrence Expy and public transportation.
Woodland Hills, CA 91364
2301
sqft3
Baths3
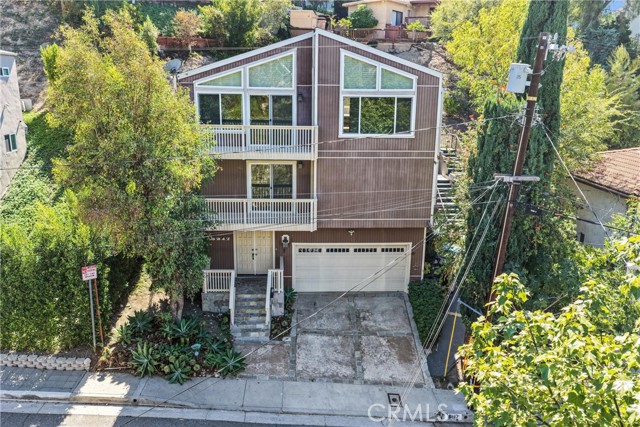
Beds Nestled in the hills south of the Boulevard, this turnkey contemporary tri-level pairs city and canyon views with a layout made for entertaining. An open floor plan, soaring ceilings, exquisite detailing, and abundant natural light set the tone throughout. The spacious living room is anchored by a stacked-stone fireplace, while the family room features a built-in entertainment center. The granite kitchen is outfitted with built-in premium stainless appliances, and plenty of cabinet space. Retreat to the primary suite with its own private balcony and spa-like bath. A charming Saltillo tile stairwell connects the levels, complemented by gleaming wood floors, plantation shutters, and dual-pane windows. Step out to the expansive backyard deck to take in sweeping city and canyon views. An attached 2-car garage with direct access adds everyday convenience. Close to the Village, hiking trails, fine dining, Whole Foods, and the 101 freeway, with access to well-regarded local schools.
Chula Vista, CA 91910
2215
sqft3
Baths3
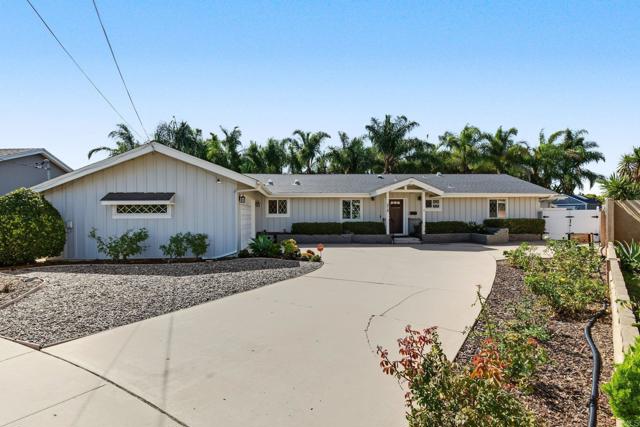
Beds Single-level gem in a prime location, just one block from the highly desirable and well-known Peppertree area, ideally situated on a quiet cul-de-sac with a sparkling pool, spacious driveway, and beautifully maintained interiors and grounds. From the moment you open the door, you’ll feel the warmth and inviting ambiance of this wonderful 3-bedroom, 2½-bath home. Gleaming wood floors flow throughout the main living areas and bedrooms. The oversized living room features a dramatic floor-to-ceiling fireplace and French doors that open to the outdoors, creating an inviting setting for everyday living and entertaining. A separate dining area flows beautifully into the kitchen, creating an exceptional sense of connection between the living spaces. The kitchen offers abundant storage, beautiful white custom cabinetry, and a wonderful picture window overlooking the front yard. The home’s location, just one block from the sought-after Peppertree area, adds to its appeal and places you close to one of Chula Vista’s desirable established neighborhoods. Step down into the beautifully remodeled family room, a fabulous gathering space for entertaining friends or enjoying relaxed time with family. Sliding doors open to the backyard, where a covered patio provides the perfect setting for outdoor dining and year-round enjoyment. The sparkling pool is in excellent condition and adds tremendous appeal to the private backyard. The primary bedroom is a true retreat, with generous built-in storage and sliding doors that provide direct access to the pool area—perfect for an evening swim. Two additional bedrooms feature gleaming wood floors and comfortable living space. The primary bathroom includes a walk-in tub for comfort and convenience. A major bonus is the finished 10' x 12' detached casita/studio. Although it does not have a bathroom, this versatile space features finished walls, lighting, multiple electrical outlets, and a ceiling fan, making it ideal for a home office, art or hobby studio, or additional flex space. Two storage sheds provide even more valuable storage. The expansive backyard also features Meyer lemon, apricot, and orange trees, plus a separate garden area with raised beds. Mature palm trees on neighboring properties create a wonderfully private and lush backdrop. Enjoy the convenience of being just one block from the desirable Peppertree area, while also being close to the 805 freeway, Downtown Chula Vista’s popular restaurants, shopping, and amenities, and the exciting new Gaylord Pacific development. This special property offers a wonderful combination of single-level living, privacy, outdoor enjoyment, versatility, and an exceptional location—providing the opportunity to enjoy all that this vibrant area of Chula Vista has to offer. Two solar systems: one paid for and the other system approx 160 mo
Yorba Linda, CA 92886
1576
sqft2
Baths3
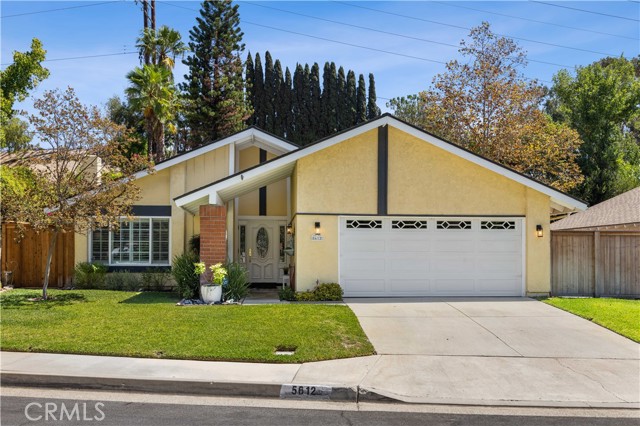
Beds Price Improvement! Welcome home to this single-story gem located at 5612 Amberdale Dr. in a highly sought-after Yorba Linda neighborhood. Offered by the owners of 19 years, this property reflects a deep pride of ownership and has been meticulously maintained from top to bottom. Situated directly across from a peaceful greenbelt, this home also features the unique advantage of having no neighbors directly in front or behind, creating an incredible sense of privacy and tranquility. Step inside to find real hardwood floors, elegant plantation shutters, a whole-house water softener, and an open, airy family room highlighted by vaulted ceilings. The beautifully updated kitchen features premium quartz countertops and a nice-sized center island perfect for meal prep or hosting loved ones during the holidays. Elegant French doors separate the kitchen and family room, offering seamless flow for entertaining while providing functional division and quiet privacy whenever needed. This comfortable layout offers approximately 1600 square feet of living space with 3 bedrooms and 2 full bathrooms, including a completely renovated primary bathroom with quartz finishes. The backyard is a private, tranquil Zen garden oasis, enclosed by newer fencing. It features a stunning hillside backdrop equipped with drainage and a drip system and all sprinklers are on a timer making the yards easy to maintain. Enjoy your own private orchard with a nectoplum tree (cross between a plum and nectarine tree), lime tree, young dwarf apple tree, blueberry plants, rosemary and lush landscaping. Major high-ticket items are already taken care of, including a newer roof (4 years old) and a newer HVAC (2 years old). The attached garage provides massive storage flexibility with a convenient drop-down ladder leading to a spacious overhead storage. Offering invaluable peace of mind, this property is located outside of the high fire zone and has no HOA. Located in the Award-Winning Placentia-Yorba Linda Unified School District and minutes away from Yorba Regional Park, the Yorba Linda Town Center, shopping, restaurants, entertainment and easy freeway access. Don't miss out on this amazing opportunity to own this turnkey home that is entirely move-in ready and awaiting its next owners to love and cherish it just as much.
North Hills, CA 91343
1191
sqft2
Baths3
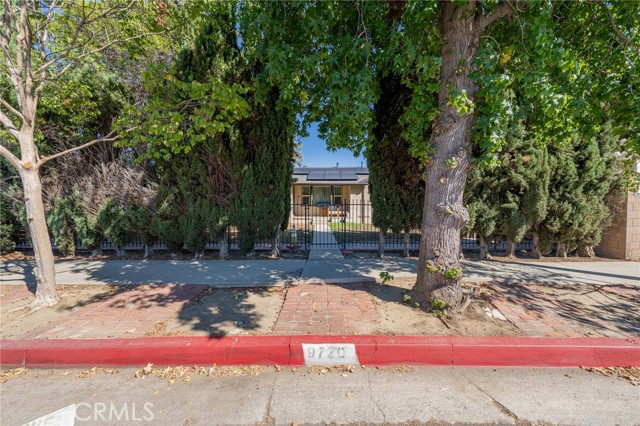
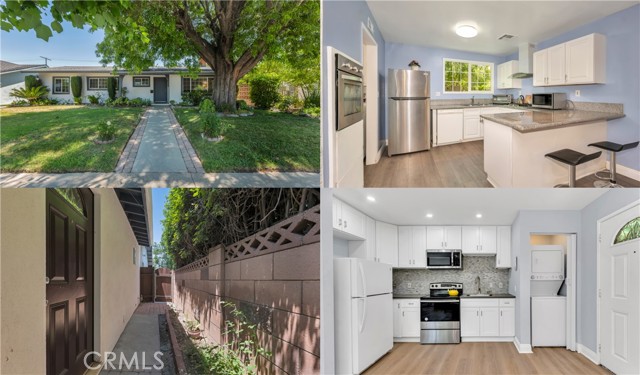
Beds Welcome to 9720 Hayvenhurst Avenue, North Hills! This remodeled 3-bedroom, 2-bathroom home sits on an expansive lot of over 9,000 square feet, offering comfortable living, a refreshed interior, and exciting possibilities for the future. Step inside and enjoy the updated interior, creating a warm and inviting atmosphere for everyday living and entertaining. The generously sized lot offers ample outdoor space and potential to build an Accessory Dwelling Unit (ADU), providing an opportunity for additional living space, extended family accommodations, or potential rental income.
Oxnard, CA 93030
0
sqft0
Baths0
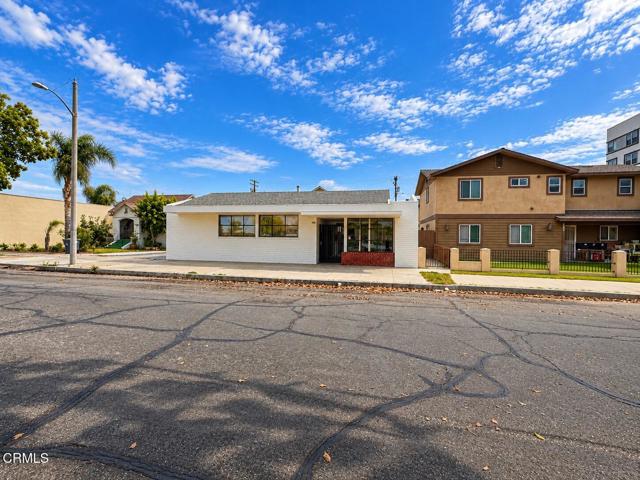
Beds RARE MIXED-USE INVESTMENT OPPORTUNITY - COMMERCIAL & RESIDENTIAL INCOME. Excellent opportunity to own a versatile mixed-use property featuring commercial frontage and private residential accommodations in the rear, all situated on a generous 7,000 sq. ft. lot! With multiple income streams and a potential gross rental income of $8,280 per month ($99,360 annually), this property offers tremendous flexibility for investors, business owners, or owner-users.COMMERCIAL FRONTAGE: Two separate office spaces with excellent street exposure. The larger office offers approximately 800 sq. ft., a private restroom, and a rear patio area. Currently vacant, with estimated rental income of $1,780 per month. The second office offers approximately 300 sq. ft., its own restroom, and is currently rented for $900 per month. Potential for office-to-ADU conversion, subject to city approval. PRIVATE RESIDENTIAL LIVING: Behind the gated entrance, discover a spacious 3-bedroom plus den, 2-bath residence featuring a dedicated laundry area, concrete side yard, and abundant driveway parking. The private, gated setting provides separation from the commercial frontage. Currently rented for $3,725 per month.ADDITIONAL CASITA: A separate approximately 400 sq. ft. studio casita provides another valuable income stream, currently rented for $1,875 per month.The property has benefited from numerous improvements, including plumbing and electrical upgrades. Expansive concrete areas, gated access, generous parking, and multiple independent rental spaces add to the property's versatility and appeal, Downtown Oxnard conveniences. FOUR INCOME STREAMS! Ideal for investors seeking rental income, entrepreneurs looking to operate a business while collecting residential rents, or buyers exploring future possibilities. LIVE, WORK, INVEST, AND COLLECT RENT -- ALL ON ONE PROPERTY!
Rancho Cucamonga, CA 91701
2499
sqft3
Baths3
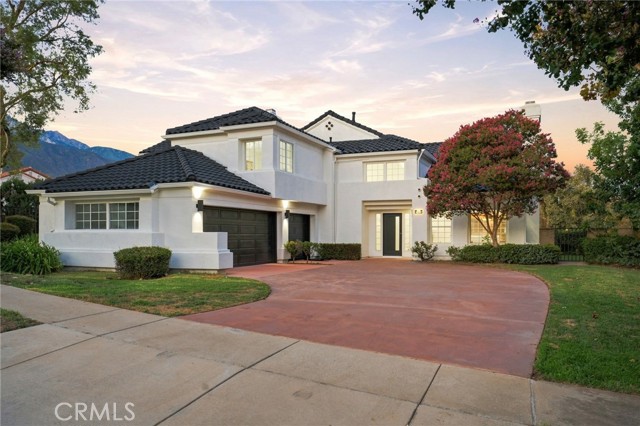
Beds Set on a beautiful corner lot in the heart of Alta Loma, 6515 Napa Ave is a beautifully updated home that feels both elegant and easy to live in. A long paver driveway and mature landscaping welcome you before you even walk through the door, leading into 2,499 square feet of bright, well designed living space with 3 bedrooms and 2.5 bathrooms. Inside, tall vaulted ceilings and a striking floor to ceiling fireplace make the living room the true heart of the home, opening right into the dining area with rich wide plank flooring and plenty of natural light throughout. The primary bedroom feels like its own private getaway, with a cozy sitting area, gorgeous mountain views, and a spa like bathroom featuring a floating double sink vanity, a deep soaking tub, and an oversized glass shower with gold fixtures and a rain shower head. A stylish powder bathroom with a modern vessel sink and bold accent wall adds an extra touch of charm. Outside, a three car garage, long driveway, and private side walkway lead to a low maintenance backyard, all set on a quiet corner lot that offers extra privacy. You are just steps from Beryl Park and only minutes from the 210 freeway, Alta Loma Square shopping, and highly rated schools.
Sunnyvale, CA 94086
1405
sqft3
Baths2
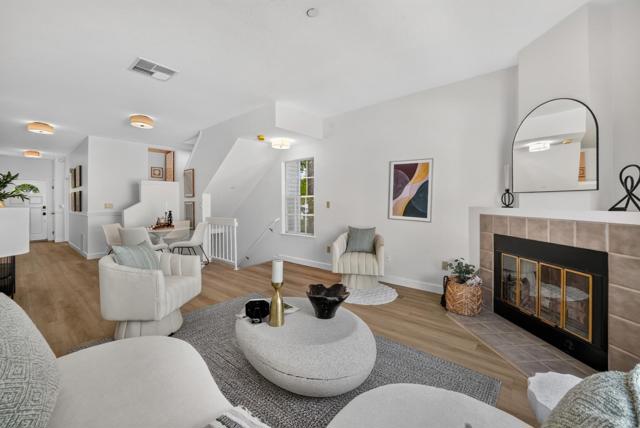
Beds Welcome to this bright end-unit townhome in Sunnyvale, with natural light from three sides and a layout that makes everyday living easy. Zoned for Sunnyvale schools and Homestead High. Updated luxury vinyl flooring, brand-new kitchen countertops, and fresh interior paint create a clean, modern look. A private front courtyard welcomes you inside. The separate kitchen offers a breakfast nook and additional storage, while the oversized living room provides ample space for gatherings, a childrens play area, or a home office setup. Upstairs, the spacious owner's suite features extra windows, an en-suite bath & his-and-her closets. Jr. suite w/ en-suite bath & large closet! 2-car attached garage w/ laundry area. Community pool & spa! HOA includes water, garbage & more! Walk to Sunnyvale parks! Minutes from major companies including Amazon, Google, Nvidia, Meta & Microsoft! Easy access to Downtown Sunnyvale w/ dining, Whole Foods, Target, AMC & Caltrain! Close to Highways 237, 101 & Central Expressway!
West Hills, CA 91307
2321
sqft3
Baths5
Beds Few properties offer this level of flexibility and long-term value. Featuring an attached approximately 436 sq. ft. JUNIOR ACCESSORY DWELLING UNIT (JADU) with its own private entrance, private outdoor space and alley access with 3-car outdoor parking, this property offers exceptional possibilities for independent living, extended family or POTENTIAL RENTAL INCOME. ADDING EVEN GREATER POTENTIAL, the detached two-car garage offers the OPPORTUNITY TO CREATE ADDITIONAL LIVING SPACE, further expanding the versatility and functionality of the property. A newer roof installed in 2023 adds significant value and peace of mind. The approximately 1,885 sq. ft. main residence offers inviting curb appeal with a manicured lawn, colorful landscaping, mature shade tree and covered tiled front porch. Inside, abundant natural light fills the living room featuring a beamed ceiling, striking floor-to-ceiling white brick fireplace and arched opening to the dining room. Designed for everyday living and entertaining, the open kitchen features granite countertops, white cabinetry, breakfast bar, stainless steel built-in Empava oven, gas cooktop, Whirlpool dishwasher, refrigerator and generous counter space. An approximately 200 sq. ft. family room with recessed lighting, abundant windows and sliding glass doors creates additional living space opening to the backyard. A dedicated indoor laundry room with storage, folding counter and service entrance includes the washer and dryer. The primary suite features an updated en-suite bathroom with a glass-enclosed tiled shower, while three additional bedrooms and an updated hall bathroom provide comfortable accommodations for family and guests. The oversized JADU is what truly sets this property apart, featuring an open-concept layout, full kitchen, bedroom, updated bathroom, stackable washer/dryer, wall air conditioning, private outdoor space and alley-access parking. Completing the property are lemon trees, a covered backyard patio, numerous included appliances and approximately 2,321 sq. ft. of combined living space. With an existing JADU, potential rental income, additional living space possibilities and a newer 2023 roof, this property offers a compelling combination of versatility, functionality, future potential and long-term value.
Page 0 of 0


