

San Diego, CA 92123
$1,099,999
1563
sqft2
Baths3
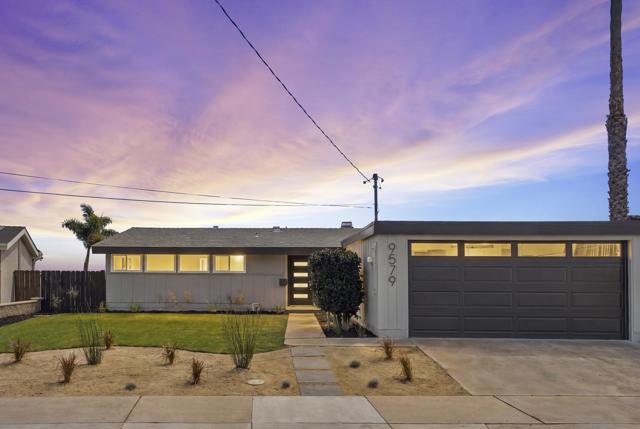
Beds Welcome to this beautifully renovated home in the highly desirable Serra Mesa community, where modern upgrades, a functional floor plan, and a peaceful canyon setting come together in one exceptional property. Situated on a canyon lot with southeastern-facing views, this 3-bedroom, 2-bathroom residence offers a bright and inviting atmosphere with stylish updates throughout. Step inside to discover modern flooring, updated lighting, and thoughtfully refreshed living spaces designed for both everyday comfort and entertaining. The fully renovated kitchen serves as the centerpiece of the home, featuring contemporary finishes, ample cabinetry, and a stunning waterfall island that provides additional prep space and seating. Both bathrooms have been beautifully updated with modern finishes, creating a clean and sophisticated feel. Beyond the cosmetic upgrades, the home also features a newer roof and newer electrical panel, providing added peace of mind for the next owner. The functional floor plan maximizes the living space, while the canyon backdrop creates a sense of privacy and offers beautiful southeastern-facing views. Enjoy the tranquility of canyon living while remaining centrally located near Mission Valley, Sharp Memorial Hospital, Snapdragon Stadium, shopping, dining, parks, and major freeways. With its combination of modern renovations, scenic surroundings, and convenient central San Diego location, this move-in-ready Serra Mesa home is an incredible opportunity you won’t want to miss. The seller has never occupied the property and has very limited knowledge of property condition or history. All measurements are approximate. Buyer's and Buyer's Broker/Agent should verify measurements and complete thorough inspections and investigations prior to Close of Escrow to satisfy themselves with the current condition of the property. Buyer(s) to verify and approve all data, reports, records, inspections, permits, MLS, HOA, if applicable and all information pertaining to the property prior to removal of contingencies. All contracts/offers are subject to seller approval and any offers or counteroffers by seller are not binding unless the entire agreement is ratified by all parties.
San Clemente, CA 92672
1547
sqft3
Baths2
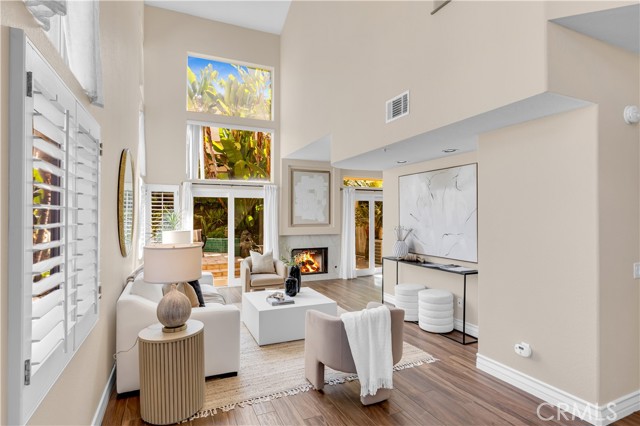
Beds Beautifully upgraded and move in ready end unit condo featuring 1,547 sqft with two bedrooms plus a huge loft, two and a half bathrooms, a two car attached direct access garage, AC and a private spacious wraparound backyard. New interior paint just finished throughout the house in 2026. Twenty foot vaulted ceilings allow plenty of natural light throughout the downstairs living area. Italian porcelain wood style flooring is found throughout the entire house which is very easy to clean and aesthetically stunning. The kitchen was just fully renovated and finished in January 2026. This showcase chef's kitchen has quartz countertops with a waterfall edge, custom white cabinetry with soft close hinges, a Bosch gas stove with a stainless steel hood, a GE fridge, a coffee bar area, new pendant lights and a Bosch dishwasher. Downstairs is a half bath for guests as well as a laundry closet. Upstairs, you'll find two spacious bedrooms with ceiling fans, two full bathrooms and a large loft. The master bedroom has tile floors, an ensuite master bath, two mirrored closets, a gas fireplace and a balcony overlooking the backyard. The guest bedroom has tile floors, vaulted ceilings, a ceiling fan and a spacious closet. The large loft, which can be converted into a third bedroom, is currently staged as an office. The loft has a ceiling fan, tile floors as well as abundant natural light, creating the perfect flex space . The upstairs hallway bathroom features a shower tub combo and a brand new toilet. The water heater was also recently replaced in December 2025. Enjoy the SoCal weather in your backyard oasis which has plenty of space to entertain. The lush tropical landscape provides not only shade but beautiful scenery and privacy from neighbors. HOA has an ocean view pool & spa. Nearby are hiking trails, LifeTime Fitness, shopping centers and the Rancho San Clemente Sports Park with beach volleyball, basketball courts and a playground.
Santa Ana, CA 92705
1844
sqft2
Baths4
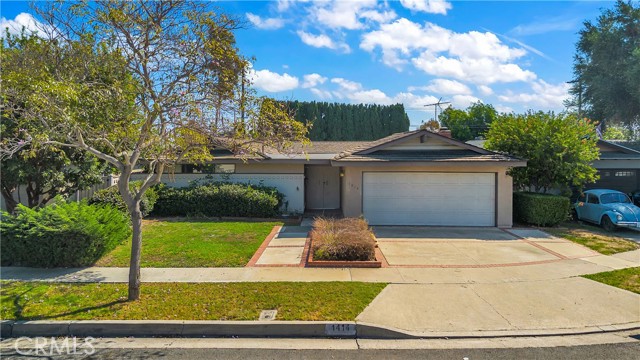
Beds Welcome to 1414 E 18th Street in Santa Ana, a unique 4-bedroom, 2-bathroom pool home offering approximately 1,844 square feet of living space on a 6,669 square foot lot. Built around a private interior courtyard, this home features a distinctive layout with large windows and sliding glass doors that bring in natural light and create an indoor-outdoor connection throughout the property. The spacious living area opens directly to the backyard, where you'll find a private swimming pool and covered patio area, creating an ideal setting for entertaining, relaxing, and enjoying Southern California living. The home also features an attached two-car garage, mature landscaping, a generous driveway, and multiple outdoor areas. With four bedrooms and a versatile floor plan, the property offers plenty of space and an excellent opportunity for a buyer looking to personalize and update a home to their own style. The combination of the courtyard design, pool, spacious floor plan, and established Santa Ana location makes this property one you won't want to miss.
San Diego, CA 92117
1159
sqft2
Baths4
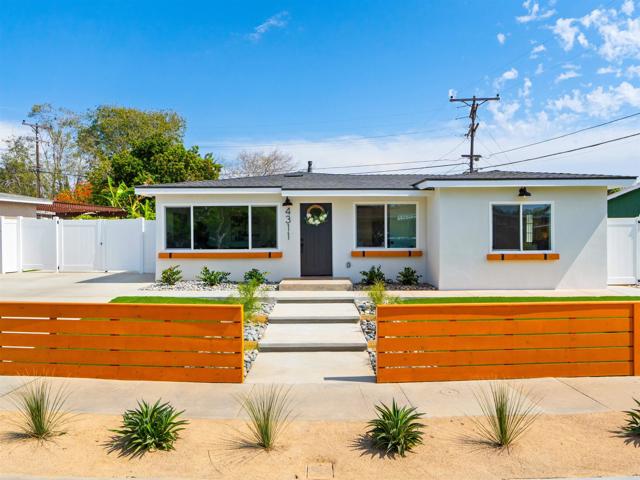
Beds Completely renovated 4-bed, 2-bath Clairemont home on a rare ~7,000 sq ft lot, offered at $1,099,999! This one is truly turnkey, with new HVAC, new plumbing, new flooring, all-new finishes, and fresh interior and exterior paint throughout. The brand-new galley kitchen features a striking marble waterfall countertop. A permitted garage conversion creates a spacious primary suite. Step outside to a backyard that's almost unheard of in Clairemont, with room to build an ADU or add an in-ground pool (buyer to verify). New turf and landscaping keep it low-maintenance and move-in ready. RV parking plus 4 uncovered spaces handle toys, guests, and extra vehicles with ease. All of this sits in one of San Diego's most desirable, central neighborhoods, minutes to freeways, beaches, shopping, and dining. Homes like this at this price don't last. Don't miss it!
Murrieta, CA 92562
4080
sqft5
Baths6
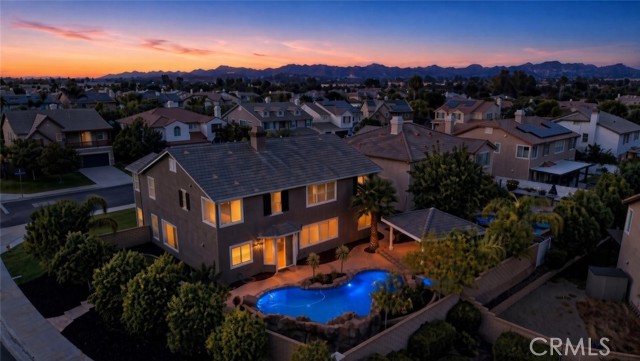
Beds PRICE ENHANCEMENT...SELLER WANTS IT SOLD!! Don't miss this gorgeous West Murrieta POOL/SPA home, perfectly situated on a quiet CUL-DE-SAC with LOW TAXES, NO HOA, and true turnkey and move-in-ready appeal! Offering 5 bedrooms with the flexibility for up to 7 bedrooms if needed, 4.5 bathrooms, a large upstairs loft, a spacious downstairs ensuite bedroom, and a convenient guest half bath for guests, this home delivers an exceptional combination of space, comfort and versatility. Step inside to an inviting formal living room and dining room with tons of natural light, followed by a beautifully appointed kitchen featuring a large center island with granite countertops, butler's pantry, oversized double sink, gas cooktop with pot filler, gas oven, convection microwave, abundant cabinetry, and tons of storage. The kitchen opens directly to the spacious family room with a cozy fireplace and surround sound, creating the perfect great-room setting for everyday living and entertaining. A downstairs laundry room offers additional cabinetry, storage, and a utility sink. The 3-car garage features epoxy flooring and plenty of storage. Flexible living spaces throughout make the floor plan ideal for large households, guests, a home office, game room, or multigenerational living. Upstairs, an elegant staircase leads to a large loft and an impressive primary suite with a private retreat, walk-in closet with separate his-and-hers sides, vanity, an updated walk-in shower, and separate soaking tub. Three additional generously sized bedrooms include a Jack-and-Jill arrangement with a shared shower/tub bathroom, plus another large ensuite bedroom with dual sinks and a shower/tub combination. The backyard oasis is built for Southern California living! Enjoy the PEBBLE-TEC POOL/SPA with POOL SLIDE, GROTTO, WATERFALL, MULTIPLE JUMPING AREAS and POOL FIRE FEATURE that lights up the backyard for memorable evenings! A large freestanding patio cover is plumbed for gas and electrical and includes a ceiling fan, making outdoor entertaining easy year-round. The side yard provides a dedicated dog area, two side-yard entrances and potential RV parking. Located close to award-winning Murrieta schools, shopping, restaurants, entertainment, hiking trails, golf courses, Temecula Wine Country, and nearby casinos, with commuter-friendly access to the I-15/215 freeways. This exceptional West Murrieta home offers the space, amenities, location, and resort-style backyard you've been waiting for!!
Murrieta, CA 92562
4080
sqft6
Baths6
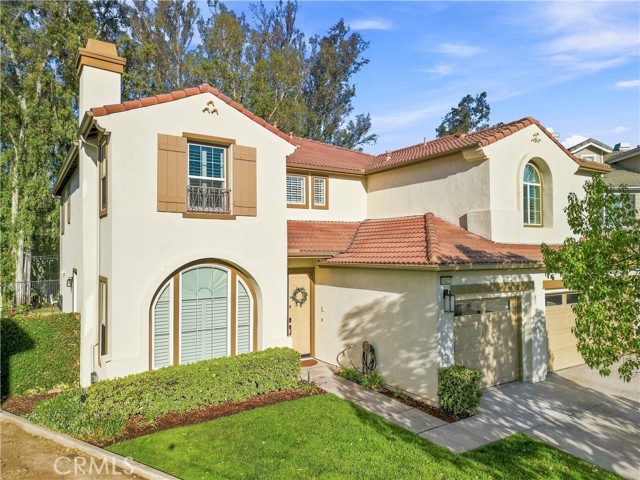
Beds MULTI-GEN SUITE! DUAL PRIMARY SUITES! Welcome to this exceptionally gorgeous 4,082-square-foot, 6-bedroom, 6-bath executive home, complete with a bonus room/flex space and ideally situated on an expansive 8,712-square-foot lot at the end of a quiet cul-de-sac. Enjoy beautiful views of a peaceful nature area, along with the added privacy of no neighbors directly behind. Standout features include a highly desirable dual-primary-suite design, offering a spacious primary bedroom downstairs as well as an impressive primary retreat upstairs (with cozy fireplace). The downstairs primary suite features its own private entrance, making it an outstanding option for multi-generational living, extended family, or guests. Step through the grand formal entry into an elegant living room featuring a gas fireplace and abundant natural light. Custom plantation shutters throughout the home add timeless style and sophistication. The spacious family room offers another inviting fireplace and flows seamlessly into the gourmet kitchen, complete with a convenient butler’s pantry. Warmth and character can be found around every corner. The backyard is designed for entertaining. Relax in the Jacuzzi, gather around the custom hardscape fire pit with built-in seating, or entertain family and friends at the built-in BBQ and bar seating area. The peaceful wooded backdrop provides beautiful views, added privacy, with a serene setting. Additional features include three fireplaces, a dedicated indoor laundry room with utility sink, generous storage, and a three-car garage with plenty of additional parking. Located in a highly desirable area within an award-winning school district, this impressive executive home combines space, privacy, functionality, and exceptional indoor-outdoor entertaining—all in a beautiful cul-de-sac setting.
Chula Vista, CA 91913
2776
sqft3
Baths4
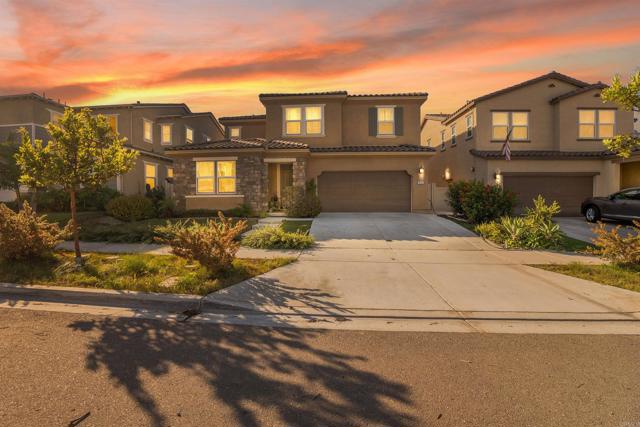
Beds Welcome to *1248 Lorenzo Rd, Chula Vista, CA 91913, a spacious **4-bedroom, 3-bath home* offering *2,776 sq ft* of comfortable living space. Built in 2019, this home features *two living rooms plus an additional convertible space that can be transformed into an extra bedroom, providing flexibility to fit your needs. The generous floor plan offers plenty of room for entertaining, relaxing, and everyday living. The property also includes a **2-car garage* and is situated in the desirable Otay Ranch area of Chula Vista. Conveniently located near shopping, dining, parks, schools, and community amenities, this home offers the space, versatility, and location you've been looking for.
Long Beach, CA 90808
1550
sqft2
Baths3
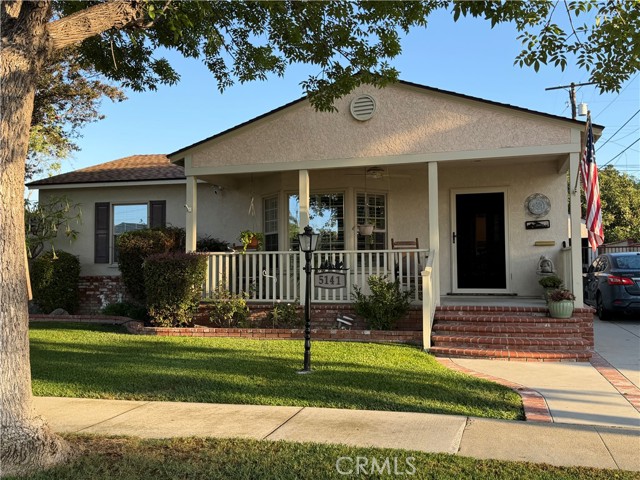
Beds Charming Single-Story Home in Long Beach, 90808. Welcome to this inviting single-story home in the desirable City of Long Beach , offering three bedrooms, two bathrooms, and an added and permitted den/family room. The upgraded kitchen features recessed lighting and a skylight, creating a bright and welcoming space. Designed for entertaining, the kitchen includes a breakfast counter with barstools seating and opens conveniently to the adjacent dining room with beautiful hardwood floors. Elegant crown molding throughout the living room, dining room, family room, and bedrooms add warmth and character. A dedicated laundry area is cleverly tucked behind stylish barn doors in the family room. The family room opens to a private backyard retreat featuring a covered patio, a private above-ground Jacuzzi-like spa and plenty of space for gardening and outdoor enjoyment. Completing the home is a detached two-car garage set back from the street, with a long driveway providing additional parking. A wonderful opportunity to enjoy comfortable single-level living with inviting indoor spaces and a backyard designed for relaxation and entertaining.
San Dimas, CA 91773
1815
sqft2
Baths4
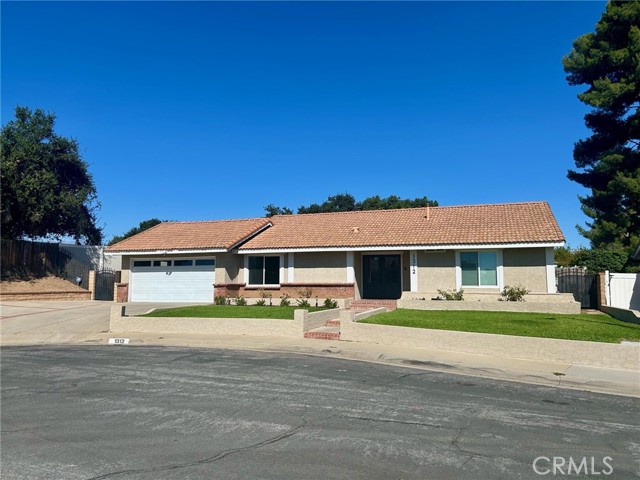
Beds Welcome to 1312 Paseo Corto in beautiful Via Verde! Nestled on a quiet cul-de-sac with only one neighbor on the south side, this home offers exceptional privacy and peaceful mountain views. Enjoy the perfect blend of comfort and modern convenience in a highly sought-after neighborhood. Step inside to discover thoughtfully upgraded dual-pane windows that flood the home with natural light while enhancing energy efficiency and quiet. The kitchen and bathrooms have been tastefully updated, delivering both style and functionality for everyday living and entertaining. Outside, relax or host gatherings on the new patio while taking in the scenic mountain backdrop. The garage is ready for today’s lifestyle with a convenient EV charger already installed, lots of onsite parking outside. Located in Via Verde, you’ll appreciate the community’s appeal, convenient access to freeways, shopping, dining, parks, and award-winning schools—all while enjoying the privacy and serenity of this special cul-de-sac setting. Don’t miss this rare opportunity to own a well-appointed home with privacy, views, and modern upgrades in one of San Dimas’ most desirable neighborhoods.
Page 0 of 0


