

Northridge, CA 91324
$1,099,950
1818
sqft3
Baths4
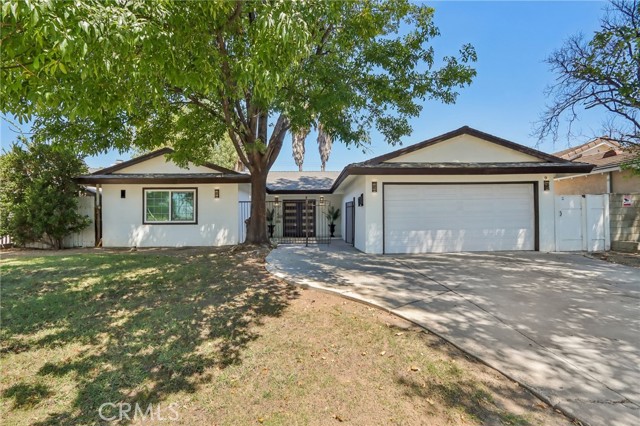
Beds Welcome to this beautifully remodeled home, ideally situated in a desirable Northridge neighborhood. Thoughtfully updated and move-in ready, this inviting residence features 4 bedrooms, 3 beautifully updated bathrooms, and over 1,800 square feet of bright and comfortable living space. Step inside to an impressive living room highlighted by soaring vaulted ceilings and a sleek modern fireplace, creating a warm and sophisticated setting for both everyday living and entertaining. The open layout flows seamlessly into the dining area and beautifully updated chef’s kitchen, complete with a spacious center island and ample cabinetry. The generous primary suite offers a private retreat featuring an en-suite bathroom with dual sinks and stylish contemporary finishes. Additional highlights include dual-pane windows, updated laminate flooring, newer interior paint, and an abundance of natural light throughout. Step outside to a large, private backyard offering endless possibilities for entertaining, relaxing, gardening, or creating your own outdoor oasis. Combining modern updates, generous living spaces, and a fantastic Northridge location, this beautiful home is a wonderful opportunity not to be missed.
Porter Ranch, CA 91326
2588
sqft3
Baths4
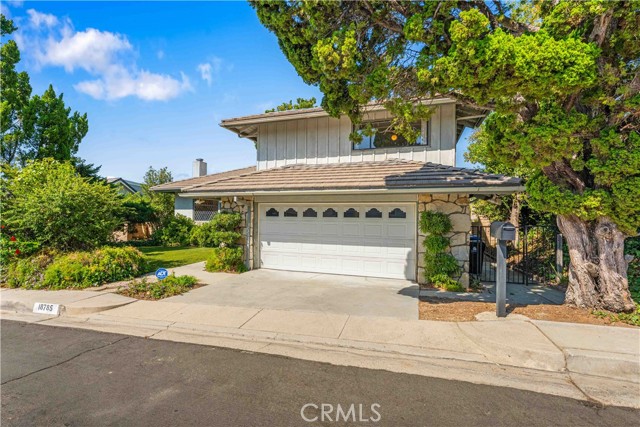
Beds Welcome to this distinctive multi-level residence with stunning sunset & mountain views, in Porter Ranch. It features 4 bedrooms & 3 baths. From its inviting curb appeal to its private backyard & expansive vistas, this home offers a setting that feels both welcoming & special. Do you enjoy hiking, trail running or mountain biking? if so, you found the right location. It is also located near both of these award winning schools: Castle Bay Elementary & Granada Hills High School. Tiled entry leads to the spacious living room, where beveled-glass windows bring in the natural light. The living room also has a stone fireplace creating a warm focal point for relaxing or entertaining. Just beyond, the formal dining room, accented by a chandelier, is the kitchen w/a charming pocket door. The kitchen is designed for both everyday living & entertaining, featuring a gas range w/center grill, double electric ovens, LG dishwasher, double-door LG refrigerator, tile countertops, tile backsplash, a breakfast area & a large pantry offering abundant storage. The beautiful mountain views can be enjoyed from the kitchen, the dining area, the breakfast area, the private backyard, fam room & the secondary bedrooms upstairs. The generous family rm becomes the heart of the home. Featuring a 2nd fireplace w/both gas & wood-burning capability, a wet bar, a closet & a large glass slider. It offers a natural flow to the covered brick patio & private backyard. Step outside & take in the peaceful mountains—a beautiful backdrop for morning coffee, afternoon relaxation, or evening gatherings. The home's multi-level floor plan creates wonderful separation between living & sleeping spaces. The spacious primary suite is a true retreat, offering 2 deep mirrored wardrobe closets, a ceiling fan, a huge walk-in closet with built-ins & a private bath w/a sunken tub, dual sinks & tiled stall shower. 2 additional upstairs bedrooms w/good closet space & a lower-level bedroom provides another flexible sleeping or guest space. There is a 3/4 bath adjacent to it. A deep closet in the downstairs hallway provides additional storage. This home also features: HVAC, a newly painted interior, smooth ceilings throughout, a tile roof, attached 2-car garage w/automatic opener, extensive built-in garage cabinetry, & Whirlpool washer & dryer are included. Not far from the Vineyard shopping center w/retail shops, dining, a movie theatre, etc.
Placentia, CA 92870
1582
sqft2
Baths3
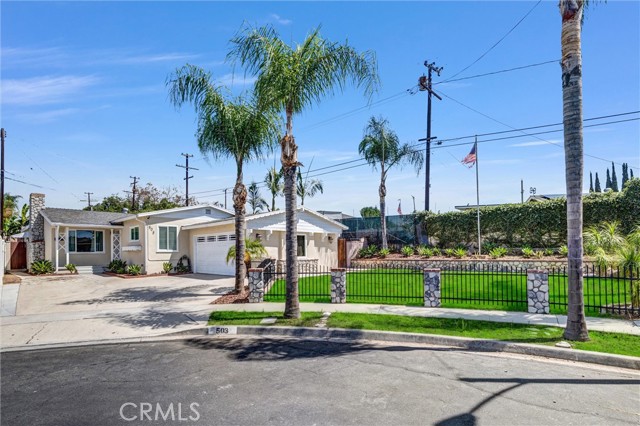
Beds Super sharp, must see-completely remodeled on a quiet cul-de-sac. Large family room flows from living room with fireplace and dining room-perfect for large family gatherings. Brand new central air and heat 08/2026. All conveniences are nearby. Elementary School (Grades K-6): Ruby Drive Elementary School (approx. 0.3 miles away) Middle School (Grades 7-8): Kraemer Middle School (approx. 0.4 miles away) High School (Grades 9-12): Valencia High School (approx. 0.4 miles away)
Simi Valley, CA 93065
0
sqft0
Baths0
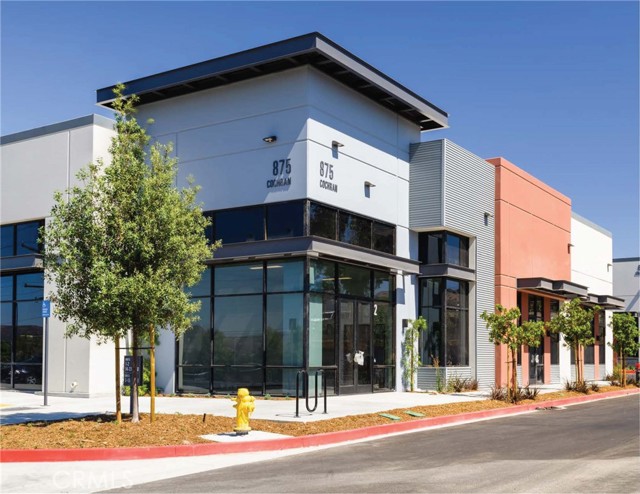
Beds JUST REDUCED $100,000. FOR SALE OR FOR LEASE . The District Business Park. 875 Cochran unit #10. Ideal Clean Newer Industrial Condo Unit of 2394 square feet. Right Off 118 Freeway at First Street. Submit Terms 18 feet clear height ceiling. Security Gates between buildings. .
Woodland Hills, CA 91364
0
sqft0
Baths0
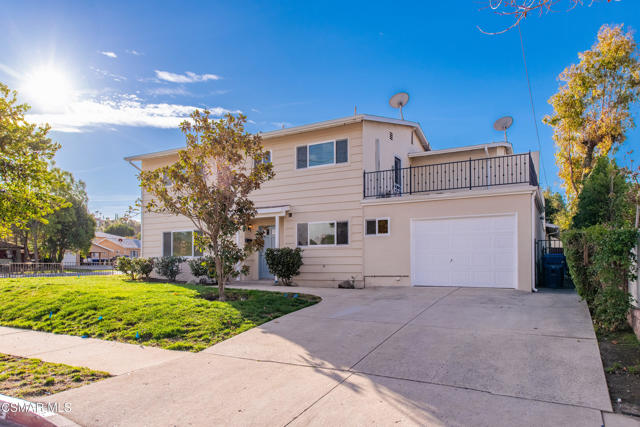
Beds Great investment opportunity! Well maintained two-story, townhouse-style duplex located along Topanga Canyon Boulevard. Thisproperty contains two spacious 2 BR, 1.5 BA units totaling 2,673 sf of living area. Each unit features an attached one car garage with direct access,individual laundry room, dual-paned windows, copper plumbing, rain gutters, ductless wall-mounted LG HVAC units, and tiled kitchen counters. There isalso a large balcony w/wrought iron railing located over the garage on Ybarra Rd. and a private balcony from the main bedroom on Independencia St.This property is conveniently located near freeways, schools, Westfield Topanga and The Village.
Woodland Hills, CA 91364
2673
sqft4
Baths4
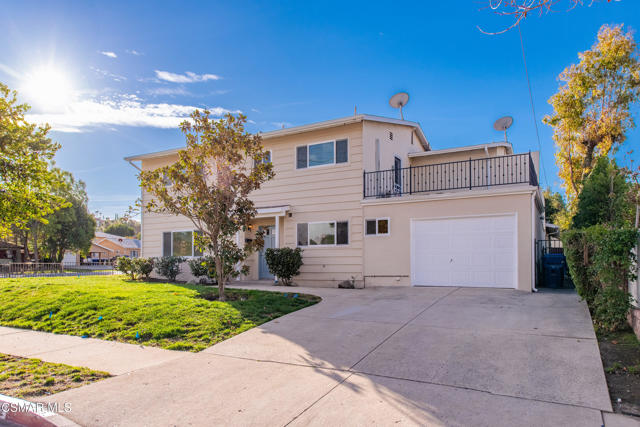
Beds Great investment opportunity! Well maintained two-story, townhouse-style duplex located along Topanga Canyon Boulevard. Thisproperty contains two spacious 2 BR, 1.5 BA units totaling 2,673 sf of living area. Each unit features an attached one car garage with direct access,individual laundry room, dual-paned windows, copper plumbing, rain gutters, ductless wall-mounted LG HVAC units, and tiled kitchen counters. There isalso a large balcony w/wrought iron railing located over the garage on Ybarra Rd. and a private balcony from the main bedroom on Independencia St.This property is conveniently located near freeways, schools, Westfield Topanga and The Village.
San Fernando, CA 94112
2032
sqft3
Baths4

Beds This gorgeous home has been completely updated, has a great floor plan & lots of wonderful natural light througout. It features ocean views from multiple rooms, new windows, new floors, new kitchen with stainless appliances, updated bathrooms, large bedrooms, new roof, new solar, large deck & backyard. Flexible floor plan with separate entrance located on the lower level to an additional room & shower that could be used an office or rental income. Walking distance to rec center & park, shopping & BART. Sewer: Sewer Connected Topography: GSL
San Diego, CA 92110
1066
sqft1
Baths3
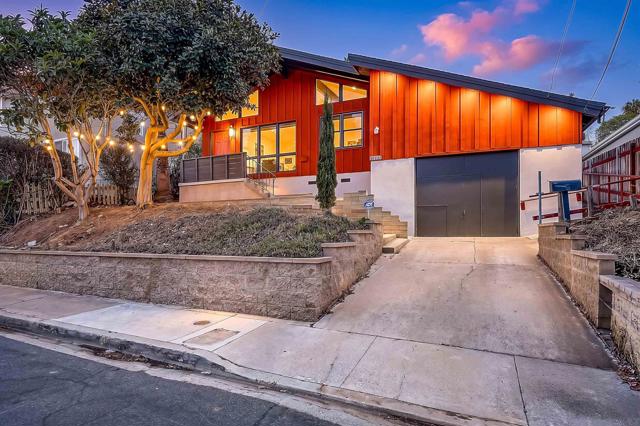
Beds Prime infill development opportunity blocks from USD. This RM-3-7 lot sits in a Sustainable Development Area and qualifies for the City’s Complete Communities Housing Solutions program, with preliminary plans submitted to the City for up to 23 units. Rear alley access opens up parking and site design flexibility that street-only lots can’t match. Add the program’s FAR and density bonuses, plus a ministerial path that can avoid discretionary review, and this is a rare entitlement play in a transit-served pocket of Linda Vista. Walk to a Trolley stop under a mile away, with quick access to Mission Bay, the beaches, Riverwalk Golf Club, Fashion Valley, and UTC. The existing mid-century home features original wood flooring, open beam ceilings, and wood-cased windows with strong natural light from its southern exposure, ideal income while you entitle.
San Jose, CA 95119
1690
sqft3
Baths3
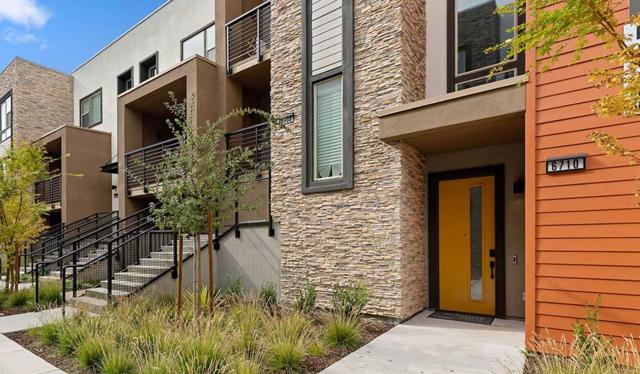
Beds Discover modern comfort and thoughtful design in this newly built Plan 5 townhome-style condominium at Lotus at UrbanOak in South San Jose. This two-story home offers approximately 1,690 square feet with 3 bedrooms and 3 full baths, including a convenient first-floor bedroom and bath ideal for guests, multigenerational living, or flexible work-from-home use. The second floor features an open-concept layout that integrates the kitchen, dining, and living areas, creating an inviting space for daily living and entertaining. The gourmet kitchen includes a gas cooktop, quartz countertops, a spacious island, and modern appliances, with direct access to a covered deck for outdoor enjoyment. The well-appointed Primary Suite provides a walk-in closet and a private bath with dual sinks and a stall shower. Additional features include multi-zone cooling, energy-efficient construction with solar power, a 2-car side-by-side garage, and interior laundry hookups. Community amenities at UrbanOak include a barbecue area, exercise course, playground, dog run, and low-maintenance landscaping. This residence offers contemporary living in a location convenient to Silicon Valley employment centers, dining, recreation, and transit options.
Page 0 of 0


