

Chula Vista, CA 91913
$1,099,900
3006
sqft3
Baths5
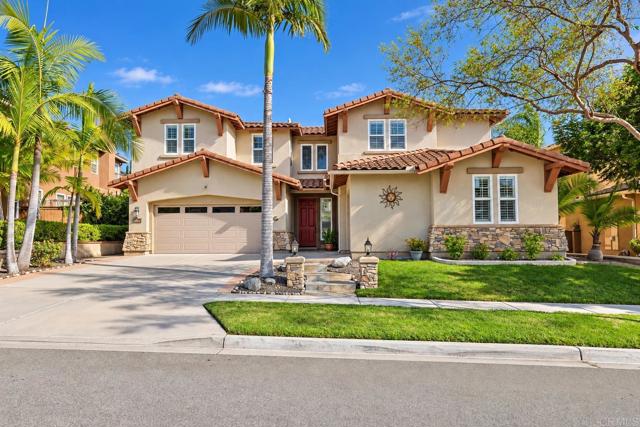
Beds Looking for Space to gather. Room to grow. A floor plan designed for the way you live. Here it is, this home is a 5 bedroom, 3 bath home in Chula Vista’s McMillin Lomas Verdes II in the Otay Ranch community, offering an impressive combination of flexible living spaces, indoor-outdoor flow and a highly functional layout. The main level is designed for both everyday living and entertaining, with multiple spaces to gather and an easy connection to the outdoors. A downstairs bedroom and full bath adds valuable flexibility for guests, a private office, hobby space or additional living accommodations. Upstairs, generously sized bedrooms and bathrooms plus a separate den/flex space provide even more options. If needed, the flex space could be converted to an additional bedroom. Create a media room, lounge, game room, workspace or whatever fits your lifestyle. With multiple living areas across both levels, there’s plenty of room to come together and just as importantly, room to spread out. The garage setup is another standout: a 2-car garage plus a separate 1-car garage, both with direct access to the home. Three garage spaces offer excellent options for parking, storage, a home gym or workshop. Outside, low-maintenance landscaping keeps upkeep simple while extending the home’s living and entertaining space outdoors. A low HOA adds to the appeal, along with convenient access to freeways, shopping, dining and everyday amenities throughout Chula Vista. This home is perfect for anyone searching for a 5-bedroom home in Chula Vista with a downstairs bedroom and bath, multiple living spaces, indoor-outdoor living and three garage spaces, 1758 Vendola Drive delivers a combination of space, flexibility and location that’s increasingly hard to find. FHA and VA approved and welcomed!
Cypress, CA 90630
1450
sqft2
Baths3
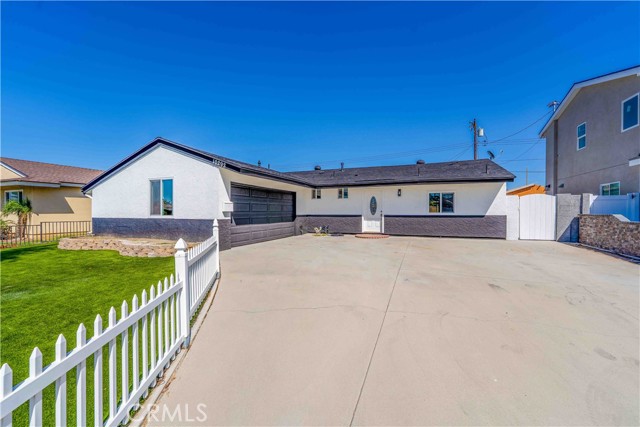
Beds **TURNKEY CYPRESS GEM, FULLY RENOVATED AND READY TO IMPRESS!** Step inside this beautifully renovated 3 bedroom, 2 bath home where modern style, thoughtful updates, and comfortable living come together in a truly turnkey package. The interior has been fully renovated with refreshed finishes throughout, creating a clean, contemporary feel while maximizing the functionality of every space. The home also offers an enclosed patio providing additional flexible living or entertaining space, along with a spacious backyard featuring a private pool and ample room to enjoy gatherings with family and friends. Complete with a 2 car garage and desirable Cypress location near schools, parks, shopping, and dining, this move in ready home offers the opportunity to enjoy a fully updated lifestyle without the need for major renovations.
Chula Vista, CA 91910
2074
sqft3
Baths4
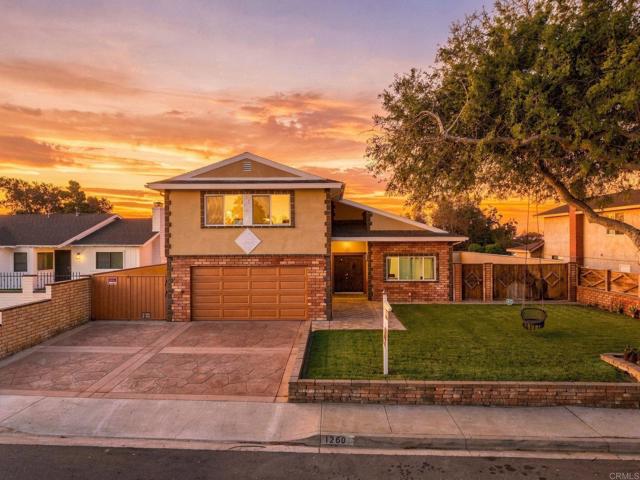
Beds At 1268 Calle Candelero, the renovation extends far beyond cosmetic updates. Located in the highly sought-after Rancho Del Rey community, this beautifully upgraded home has been thoughtfully reimagined inside and out, showcasing quality craftsmanship, premium materials, and pride of ownership throughout. Inside, extensive improvements include new wall texture, square-edge corners, premium Select Oak hardwood flooring, upgraded baseboards, Poplar wood window casings and trim, and new interior doors, creating a refined and cohesive aesthetic throughout the home. Elegant Spanish porcelain tile has been thoughtfully incorporated, adding character, durability, and timeless appeal. The fully remodeled kitchen features new cabinetry, countertops, appliances, flooring, and a large sink designed to blend functionality with modern style. Nearly all doors and windows throughout the home have been replaced or upgraded, including two sliding glass doors, French doors, fire-rated garage access doors, a renovated main entry door, and fourteen solid pine six-panel interior doors serving the bedrooms, bathrooms, and closets. The only exceptions are the garage door, side gates, and water heater closet door. The exterior has been equally transformed with fresh paint, reinforced concrete block walls, a stamped concrete driveway, Saltillo tile accents, and enhanced landscaping supported by updated irrigation. Additional improvements include new concrete work and drainage enhancements extending from the chimney into the backyard, a refinished pool, a rebuilt pool equipment area, and a restored chimney. A reinforced side wall and RV gate provide valuable additional access to the backyard and pool area, offering flexibility for vehicles, recreational equipment, and entertaining. With extensive upgrades throughout and an exceptional level of attention to detail, 1268 Calle Candelero presents a rare opportunity to own a truly move-in-ready home in one of Chula Vista's most desirable neighborhoods. This is a property whose quality, craftsmanship, and thoughtful renovation must be experienced in person to be fully appreciated.
Riverside, CA 92504
3701
sqft4
Baths4
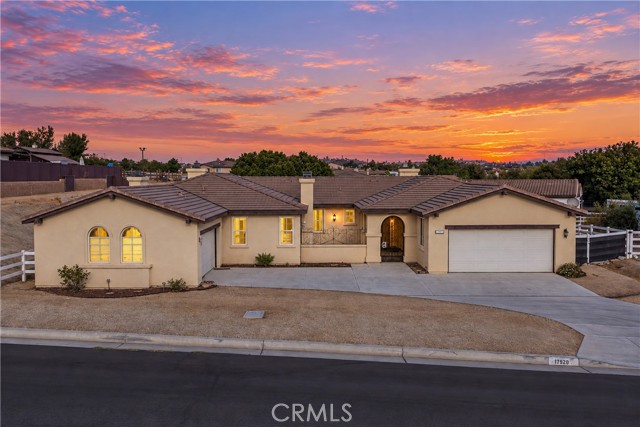
Beds Experience space, comfort, and elevated indoor-outdoor living at 17920 Log Hill Dr in Riverside—a turnkey-ready residence offering the perfect combination of traditional warmth, modern functionality, and expansive outdoor living. Situated on approximately 1 acre along a quiet residential street, this property provides exceptional space and privacy while remaining conveniently connected to nearby schools, shopping, retail, dining, and everyday amenities. Featuring 4 bedrooms, 3.5 bathrooms, and approximately 3,701 sq ft of living space, the home offers a generous open floor plan designed for effortless everyday living and entertaining. Spacious gathering areas flow naturally throughout the residence, creating an inviting atmosphere with plenty of room to relax, host guests, or create dedicated work and recreational spaces. A beautiful interior fireplace adds warmth and character, while central air conditioning provides year-round comfort. The outdoor setting is equally impressive. Step onto the patio and enjoy an outdoor fireplace, creating a welcoming extension of the living space that's perfect for evening gatherings, outdoor dining, or simply unwinding while enjoying the peaceful surroundings. With approximately one acre of land, there is abundant room to create a customized outdoor retreat with gardens, recreation areas, additional entertaining spaces, or other future improvements subject to local requirements. A spacious 3-car garage provides ample parking, storage, and additional flexibility for hobbies or equipment. Combined with the home's substantial square footage and expansive grounds, the property offers the space and functionality that can be difficult to find. Ideal for owner-occupants seeking privacy, generous living space, and a move-in-ready property, 17920 Log Hill Dr represents an exceptional opportunity to enjoy a quieter residential lifestyle without giving up convenient access to Riverside amenities. From the open-concept interior and inviting fireplaces to the impressive acreage and indoor-outdoor entertaining potential, this distinctive property delivers comfort, versatility, and room to make it truly your own.
Riverside, CA 92509
3087
sqft3
Baths3
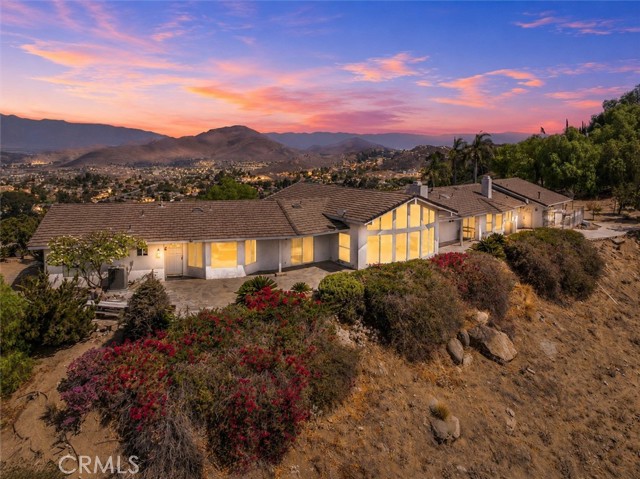
Beds Don’t miss this incredible opportunity to own an absolutely remarkable custom single-story, mid-century Riverside gem situated on 4.26 acres! Commanding an elevated ridgeline setting with breathtaking panoramic views across the valley and surrounding mountains, this distinctive residence offers impressive scale, architectural character and an unforgettable sense of place. Its striking curb appeal begins with a long, low-profile design, sweeping driveway, three-car garage, mature palms and a dramatic stone-accented portico. Double entry doors open to a soaring, light-filled interior created to showcase the spectacular scenery. The centerpiece of the home is the expansive living room, where vaulted ceilings, a fireplace and a dramatic wall of windows frame miles of valley, mountain and city-light views. Multiple sliding doors extend the living space onto broad stone patios, creating a seamless indoor-outdoor setting for entertaining, dining or relaxing against an extraordinary natural backdrop. The generous and functional floor plan includes formal and casual dining areas, a built-in wet bar and a spacious kitchen with a large center island, extensive cabinetry, abundant counter space and a view-filled breakfast nook. A separate laundry room and extensive built-in storage add everyday functionality. The oversized primary retreat occupies its own private wing and features a sitting area, direct patio access and a dramatic double-sided fireplace shared with the spa-inspired bathroom. The primary bath includes dual vanities, a separate shower and a large jetted tub positioned beside a picture window overlooking the valley. An exceptionally spacious walk-in closet provides generous shelving and storage. Two additional bedrooms are thoughtfully positioned for privacy and flexibility, including an impressive secondary bedroom with vaulted ceilings and dramatic windows. Also explore the options to accommodate guests or even potential income producing aspects. Other notable features include the amazing skylights, back up generator, central vac system, too much to list! Outside, expansive view patios and the elevated hillside setting provide exceptional space for entertaining, gardening or creating a personalized outdoor retreat. With its spacious single-level layout, multiple fireplaces, three-car garage and truly spectacular panoramic setting, this remarkable property presents a rare opportunity to reimagine an exceptional custom view estate.
Anaheim, CA 92807
1670
sqft2
Baths3
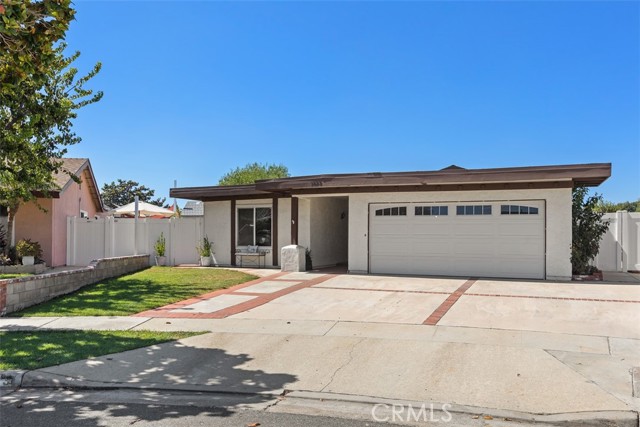
Beds Mid-Century Modern style with private pool and spa. Welcome to this charming and meticulously maintained single-family home, ideally situated at the end of a peaceful cul-de-sac in a desirable neighborhood. Offering three bedrooms, two bathrooms, a private office, and a spacious family room, this inviting home combines comfort, functionality, and thoughtful updates. A welcoming entry opens to the light-filled living room and flows naturally into the heart of the home. The kitchen brings together beautiful quartz countertops, newer cabinetry, and contemporary appliances to create a stylish and functional space that is equally suited for everyday living and entertaining. A convenient pantry provides additional storage. The spacious family room is a true highlight, featuring an open-beam ceiling, two skylights, and an abundance of natural light. A cozy fireplace creates a warm and inviting gathering space, while views of the backyard bring the outdoors in. Step outside to your own private backyard retreat. The expansive yard features a sparkling saltwater pool and spa, a generous grassy area, and a covered patio ideal for outdoor dining, entertaining, or simply relaxing in the shade. The pool area is fully fenced, and the backyard is primarily enclosed with durable vinyl fencing. Both side yards provide additional space for storage, gardening, or other outdoor needs. Additional features include dual-pane windows, a soft-water system, and a convenient laundry area in the garage with a gas dryer connection. This home has been thoughtfully upgraded and lovingly maintained, offering a wonderful blend of indoor comfort and outdoor enjoyment. Located in a popular neighborhood within the award-winning Placentia-Yorba Linda School District, this home offers a desirable combination of location, space, updates, and lifestyle. A wonderful opportunity to make this welcoming property your next home!
Cerritos, CA 90703
1298
sqft2
Baths3
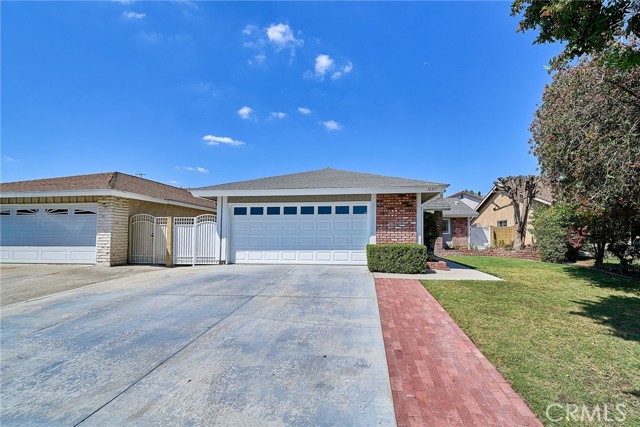
Beds Pride of Ownership! One of the Most Desirable Locations in City of Cerritos! Freshly Painted Interior and Exterior in Trendy Neutral Tones. Upgraded Dual Pane Windows/Sliding Doors and New Recessed Lighting. New Laminate Flooring Throughout (Except Baths with Tile Flooring). Ceiling Smooth Finished. Spacious Living Room with Cathedral Ceiling and Fireplace. Upgraded Kitchen with Plenty of Cabinets, New Stainless Steel Cooktop, Range Hood, Dishwasher, Quartz Countertops, Sink and Faucet. Large Family Room with Sliding Door Leading to the Cozy Backyard. Both Bathrooms Beautifully Upgraded. Primary Bedroom with Catheral Ceiling, Mirrored Closet Doors and Its Own Bath. Upgraded Interior Paneled Doors. Central Air Conditioning and Heating. 2 Car Attached Garage. Minutes to Leal Elementary School, Cerritos High, Towne Center, Renowned Cerritos Library, Performing Arts Center, Heritage Park, Shopping, Restaurants and Freeway. Must See to Appreciate! Won't Last!!!
Rancho Santa Margarita, CA 92688
1689
sqft3
Baths4
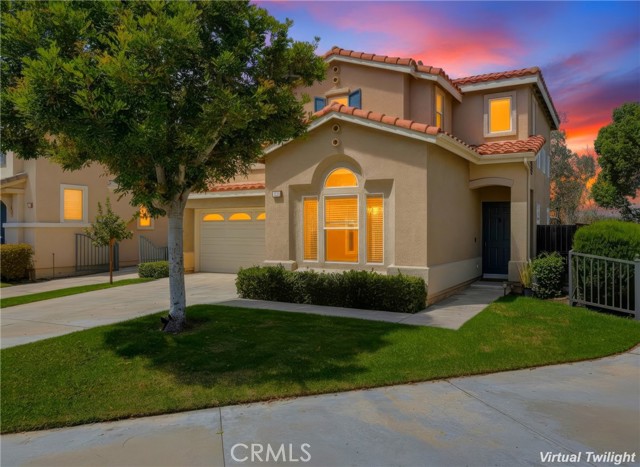
Beds Beautiful single-family home superbly located in the Traditions community in the highly desirable Las Flores area, situated on an elevated lot backing to a greenbelt, with no one behind, and within walking distance of Oak Tree Park and Pool, and Las Flores K-8 School. Well-maintained Spanish influenced exterior architecture and manicured landscaping welcome you to the home. Step inside and soak in the sleek laminate floors, recessed lighting, built-in surround sound system, and a freshly painted neutral interior setting the stage for a superb living environment. The living area features a tempered glass fireplace and built-in media nooks providing a cozy gathering space. The dining area is open to the kitchen and to the living room, with direct access through sliding doors to the backyard and patio providing an ideal indoor-outdoor living space for entertaining friends and family. The spacious kitchen features warm cabinetry, Granite countertops, Stainless-Steel appliances including a new dishwasher, and a center prep island. This well-designed floor plan includes a highly sought-after main level bathroom with walk-in shower and a bonus room with vaulted ceilings and built-in cabinetry and workstation, perfect for an executive home office and can easily be converted into a 4th bedroom. Travel upstairs to the Primary Bedroom Suite which features vaulted ceilings, a walk-in closet, an en-suite primary bathroom with dual vanities, and a private view balcony perfect for an evening glass of wine while enjoying sunsets and rolling hill views. Upstairs also includes a guest bedroom suite with mirrored closet doors, laminate floors, and a full en-suite bathroom. In addition, the second level open loft space was previously converted to a spacious 3rd bedroom addition completed with permits. You will love the convenience of the upstairs laundry room with full-size appliance hook-ups and linen cupboards. The backyard is a private oasis with a spacious patio with seating areas and a drought conscious cactus garden framed by glass fencing overlooking a lush greenbelt providing an ideal environment for entertaining, relaxing, and enjoying the panoramic mountain and hills views. Features include Solar System, direct access 2 gar garage with EV Car Charger, upgraded window blinds throughout, updated carpets, and outdoor motion center lighting. Located close to shopping and dining, Tesoro High, local parks, nearby hiking and biking trails, and easy 241 Toll Road Access.
Simi Valley, CA 93063
2583
sqft3
Baths4
Beds Located in the highly desirable ''The Groves'' neighborhood of Simi Valley, this beautifully expanded two story home offers an exceptional combination of spacious living, thoughtful upgrades, energy efficiency, and incredible outdoor amenities. Featuring 4 bedrooms, 2.5 bathrooms, and almost 2,600 square feet of comfortable living space on an over 8,700 square foot lot, this home also offers the ultimate setup for outdoor enthusiasts with an oversized two car direct-access garage plus two separate gated RV parking pads, providing plenty of room for an RV, boat, jet skis, and more. From the charming brick walkway and inviting front porch to the impressive interior, the home makes a wonderful first impression. A welcoming foyer/sitting area features a gorgeous wood and iron staircase and opens to an expansive great room with a dramatic volume ceiling, fireplace, travertine tile flooring, and built-in speaker system. This versatile space is ideal for entertaining, relaxing, or creating the perfect home theater for movie nights. The dining area flows seamlessly into the updated kitchen, complete with granite countertops, stainless steel appliances, breakfast bar, and plenty of cabinet space. The kitchen opens directly to the family room, with both enjoying views of the beautifully landscaped rear yard. Upstairs, the spacious primary suite offers peaceful mountain views, his and her closets, and a remodeled private en suite bathroom featuring dual sinks and a walk-in shower. Three additional generously sized bedrooms share a full hall bathroom, while a convenient downstairs guest bathroom adds functionality for family and guests. Step outside and discover a true entertainer's backyard. An impressive covered patio provides an ideal setting for outdoor dining and gatherings and features a custom built-in BBQ center with separate griddle, sink, and gorgeous leathered granite countertops. Relax beside the soothing waterfall flowing into a pond, unwind in the in-ground spa, gather around the fire pit, or enjoy the manicured lawn. There is plenty of space to entertain, play, and enjoy the outdoors. Additional amenities include energy-saving solar panels, dual air conditioning units, water filtration system, Insta Hot water at the kitchen sink, whole-house fan, security cameras, storage shed, pull-down attic stairs providing additional storage, and more. Ideally located close to shopping, dining, parks, schools, and everyday conveniences, this special property offers the space, amenities, and versatility to accommodate today's lifestyle. A must-see home with so much to offer!
Page 0 of 0


