

Aliso Viejo, CA 92656
$1,099,888
1640
sqft3
Baths3
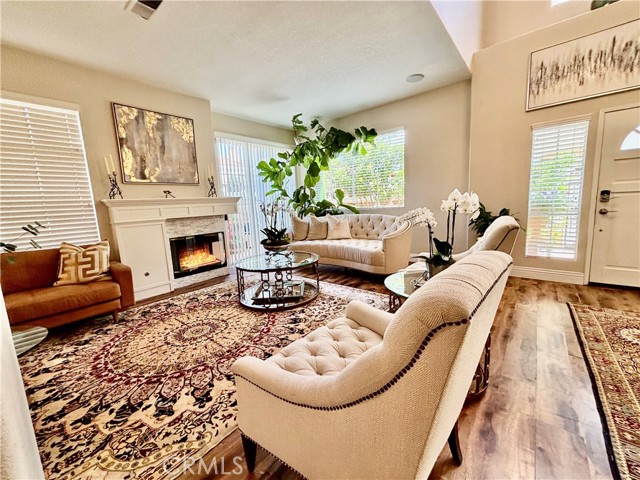
Beds INTEREST RATE BUY DOWN AVAILABLE- Welcome to 21 Matinee CT, a beautifully upgraded residence located in the highly sought-after Applause community in Aliso Viejo. From the moment you arrive, the home feels special. The entry walkway opens to soaring ceilings and abundant natural light, creating a sense of openness and calm. Inside, dramatic two-story volume, skylights, and expansive windows frame the living and dining spaces, all flowing effortlessly into a beautifully upgraded chef’s kitchen. Whether preparing a quiet meal or hosting loved ones, the layout encourages connection and ease. The primary suite is a peaceful retreat with its own balcony, spa-inspired bathroom, and dual vanities. Two additional bedrooms offer flexibility for family, guests, or a home office. Step outside to a serene flagstone patio surrounded by mature landscaping—your private sanctuary for morning coffee, al fresco dinners, or unwinding at sunset. This inviting two-story townhome, with attached two-car garage offers direct access to the kitchen, which flows seamlessly into the bright and open living room. Beautiful wood-look tile flooring extends throughout the main level, complemented by a cozy gas fireplace and a convenient powder room for guests. where comfort, elegance, and convenience come together in one of Aliso Viejo’s most desirable communities. This turnkey townhome in Applause Community brings you into a lifestyle shaped by natural beauty, thoughtful design, and the best of South Orange County. Here, location truly elevates lifestyle. Your moments walking distance from award-winning schools, scenic trails, Soka University, and the vibrant Aliso Viejo Town Center with its restaurants, movie theater, coffee shops, Ranch 99, and more. The Commons—featuring Trader Joe’s, Tesla, Eureka, Daiso and additional dining—is just around the corner. World-class beaches, Dana Point Harbor, and Aliso & Wood Canyons Wilderness Park are a short drive away. With resort-style community amenities and a walkable, coastal-inspired setting, this home offers everything you love about Orange County living. A move-in-ready gem like this won’t last.
Glendale, CA 91208
1363
sqft2
Baths2
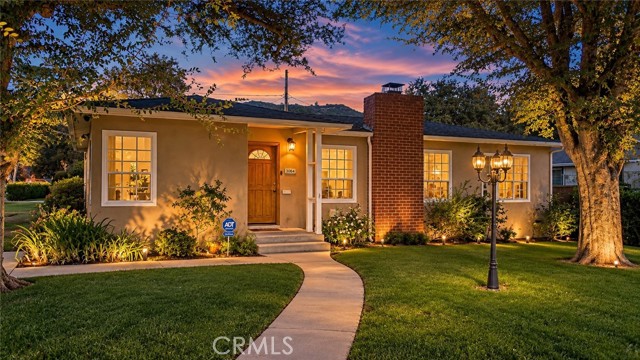
Beds Trust Sale! Located in Glendale’s highly desirable Montecito Park neighborhood, 3064 N Verdugo Road offers a rare combination of location, flexibility, and future potential. Situated on a sprawling corner lot, this 2-bedroom, 2-bath home features an additional bonus room ideal for a home office, nursery, guest room, or possible third bedroom. The spacious, open living area is filled with natural light and flows directly to the backyard, creating an inviting indoor-outdoor setting for everyday living and entertaining. The bright kitchen features tiled granite countertops and freshly painted white cabinetry, giving the space a clean, refreshed look. The property is located within a prestigious public school district, with Fremont Elementary School, Rosemont Middle School, and Crescenta Valley High School as its designated public schools. One of the property’s most compelling features is the detached garage and the exceptional possibilities created by its corner-lot setting. With generous space and setbacks surrounding the garage, the property offers an exciting opportunity to explore an ADU or expanded ADU. The corner configuration may also provide greater flexibility for access and site planning, with the potential to create privacy and separation between the main residence and a future second dwelling—ideal for extended family, guests, a home office, or potential rental income. Bring your vision and take advantage of the possibilities this unique property has to offer in one of Glendale’s most sought-after neighborhoods.
San Jose, CA 95127
1198
sqft2
Baths3
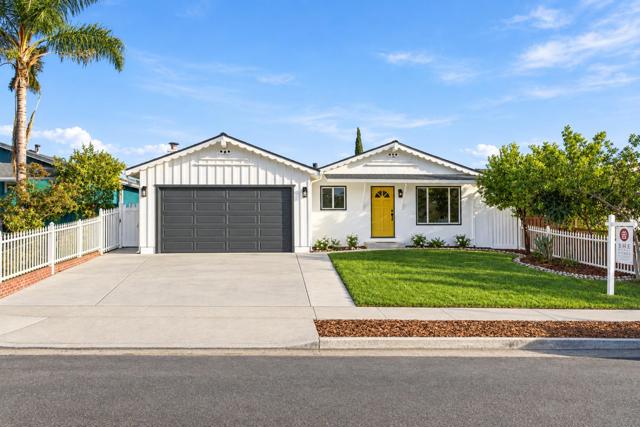
Beds Beautifully and fully remodeled with permits, this 3-bedroom, 2-bath home at 3288 Mt Wilson Dr sits in the tranquil eastern foothills of San Jose. A brand-new 30-year shingle roof crowns this turn-key residence. The new kitchen features an open layout with a stunning waterfall island and stainless-steel appliances, perfect for everyday living and entertaining. Separate living room and family room offer flexible space for all. Slide open the doors from the master bedroom directly into the backyard, or step from the family room onto a large covered deck made for outdoor gatherings. Fresh new landscaping with a sprinkler system frames the property, dotted with mature fruit trees including orange, loquat, and cactus. Tucked into the Mt. Pleasant neighborhood, the home enjoys a peaceful hillside setting with easy access to Highways 680/101, the trails of Alum Rock Park, and the shops and dining of East San Jose while downtown San Jose is just minutes away.
Chino Hills, CA 91709
2030
sqft3
Baths4
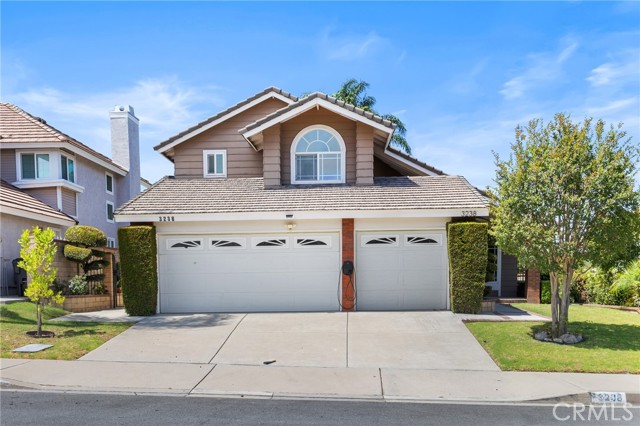
Beds Stunning mountain and city lights view home located in one of Chino Hills’ most desirable neighborhoods. This beautifully maintained residence offers an ideal blend of comfort, functionality, and indoor-outdoor living. The remodeled kitchen opens seamlessly to the family room and features upgraded countertops, custom cabinetry, stainless steel appliances, recessed lighting, and scenic mountain views. The backyard includes a covered patio area, perfect for relaxing or entertaining family and friends. Equipped with a fully paid-off solar system for enhanced energy efficiency and reduced utility costs. The main floor features a bedroom and full bathroom with shower, ideal for guests, in-laws, or a private home office. Upstairs, the spacious primary suite offers breathtaking mountain views, a soaking tub, dual sinks, walk-in shower, and an oversized walk-in closet. Two additional generously sized bedrooms share an upgraded Jack & Jill bathroom. Additional features include laminate flooring, an indoor laundry room, and a 3-car garage. Located in the desirable North Chino Hills area with convenient access to highly rated schools including Ayala High School, Canyon Hills Junior High, and Litel Elementary School. Enjoy close proximity to shopping centers, grocery stores, restaurants, parks, City Hall, the post office, and major commuter routes.
Santa Ana, CA 92701
2525
sqft4
Baths4
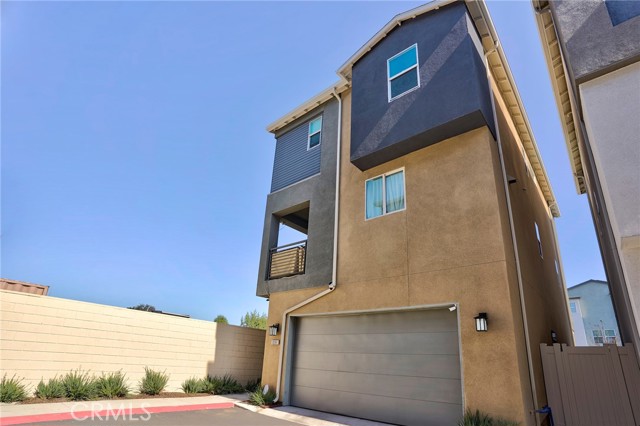
Beds Welcome to the stunning and highly upgraded residence at 314 N Standard. This exceptional home offers a thoughtfully designed floor plan, beginning with a generously sized ground-level mother-in-law suite featuring a full bathroom, walk-in closet, and convenient kitchenette. Just down the hallway, you’ll find a spacious two-car attached garage. The second floor showcases a beautiful modern open-concept kitchen, complete with vinyl flooring throughout, quartz countertops, and custom lighting. Abundant natural light fills the home, highlighting the high ceilings and a powder room for convenience! The top level offers a comfortable loft area and three well-appointed bedrooms. The primary suite features a spacious bedroom, a spa-inspired ensuite bathroom with dual sinks, quartz countertops, built-in cabinetry, and a generous walk-in closet. This impeccable fully detached home also boasts a wraparound gated outdoor patio on the ground level, along with a second-story patio—perfect for enjoying the California sunshine. Notable features include a solar energy system designed to lower utility expenses during warmer months, as well as a whole-house fan—together enhancing the home’s efficiency while maintaining its aesthetic appeal. Don’t miss the opportunity to own this truly one-of-a-kind, highly upgraded home.
Palmdale, CA 93550
5416
sqft5
Baths5
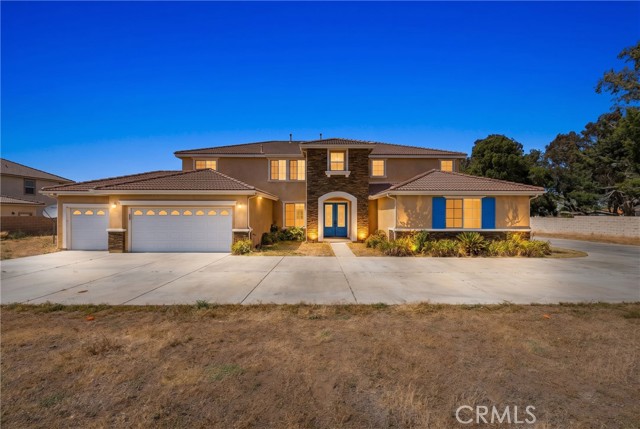
Beds **STUNNING LAKE VIEWS | OVER 1 ACRE | NO HOA | NO MELLO-ROOS | PAID-OFF SOLAR** UNIQUE OPPORTUNITY! Beautifully positioned to capture scenic lake views, this expansive property offers the space, privacy, and flexibility that are increasingly hard to find—plus paid-off solar, no HOA, and no Mello-Roos. Step through the double-door entry into a bright, open interior with soaring cathedral ceilings and multiple living areas, including a formal sitting room, formal living room, and formal dining area. The spacious kitchen features granite countertops, a center island, double ovens, and a walk-in pantry, opening directly to the family room with fireplace and sliding doors framing the beautiful lake views. The main level offers two bedrooms, a full bath, powder room, and a separate studio with its own entrance and nearby laundry access, creating excellent flexibility for a home office, guest quarters, or future conversion possibilities. Upstairs, an expansive loft provides room for a media room, game room, office, or additional living space. The impressive primary suite features double-door entry, a private fireplace, and a balcony overlooking the lake. The ensuite includes dual vanities, jetted soaking tub, walk-in shower, and an oversized walk-in closet. Additional bedrooms and bathrooms complete the upper level. Set on over an acre with a fully fenced lot and private gated access, the possibilities extend well beyond the home. Create your own backyard retreat, accommodate animals, enjoy RV access, or design space for recreation, additional structures, or your vision for the property. Lake views. Acreage. Privacy. Paid-off solar. No HOA. No Mello-Roos. A property with this combination of features and flexibility is truly special. Schedule your private showing today! All information is deemed reliable but not guaranteed. Buyer to verify all aspects of the property.
La Verne, CA 91750
1936
sqft2
Baths4
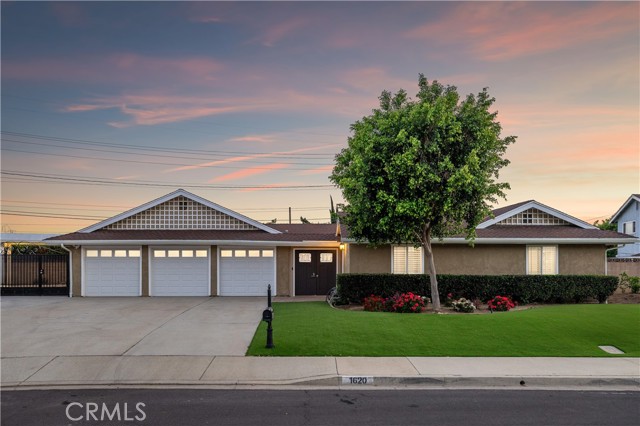
Beds Single-story ranch-style residence set on a spanning lot with artificial turf, trimmed hedges, mature shade tree, and flower beds. A three-car garage, wide driveway, and gated RV access complete the exterior. Double craftsman-style doors with glass inserts open to a spacious front courtyard featuring paver hardscape, a tiered fountain, and string lighting, connecting to the interior through a wood entry door with oval glass insert and sliding glass doors. Inside, the entry opens to an open-concept living and dining area with wide plank LVP flooring and courtyard views. The remodeled kitchen features white cabinetry with crown molding, quartz countertops, subway tile backsplash, farmhouse sink, stainless steel appliances, and a beverage station with dual-zone wine refrigerator, diamond wine rack, and glass-front cabinets. The dining area provides sliding glass door access to the both the courtyard and the backyard. The living room offers a generous layout with plantation shutters, anchored by a marble-surround fireplace with white mantel. A hallway with built-in cabinetry leads to the primary suite with mirrored closet doors, plantation shutters, and en-suite bath. The remodeled primary bath includes dual-sink marble vanity, gray shaker cabinetry, backlit mirror, hex tile flooring, and a glass-enclosed walk-in shower with rain head, handheld fixture, built-in bench, and Mr. Steam luxury steam unit. Three additional bedrooms with plantation shutters and mirrored closet doors. One includes full-wall built-in oak shelving suited as an office or library while another opens directly to the courtyard. The remodeled hall bath features dual-sink quartz vanity, dark shaker cabinetry, backlit mirror, and tub-shower with glass enclosure and accent tile. The three-car garage offers an oversized footprint with exposed beam ceilings, laundry hookups, and side yard access. The backyard spans the full depth of the lot with extensive hardscape, covered patios with ceiling fans, and a pergola. A barbecue island with concrete countertops, grill, sink, ice maker, refrigerator, and LED accent lighting seats twelve beneath the main cover. A gas fire pit anchors the open patio. A second covered area includes a freestanding fireplace. Lawn, mature hedging, flowering beds, and mountain views border the perimeter with wrought iron gated side access. Additional upgrades include smart switches, smart-home lighting, updated interior doors and hardware, and fresh exterior paint.
Fountain Valley, CA 92708
1665
sqft3
Baths3
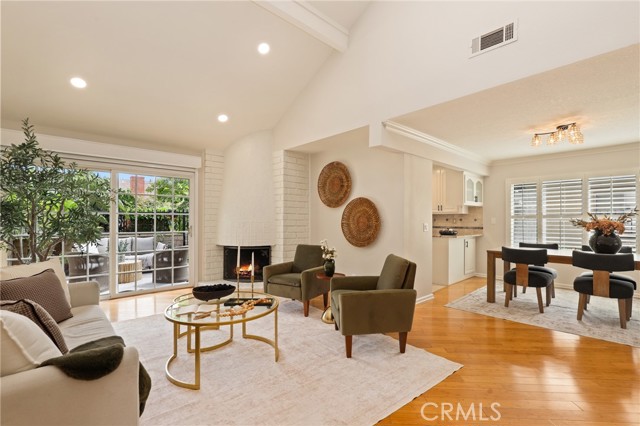
Beds Welcome to 17034 Avenida Suenos, a beautifully updated 3-bedroom, 2.5-bath end-unit townhome offering approximately 1,660 square feet of inviting living space in the highly desirable Green Valley community of Fountain Valley. Tucked into a quiet interior location, this light-filled residence offers a wonderful sense of privacy along with spacious indoor and outdoor living. Step inside to a dramatic living room featuring soaring ceilings, a brick fireplace, abundant natural light, and direct access to the private outdoor patio. The well-designed floorplan also includes a separate family room and dining area, creating flexible spaces for everyday living and entertaining. Bamboo flooring, fresh designer paint, recessed lighting, mirrored wardrobe doors, and upgraded finishes add warmth and style throughout the home. The updated kitchen features granite countertops, rich wood cabinetry, tile backsplash and flooring, built-in oven and microwave, gas cooktop, dishwasher, and generous storage. All three bathrooms have also been thoughtfully updated with newer cabinetry, countertops, fixtures, and finishes. Additional highlights include upgraded windows and sliding doors, distinctive security shutters offering added privacy, and an attached two-car garage with extensive built-in cabinetry. One of the home's most special features is its outdoor setting. The gated front courtyard is filled with mature tropical landscaping, including cherimoya, dragon fruit, plumeria, mandevilla, and orchids. The peaceful rear patio creates a private, resort-inspired retreat surrounded by mature palms and an impressive collection of fruit trees, including cherimoya, Fuji persimmon, longan, tangerine, and Gem avocado—all set alongside the community's lush greenbelt. Green Valley is known for its beautiful park-like environment, with approximately 21 acres of private green space, walking paths, playgrounds, three community pools, and two clubhouses. The neighborhood is conveniently located across from Mile Square Regional Park, offering golf, sports fields, tennis, recreation, and miles of open space. With shopping, dining, schools, medical facilities, and freeway access nearby—and the beaches, South Coast Plaza, and many of Orange County's favorite destinations just a short drive away—this exceptional home offers a rare combination of privacy, space, community amenities, and convenience in the heart of Fountain Valley.
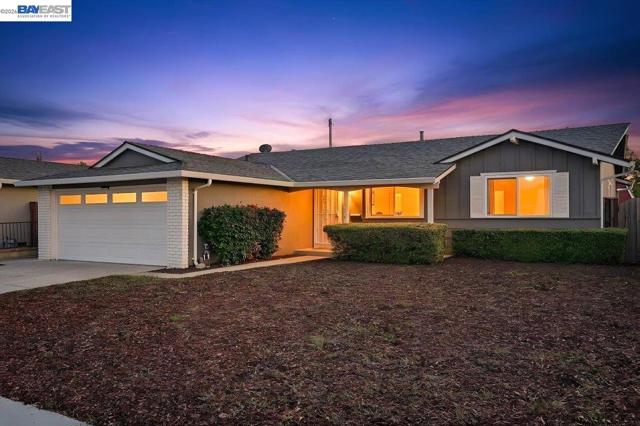
San Jose, CA 95122
1417
sqft2
Baths4
Beds Welcome to 1961 McLaughlin Avenue, a beautifully updated 4-bedroom, 2-bath single-story home offering 1,417 sq ft of stylish living space on a generous 5,897 sq ft lot.Step inside to a bright, modern interior where thoughtful updates and contemporary finishes create a polished, move-in-ready feel. Brand-new luxury vinyl plank flooring flows throughout, complemented by fresh interior and exterior paint and stylish new lighting.The beautifully refreshed kitchen features new countertops, modern lighting, and updated hardware, creating a crisp, contemporary space for cooking and gathering. Both bathrooms have been tastefully refreshed with updated lighting and finishes. Four well-proportioned bedrooms and separate living and family spaces offer flexibility for everyday living, entertaining, or working from home.Outside, a spacious backyard with mature fruit trees offers plenty of room to entertain, garden, or play. A large outdoor shed provides fantastic bonus space, perfect for extra storage, a playroom, hobby space, or other multipurpose use.Conveniently located near shopping, dining, schools, and everyday amenities, with easy access to Highways 101, 680 and 280 and public transportation.Fresh, modern, spacious, and move-in readythis is one you wont want to miss!
Page 0 of 0


