

Dublin, CA 94568-2165
$1,099,000
1270
sqft2
Baths3
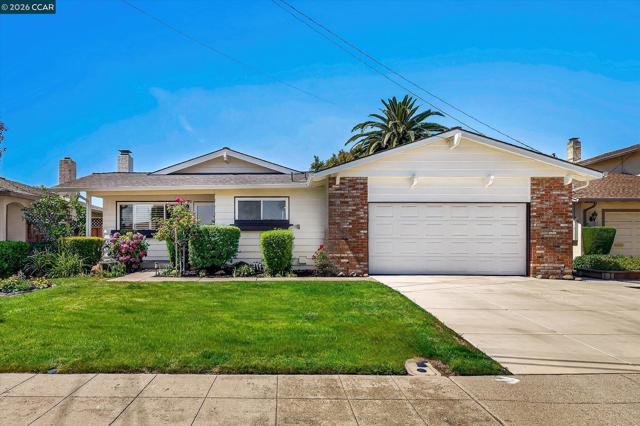
Beds Welcome to this beautifully maintained 3-bedroom, 2-bath home in Dublin's desirable Echo Park neighborhood, where thoughtful updates, everyday comfort, and quality craftsmanship come together. From the moment you arrive, you'll appreciate the care and pride of ownership that make this home truly move-in ready. The bright, open living room features a cozy gas fireplace, plantation shutters, crown molding, updated baseboards, and recessed lighting that creates a warm and inviting atmosphere. The adjoining eat-in kitchen is designed for both everyday living and entertaining, offering a four-burner Jenn-Air gas range with downdraft venting, generous granite tile countertops for meal preparation, abundant cabinet storage, a convenient breakfast bar, and a dining area overlooking the peaceful backyard. The spa-inspired bathrooms provide a luxurious retreat, featuring designer tile finishes, heated floors, and a therapeutic soaking tub with heated shell, air jets, and chromotherapy lighting in the hall bath. The primary suite offers a beautifully updated bath with a spacious walk-in shower complete with a built-in seat for added comfort and convenience. Additional interior features include Casablanca ceiling fans in every bedroom, Elfa closet organization systems throughout, smart home technology, updated mechanical systems, and extensive garage storage, making everyday living both comfortable and efficient. Step outside to discover a lush, beautifully landscaped backyard that's truly a gardener's delight. Whether relaxing on the patio, entertaining friends, or enjoying the colorful gardens, this peaceful outdoor retreat provides the perfect extension of the home. Ideally located in Dublin's sought-after Echo Park neighborhood, you'll enjoy close proximity to excellent schools, parks, shopping, dining, and convenient access to both I-580 and I-680 for an easy commute. This is more than just a home—it's a place thoughtfully designed to be lived in, loved, and enjoyed every day.
Santa Cruz, CA 95060
1326
sqft3
Baths3
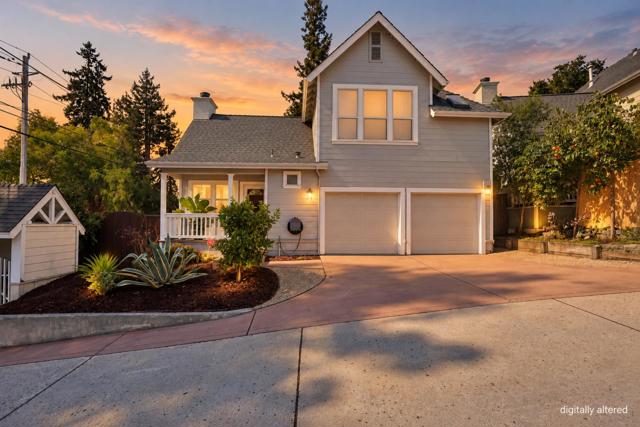
Beds CUTE AS A BUTTON! Thatcher & Thompson-designed home nestled in the heart of Santa Cruz, ideally located on a secluded cul-de-sac shared by just nine homes. This move-in-ready 3-bed, 2.5-bath home offers 1,326 sqft of thoughtfully designed living space PLUS a finished knotty-pine attic...an ideal hideaway, playroom, or flex space. Soaring vaulted ceilings and abundant natural light create an inviting living room anchored by a beautiful fireplace and mantle. The kitchen features stainless steel appliances, a gas range, tile countertops, ample pantry storage, and an oversized breakfast bar. The spacious primary suite offers a serene retreat with a generously sized built-in closet and spa-like bath featuring a deep jetted soaking tub and separate jetted shower. Step outside to a low-maintenance yard with a covered porch, expansive decks, and garden boxes...perfect for BBQs, entertaining, and enjoying the Santa Cruz lifestyle. Modern conveniences include a Tesla EV charger, Nest thermostat, central forced heating, double-pane windows, and skylights. The attached 2-car garage provides convenient parking and laundry space. Located in a desirable Santa Cruz neighborhood with easy access to beaches, parks, shopping, & dining. Enjoy a convenient commute without the hassle of the Fishhook.
Chula Vista, CA 91914
2403
sqft3
Baths5
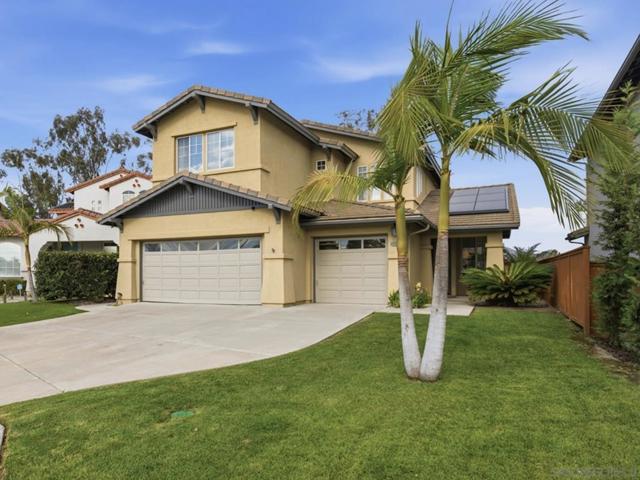
Beds Welcome to 731 Dry Creek Drive, a beautifully refreshed 5-bedroom, 3-bath home tucked away on a cul-de-sac in desirable Rolling Hills Ranch. This highly functional floor plan features soaring vaulted ceilings, a striking spiral staircase, separate living and family rooms, a spacious dining area, breakfast nook, breakfast bar, and a downstairs bedroom with full bath. The kitchen features resurfaced and freshly painted cabinetry with new pendant lighting. Additional updates include fresh interior paint, new carpet, a refreshed primary bathroom, and new lighting in the dining room, kitchen, and downstairs bath. A whole-house fan adds everyday comfort. Outside, the backyard features new sod, a freshly painted fountain, and a pergola ideal for outdoor dining and entertaining. With no directly adjoining rear neighbor, the yard offers an added sense of openness and privacy. Additional highlights include owned solar, a 3-car garage, 220V power, and no Mello-Roos. Rolling Hills Ranch residents enjoy multiple community pools, parks, barbecue areas, and walking and hiking trails. Nearby Montvalle Recreation Center offers sports fields, basketball courts, a fenced dog park, gym, trails, and recreation facilities. Move-in ready and conveniently located near shopping, dining, parks, and SR-125. Rolling Hills Ranch is one of East Chula Vista’s established master-planned communities, known for its scenic surroundings, open space, parks, and extensive trail system. Residents enjoy access to multiple community pools, parks, barbecue areas, and walking and hiking trails. Nearby Montevalle Recreation Center offers additional recreational amenities, including expansive open grass areas, sports fields, basketball courts, a fenced dog park, gym, and recreation facilities. The community also offers convenient access to Mackenzie Creek Park, shopping, dining, and SR-125.
San Diego, CA 92120
1570
sqft2
Baths3
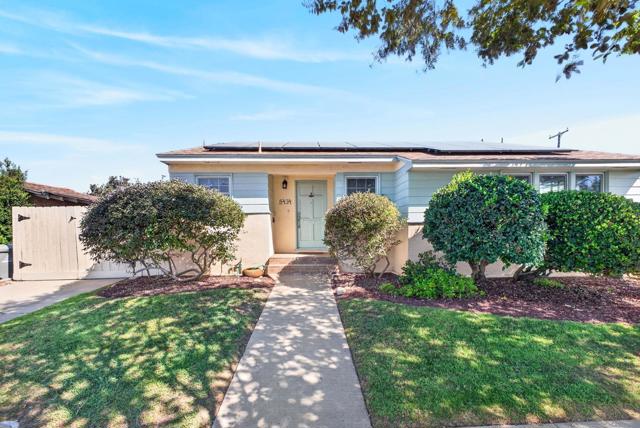
Beds Welcome to 5434 Brunswick, a home where timeless character, thoughtful improvements and true pride of ownership come together in the heart of San Diego. Beautifully maintained and extensively upgraded over the years, this is the kind of property that feels special the moment you step inside! Refinished hardwood floors bring warmth and character throughout, while an expanded living room creates a welcoming space to gather, relax and entertain. The remodeled kitchen blends beautifully with the home’s original charm, complemented by updated bathrooms, including a newer primary bath addition, dual-pane windows and a dedicated laundry room. Beyond what you see, the sellers have made substantial investments in the home’s major systems, including a 50-year roof installed in 2020, fully paid solar, a new AC system installed in 2024, upgraded electrical and a newer gas water heater, offering an exceptional combination of character and modern comfort. Outside, mature landscaping and a private garden setting create a peaceful backyard escape complete with automatic irrigation, a patio and firepit area, and Jacuzzi. A detached two-car garage offers additional storage and workshop potential, while gated off-street parking adds everyday convenience. Even the home’s custom solid-redwood “Hot Wheels” library has become a beloved local touch, giving the property a personality all its own. Tucked into a quiet residential setting yet wonderfully central to so much of San Diego, with shopping, dining, schools, freeways and everyday conveniences within easy reach!
Chula Vista, CA 91913
2896
sqft4
Baths5
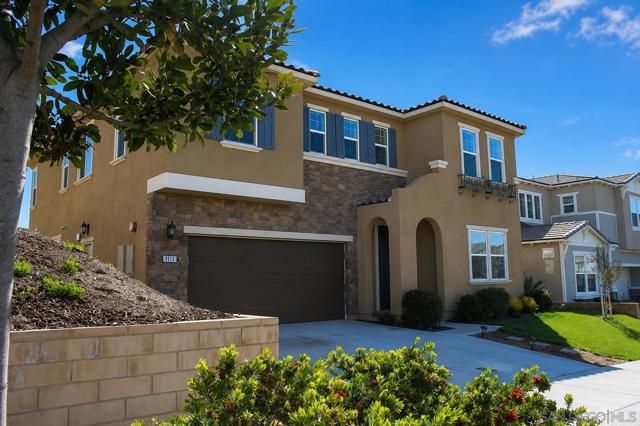
Beds Welcome to the desireable community of Montecito, Chula Vista - this community has it all with a sports complex, clubhouse, local parks, tot lots and close proximity to new schools, shopping malls, restaurants, and much more! This beautiful "Smart home" is a 5 bd, 3.5 ba, 2896 ESF, 2-story, 2-car, built 2021, with 1 FULL BD/BA DOWNSTAIRS+ upstairs loft/office space, low maintenance front/backyard, firepit with turf pavers, rock hardscaping. This sought after master planned dev't has LOW HOA $78/mo., covered outdoor patio, low maint yard perfect for entertaining friends and family! **NO VA ASSUMABLE OFFERS PLS, PER REMARKS
Gilroy, CA 95020
2540
sqft3
Baths3
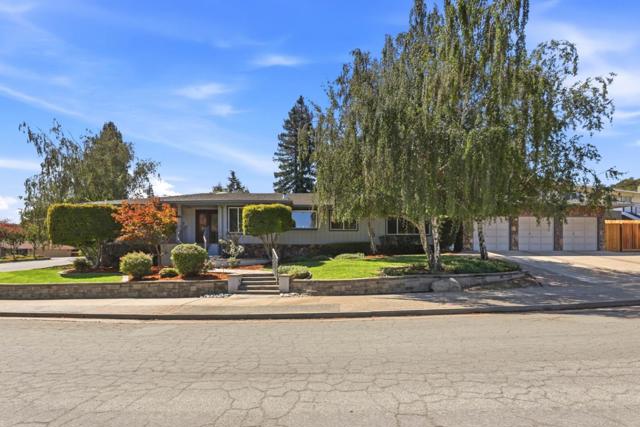
Beds BIG ON SPACE, RICH IN POSSIBILITY With POOL, 3-CAR GARAGE & ROOM TO MAKE IT YOUR OWN. 10,400 sq. ft. lot 3 bedrooms 2.5 bathrooms approximately 2,540 sqft is the kind of space that is difficult to find! This floor plan provides distinct areas for both gathering & everyday living. The separate living room is great to entertain in, the family room is anchored by a fireplace & creates a cozy environment. The kitchen features a gas cooktop, double ovens, charming breakfast area, with plenty of opportunity for a future owner to personalize the space. On one side of the kitchen is the formal dining room & the other is a charming breakfast area. A spacious primary suite offers generous closet space & large private bath. Fresh interior paint & new carpet give the home a refreshed feel. Updated windows & an updated HVAC system add important improvements already in place. Each bedroom is spacious & has ample closet space. Outside is where the possibilities expand. Enjoy the pool for warm Gilroy days & room to reimagine the outdoor spaces. If space, flexibility and the opportunity to create a home that reflects your style are on your wish list, 1560 El Dorado Drive deserves a closer look. #Gilroyrealestate#threecargarage#
San Francisco, CA 94112
1883
sqft3
Baths4
Beds Welcome to this bright and versatile 4-bedroom, 3-bath home offering over 1,883 square feet of living space in San Francisco's Crocker Amazon neighborhood. With windows on all 4 sides this home is filled with natural light and features a flexible floor plan designed to accommodate a variety of lifestyles. With multiple separate entrances, the property offers excellent potential for multigenerational living, extended family, guest accommodations, or multiple tenants producing a potentially a handsome amount of income. Whether you're looking for a spacious primary residence or a property with income-producing possibilities, this home provides the flexibility to suit your needs. Conveniently located with easy access to freeways, public transportation, and nearby shopping, as well as parks, dining, and major commuter routes, this is a rare opportunity to own a home that combines space, functionality, and endless potential in one of San Francisco's most convenient neighborhoods.

Los Gatos, CA 95032
1151
sqft2
Baths2
Beds Welcome home to an elite living experience in the sought after Bellaterra community! Discover modern luxury in this top-level residence ideally situated in the heart of Los Gatos. This stunning 2-bedroom, 2-bathroom condo features an open floor plan with exquisite design elements throughout. The bright and inviting kitchen is equipped with premium Bosch appliances, sleek cabinetry with thoughtful storage features, quartz countertops and large center island. The primary suite offers private luxury featuring a walk-in closet, separate toilet room, dual sink vanity and gorgeous stall shower with a large bench. Additional features include tankless water heater, nest thermostat, custom window treatments including blackouts in the bedrooms, in-unit laundry and private balcony. The Bellaterra community offers thoughtfully curated amenities including parklets, community gardens, a firepit park, hammock zone and BBQ areas. Located just minutes from vibrant downtown Los Gatos, Vasona Park, Los Gatos Creek Trail, top-rated schools, shopping, and dining, with easy access to Highways 17 and 85 for a quick commute to Silicon Valley.

Escondido, CA 92027
2620
sqft3
Baths4
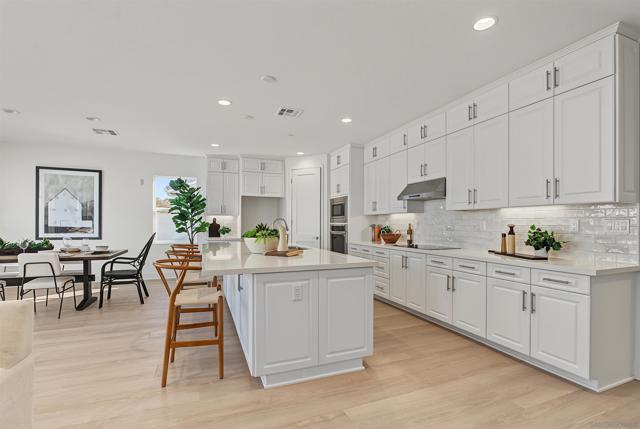
Beds Modern living, thoughtfully designed. Welcome to your new construction, single-story cul-de-sac home in Dixon Trail in Escondido, the nation’s first new-home community built to IBHS wildfire-resilience standards, where peace of mind is built right into the community itself. A multi-slide door opens the living space to the backyard. Step outside for morning coffee or weekend get-togethers. The kitchen is where everyone will end up, with white cabinets, quartz countertops, a tile backsplash, a center island, Samsung® stainless steel appliances, and a walk-in pantry. Need more room? The flex space works as a home office, a study, or an extra dining area when you’re hosting. Your primary suite is the end-of-day escape, with a large walk-in closet and a spa-like bath featuring a soaking tub and a separate walk-in shower. Built for today, this ENERGY STAR-certified home comes with a solar energy system, a smart thermostat, and an EV charging station. Ask about the builder’s current incentives and financing options. Terms and conditions apply. Schedule your tour today. Features and finishes vary by plan and homesite. Photos and renderings may show optional upgrades.
Page 0 of 0


