

Rancho Mission Viejo, CA 92694
$1,099,000
1717
sqft3
Baths3
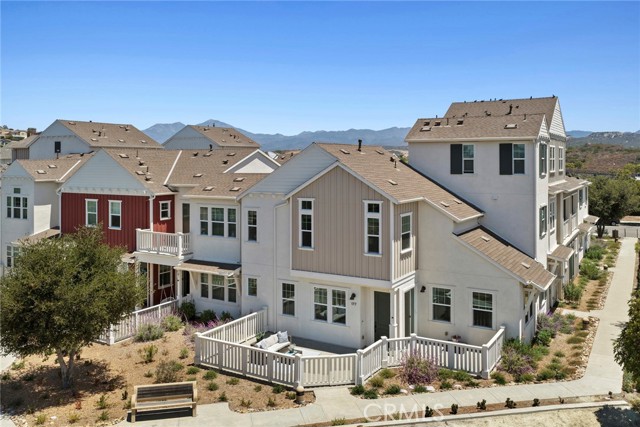
Beds Sweeping hill and mountain views create an immediate "wow" from this premier corner-end residence, where natural light pours in and fills the home with a bright, airy feel. Upon entering the main level, the kitchen opens seamlessly to the family room and dining area, creating an easy, connected flow for everyday living. Large windows frame the scenic backdrop, while the adjacent patio courtyard extends the living space outdoors—ideal for relaxing or entertaining. The kitchen features quartz countertops, ample cabinetry, and a clean, modern aesthetic. Upstairs, the primary suite captures beautiful hillside views and includes a walk-in closet and well-appointed bath. Two additional bedrooms offer flexibility for guests, family, or a home office, along with a conveniently located laundry room. An attached two-car garage adds everyday convenience, while the home's open corner positioning offers a sense of privacy and space rarely found in the community. Located within the award-winning community of Rancho Mission Viejo, residents enjoy access to amenities across Sendero, Esencia, and Rienda, including resort-style pools, fitness centers, parks, trails, dining, and top-rated schools—creating a vibrant and connected lifestyle.
West Hills, CA 91304
1875
sqft2
Baths4
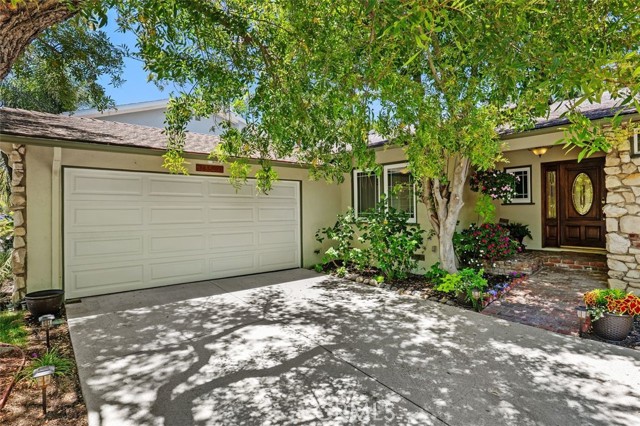
Beds Vacation in your own tropical retreat, enhanced by the lagoon shaped salt-water pool, unique waterfall, privacy, and lush landscaping for the best of entertaining. Thousands of dollars spent in August of 2026 replacing major systems, roof, electrical panel, foundation seismic retrofit, additional attic insulation installed, water heater, and so much more. This exceptional single-level home, without interior steps, is situated on a spacious 11,000 S.F. lot. Additional upgrades and special features include newer windows, furnace, hardwood flooring throughout, a 240-volt electric car charging station, front and rear landscape with drought-tolerant RTF grass, and striking wood fencing. Multiple entertaining areas include a built-in barbeque station and mini-fridge, canopy-covered gazebo, firepit, large grassy area, mature trees and tropical plants will ensure memorable gatherings. A generous-sized kitchen features stainless steel appliances, 5-burner cooktop, double ovens, granite counters, garden window and an adjacent dining room that opens to the backyard for effortless indoor-outdoor entertaining. An inviting terrazzo-tiled entry leads to a large living room with sliding glass doors that open to the backyard. The spacious primary suite includes a wall of closets with built-in storage, and large front window. A renovated bath features a large tall custom shower and vanity with plenty of storage. For privacy, the additional 3 bedrooms and full bath are located in the opposite wing. A variety of Smart Home Features include security cameras, and a wired and WiFi network. Truly a prime neighborhood with scenic surroundings of the Chatsworth Nature Preserve and Orcutt Ranch, with close proximity to schools and parks, with a short drive to shopping and beaches.
Saugus, CA 91350
3108
sqft3
Baths4
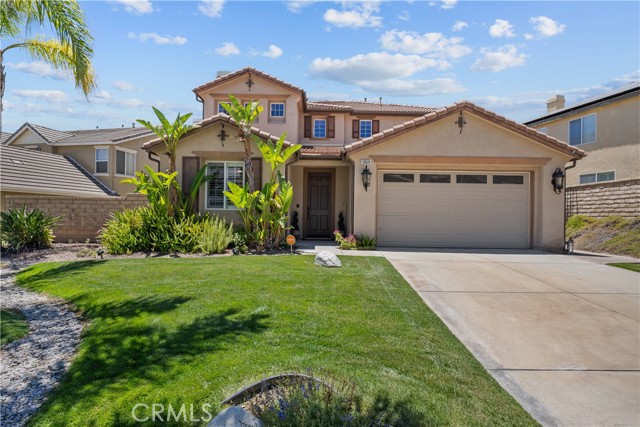
Beds PRICE REDUCED 76K. HIGHLY UPDATED HOME WITH PANORAMIC CITY AND MOUNTAIN VIEWS!! Welcome to this beautifully upgraded 4-bedroom, 3-bathroom home with over 3,100 square feet of thoughtfully designed living space in one of Saugus’s most desirable neighborhoods. With fantastic curb appeal, FULLY PAID-OFF SOLAR, NO MELLO ROOS, and a low HOA, this home truly has it all. Step inside to discover an elegant wrought-iron staircase, newer lighting fixtures, newer wood-like laminate flooring throughout the upstairs, and crown molding throughout. The stunning designer kitchen, which opens to the family room, is the centerpiece of the home, showcasing light-colored cabinetry with gold hardware, granite countertops, stylish lighting fixtures, stainless steel appliances, and generous counter space. The versatile floor plan includes a full bedroom and bathroom downstairs, ideal for guests or multigenerational living. The spacious primary suite features a private retreat with a fireplace and direct access to a balcony where you can enjoy incredible views and unforgettable sunsets. The beautifully redesigned primary bathroom offers oversized porcelain tile, a glass shower enclosure, a jetted tub, and elegant finishes throughout. Both additional bathrooms have also been recently remodeled with quartz countertops, gold fixtures, and modern lighting. Outside, the wraparound backyard provides plenty of space for entertaining, relaxing, or simply taking in the spectacular views. Located within walking distance to shopping, dining, parks, and highly regarded schools, this exceptional home combines luxury, comfort, energy efficiency, and an outstanding location, making it a rare opportunity you won’t want to miss.
Torrance, CA 90505
1141
sqft2
Baths3
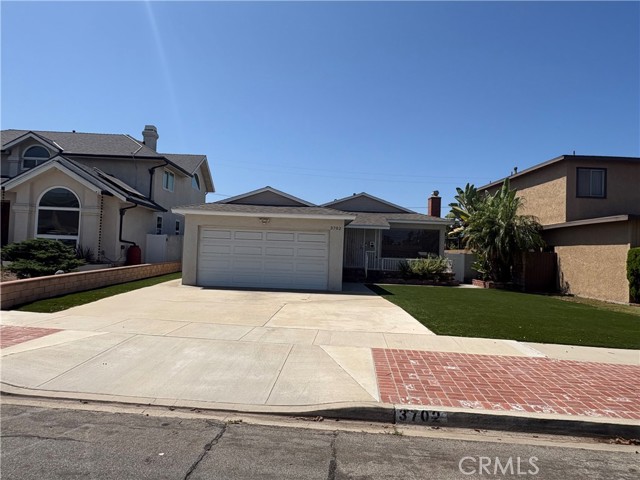
Beds First time on the market in over 30 years, this single level family home has been recently remodeled with top quality upgrades and is ready for move in. Home offers 3 bedrooms, 2 remodeled bathrooms, a remodeled large eat-in kitchen, gorgeous floors, and a nicely sized landscaped backyard with a bonus covered side patio. Great opportunity to personalize to your needs while being located in a highly sought-after pocket neighborhood near Hickory Park and in the award-winning Torrance Unified School District. Conveniently situated close to shopping, dining, parks, and with easy freeway access.
Marina del Rey, CA 90292
1489
sqft3
Baths2
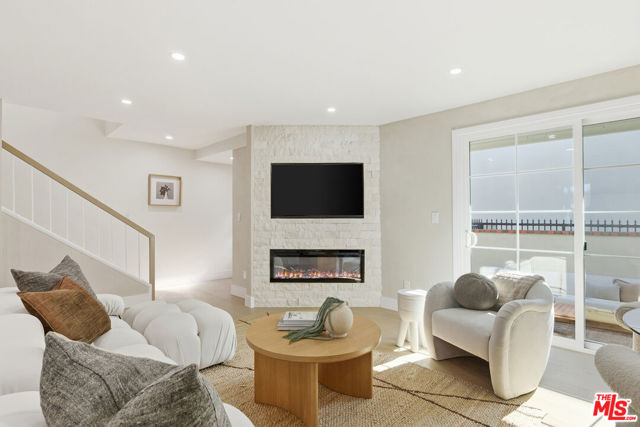
Beds SELL THIS WEEKEND! SELLER SAYS BRING ALL OFFERS NOW! COMPLETELY RENOVATED, HIGH END EVERYTHING!: Like fine porcelain, the craftsmanship of this Villa Milano split-level townhouse is refined, timeless, and impeccably composed. Every detail reflects a thoughtful balance of elegance and comfort, where soft white and ecru tones are accented by striking notes of black and gold, layered with subtle textures that speak to NOF Design's sustainable, design-forward philosophy where beauty, purpose, and efficiency exist in perfect harmony. This residence has been meticulously curated from top to bottom, featuring elevated finishes throughout: large plank engineered European oak hard wood flooring, double pane windows and sliding door, electric fireplace, custom cabinetry, premium appliances, refined hardware, designer lighting, fluted porcelain tilework, bespoke closets, and more. The result is a rare pride-of-ownership offering that seamlessly supports a wide range of lifestyles and daily needs. Set within a beautifully landscaped, gated community in the heart of Marina del Rey, this expansive architectural floor plan showcases a light-filled two-bedroom, two-and-a-half-bath layout with a private patio, direct-entry side-by-side two-car garage, and additional storage. Natural light flows effortlessly through the split-level design, enhancing the home's sense of openness and tranquility. Residents enjoy resort-style amenities including a pool, sauna, manicured greenbelts, and pet-friendly living. HOA dues include water, Spectrum TV and internet service, Wi-Fi modem, and two DVRs offering both convenience and value. Beyond the gates, the neighborhood delivers an exceptional coastal lifestyle with easy access to LAX, major freeways, public transportation, markets, boutiques, acclaimed dining, movie theaters, parks, the marina, beaches, and scenic bike paths along with a vibrant calendar of community events. A sophisticated coastal retreat where thoughtful design meets everyday luxury.
Santa Paula, CA 93060
2215
sqft3
Baths5
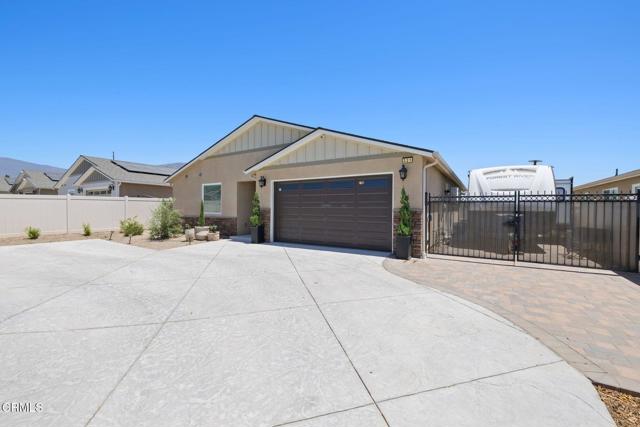
Beds Live in One, Rent the Other!Exceptional opportunity to own a almost new built property on a large lot at the end of Santa Paula!The main home features 3 bedrooms and 2 bathrooms, while the fully permitted 2-bedroom, 1-bath ADU has its own separate driveway, offering privacy and outstanding rental income potential or the perfect setup for multigenerational living.The main home showcases a spacious, open-concept floor plan with large, picturesque windows that fill the living spaces with natural light while framing stunning mountain views.Thoughtfully upgraded throughout, the property offers RV parking, an expansive, professionally landscaped backyard with pavers and lush grass--an ideal space for entertaining, relaxing, and enjoying Southern California outdoor living.Adding even more value, a new bridge is currently being built to provide convenient access to Harvest at Limoneira Park and its scenic walking and biking trails, enhancing the property's connectivity and recreational appeal.Don't miss this rare opportunity to own a versatile, income-producing property in one of Santa Paula's most desirable locations. Schedule your private showing today--this one won't last long!
Agoura Hills, CA 91301
1720
sqft3
Baths3
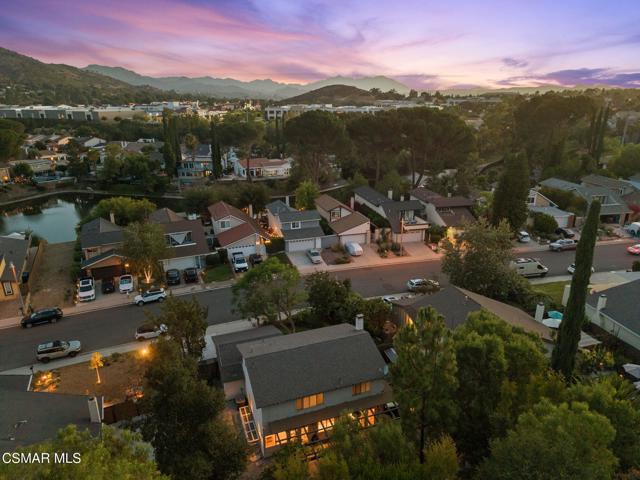
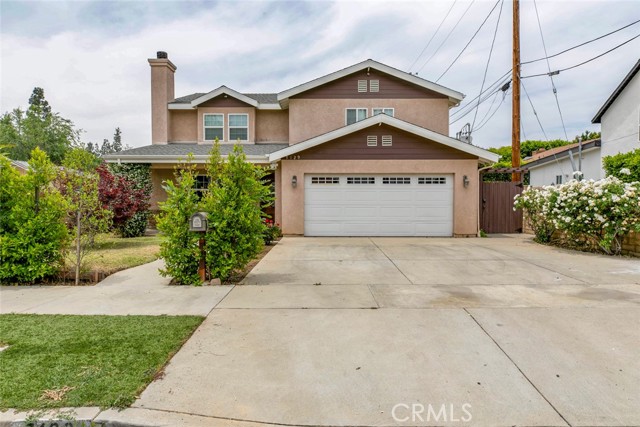
Beds Experience California living at its finest in this beautifully remodeled two-story residence, tucked away on a picturesque tree-lined street with exceptional curb appeal and undeniable pride of ownership. From the moment you enter through the double-door entry, you'll be welcomed by a light-filled, open floor plan thoughtfully designed for today's indoor-outdoor lifestyle. The inviting living room features a cozy fireplace, while the elegant dining area flows seamlessly into the stunning, fully remodeled 2025 kitchen, showcasing granite countertops, stainless steel appliances, breakfast bar and generous prep space. The adjoining family room creates the perfect setting for entertaining and everyday living. Large picture windows and three sets of French doors open to the expansive patio, effortlessly blending indoor and outdoor spaces while overlooking a private, resort-style backyard surrounded by lush landscaping and mature trees. A striking modern staircase with stainless steel and glass railings enhances the home's open feel and leads to three spacious upstairs bedrooms, including the serene primary suite with a walk-in closet and private en-suite bath. A beautifully updated hall bathroom serves the secondary bedrooms, while a convenient guest powder room is located downstairs. Recent 2025 kitchen and bathroom renovations, granite countertops, and waterproof engineered hardwood flooring add timeless style and modern functionality throughout. Enjoy a spacious residential parcel ideally suited for a series of terraced outdoor spaces that respond to the site's natural topography. The lot provides ample room for layered landscaping, recreational areas, entertainment patios, garden rooms, and a custom-built treehouse integrated into the landscape. Awesome peek- a- boo Santa Monica / Ladyface Mountain Views. The tranquil backyard is a true Zen-inspired oasis, complete with a six-person hot tub--perfect for relaxing under the stars. Feels like your very own private mountain retreat like getaway! An extended driveway provides parking for up to three vehicles. Located within the highly acclaimed Las Virgenes School District, this secluded neighborhood offers convenient access to freeways, parks, shopping, and dining. Just moments away is a spectacular 16-acre lake offering boating, kayaking, fishing, and stand-up paddleboarding. Lake Lindero Country Club offers a Junior Olympic-size pool, tennis and pickleball courts, restaurant, and an optional 9-hole golf course and driving range. A rare combination of comfort, privacy, modern updates, and resort-style amenities makes this exceptional Agoura Hills home a place you'll love coming home to.
Los Angeles, CA 90068
1558
sqft3
Baths2
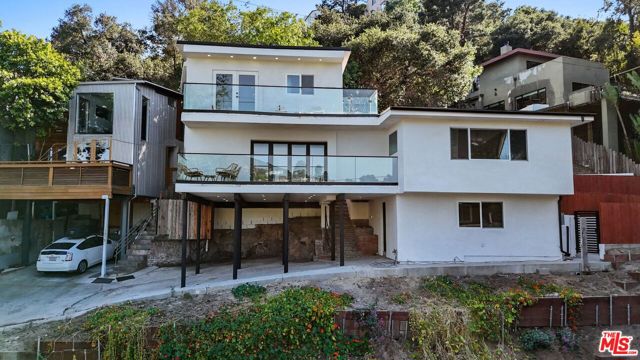
Beds Perched in the heart of the Hollywood Hills, this fully renovated contemporary residence blends style, privacy, and sweeping hillside views. Spanning three thoughtfully designed levels, this stunning 2-bedroom, 2.5-bath home offers bright open living spaces, designer finishes, and seamless indoor-outdoor flow. Enjoy a spacious private patios and outdoor areas perfect for entertaining or relaxing above the city lights. Offered at $1,099,000 this turnkey retreat delivers modern Hollywood Hills living at an exceptional value.
Lake Balboa, CA 91406
2525
sqft3
Baths4
Beds This is a Short Sale. This lovely 2,525-square-foot home, constructed in 2007 in Van Nuys, offers 4 bedrooms and 3 bathrooms. The expansive primary suite includes an 18'x18' bedroom with two walk-in closets, dual sinks, a separate shower, and a soaking tub. A versatile downstairs bedroom is ideal for guests or a home office. The residence is equipped with modern conveniences like a dedicated laundry room, a two-car garage, and smart home features such as customized lighting, a smart lock, thermostat, and security cameras. Entertainment is enhanced by built-in surround sound speakers and a gas fireplace. Outdoors, the property boasts drought-tolerant ficus trees, a vertical garden, a strawberry patch, and a raised garden bed with an automatic watering system. Designed for privacy, this home is perfect for both indoor and outdoor entertaining. Make sure to come see.
Page 0 of 0


