

San Diego, CA 92103
$4,495,000
3870
sqft4
Baths5
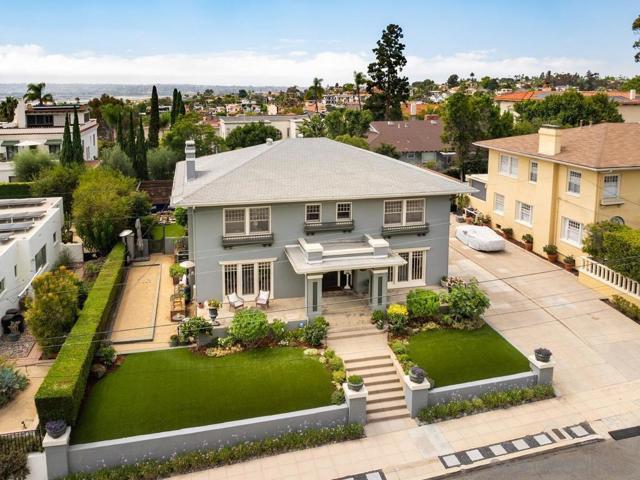
Beds Step into elegance in this exquisite Bankers Hill residence located within a serene residential pocket that gave the community its name. This distinguished home stands proudly, with captivating architecture that commands attention. The impressive entrance welcomes you with original, restored warm mahogany moldings against pristine white walls, exuding a sense of timelessness. Upon entry, you’ll discover expansive living spaces including a generous living room with fireplace, A separate formal dining room with walls of windows, a stunning office featuring beautiful period built-ins, perfect for those who appreciate classic details. Both rooms are separated by original pocket doors with gorgeous inlay. The heart of the home is a chef’s kitchen, and offers multiple prep areas, a dual fuel 60” Wolf 6 burner + French cooktop and dual 30” ovens, SubZero refrigerator/freezer, Bosch dishwasher, and custom built pantry. The kitchen grants access to a remarkable 800+bottle wine cellar. Flowing from the kitchen is an informal dining space and a cozy family room, creating an inviting atmosphere for everyday living. The Family Room leads to the backyard with ample space for hosting gatherings, including a mini petanque court and three raised garden beds. The main level has a well-appointed bedroom with an en-suite bathroom, providing convenience and privacy. The grand wood staircase to the second level, where you’ll find four additional spacious bedrooms, each with walk-in closets. The large landing on this level adds a touch of grandeur to the home. Wonderful storage throughout the property, including an expansive stand up attic spanning the entirety of the second floor, a finished, expanded detached 2-car garage providing space to use as a detached gym, possibly convert to an ADU, or workshop. Additional features included owned solar panels and Tesla EV charger. Situated in a special neighborhood near Balboa Park, residents can easily traverse historic landmark bridges over canyons to explore the park or venture to the vibrant charm of Little Italy or Hillcrest. This historically designated property benefits from the Mills Act and enjoys significant property tax savings. Brant Street epitomizes a seamless blend of history and grace, and modern living, making this property an extraordinary gem in an unparalleled location.
Palm Springs, CA 92264
4137
sqft6
Baths4
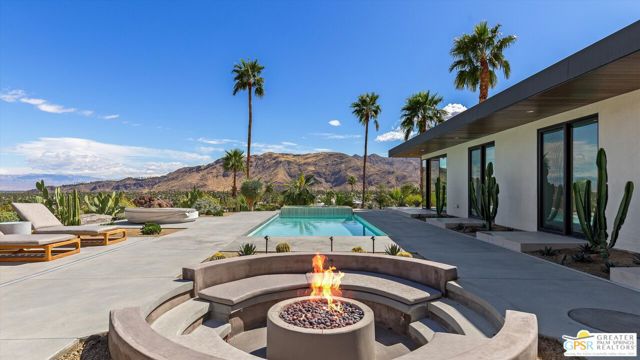
Beds Set into the hillside with commanding views across the desert, this newly reimagined residence brings a warmer, more organic sensibility to contemporary architecture. Expanses of glass, carefully placed windows and layered transparencies draw the landscape deep into the interiors, creating an ever-changing dialogue between architecture, light and terrain. The home feels both open and grounded refined in its detailing, yet relaxed in the way it lives.The floor plan is thoughtfully composed around privacy and separation. The bedroom suites occupy distinct areas of the residence, allowing each to feel like an individual retreat, and every bedroom is ensuite. Generous living and entertaining spaces unfold toward the views, while an exceptional collection of secondary rooms including a dedicated media room, private office and gymsupports daily life without compromising the clarity of the architecture.Equally considered are the home's functional spaces: a substantial laundry and mudroom creates an effortless transition from the outdoors, while a separate studio offers flexibility for art, creative work or other pursuits. Throughout, warm natural materials soften the home's contemporary lines, and the interplay of solid walls, glass and framed vistas gives every room its own relationship to the hillside. The result is a deeply considered desert residence private, expansive and shaped by its extraordinary setting.
Los Angeles, CA 90048
4794
sqft8
Baths6
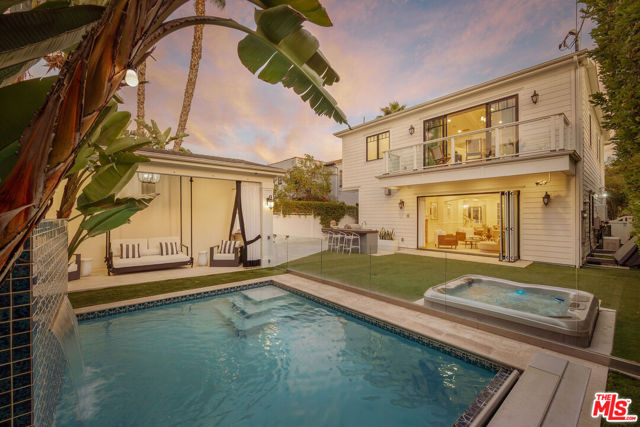
Beds Welcome to 6227 W 5th Street, an architectural sanctuary where Modern Cape Cod warmth meets sleek, contemporary sophistication. Hidden behind private gating and lush mature hedging in the heart of Beverly Grove, this 4,794-square-foot estate delivers turnkey luxury refined by soaring beamed ceilings, wide-plank European Oak floors, and thoughtful Feng Shui design principles. Step inside to 10-foot main-floor ceilings, a marble-clad formal sitting room, an executive office with built-in window seating, and a chef's kitchen featuring Wolf appliances, a massive porcelain island, and integrated reverse-osmosis filtration. Panoramic glass accordion doors vanish to blend the interior with a resort-caliber backyard complete with a saltwater pool, waterfall, electric cover, spa, cabana, and outdoor kitchen. Six expansive bedrooms and seven-and-a-half baths span three meticulously curated levels. The primary retreat features 11-foot vaulted ceilings, a dual marble and Himalayan sea salt fireplace, private balcony, dual walk-in closets, and twin spa baths with radiant heated floors and a deep soaking tub. Below, the 9.5-foot basement transforms into the ultimate entertainment lounge with a wet bar, game room, private gym, and a concealed secret passage leading to a private home theater. Situated moments from cultural Museum Row, 3rd Street's iconic dining and the Grove, this estate offers an unmatched standard of private living.
Los Angeles, CA 90049
2288
sqft4
Baths4
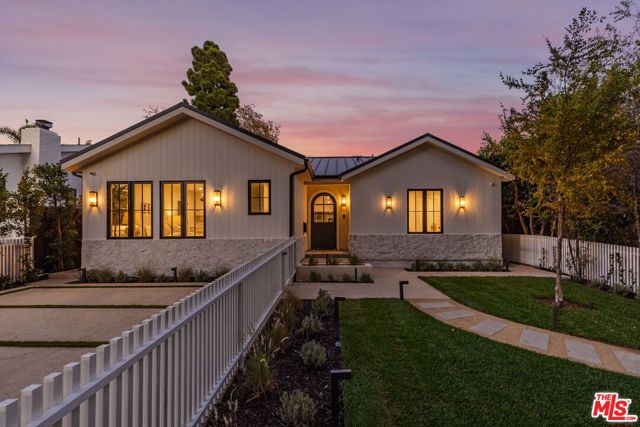
Beds Timeless in character and exceptional in execution, this single-story Brentwood Recrafted Residence has been meticulously transformed from the ground up. Spanning 2,288 SF on a 5,002 SF lot, the 4-bedroom, 3.5-bathroom home creates an incredible jewel-box single-story with the highest-end finishes and design. Pairing with a very livable layout with a thoughtful selection of natural materials, and refined finishes. Vaulted, beamed ceilings, skylights, and wide-plank engineered wood floors establish a sense of volume and warmth throughout. The open-concept living spaces are anchored by a sculptural stone fireplace and flow seamlessly into the dining area and beautifully appointed kitchen, featuring custom cabinetry, a substantial walnut island, marble surfaces, Waterworks Henry fixtures, and Wolf and Sub-Zero appliances and an abundance of natural light. Expansive sliding glass doors connect the interiors to a private, landscaped backyard, creating an inviting extension of the living spaces. The primary suite offers a tranquil, garden-facing retreat with its own fireplace and a spa-inspired bath featuring dual vanities, a walk-in shower with Waterworks fixtures, white oak cabinetry, and marble detailing. This suite also features 2 walk-in closets. Three additional bedrooms provide flexibility for family, guests, or a dedicated workspace, including a Jack-and-Jill arrangement with the option to use one bedroom as an office. The large room off the entry has a built-in bar and could be used as an entertainment space. From the welcoming entry to its considered exterior presentation with a standing-seam metal roof, no cost was spared in this home that balances traditional character with thoughtful design and contemporary functionality. Set in a coveted Brentwood Flats location, the residence is just moments from Brentwood Country Mart, neighborhood cafes, acclaimed dining, and boutique shopping. Built and designed by Bespoke Homes California, this Recrafted Residence reflects a transformative approach to renovation. A Recrafted Residence is a to-the-studs remodel, substantial addition, or rebuild in which nearly all components are reconstructed or replaced, delivering the quality and feel of new construction while reimagining the home's original footprint and character.
Santa Barbara, CA 93108
2978
sqft3
Baths4
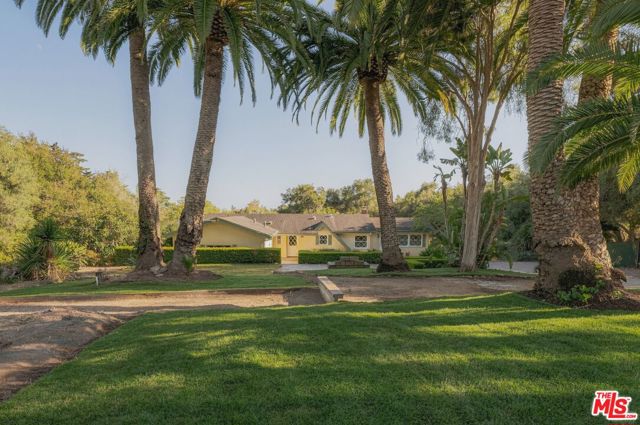
Beds Set at the end of a private lane in the center of Montecito, this south-facing property offers two separate homes on a full, usable acre. A single-level 3 Bed/2 Bath California ranch style main house anchors the property, accompanied by a detached, permitted 1 Bed/1 Bath ADU that lends itself equally well to extended family, visiting friends or a private office. All south-facing rooms in the main house, including the primary suite, open to a generously sized deck - the perfect setting for entertaining. Measured at just over an acre, the land is surrounded by mature fruit trees and open lawns with views of the mountains rising to the north. Located in Cold Spring School District, 625 Parra Grande Lane is a wonderful opportunity to own a multi-structured compound on a private acre in between Montecito's coveted Upper and Lower Villages. Beaches, hiking trails, and the whole of Santa Barbara are just minutes away.
Thousand Oaks, CA 91361
4276
sqft5
Baths4
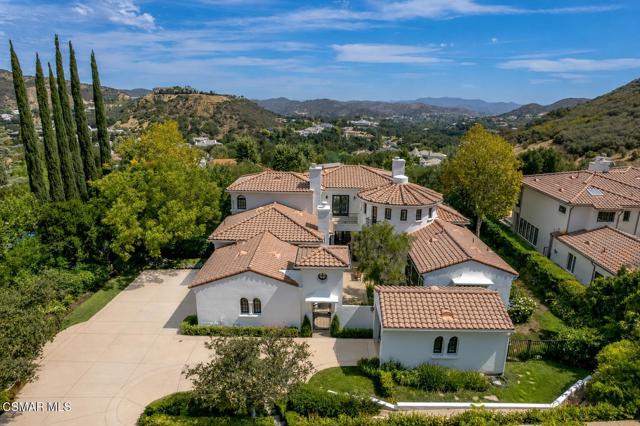
Beds Magnificent and completely private, this exceptional estate is set behind the exclusive guard gates of Sherwood Country Club, surrounded by beautifully landscaped grounds, mature trees, and sweeping mountain views. Offering an impressive combination of privacy, space, and timeless architecture, the residence has been beautifully refreshed while retaining the warmth and character that make it so special.Recent updates include new kitchen countertops, new appliances, and fresh interior paint, creating a light and updated feel throughout. At the heart of the home is a charming European-inspired courtyard with an outdoor fireplace, providing a beautiful setting for morning coffee, intimate gatherings, or evenings by the fire while creating a seamless connection between the home's indoor and outdoor spaces.The dramatic interior begins with a soaring rotunda foyer and circular wrought-iron staircase. The spacious great room serves as the heart of the home, with multiple sets of French doors opening to the outdoors and filling the space with natural light. The formal dining room is ideal for entertaining, while the expansive chef's kitchen features a large center island, breakfast nook, and butler's pantry.The thoughtfully designed and flexible floor plan includes two main-level bedroom suites, ideal for family or guests, along with separate private guest quarters offering additional privacy and versatility. Upstairs, the secluded primary retreat provides a peaceful escape with its own fireplace, dual balconies, two closets, and a luxurious bath.Distinctive architectural details are found throughout the residence, including arched windows, curved ceilings, Juliet balconies, an impressive entry tower and turret, a gallery-style landing, beautiful wood floors, and French doors that fill the home with natural light and open to the surrounding grounds.Beyond the residence itself, living within the gates of Sherwood offers an extraordinary lifestyle. Membership opportunities are available to two private clubs featuring two Jack Nicklaus-designed golf courses, tennis, pickleball, swimming, fitness, and dining. Residents also enjoy the unique setting of private Lake Sherwood, offering opportunities for boating, paddleboarding, kayaking, swimming, and fishing.Private, peaceful, beautifully refreshed, and surrounded by the natural beauty of Sherwood, this special estate offers a rare opportunity to enjoy an incredible lifestyle in one of Southern California's most prestigious guard-gated communities.
Los Angeles, CA 90036
4096
sqft6
Baths5
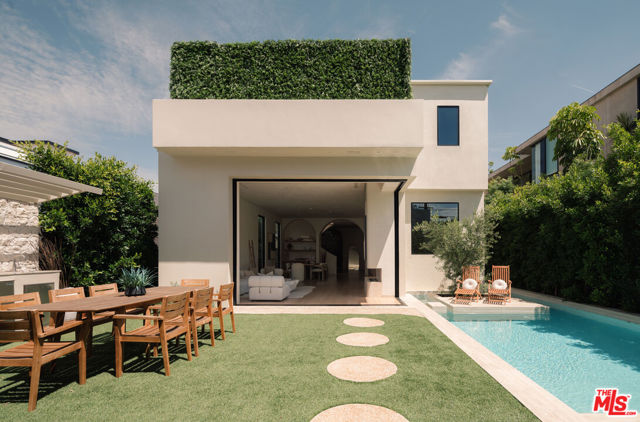
Beds Welcome to paradise in this Mykonos inspired oasis in the heart of Beverly Grove, an organic residence that stands as a masterclass in sophisticated design and high-end craftsmanship. Ideally positioned in the cultural center of Los Angeles, the home immediately distinguishes itself with a sculptural spiral staircase that wraps around a mature live olive tree, rising toward a dramatic skylight that serves as a sun-drenched architectural core. Throughout the interior, a tactile palette of hand-applied plaster and travertine finishes meets contemporary curves and vaulted arches, cultivating an atmosphere that is as serene as it is cerebral. Floor-to-ceiling glass sliders dissolve the boundaries of the living space, opening entirely to a private, resort-style backyard where a pool, spa and built-in BBQ are curated for seamless, alfresco entertaining. A detached ADU offers a versatile footprint for a quiet home office, creative studio, or guest retreat, adding significant value to the estate. Upstairs, the primary suite acts as a private sanctuary light-filled refuge featuring dual walk-in closets and a spa-inspired bathroom, complemented by two additional guest suites. Complete with integrated smart-home technology and a two-car garage, this residence delivers high-design living in an unbeatable location, placing the city's most acclaimed dining, shopping and culture at your doorstep.
Los Angeles, CA 90069
3721
sqft3
Baths4
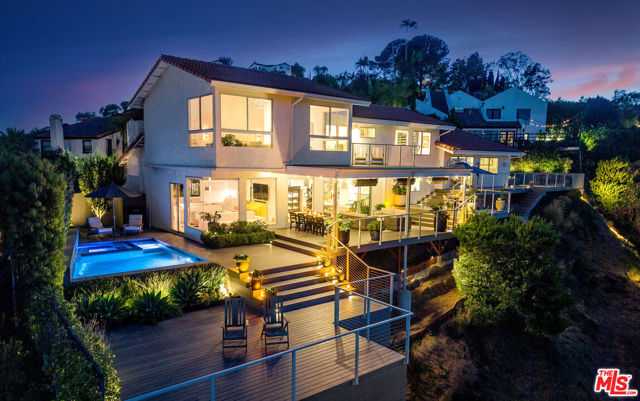
Beds Perched high up on a quiet cul-de-sac just north of Sunset Boulevard in the hills above Chateau Marmont, this lushly landscaped, extensively expanded and renovated architectural residence captures the essence of Hollywood Hills living. Offering sweeping views of the Hollywood Hills, Downtown Los Angeles, and the Griffith Observatory, this spacious home combines striking design with exceptional indoor-outdoor flow. A private courtyard entry leads to a dramatic multi-level floor plan highlighted by walls of glass that capture the views and fill the home with natural light. Designed for entertaining, sliding glass doors open to a sprawling multi-level view deck overlooking the sparkling pool and spa, creating an effortless flow between indoor and outdoor living. Whether hosting large gatherings or enjoying a quiet evening, the setting is truly spectacular. The step-down living room has vaulted ceilings, skylights, and a fireplace flanked by custom built-ins. On the main level, the gourmet kitchen is appointed with Sub-Zero and Viking appliances and opens to both a casual dining area and a separate formal dining room. The mid level includes two light-filled bedrooms, a hallway bathroom, and laundry area. On the upper level, the sophisticated primary suite offers vaulted ceilings, walls of glass to capture the breathtaking views, a huge custom walk-in closet, additional built-ins, luxurious bath with dual vanities, soaking tub and separate shower, plus a private view deck. A sunny flexible room is ideal as an office, gym, nursery, den, or creative studio. Additional features include a finished bonus room with separate entrance, direct-entry two-car garage, and substantial storage area above the garage. Moments from the renowned dining, shopping, and nightlife of West Hollywood and the Sunset Strip, this is a rare opportunity to own a quintessential Hollywood Hills view home.
Beverly Hills, CA 90210
4905
sqft5
Baths5
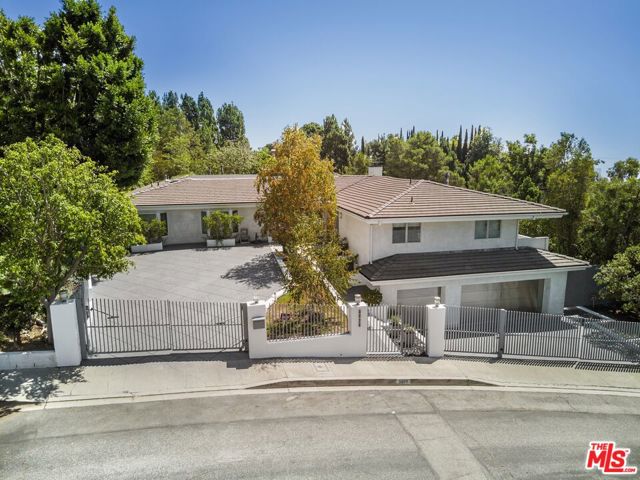
Beds This elegant contemporary home, designed primarily on one level and located minutes from Rodeo Drive, is gated and set back from the street, offering exceptional privacy and security. The open floor plan seamlessly connects the living, dining, and family areas, creating an inviting setting for both sophisticated entertaining and relaxed living. Walls of glass open to a serene outdoor oasis with a sparkling pool, spa, and picturesque views, creating a seamless connection between indoor and outdoor spaces. The chef's kitchen is appointed with state-of-the-art stainless-steel appliances and a large center island, ideal for both everyday living and entertaining. The primary suite provides a private retreat with its own office area and a spacious spa-style bathroom featuring dual sinks, a vanity, and steam shower. The home also offers a gym, two-car garage, and a gated driveway with ample additional parking.
Page 0 of 0
Inquire Now


| 74199 El Paseo #200 Palm Desert, CA 92260 |
Get in Touch
Buying or selling a home? Contact us today. Looking forward to speaking with you!
Phyllis Cyphers
Realtor®
DRE# 01810454
Email: phyllis@phylliscyphers.com
Call: 714-323-1175
COMPASS IS A LICENSED REAL ESTATE BROKER LICENSED BY THE STATE OF CALIFORNIA AND ABIDES BY EQUAL HOUSING OPPORTUNITY LAWS. ALL MATERIAL PRESENTED HEREIN IS INTENDED FOR INFORMATIONAL PURPOSES ONLY. INFORMATION IS COMPILED FROM SOURCES DEEMED RELIABLE BUT IS SUBJECT TO ERRORS, OMISSIONS, CHANGES IN PRICE, CONDITION, SALE, OR WITHDRAWAL WITHOUT NOTICE. NO STATEMENT IS MADE AS TO ACCURACY OF ANY DESCRIPTION. ALL MEASUREMENTS AND SQUARE FOOTAGES ARE APPROXIMATE. THIS IS NOT INTENDED TO SOLICIT PROPERTY ALREADY LISTED. NOTHING HEREIN SHALL BE CONSTRUED AS LEGAL, ACCOUNTING OR OTHER PROFESSIONAL ADVICE OUTSIDE THE REALM OF REAL ESTATE BROKERAGE.
© 2026 Compass, Inc. All Rights Reserved.
Powered by: