

Mission Viejo, CA 92692
$1,099,000
1120
sqft2
Baths3
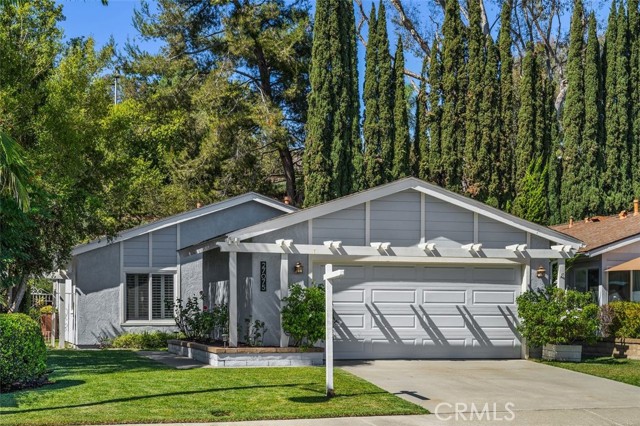
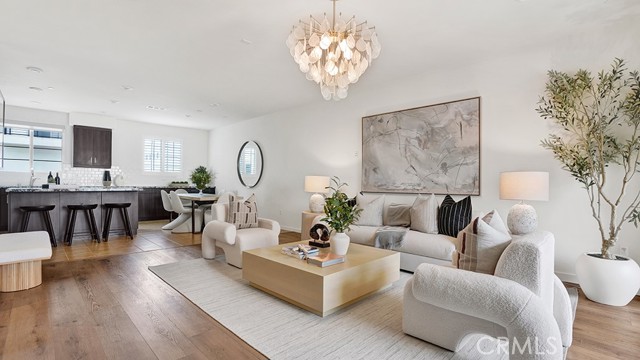
Beds Step into a beautifully updated home featuring rich hardwood floors and an inviting open-concept kitchen and living area. Plantation shutters add warmth and a comfortable, polished feel throughout the space. The kitchen offers abundant cabinet and counter space, along with newer appliances. For added convenience and storage, the washer and dryer have been relocated to the garage. The water heater has also been moved to the garage, maximizing usable space inside the home. From the living area, enjoy beautiful views through the back slider, which opens to a paver patio and relaxing outdoor seating area. Just beyond, you’ll find your own custom putting green—perfect for practicing your short game at home. The bathrooms have been tastefully remodeled for modern comfort. Outside, the community features a scenic greenbelt trail winding through the neighborhood and park. Nearby sidewalks offer beautiful canyon views, as well as trails for walking and biking.
West Covina, CA 91791
2116
sqft3
Baths4
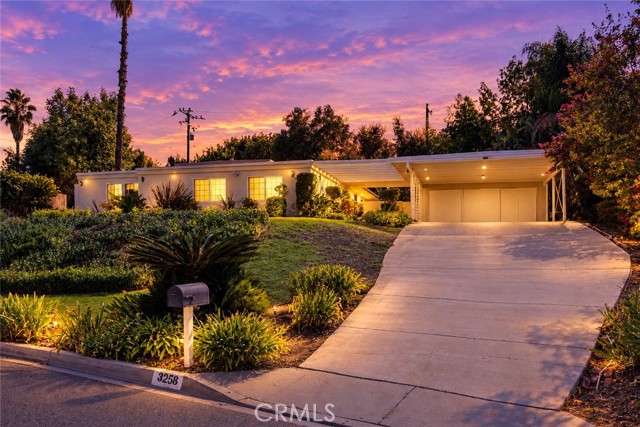
Beds Designed in 1958 by celebrated mid-century architect George Vernon Russell, whose work includes the Hollywood Reporter building on Sunset Boulevard and the master plan for UC Riverside, this 4-bedroom, 2.5-bath, approx. 2,116 sq ft single-level modern residence is perched on a gentle rise in West Covina's coveted South Hills, on an exceptional 20,200 sq ft lot. A freshly painted exterior, flat-roofed profile, cantilevered two-car carport, and open-beam trellis over an exposed-aggregate walk announce the architecture before you reach the door. Inside, vaulted tongue-and-groove ceilings and exposed post-and-beam construction soar over the living and dining rooms, divided by a see-through brick fireplace that anchors both spaces while keeping them open to each other. Floor-to-ceiling glass and clerestory windows frame the backyard and fill the rooms with light throughout the day. A lighted art niche adds a gallery touch. Refreshed with new white oak-look luxury vinyl plank flooring and fresh interior paint, the home's main living spaces have been updated with restraint, letting the original design lead. The new kitchen pairs cabinetry in a matching white oak finish with white counters, a gas cooktop set into the peninsula, double wall ovens, and a separate eat-in area with sliding doors to the patio. The primary suite offers its own sliding door to the backyard, plus an en-suite bath with dual vanity and walk-in shower. The bedrooms and baths await the next owner's personal touch, a chance to carry the home's modernist spirit into every room. Outside, a flat, intimate wrap-around yard offers remarkable privacy beneath mature trees. With the trees and the land already in place, the grounds are a blank canvas ready for a pool, a garden, an entertaining space, or an ADU (verify with City). Enclosed storage behind the carport. Newly completed this year includes the entire kitchen and appliances, hallway bathroom, oak luxury vinyl plank flooring, baseboards, wall of glass in the living room, uplighters and paint. Within the South Hills High School attendance area (verify with City). A rare opportunity to own a documented work by one of Southern California's accomplished mid-century architects, on land that is increasingly hard to find.
Alameda, CA 94501
1608
sqft4
Baths2
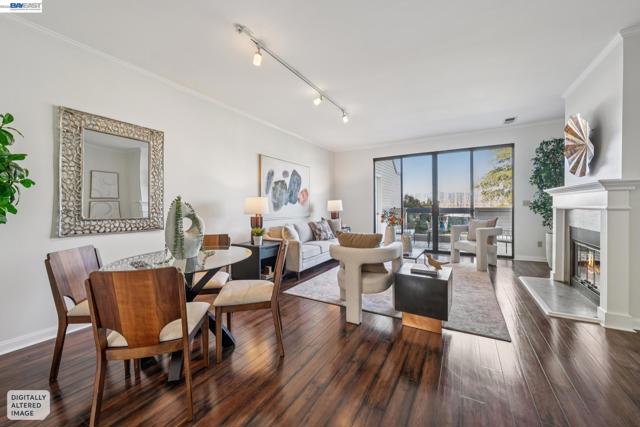
Beds Welcome to a townhome-style condo that makes the most of island living. Tucked into the welcoming community of Marina Village, this three-level waterfront residence puts you within easy reach of the water, community pool, shopping, groceries, restaurants, and services—all just a short stroll away. The main floor is where life happens. Step onto the balcony and take in an expansive waterfront panorama, with the marina and lagoon unfolding before you—boats resting in their slips, others sailing across the water, and the light shifting throughout the afternoon. Inside, the kitchen, living, and dining spaces flow together into a generous, light-filled gathering area, with a half bath for guests. It's the kind of layout that works whether you're hosting a crowd or just enjoying a quiet morning with coffee and the view. Upstairs, the two bedrooms each have their own full bath, giving everyone space and privacy. Here, the waterfront feels even more present—imagine waking to the marina and lagoon each morning, or watching the light change across the water as the day winds down. In-unit laundry, fresh paint, and thoughtful upgrades add to the home’s easy, move-in-ready appeal. The lower level adds a whole new dimension to the home. A patio that nearly reaches the lagoon extends the waterfront experience outdoors, creating a special place to relax or create. An extended one-car garage offers room for bikes, gear, and storage, while the full bath and flexible creative studio provide space to work, make art, pursue a hobby, or make it a space for family and friends. Marina Village is one of Alameda's most welcoming communities — neighbors who wave, paths that lead toward the water, and that easy island pace. With a community pool just a short walk away, summer days practically plan themselves. Come see 27 Courageous Court in person and picture your life here. The view, layout, community — it all adds up to something special.
Atascadero, CA 93422
2215
sqft2
Baths3
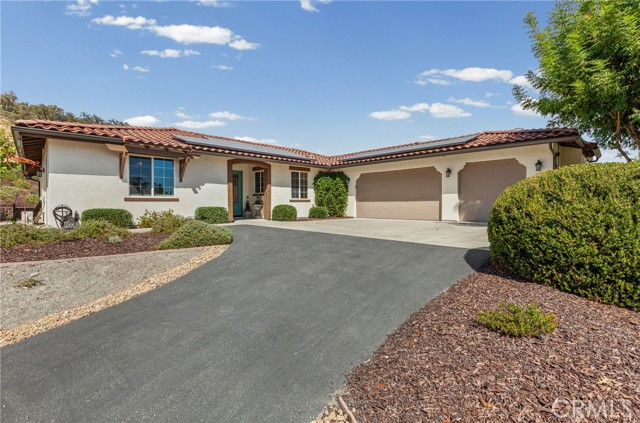
Beds Welcome to 9610 Tarentaise Court, a beautifully maintained home tucked at the end of a cul-de-sac on nearly an acre in south Atascadero. Offering approximately 2,215 square feet of single-level living, this home shows true pride of ownership and features a spacious, open-concept floor plan filled with natural light. The main living area brings together the living room, dining area and kitchen, creating a comfortable and inviting space for everyday living and entertaining. The living room features a gas fireplace and engineered hardwood flooring, while the kitchen offers abundant cabinetry and storage, a center island, walk-in pantry and a charming eat-in breakfast nook. The walk-in pantry occupies space that can also be converted back to a half bathroom. The generously sized primary suite is privately situated and features built-in cabinetry and a sliding glass door providing direct access to the backyard. The spacious primary bathroom includes dual vanities, a soaking tub and a walk-in shower. Two additional bedrooms are located on the opposite side of the home, providing nice separation from the primary suite. A dedicated office with its own exterior entrance provides a versatile space for working from home, meeting with clients, hobbies or other uses. Additional highlights include solar, an attached three-car garage and a thoughtful layout that makes excellent use of the home's space. Outside, the nearly one-acre property has been designed for low-maintenance enjoyment with artificial turf, mature landscaping and plenty of room to enjoy the peaceful surroundings. With its cul-de-sac location, spacious lot, flexible floor plan and beautifully cared-for interior, 9610 Tarentaise Court offers an exceptional combination of space, comfort and convenience in south Atascadero.
Hacienda Heights, CA 91745
3023
sqft4
Baths5
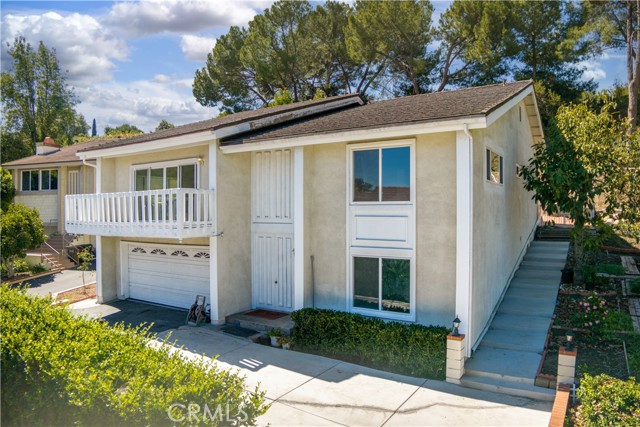
Beds This spacious home is located in the gated Avocado Groves Estates community and offers approximately 3,023 sq. ft. of living space with 5 large bedrooms and 4 bathrooms. One of the highlights of the home is the mountain view, which can be enjoyed from several areas of the property, including the living room, balcony, and the upstairs loft-style living space. The floor plan is open and practical, with multiple large bedrooms, attached bathrooms, walk-in closets, and plenty of space for both everyday living and guests. The additional upstairs loft provides a flexible second living area that can be used as a family room, home office, sitting area, or entertainment space while enjoying the surrounding mountain views. The kitchen offers plenty of cabinet and counter space with dark wood cabinetry, quartz countertops, a custom backsplash, built-in double ovens, cooktop, and stainless steel appliances. A stone fireplace adds character to the main living area and creates a comfortable gathering space. Other features include central air conditioning and heating, recessed lighting, laminate wood flooring, large walk-in closets, additional indoor storage, updated bathroom finishes, custom tilework and vanities, and newer windows throughout the home. The generous room sizes and flexible layout provide plenty of options for a larger household, guests, working from home, or additional living space. Avocado Groves Estates offers a private gated entrance along with community amenities including tennis courts, a pool and spa, and an outdoor cooking and patio area. The property is also conveniently located near shopping, restaurants, schools, parks, and freeway access. It is a comfortable and spacious home for buyers looking for a gated community, larger bedrooms, flexible living areas, and open mountain views.
La Crescenta, CA 91214
1092
sqft2
Baths3
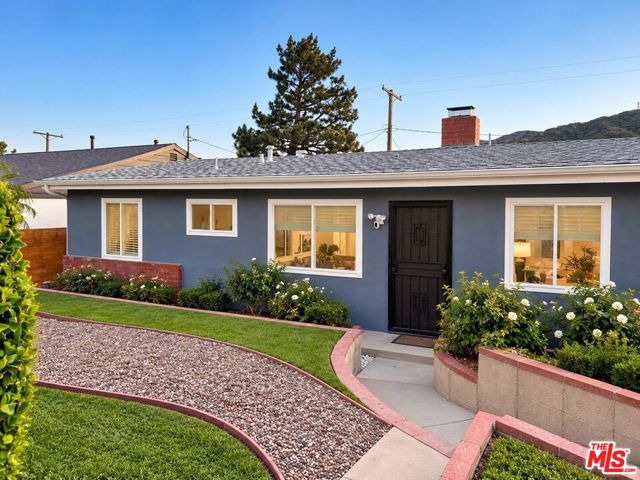
Beds Welcome to this beautifully updated 3 bedroom, 2 bath La Crescenta home offering a fresh, move in ready lifestyle in a highly desirable location. This light filled interior offers a warm and inviting flow, with stylish finishes that make the home feel polished yet comfortable. Updated kitchen and bathrooms. Newer roof, HVAC, electrical, and plumbing. Conveniently located near shopping, dining, parks, and everything La Crescenta has to offer. This is a wonderful opportunity to enjoy an updated home in one of the area's most sought after communities.
Anaheim, CA 92802
1816
sqft2
Baths4
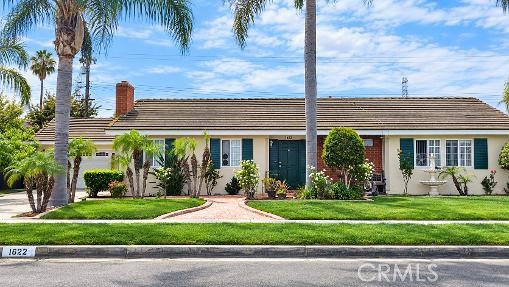
Beds Spacious home in highly desired neighborhood in Anaheim. This home has the perfect floor plan for family living with its family room off the kitchen and its cozy fireplace in the formal living room. The master bedroom has dual closet space and a nice master bath. Backyard has enough room for you and your family to enjoy. Built in BBQ and Bar center. The pool is sparkling ready to enjoy!!! Newer floors and carpet in all the right places make this home a dream come true! Bathroom was remodeled recently. Great location Near Disneyland, Disney Walk, Garden Walk, Anaheim Convention Center, and not too far from Anaheim Stadium and The Honda Center for any of your entertainment desires. Check it out!
Cypress, CA 92660
1205
sqft2
Baths4
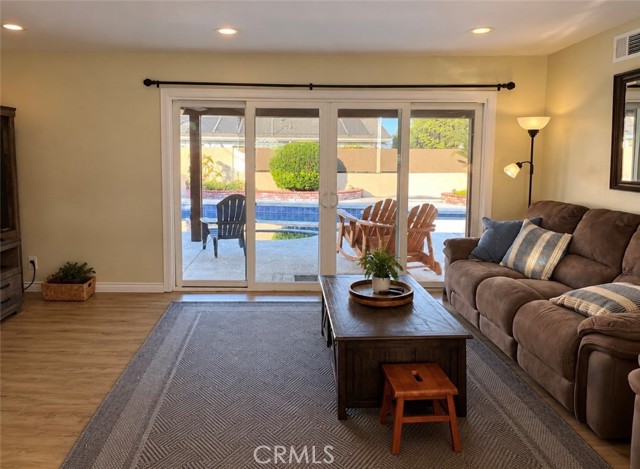
Beds Welcome to this inviting Cypress home offering the perfect blend of comfortable living, thoughtful updates, and backyard entertaining! Featuring 4 bedrooms and 1.5 bathrooms, this home offers a versatile layout with room to grow, gather, and make it your own. Inside, enjoy new flooring, a newer kitchen, and recessed lighting that create a refreshed, welcoming atmosphere. Step outside to discover your own private retreat, complete with a sparkling pool and a new patio cover, the perfect setting for weekend barbecues, summer gatherings, or relaxing afternoons at home. The backyard offers an ideal space to entertain family and friends while enjoying the Southern California lifestyle year-round. Situated in an established Cypress neighborhood, this home offers an excellent opportunity to enjoy comfortable living with convenient access to local parks, shopping, dining, schools, and major commuter routes. With its inviting interior updates and entertaining-ready backyard, this home is one you won't want to miss! Photos were digitally altered, originals also listed, updated photos coming soon!
Irvine, CA 92618
2036
sqft4
Baths3
Beds Situated within Irvine’s sought-after Great Park community, 252 Harringay presents a beautifully appointed townhome offering approximately 2,036 square feet of contemporary living space with a thoughtful three-level layout. The main level features an en-suite bedroom with full bath, creating flexible use for guests, a home office, or extended living needs. Light-filled interiors, clean architectural lines, and modern finishes create a refined yet comfortable setting throughout the residence. The second level serves as the main gathering space, showcasing an open-concept living and dining area that connects seamlessly to a private balcony. The kitchen is appointed with beautifully finished countertops, stainless steel appliances, rich dark cabinetry, subway tile backsplash, generous storage, and an oversized island designed for daily living and entertaining. Expansive windows, plantation shutters, recessed lighting, and warm-toned flooring enhance the home’s polished contemporary style. The third level includes the primary bedroom with en-suite bath, an additional bedroom, and a convenient laundry area. Additional highlights include multiple private balconies, well-proportioned bedrooms, ample closet space, and an attached two-car garage. Residents of Great Park enjoy access to resort-style amenities including pools, parks, trails, tennis courts, and recreational spaces, with convenient proximity to Beacon Park School, Portola High school, shopping, and entertainment.
Page 0 of 0


